Land with Home for Sale in Evergreen, Colorado
4362 Witter Gulch Rd, Evergreen, CO 80439
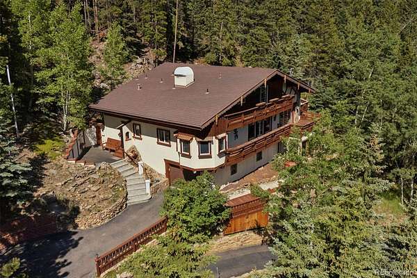
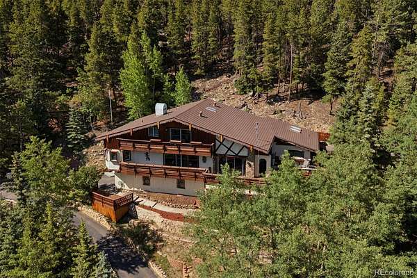
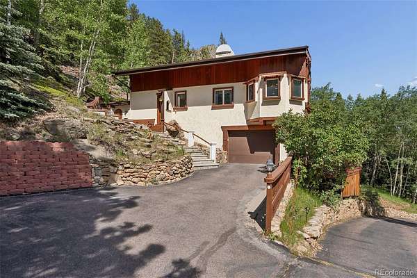
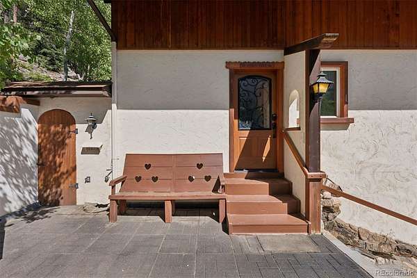
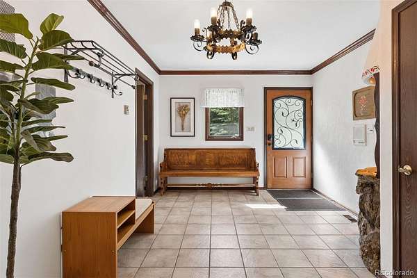
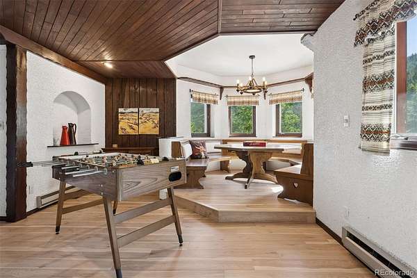
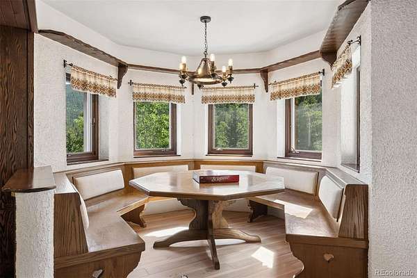
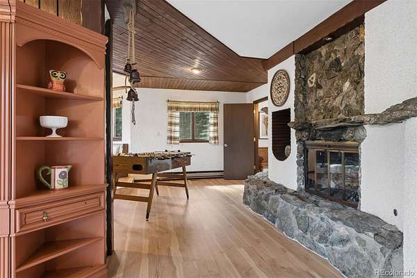
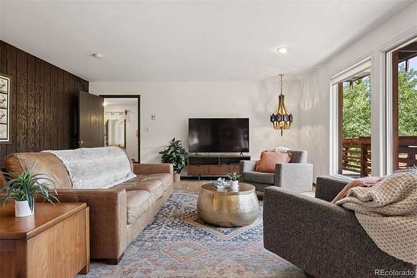
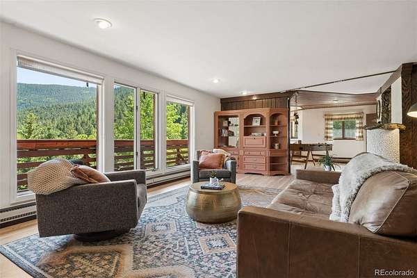
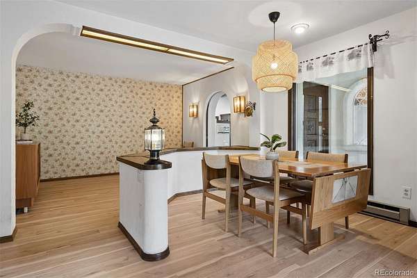
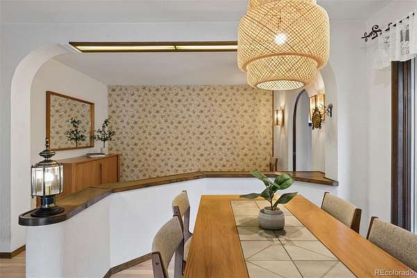
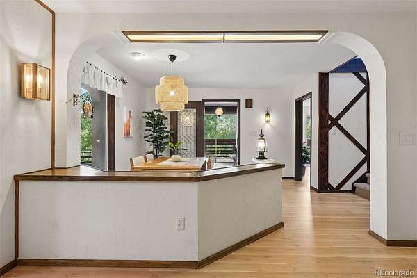
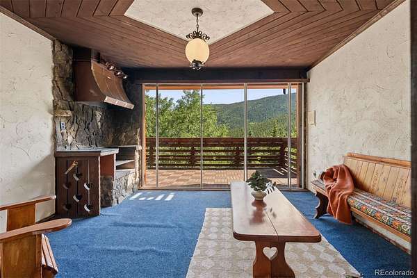
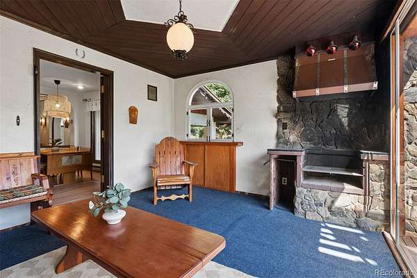
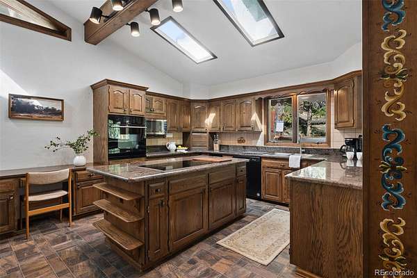
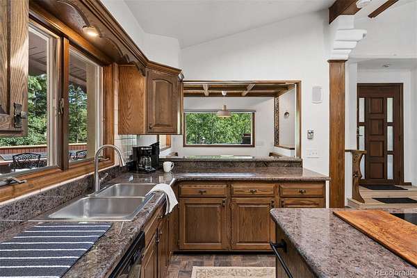
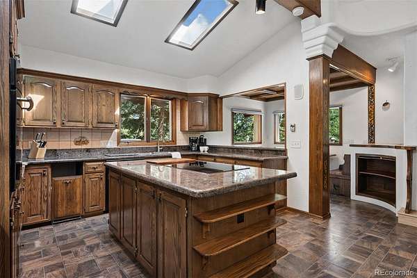
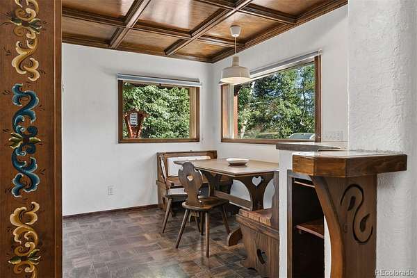
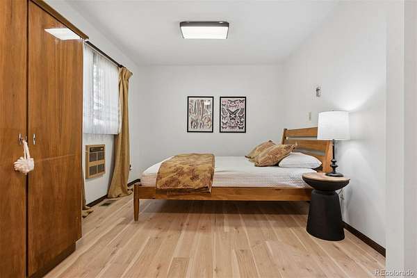
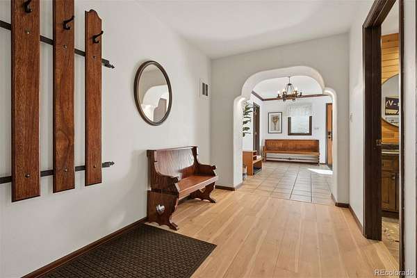
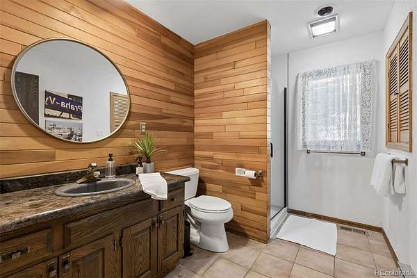
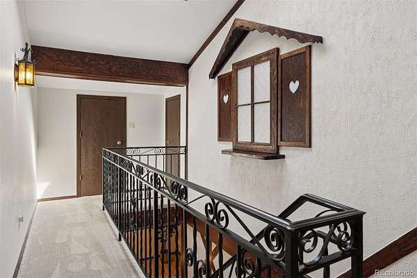
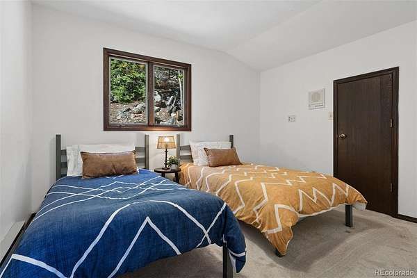
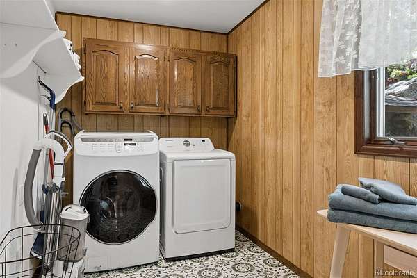
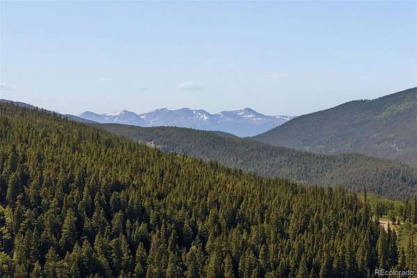
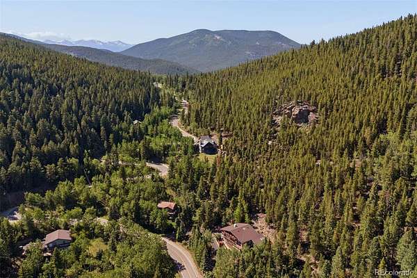
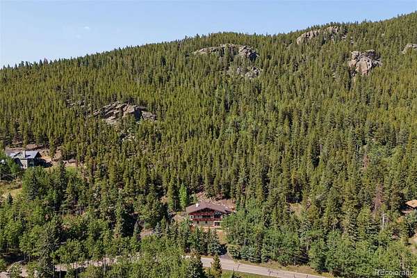
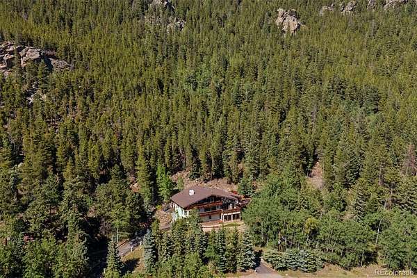
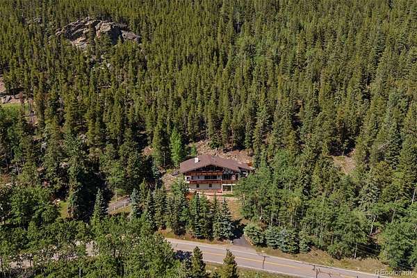
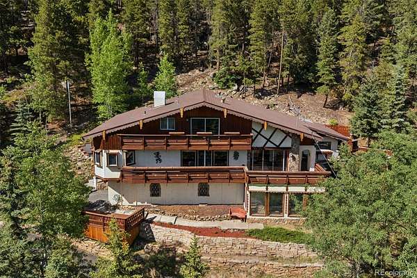
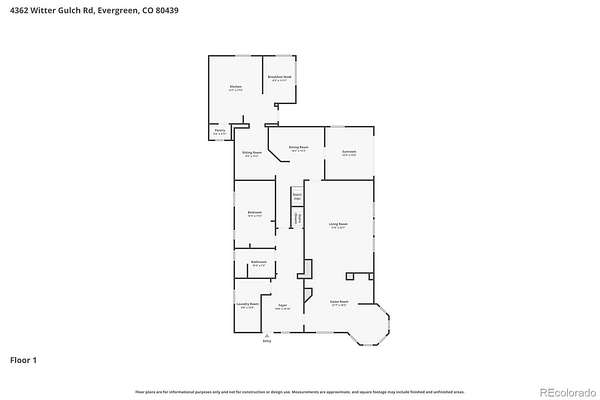
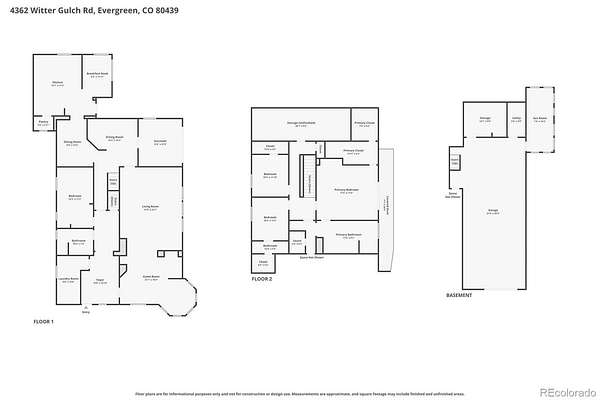
Nestled on nearly eight forested acres in Clear Creek County, this “sound of music” mountain retreat was inspired by German craftsmanship and is filled with authentic charm and character at every turn. Distinctive architectural details include an indoor stone foyer fountain, wrought-iron railings, arched entryways, coffered ceilings, and hand-painted floral folk-art accents throughout. The eclectic main level welcomes you with a cozy entry parlor complete with a built-in nook, custom wraparound bench seating, panoramic forest views, and a natural stone fireplace. This space flows seamlessly into an expansive living room where picture windows frame breathtaking mountain vistas. The dining room connects to a spacious kitchen and charming breakfast nook with custom banquette seating, further enhancing the storybook appeal. An exceptional indoor-outdoor space, complete with folk-art bench seating and an indoor grill, provides the perfect setting for entertaining and access to the outdoor dining patio. A bedroom, 3/4 bath, and laundry room complete the main level.
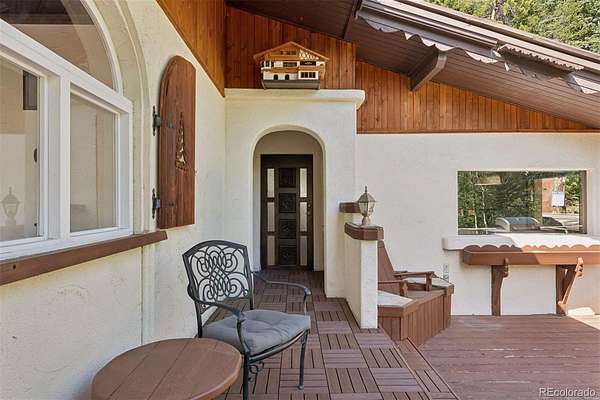
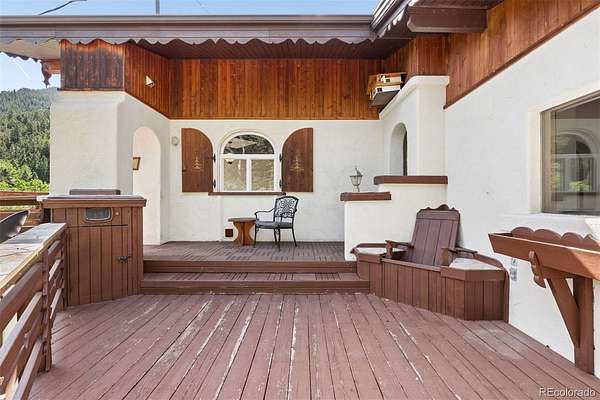
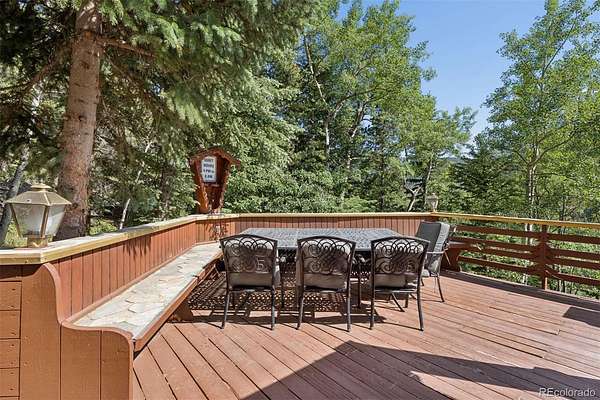
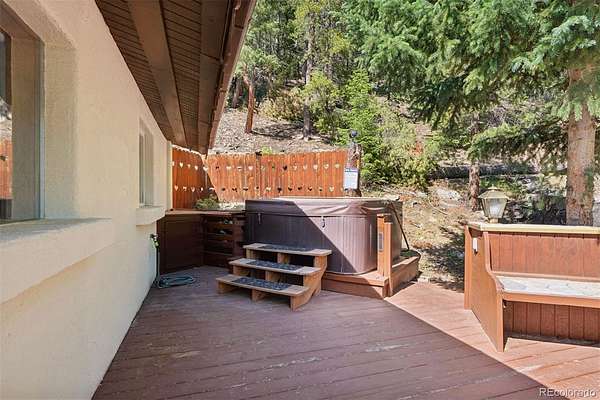
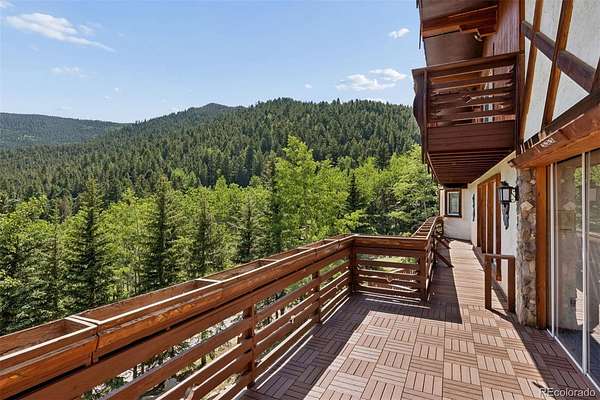
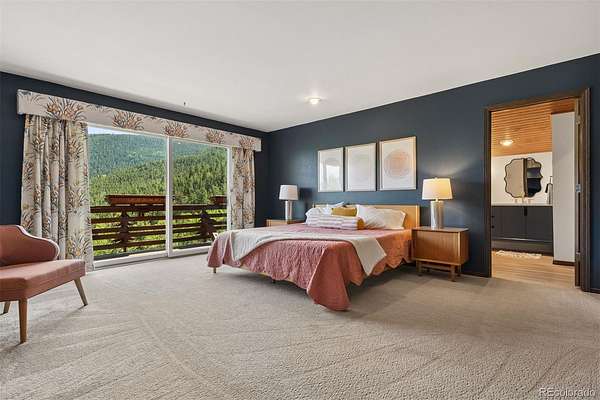
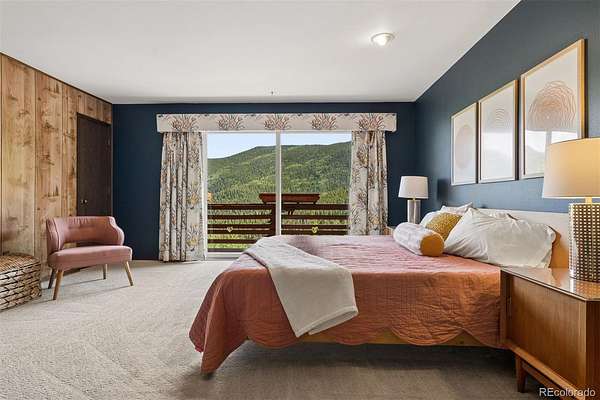
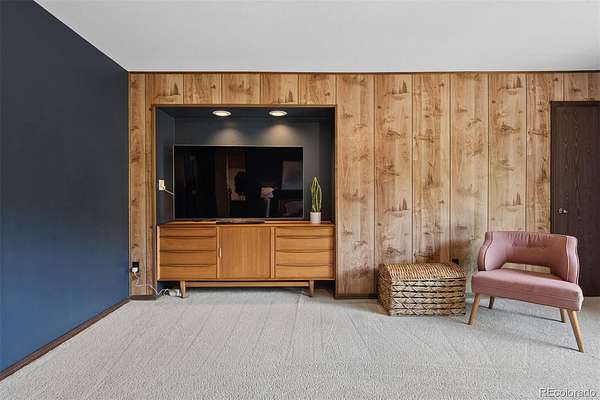
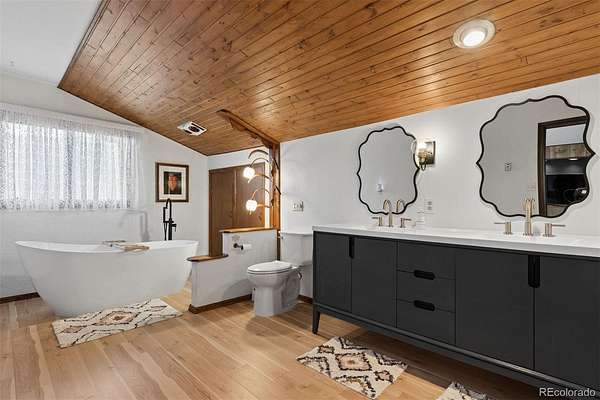
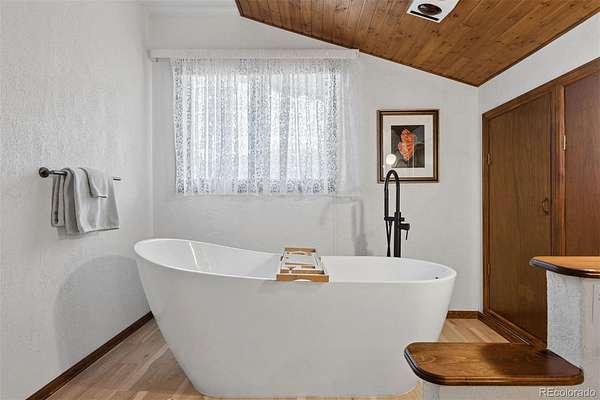
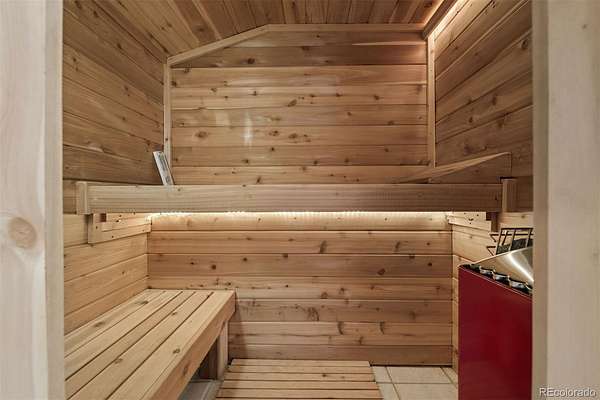
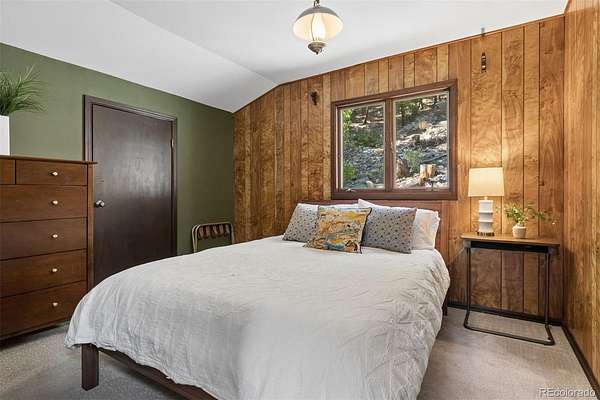
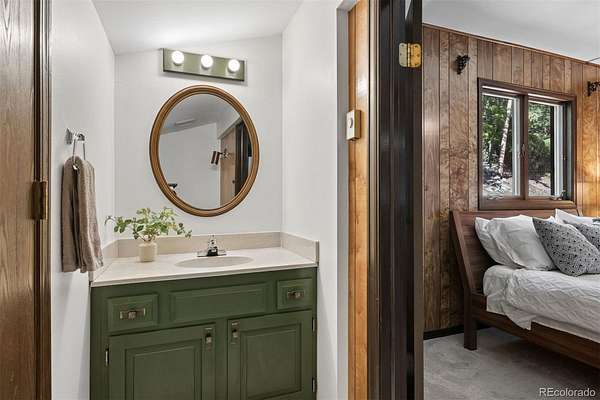
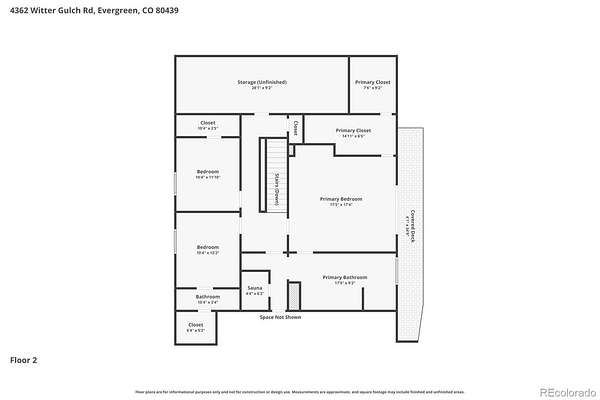
Upstairs, the primary suite serves as a private sanctuary with its own deck access, spectacular mountain views, and a fully remodeled spa-inspired bath featuring a freestanding soaking tub, dual vanity, and cedar sauna. Two add'l bedrooms and an en suite 1/2 bath complete the upper level. Outside, a wraparound deck encircles the home, creating multiple spaces to relax and enjoy the surrounding landscape, including a built-in grill area, a 7-person hot tub and an adorable wishing well! Updates include new: furnace and ductwork, flooring, 2 water heaters, an induction cooktop, washer and dryer, fiber internet, radon mitigation system, and updated electrical panels.
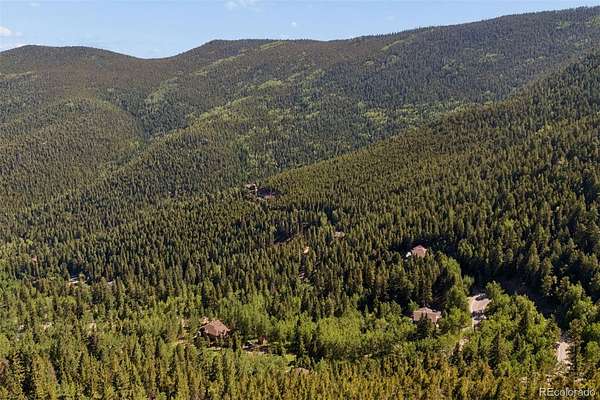
Bordered by local mountain parks and just minutes from National Forest access, downtown Evergreen, Echo Mountain, and I-70, this exceptional property offers the perfect balance of privacy, recreation, and convenient access to Denver.
Location
- Street address
- 4362 Witter Gulch Rd
- County
- Clear Creek County
- Zip code
- 80439
- Community
- Evergreen West
- School district
- Clear Creek RE-1
- Elevation
- 9,130 feet
Directions
You may not have excellent cell service so please print out your maps/directions before you drive up. From Evergreen Parkway take State Highway 103 roughly 7-8 miles up to Witter Gulch. Turn left on Witter Gulch and drive roughly 1/2 a mile to property. Home will be on your left with a u-shaped driveway.
Property details
- Acreage
- 7.79 acres
- Zoning
- MR-1
- MLS #
- REcolorado 7554234
- Posted
Property taxes
- 2025
- $5,080
Parcels
- 1963-273-02-002
Legal description
LOTS 2 AND 3, EVERGREEN WEST, FILING NO. 1, COUNTY OF CLEAR CREEK, STATE OF COLORADO, SAID LOTS COMBINED BY THE AGREEMENT RECORDED MARCH 1, 2000 IN BOOK 594 AT PAGE 147
Resources
Details and features
Listing
- Type
- Residential
- Subtype
- Single Family Residence
- Current Use
- Live/Work
- Ownership
- Individual
- Terms
- Cash, Conventional
- Exclusions
- Furniture Is Negotiable
- Possession
- Closing/DOD
Lot
- Vegetation
- Aspen, Natural State, Partially Wooded, Pine
- Road Frontage
- Public
- Road Surface
- Paved
- Road Responsibility
- Public Maintained Road
- Exposure
- South
- View
- Mountain(s)
- Well Type
- Private
- Well Usage
- Household Inside Only
- Well Permits
- 100907
- Features
- Fire Mitigation, Many Trees, Mountainous, Rock Outcropping, Sloped
Exterior
- Parking Spaces
- 2
- Parking
- Asphalt, Circular Driveway, Concrete, Dry Walled, Heated Garage, Insulated Garage, Lighted, Oversized, Tandem
- Garage
- Attached
- Fencing
- None
- Outdoor Spaces
- Deck, Front Porch, Wrap Around
- Features
- Balcony, Barbecue, Spa/Hot Tub, Water Feature
Structure
- Type
- House
- Style
- Chalet
- Levels
- Two
- Basement
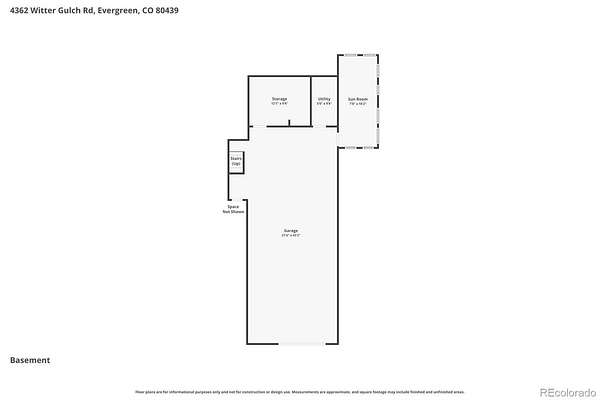
- Exterior Entry, Unfinished
- Electric
- 110 V
- Water
- Well
- Sewer
- Septic Tank
- Heating
- Baseboard, Electric, Forced Air, Natural Gas
- Materials
- Frame, Stucco
- Roof
- Metal
- Windows
- Skylight(s), Window Coverings, Window Treatments
- Foundation
- Slab
Interior
- Rooms
- Bathroom Full, Bathroom Half, Bathroom Three Quarter, Bedroom x 4, Bonus Room x 2, Dining Room, Kitchen, Laundry, Living Room, Sun Room, Utility Room, Workshop
- Flooring
- Carpet, Laminate, Tile
- Appliances
- Cooktop, Dishwasher, Disposal, Dryer, Electric Water Heater, Microwave, Oven, Refrigerator, Washer
- Laundry
- In Unit
- Security
- Smoke Detector(s)
- Furnished
- Negotiable
- Features
- Breakfast Bar, Built-In Features, Entrance Foyer, Five Piece Bath, Granite Counters, High Speed Internet, Kitchen Island, Pantry, Primary Suite, Radon Mitigation System, Sauna, Smoke Free, Solid Surface Counters, Walk-In Closet(s)
Property utilities
| Category | Type | Status |
|---|---|---|
| Power | Grid | Connected |
| Gas | Natural Gas | Connected |
| Sewage | Septic System | Connected |
| Water | Private Well | Connected |
Nearby schools
| Name | Type | District |
|---|---|---|
| King Murphy | Elementary | Clear Creek RE-1 |
| Clear Creek | Middle | Clear Creek RE-1 |
| Clear Creek | High | Clear Creek RE-1 |
Listing history
| Date | Event | Price | Change | Source |
|---|---|---|---|---|
| Aug 4, 2026 | Under contract | $875,000 | — | REcolorado |
| July 22, 2026 | Price drop | $875,000 | $50,000 -5.4% | REcolorado |
| June 25, 2026 | New listing | $925,000 | — | REcolorado |
Payment calculator

Based on information submitted to the MLS GRID as of Aug 21, 2026 5:00 am MT. All data is obtained from various sources and may not have been verified by broker or MLS GRID. Supplied Open House Information is subject to change without notice. All information should be independently reviewed and verified for accuracy. Properties may or may not be listed by the office/agent presenting the information. Some IDX listings have been excluded from this website. View more