Land with Home for Sale in Columbus, Indiana
4381 S 550 W, Columbus, IN 47201
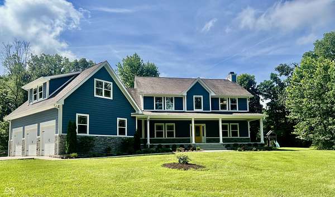
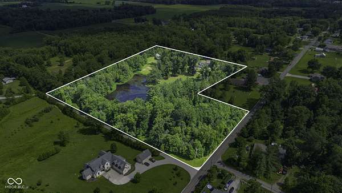
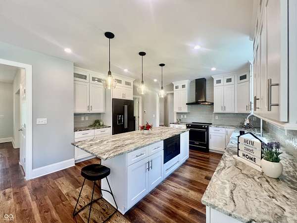
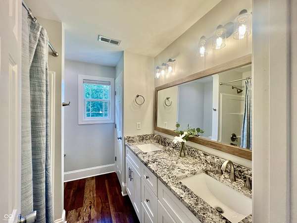
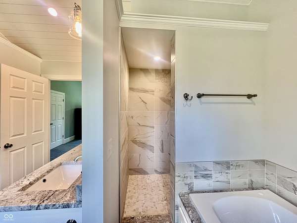
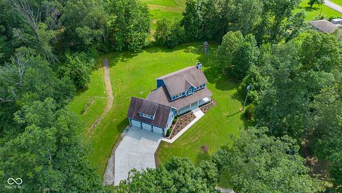
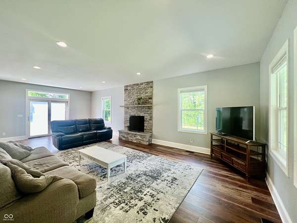
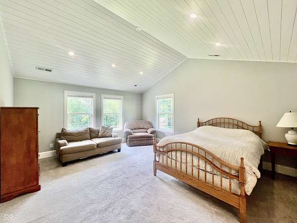
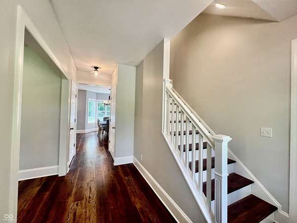
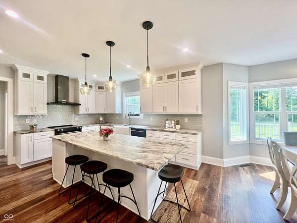
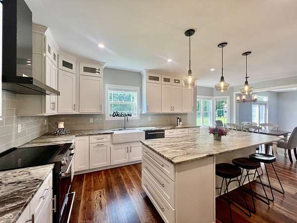
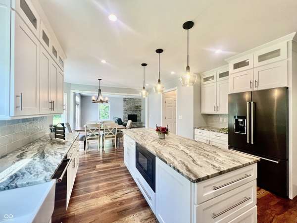
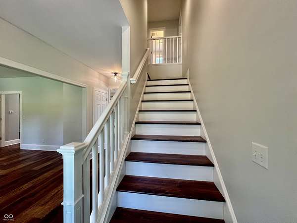
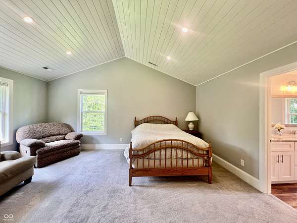
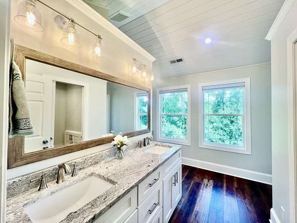
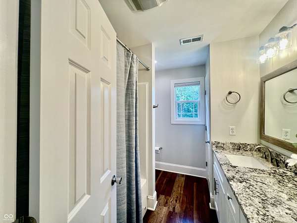
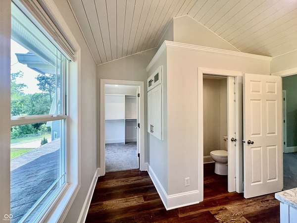
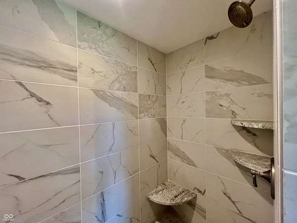
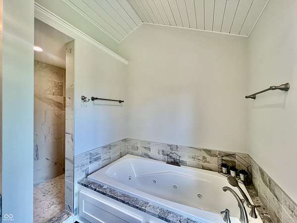
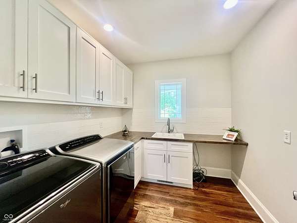
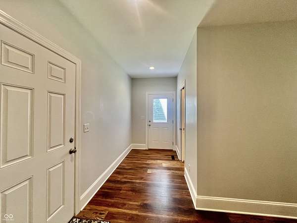
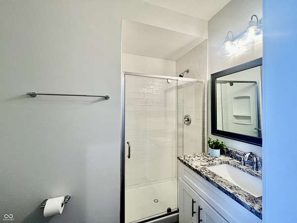
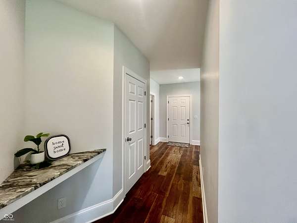
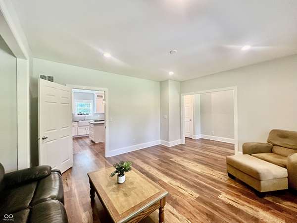
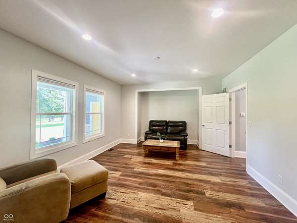
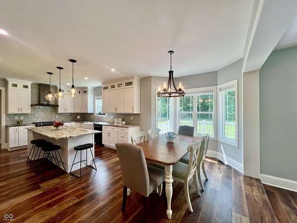
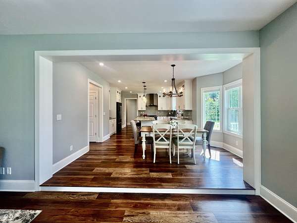
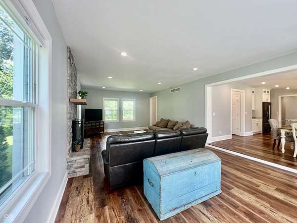
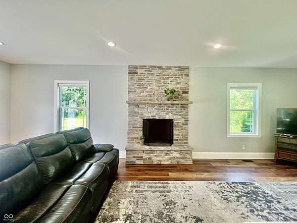
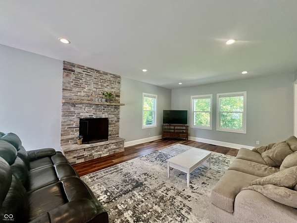
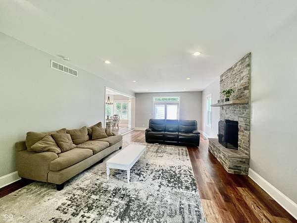
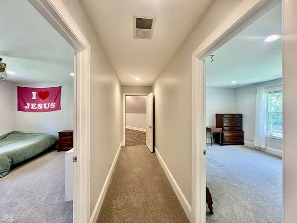
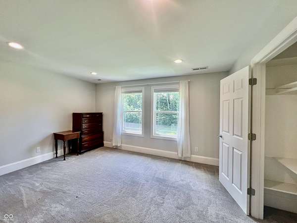
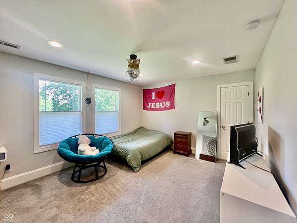
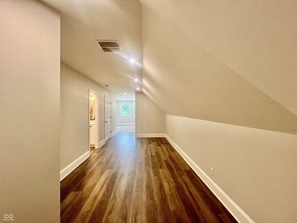
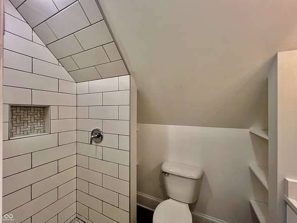
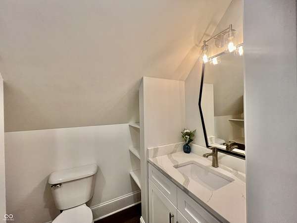
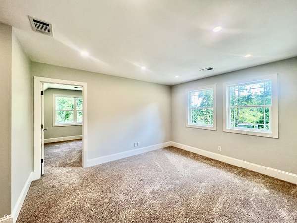
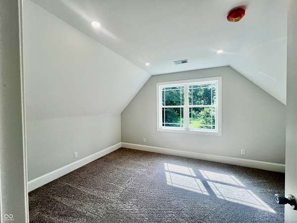
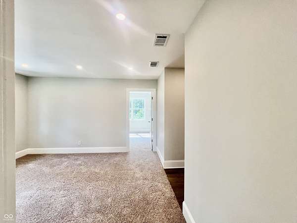
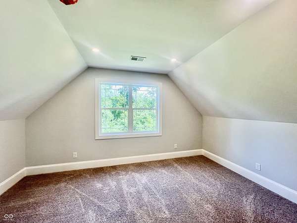
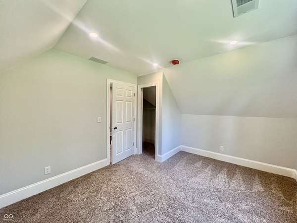
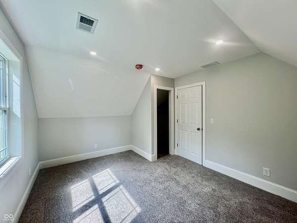
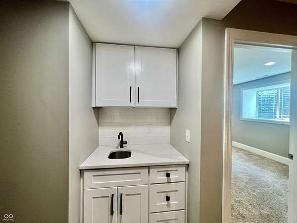
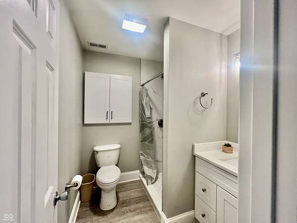
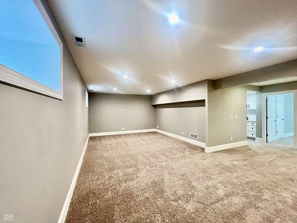
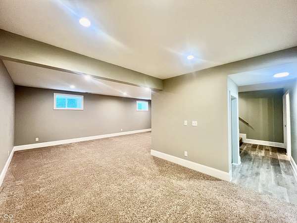
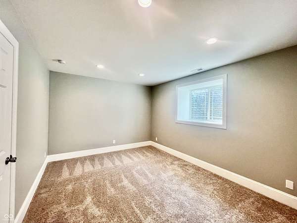
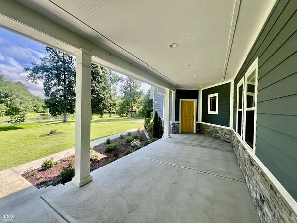
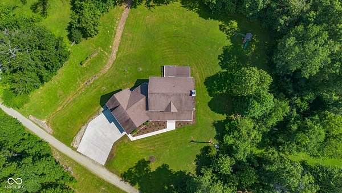
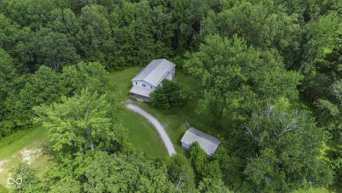
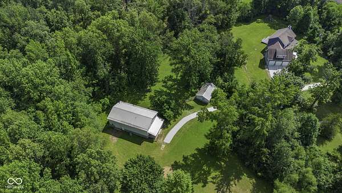
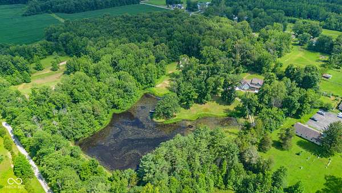
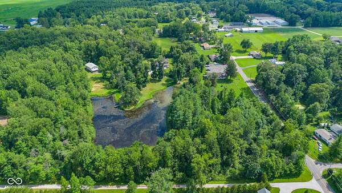
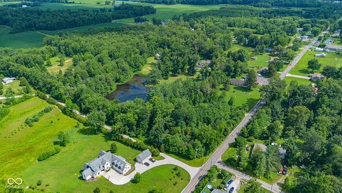
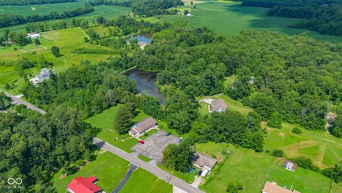
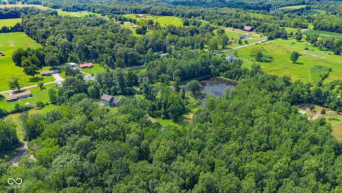
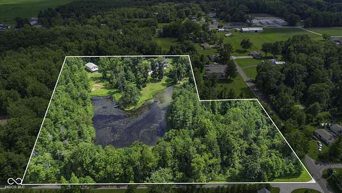
Truly unique properties like this do not come along often. Set on 9.84 wooded acres with a secluded, private setting, this 6 bedroom, 5 full bath home offers space, flexibility, and features that are hard to find all in one place. Built in 2014, the home welcomes you with beautiful new front landscaping and a large covered front porch that sets the tone before you even step inside. The main living area offers a warm and inviting layout with a wood-burning fireplace, spacious kitchen with granite countertops, large cabinetry, and plenty of room to gather. The bedrooms are generously sized, with 5 bedrooms upstairs and a 6th bedroom in the finished basement. Upstairs also includes an open flex space and loft area, giving you options for a second living space, office, playroom, or hobby area. The primary suite features a walk-in tile shower, and the bathrooms continue the upgraded feel with granite countertops. A finished basement, 3-car garage, and dual heating and cooling add even more function to the home. Outside is where this property truly shines. Enjoy a 2-acre stocked pond, wooded acreage, a playhouse with electric, 18x30 critter barn, and an impressive pole barn setup offering 1,280 sq ft of extra living quarters over 2 floors, plus 1,152 sq ft of open barn space. Private, spacious, and full of possibilities - this is more than a home. It is a property built for living, gathering, and making the most of country life.
Location
- Street address
- 4381 S 550 W
- County
- Bartholomew County
- Zip code
- 47201
- School district
- Bartholomew Con School Corp
- Elevation
- 673 feet
Property details
- Acreage
- 9.84 acres
- MLS #
- MIBOR 22112384
- Posted
Parcels
- 038506430000100011
Legal description
Sw Se Section 6-T8n-R5e Containing 9.84 Acres
Details and features
Listing
- Type
- Residential
- Subtype
- Single Family Residence
Lot
- Features
- Mature Trees, Rural-Not Subdivision, Wooded
Exterior
- Fencing
- Perimeter
- Structures
- Guest House, Outbuilding, Storage
- Features
- Barn Pole, Carriage/Guest House
Structure
- Stories
- 2
- Basement
- Finished
- Water
- Public
- Heating
- Electric, Heat Pump, Zoned
- Cooling
- Central Air
- Materials
- Cement Siding
Interior
- Room Count
- 15
- Rooms
- Basement, Bathroom x 5, Bedroom x 6
- Appliances
- Dishwasher, Dryer, Electric Oven, Electric Water Heater, Microwave, Refrigerator, Tankless Water Heater, Washer, Water Softener Owned
- Features
- Attic Access, Bath Sinks Double Main, Breakfast Bar, Eat-In Kitchen, Paddle Fan, Pantry, Smart Thermostat, Walk-In Closet(s)
Listing history
| Date | Event | Price | Change | Source |
|---|---|---|---|---|
| July 8, 2026 | New listing | $879,900 | — | MIBOR |