Land with Home for Sale in Riegelsville, Pennsylvania
4384 Lehnenberg Rd, Riegelsville, PA 18077
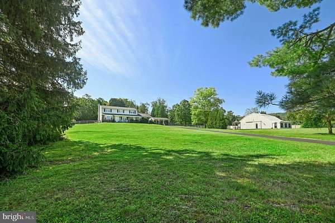
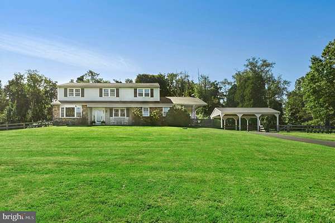
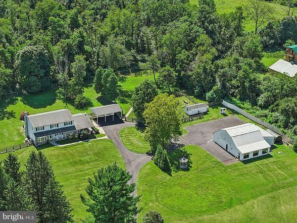
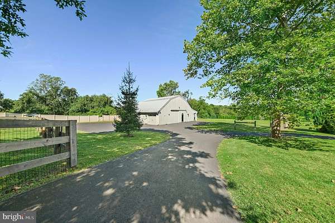
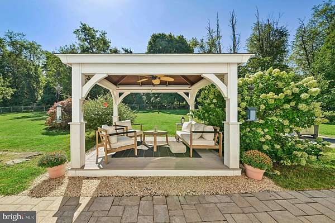
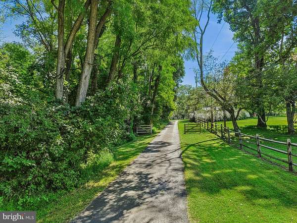
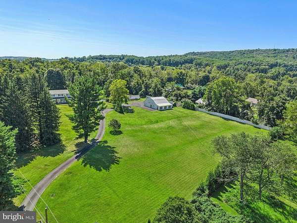
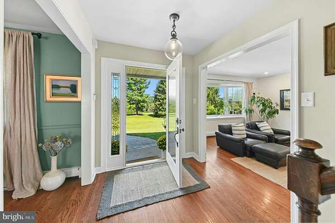
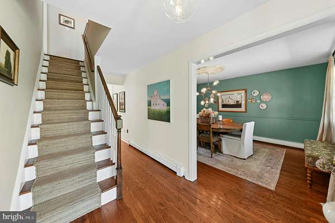
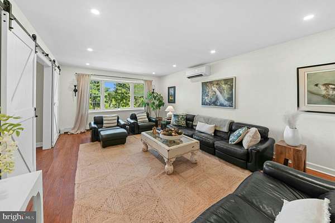
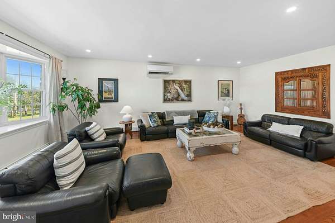
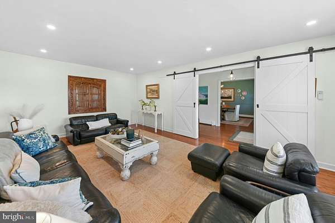
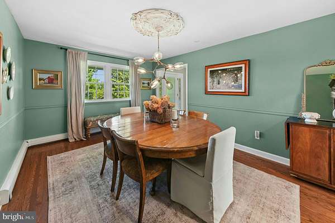
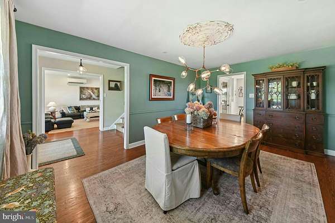
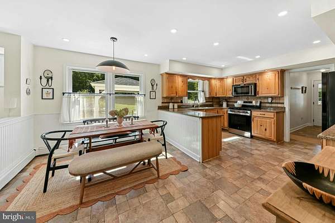
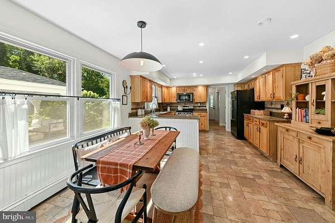
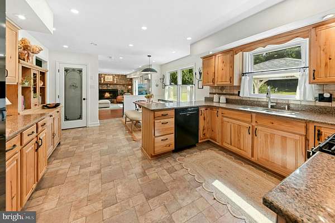
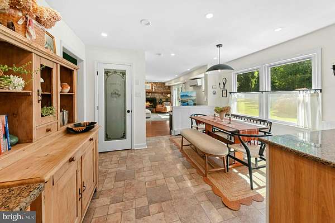
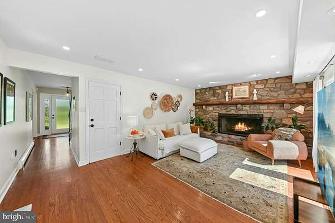
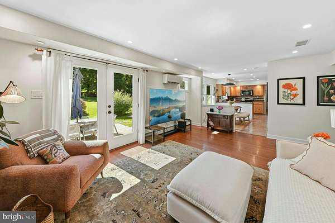
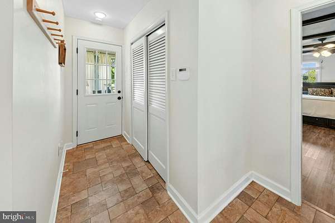
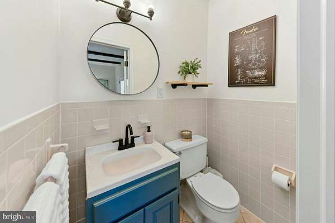
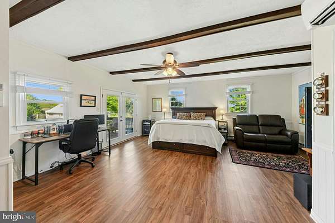
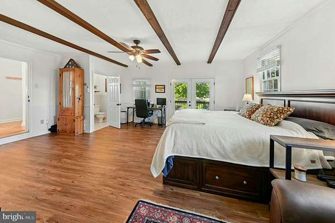
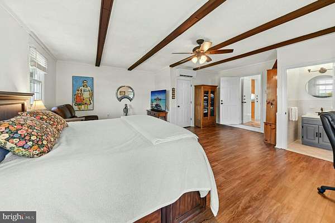
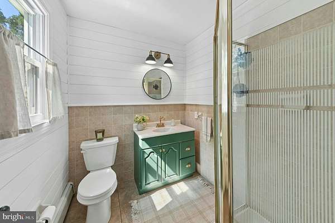
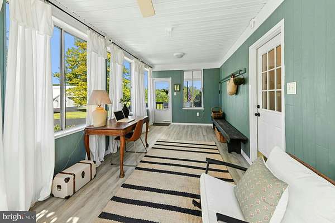
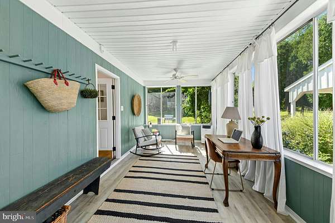
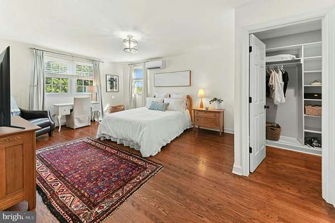
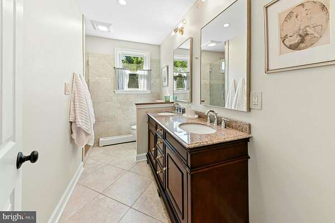
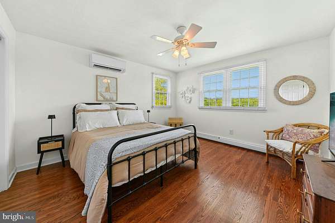
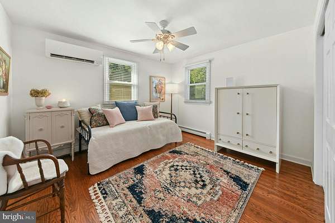
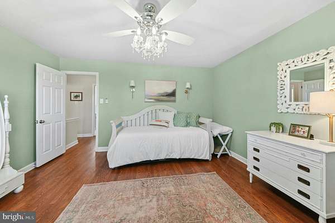
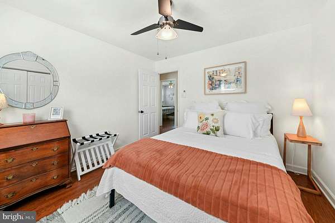
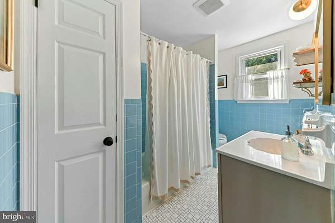
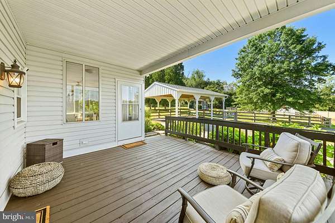
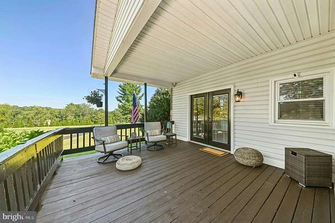
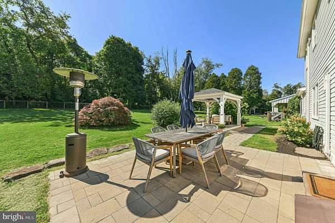
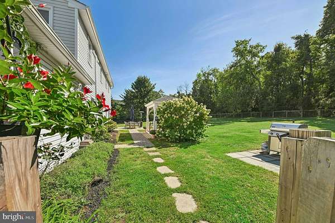
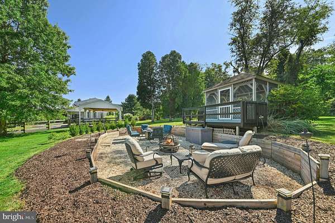
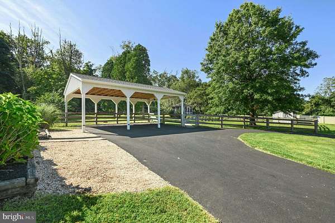
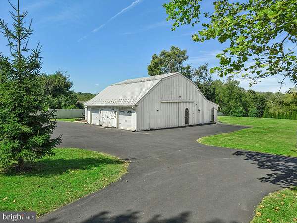
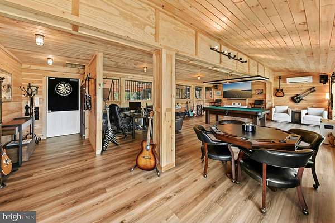
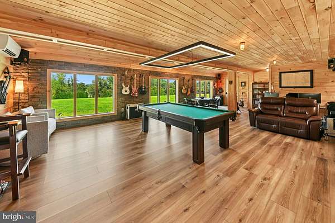
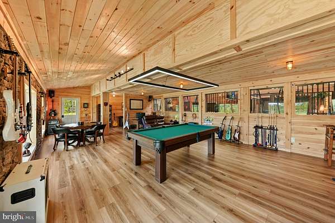
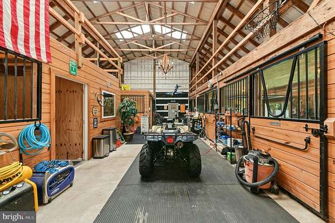
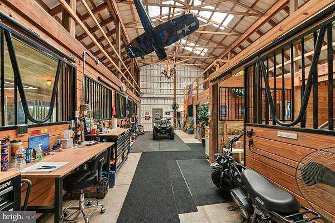
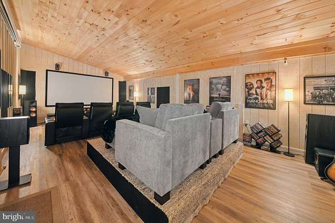
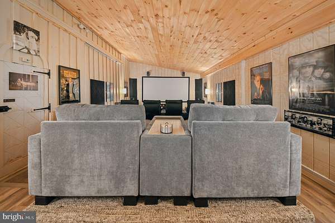
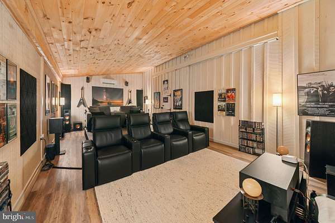
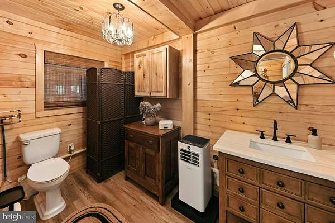
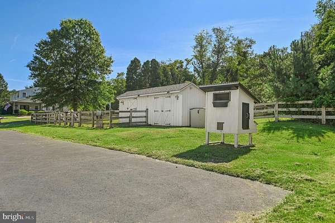
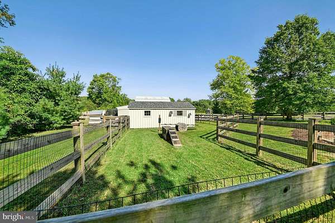
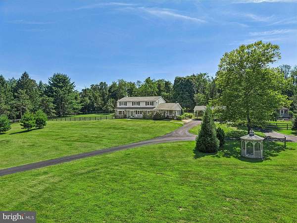
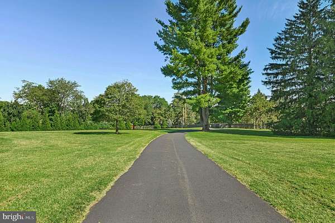
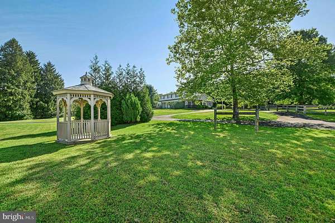
Gracefully set on nearly 4.5 acres in the rolling countryside of Upper Bucks County, Moon View Farm pairs timeless character with beautifully considered spaces for modern living. A winding drive leads to the classic colonial, surrounded by mature trees, expansive lawns, picturesque views and wide-open skies that are equally beautiful by day or beneath the stars. Within the main residence, custom finishes and hardwood floors bring warmth throughout much of the home, while a handsome stone fireplace anchors the family room. The spacious kitchen offers hickory cabinetry, granite countertops and generous room for gathering. A first-floor guest suite with private entry adds flexibility for family, overnight guests, or additional living space. The property's standout feature is the gambrel barn, thoughtfully renovated in 2025 and transformed into an impressive extension of the estate. Inside, a game room, dedicated theatre room, workshop, and two garage bays create a versatile setting for entertaining, working from home, hobbies, or relaxed evenings with family and friends. Outdoor living is equally inviting, with a backyard pergola, screened gazebo and sunken fire pit creating distinctive spaces to dine, unwind and entertain. Private, and wonderfully versatile, Moon View Farm offers an idyllic lifestyle with space to the serenity of its surroundings yet is easily commutable to NYC, NJ, Doylestown, and the Lehigh Valley.
Location
- Street address
- 4384 Lehnenberg Rd
- County
- Bucks County
- Zip code
- 18077
- School district
- Palisades
- Elevation
- 470 feet
Property details
- Acreage
- 4.5 acres
- MLS #
- TREND PABU2130730
- Posted
Property taxes
- Recent
- $7,650
Parcels
- 11-004-033-003
Details and features
Listing
- Type
- Residential
Exterior
- Parking Spaces
- 14
- Parking
- Carport, Driveway, Garage-Detached
Structure
- Style
- Colonial
- Stories
- 2
- Heating
- Baseboard, Hot Water, Radiant, Zoned
- Cooling
- Ductless, Wall Unit(s)
- Materials
- Frame, Stone, Vinyl Siding
Interior
- Rooms
- Basement, Bathroom x 5, Bedroom x 5, Dining Room, Family Room
- Fireplaces
- Yes
- Appliances
- Built-In Microwave, Built-In Range, Central Vacuum, Dishwasher, Dryer-Electric, Oven/Range-Electric, Refrigerator, Washer, Washer/Dryer Stacked, Water Conditioner-Owned, Water Heater-Tankless
- Features
- Attic, Bathroom-Tub Shower, Breakfast Area, Ceiling Fan(s), Chair Railings, Entry Level Bedroom, Exposed Beams, Family Room Off Kitchen, Formal/Separate Dining Room, Kitchen-Country, Pantry, Primary Bath(s), Recessed Lighting, Wainscotting, Walk-In Closet(s), Water Treat System, Window Treatments, Wood Floors
Listing history
| Date | Event | Price | Change | Source |
|---|---|---|---|---|
| Sept 13, 2026 | New listing | $1,285,000 | — | TREND |