Land with Home for Sale in Cleveland, Tennessee
4392 Blue Springs Rd, Cleveland, TN 37311
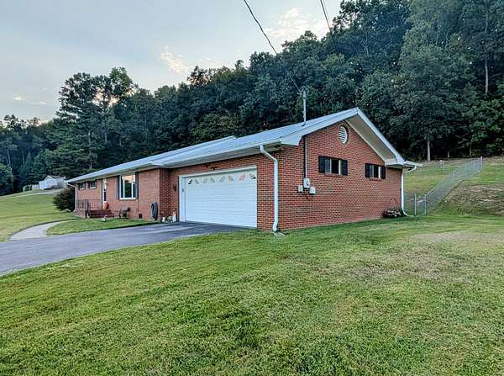
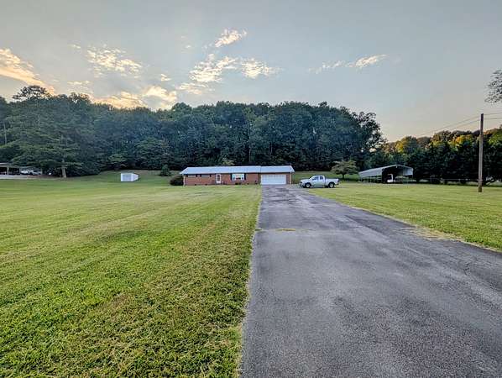
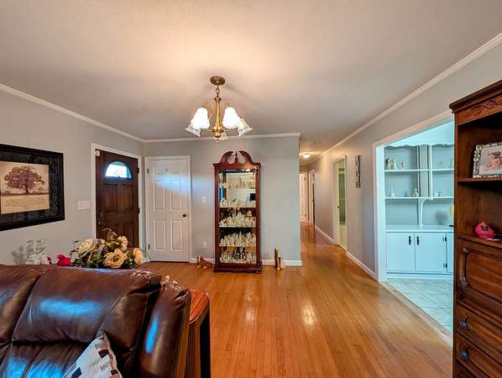
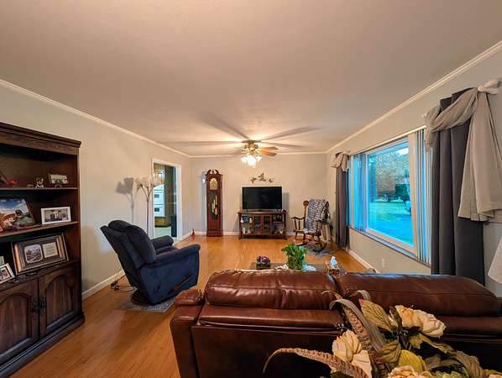
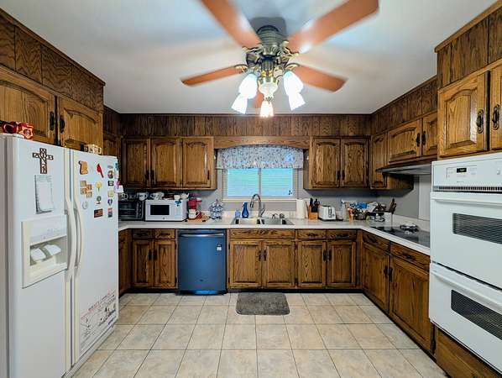
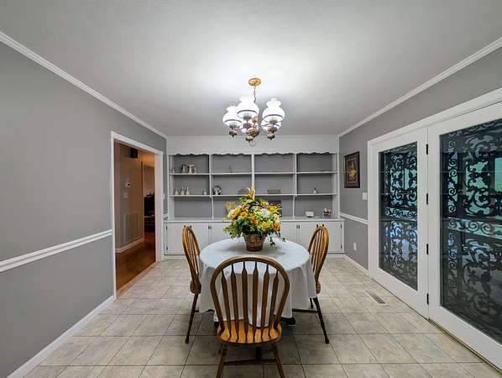
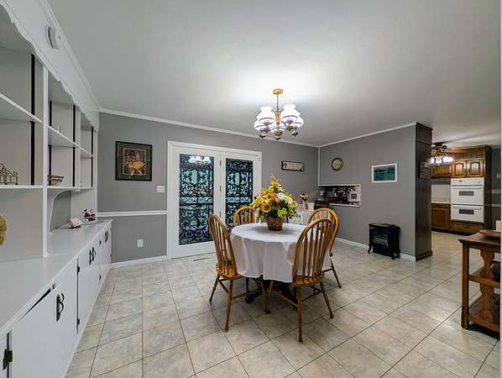
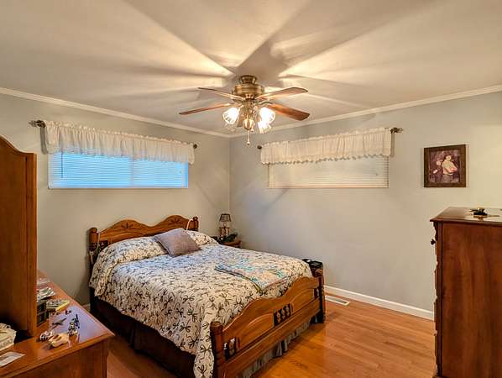
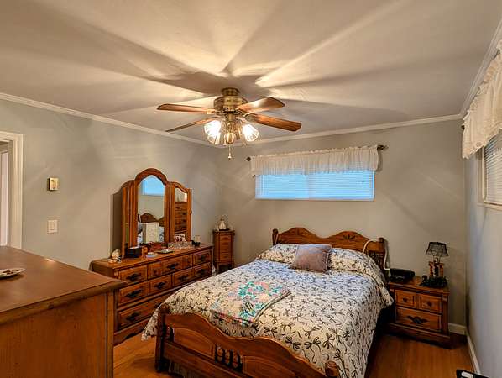
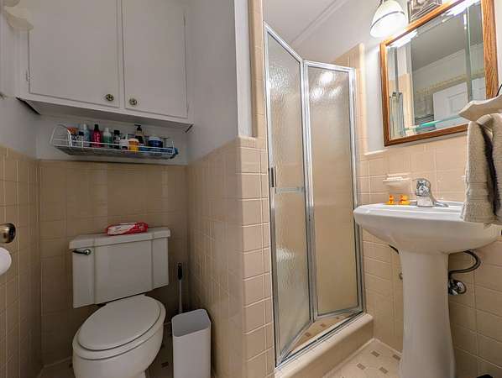
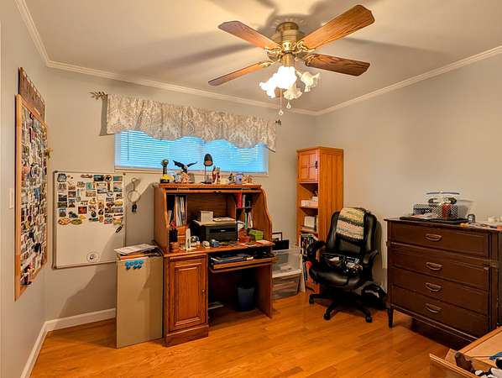
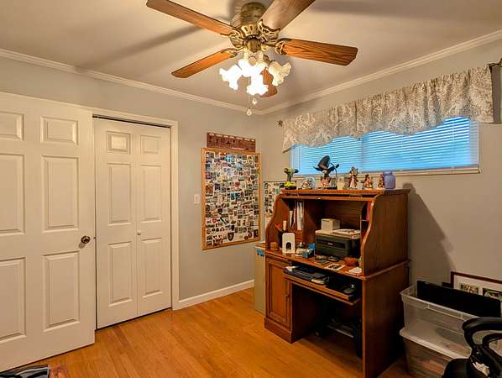
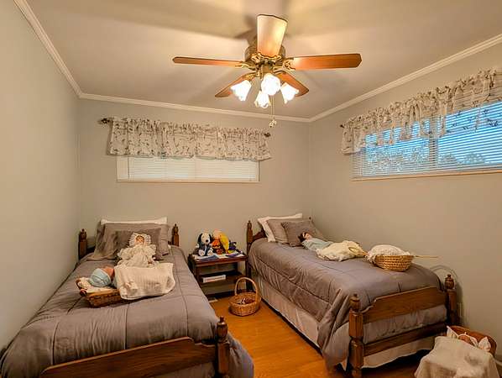
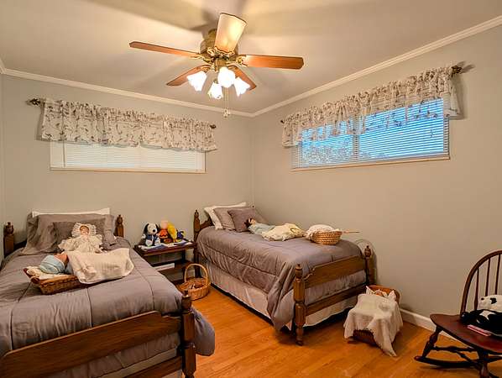
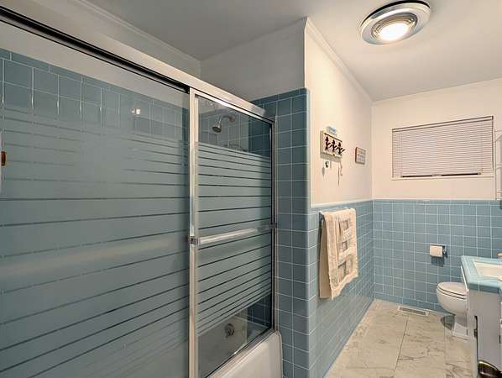
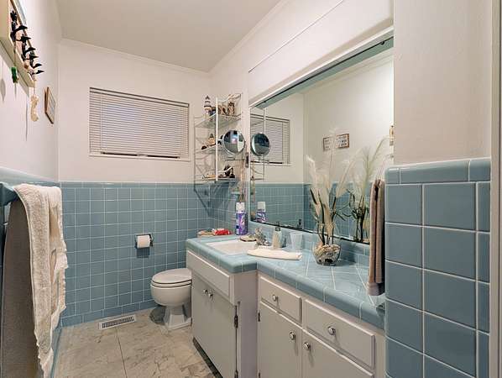
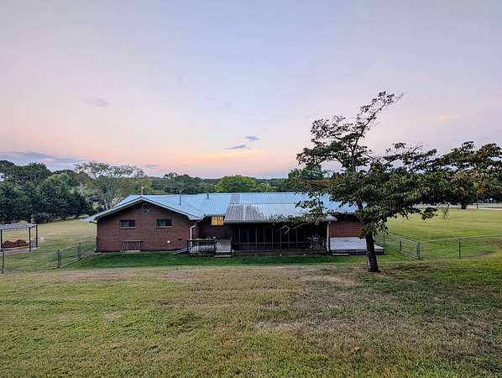
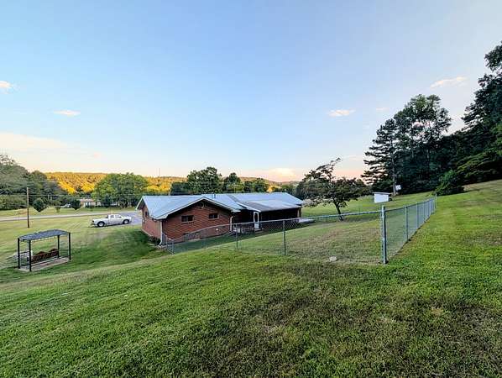
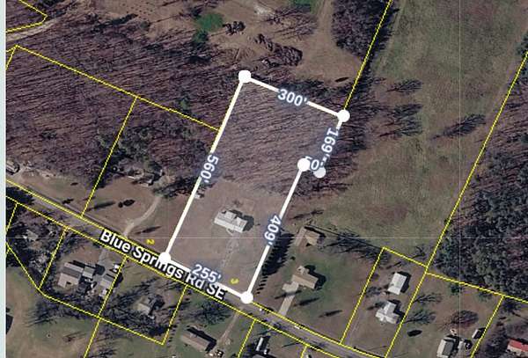
Discover the space, privacy, and convenience of this well-maintained brick home situated on 4.19 acres at 4392 Blue Springs Rd SE in Cleveland, Tennessee. Offering comfortable one-level living, this 3-bedroom, 2-bath home combines a practical floor plan with features that can be difficult to find in the Cleveland, TN market.
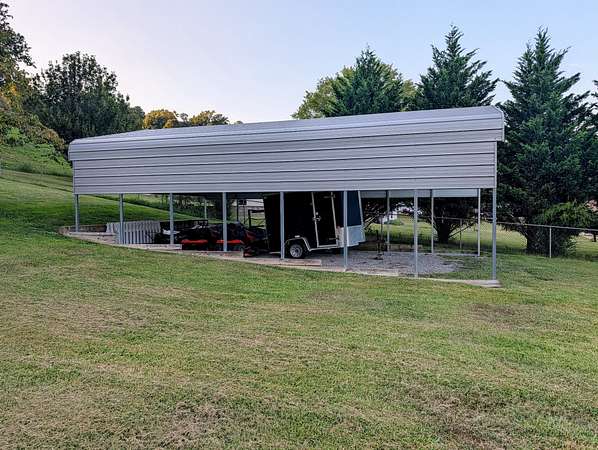
The brick exterior and metal roof provide lasting appeal, while the attached 2-car garage offers convenient everyday parking and storage. An additional RV carport provides covered space for a recreational vehicle, camper, boat, trailer, or other outdoor equipment.
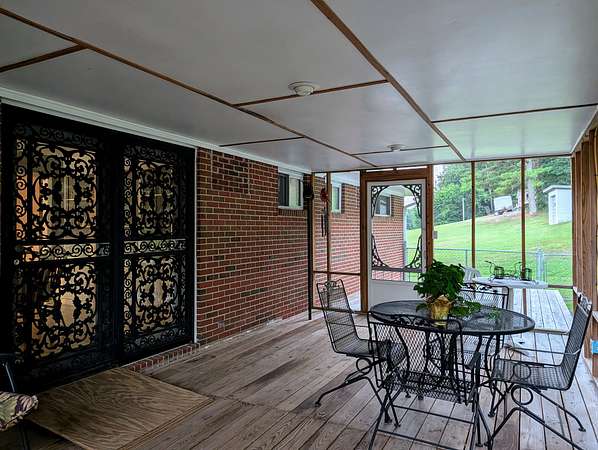
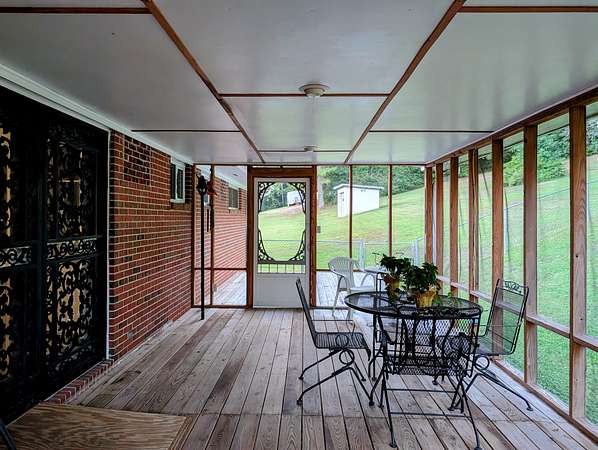
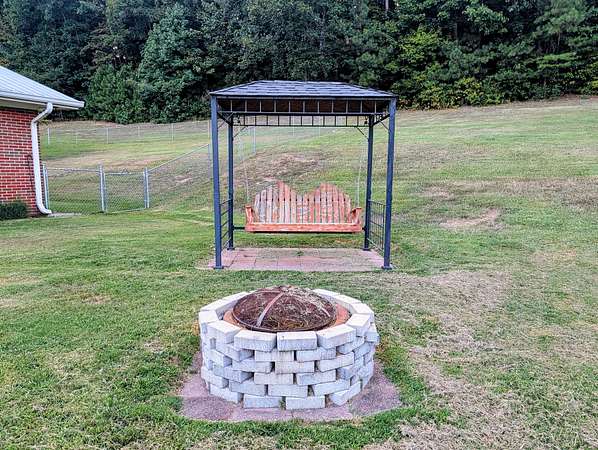
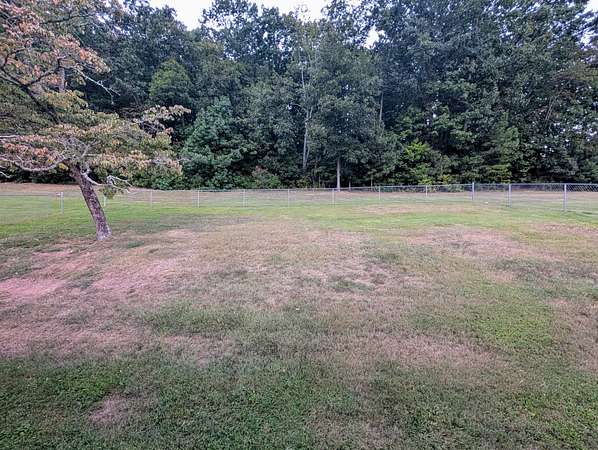
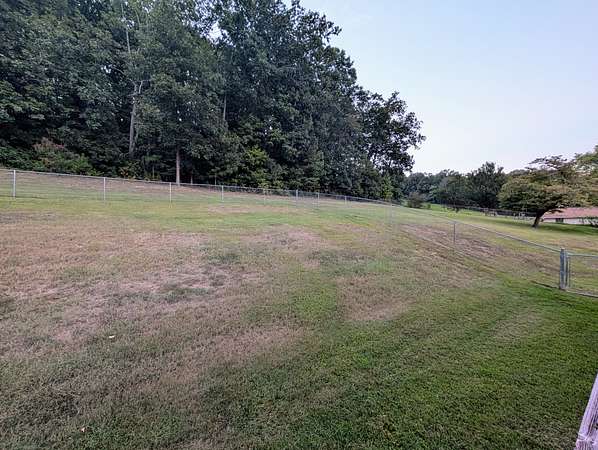
Out back, the screened porch creates an inviting place to relax, enjoy your morning coffee, or unwind while overlooking the property. The fenced backyard provides a defined outdoor space for pets, recreation, gardening, or entertaining, while the expansive 4.19-acre lot offers additional room to enjoy the outdoors and the privacy of a larger property.
With 3 bedrooms, 2 bathrooms, single-level living, acreage, RV storage, a metal roof, screened porch, fenced backyard, and attached garage, this Cleveland, TN home offers a versatile combination of features for buyers looking for more space without giving up everyday convenience.
If you've been searching for a one-level brick home with acreage in Cleveland, Tennessee, 4392 Blue Springs Rd SE deserves a closer look. Schedule your private showing and come see all this well-maintained property has to offer.
Location
- Street address
- 4392 Blue Springs Rd
- County
- Bradley County
- Zip code
- 37311
- Community
- James Rutledge Prop
- Elevation
- 945 feet
Directions
From APD 40 Bypass go South on Blue Springs Rd SE. Home is on the Right.
Property details
- Acreage
- 4.19 acres
- MLS #
- REALTRACS 3542674
- Posted
Property taxes
- Recent
- $1,112
Parcels
- 073 08201 000
Details and features
Listing
- Type
- Residential
- Subtype
- Single Family Residence
- Financing
- Conventional, FHA, VA
- Possession
- Negotiable
Lot
- Size Source
- Assessor
- Dimensions
- 255 x 560 xirr
- Terrain
- Cleared, Level, Sloped, Views
- Features
- Cleared, Level, Sloped, Views
Exterior
- Parking Spaces
- 8
- Parking
- Asphalt, Attached, Detached
- Garage Spaces
- 2
- Covered Spaces
- 4
- Outdoor Spaces
- Screened
Structure
- Style
- Ranch
- Stories
- 1
- Basement
- Crawl Space
- Water
- Public
- Sewer
- Septic Tank
- Heating
- Central, Electric
- Cooling
- Central Air
- Materials
- Brick
- Roof
- Metal
- Foundation
- Brick/Mortar
Interior
- Rooms
- Dining Room, Kitchen, Living Room, Master Bathroom
- Flooring
- Tile, Wood
- Fireplaces
- Living Room
- Appliances
- Cooktop, Double Oven
- Laundry
- Electric Dryer Hookup, Washer Hookup
- Accessibility
- Accessible Approach With Ramp, Accessible Entrance
- Features
- Ceiling Fan(s), Pantry
Property utilities
| Category | Type | Status |
|---|---|---|
| Power | Grid | Available |
| Water | Public | Available |
| Sewage | Septic System | Connected |
Nearby schools
| Name | Type |
|---|---|
| Waterville Community Elementary School | Elementary |
| Lake Forest Middle School | Middle |
| Bradley Central High School | High |
Listing history
| Date | Event | Price | Change | Source |
|---|---|---|---|---|
| Sept 5, 2026 | New listing | $430,000 | — | REALTRACS |
Payment calculator

Based on information submitted to the MLS GRID as of Oct 24, 2026 11:00 am MT. All data is obtained from various sources and may not have been verified by broker or MLS GRID. Supplied Open House Information is subject to change without notice. All information should be independently reviewed and verified for accuracy. Properties may or may not be listed by the office/agent presenting the information. Some IDX listings have been excluded from this website. View more