
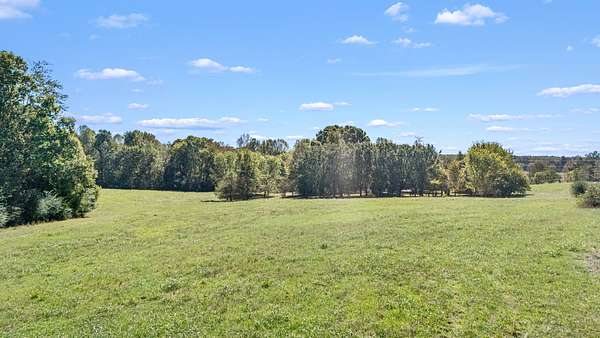
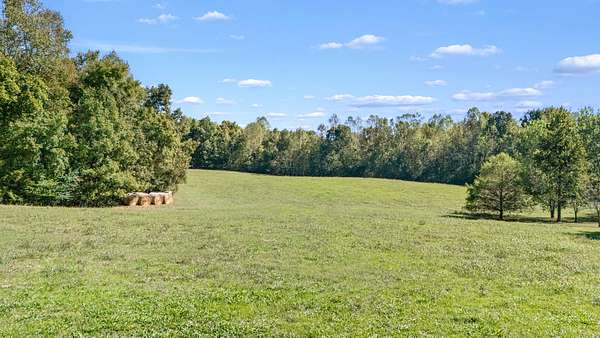
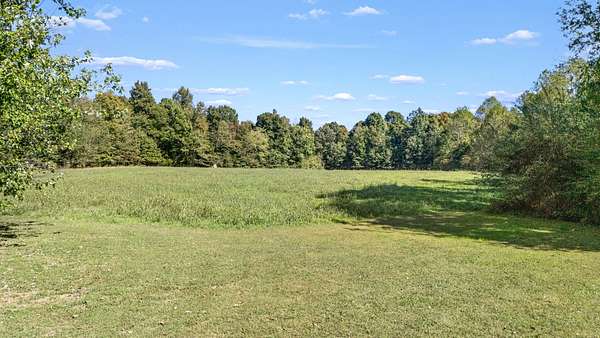
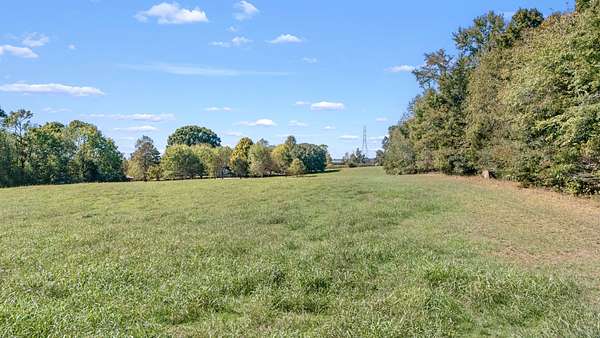
Land with Home for Sale in Kelso, Tennessee
44 Crystal Springs Rd, Kelso, TN 37348
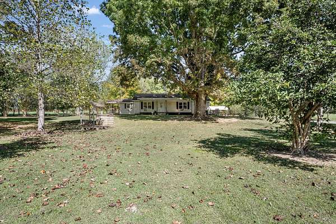
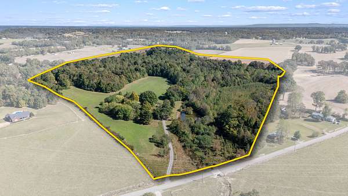
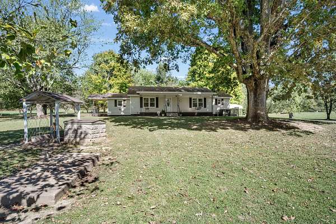
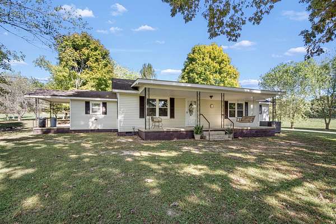
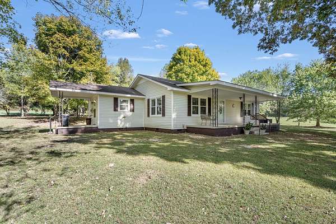
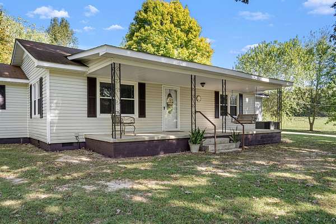
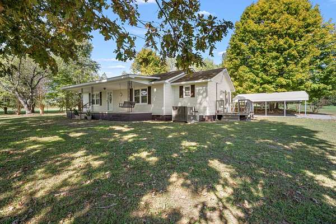
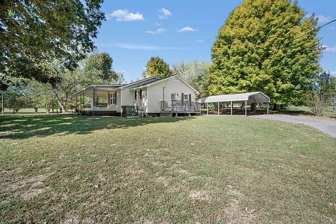
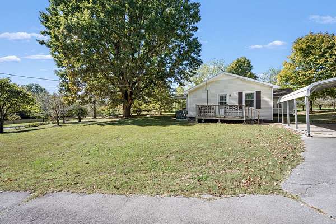
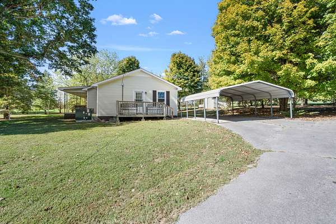
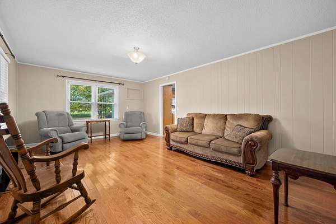
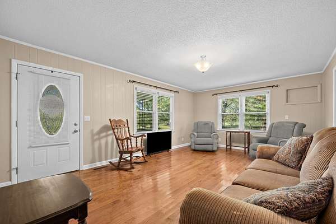
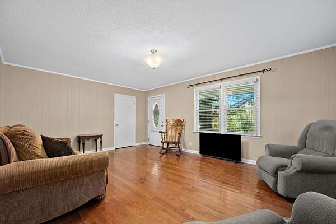
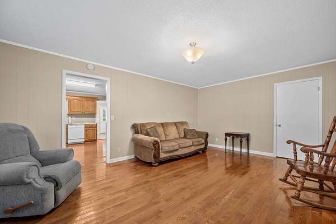
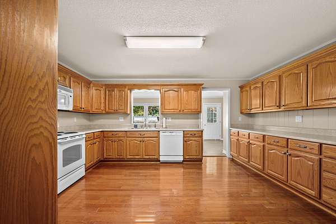
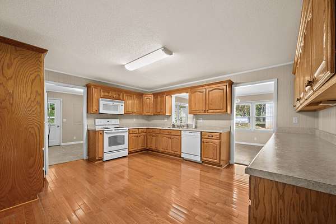
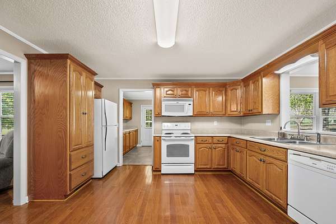
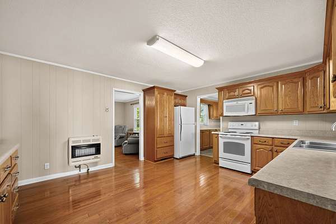
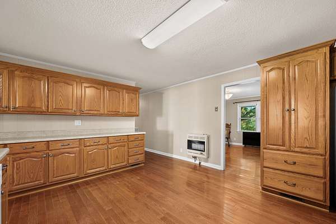
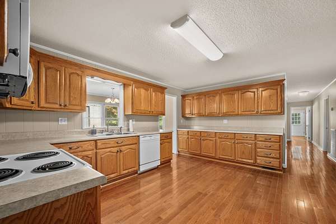
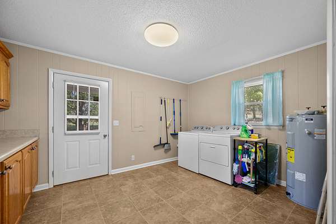
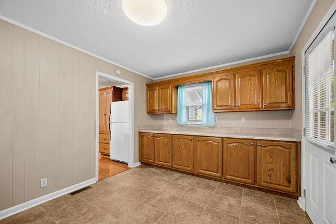
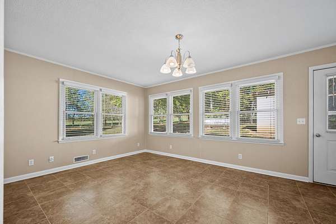
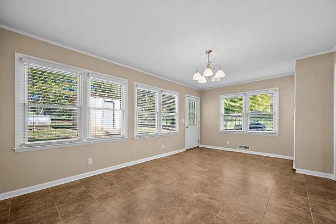
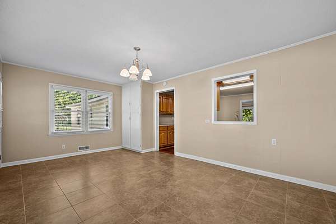
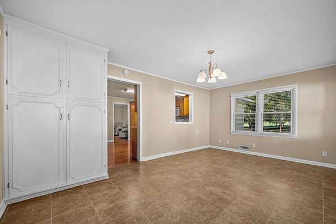
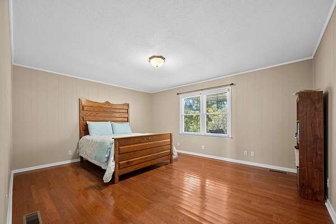
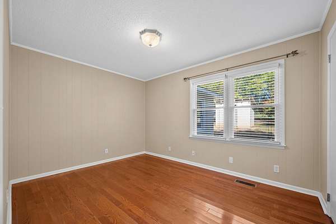
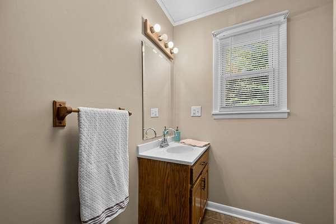
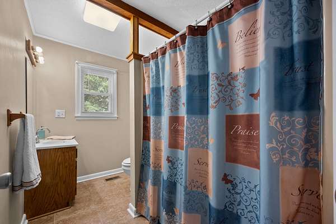
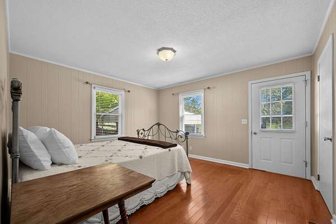
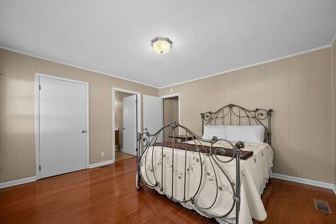
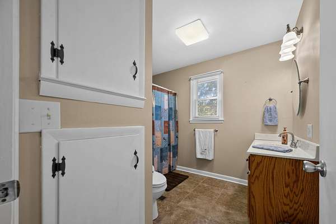
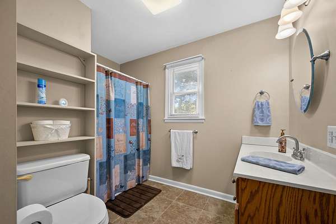
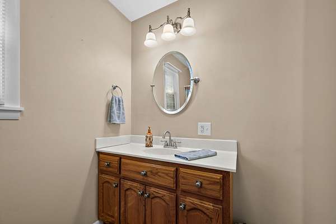
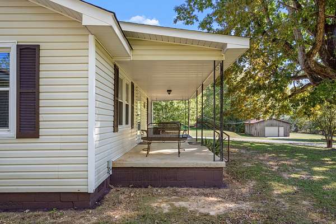
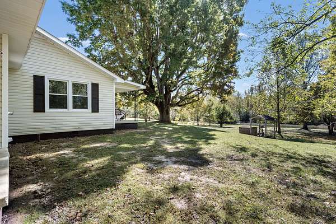
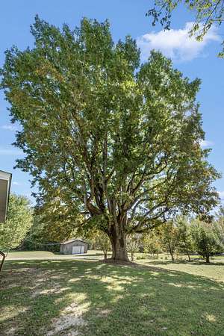
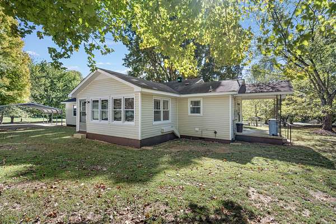
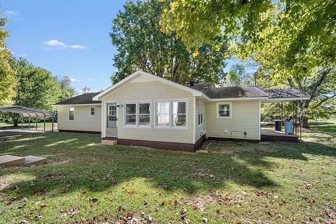
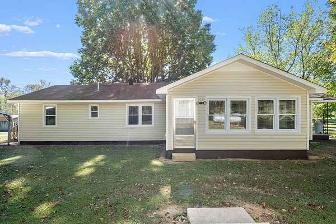
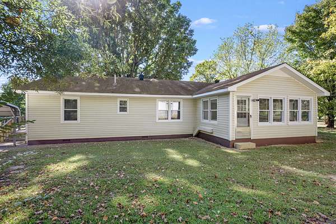
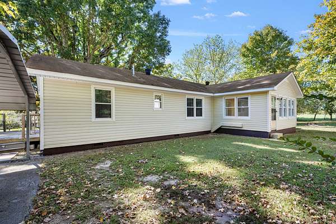
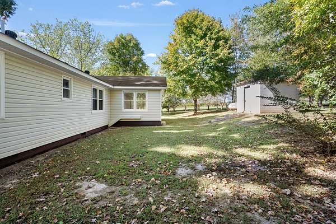
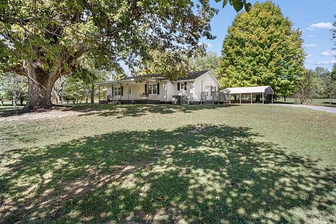
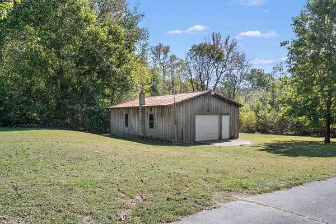
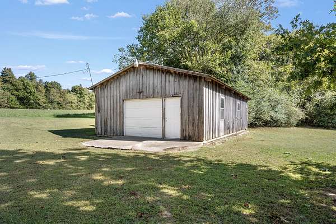
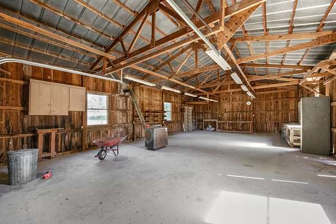
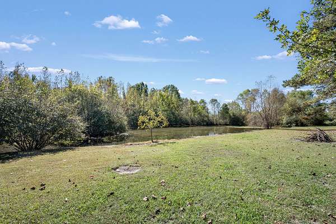
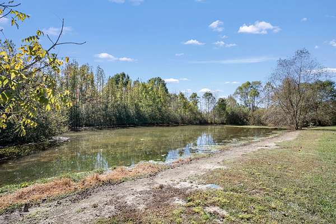
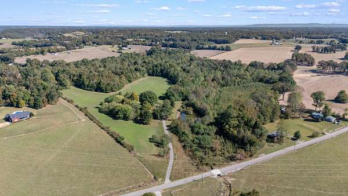
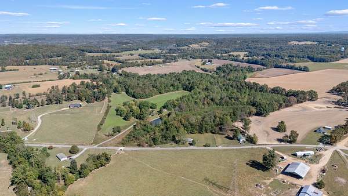
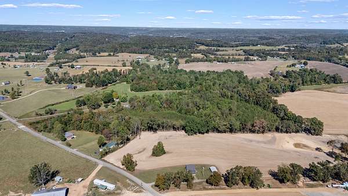
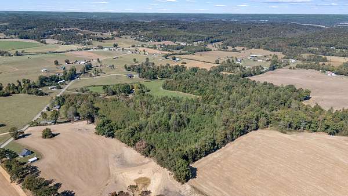
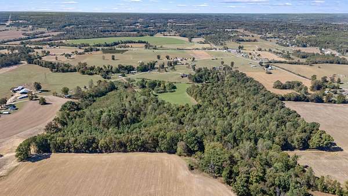
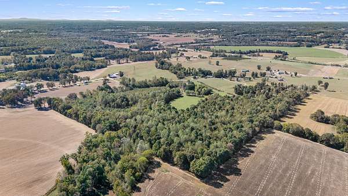
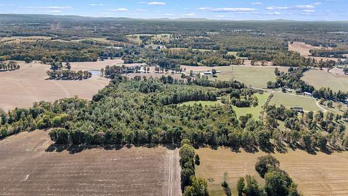
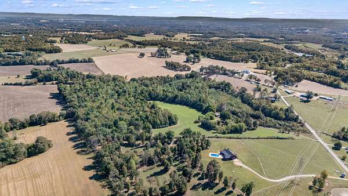
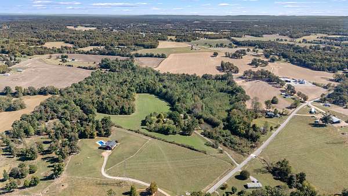
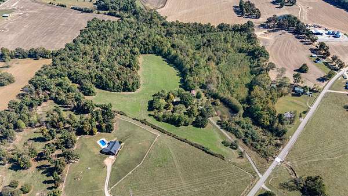
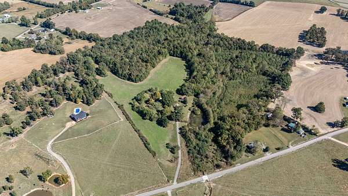
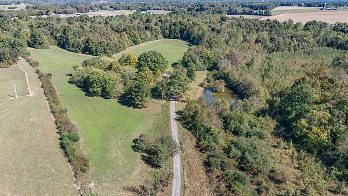
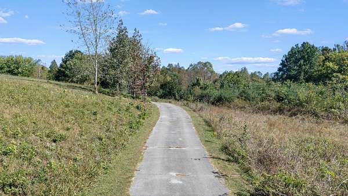
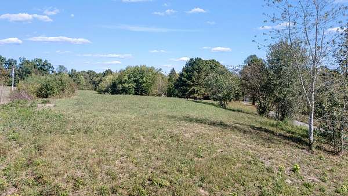
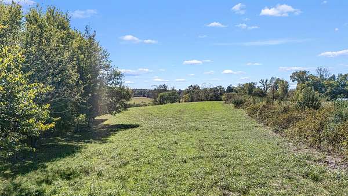
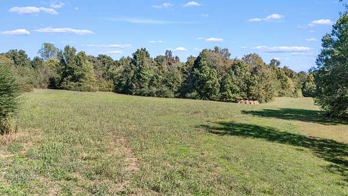
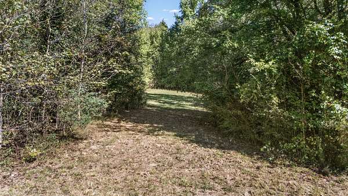
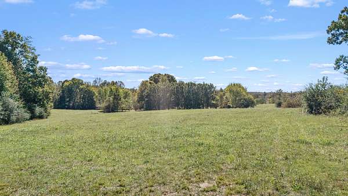
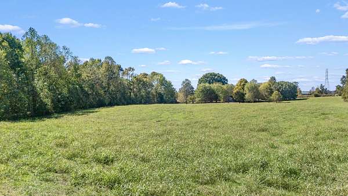
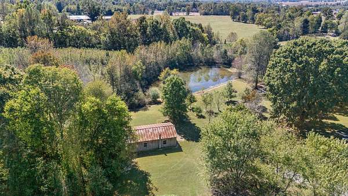
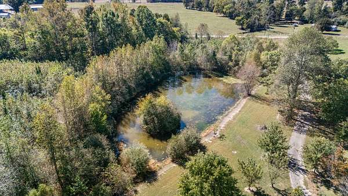
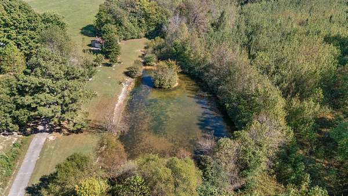
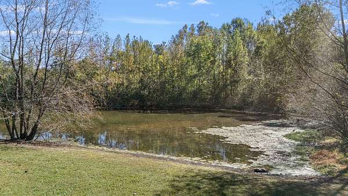
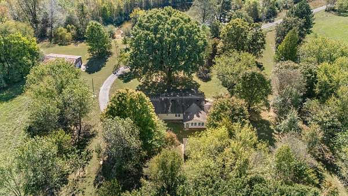
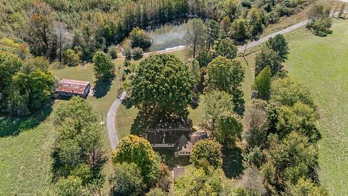
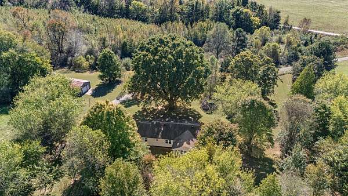
Move-in ready 3-bedroom, 2-bath home situated on approximately 46 acres with a pond, two hay fields, and a large shop. Recent updates include HVAC installed in 2024, a water heater installed in 2026, replacement thermal windows, and a roof approximately six years old. The interior offers spacious living areas and bedrooms, hardwood and tile flooring throughout, a neutral color palette, oversized closets, and abundant cabinet storage. Covered front and side porches, along with a deck, provide outdoor spaces to enjoy the surrounding property. The pond has been known to contain bass, brim, and catfish. Pear trees and blueberry bushes add to the property’s outdoor features, along with a tree in the front yard believed to be more than 300 years old. The large shop includes electricity, a concrete floor, and a wood-burning heater. Additional features include a two-car metal carport and asphalt driveway.
- Listed by Elizabeth Banks, (931) 581-5618, Southern Middle Realty
Location
- Street address
- 44 Crystal Springs Rd
- County
- Lincoln County
- Zip code
- 37348
- Elevation
- 919 feet
Directions
From Fayetteville, follow Hwy 64 (Winchester Hwy) towards Winchester, turn Rt.onto Teal Hollow Rd. At stop sign, turn Lt onto Fayetteville Rd. At 4-way stop, turn Lt onto Hollow Hill Rd. Turn Rt onto Crystal Springs Rd. Property will be down approx .5 miles on the Lt; look for sign.
Property details
- Acreage
- 46 acres
- MLS #
- REALTRACS 3626599
- Posted
Property taxes
- Recent
- $1,100
Parcels
- 112 03400 000
Details and features
Listing
- Type
- Residential
- Subtype
- Single Family Residence
- Possession
- Negotiable
Lot
- Size Source
- Assessor
Exterior
- Parking Spaces
- 2
- Parking
- Detached
- Outdoor Spaces
- Covered, Deck, Porch
Structure
- Style
- Ranch
- Stories
- 1
- Basement
- Crawl Space
- Water
- Well
- Sewer
- Septic Tank
- Heating
- Central
- Cooling
- Central Air, Electric
- Materials
- Vinyl Siding
- Roof
- Shingle
Interior
- Rooms
- Bedroom x 3, Den, Kitchen, Living Room, Master Bathroom
- Flooring
- Tile, Wood
- Appliances
- Dishwasher, Electric Oven, Electric Range, Microwave, Refrigerator
- Laundry
- Electric Dryer Hookup, Washer Hookup
- Features
- Ceiling Fan(s)
Property utilities
| Category | Type | Status |
|---|---|---|
| Power | Grid | Available |
| Sewage | Septic System | Connected |
| Water | Private Well | Connected |
Nearby schools
| Name | Type |
|---|---|
| Flintville School | Elementary |
| Flintville School | Middle |
| Lincoln County High School | High |
Listing history
| Date | Event | Price | Change | Source |
|---|---|---|---|---|
| Oct 25, 2026 | New listing | $799,900 | — | REALTRACS |
Payment calculator

Based on information submitted to the MLS GRID as of Oct 26, 2026 5:00 pm MT. All data is obtained from various sources and may not have been verified by broker or MLS GRID. Supplied Open House Information is subject to change without notice. All information should be independently reviewed and verified for accuracy. Properties may or may not be listed by the office/agent presenting the information. Some IDX listings have been excluded from this website. View more