Land with Home for Sale in Johnsonville, New York
44 Martindale Way, Johnsonville, NY 12094
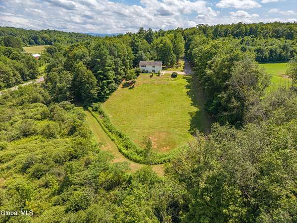
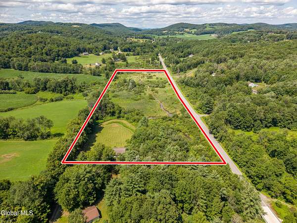
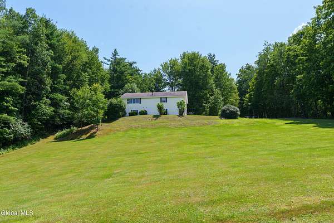
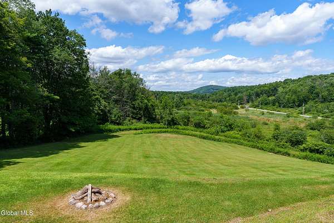
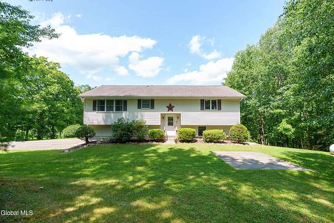
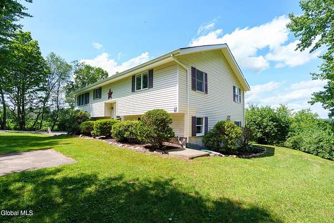
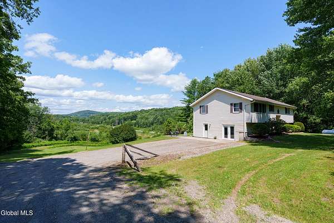
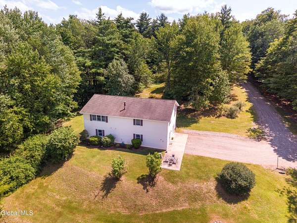
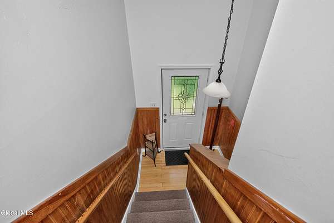
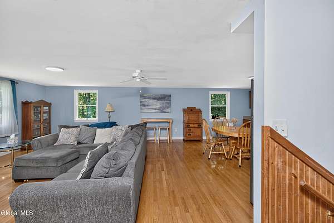
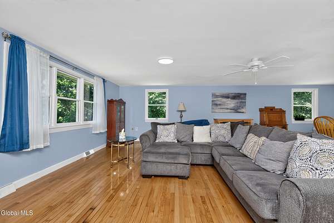
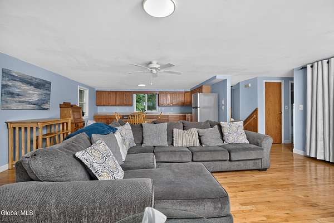
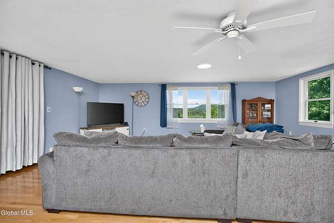
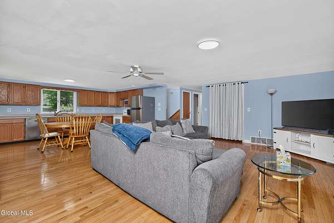
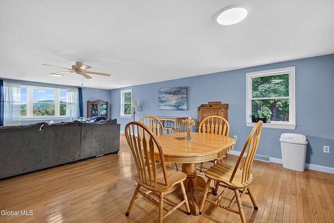
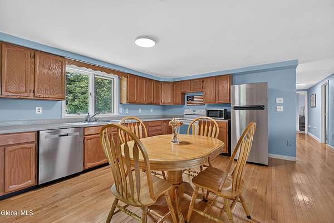
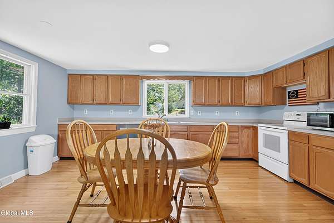
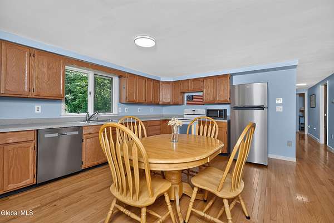
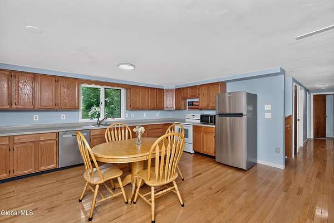
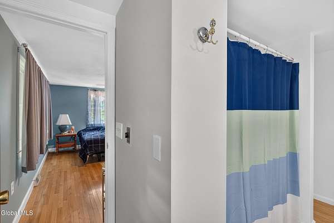
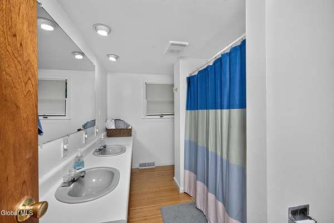
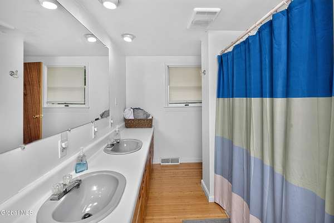
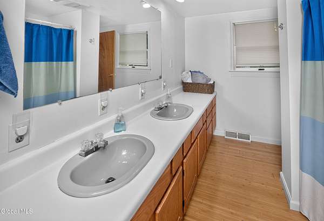
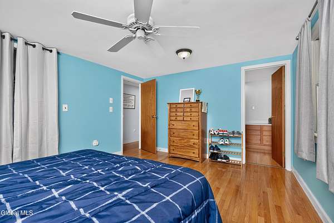
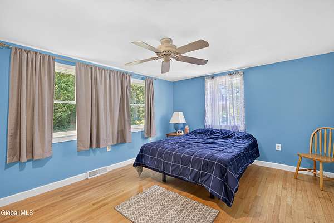
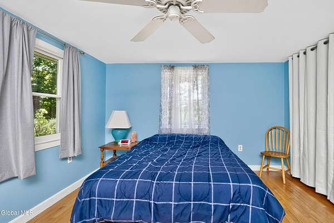
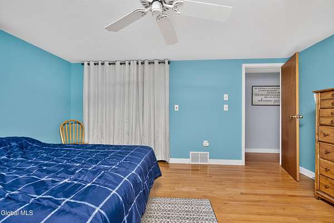
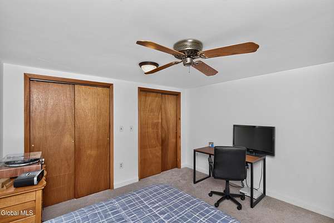
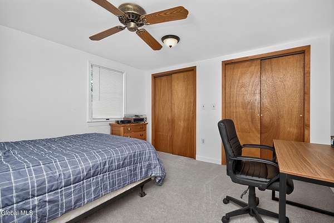
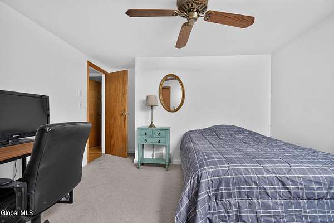
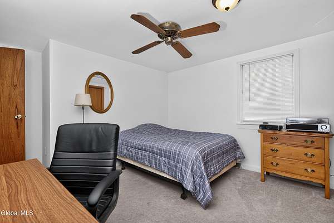
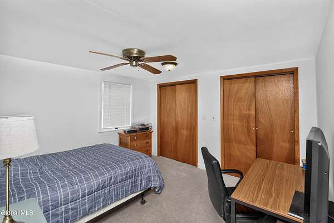
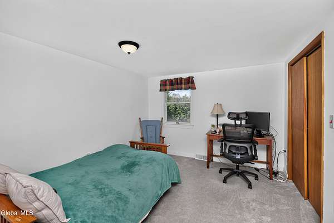
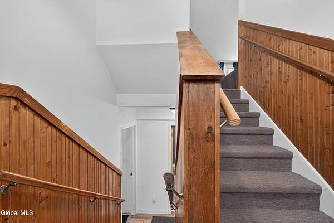
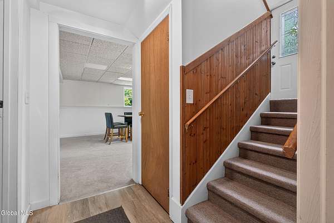
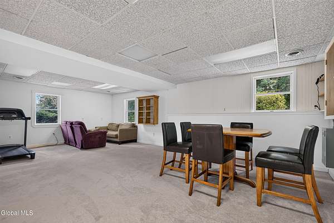
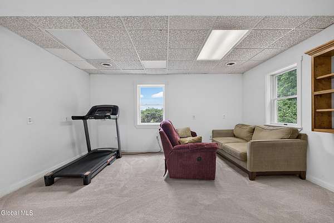
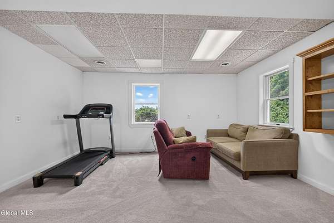
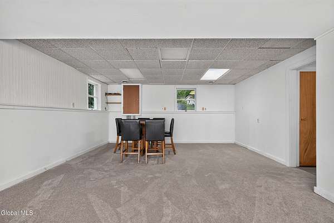
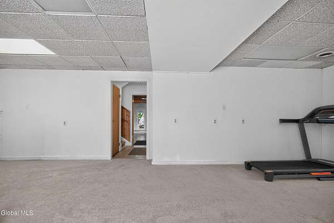
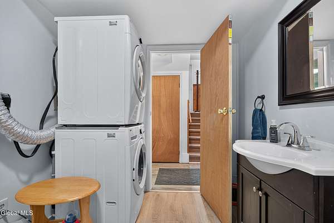
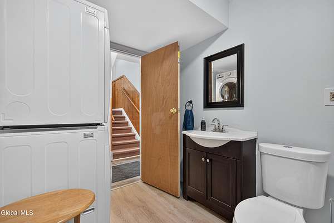
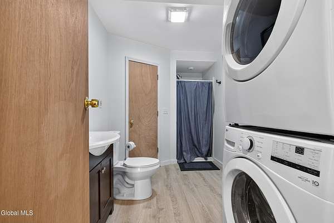
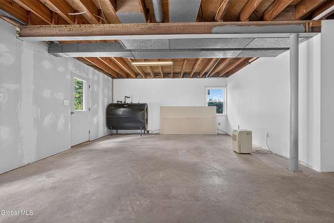
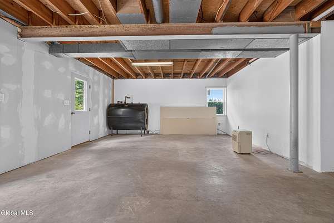
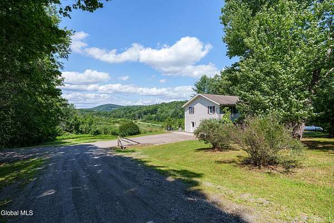
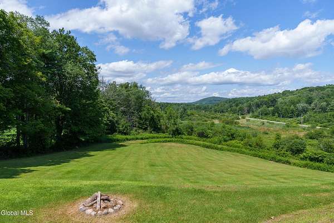
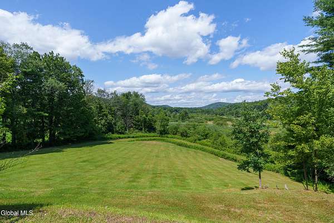
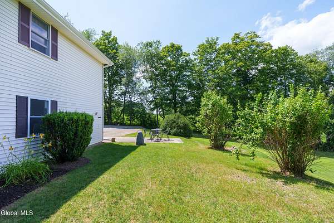
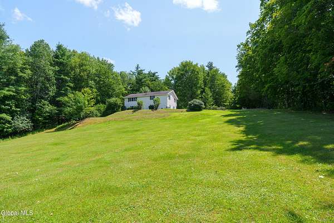
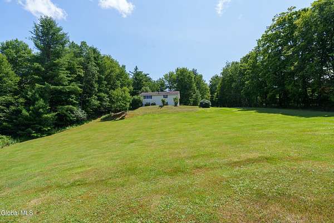
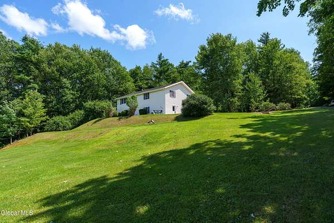
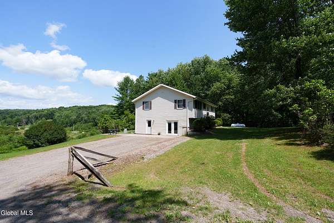
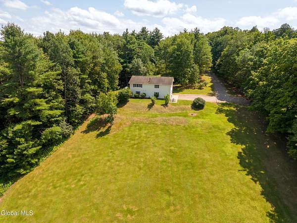
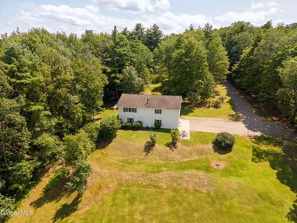
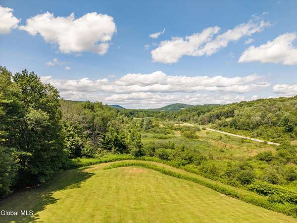
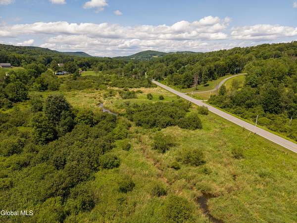
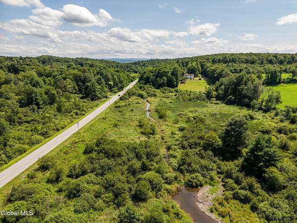
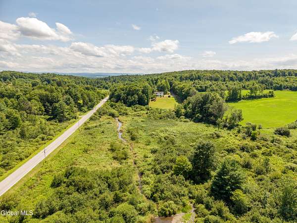
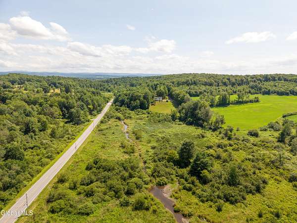
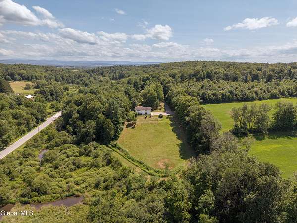
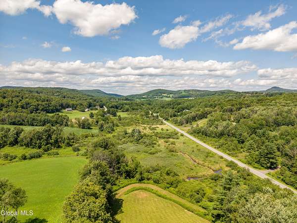
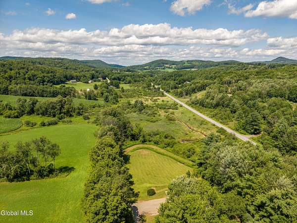
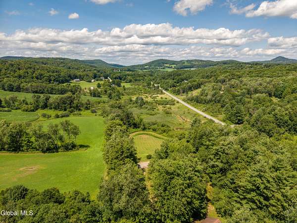
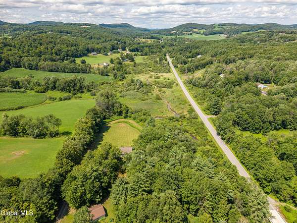
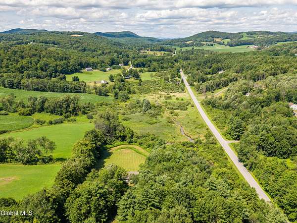
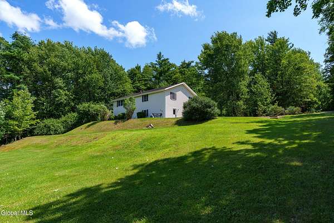
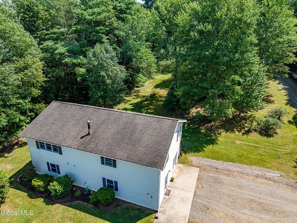
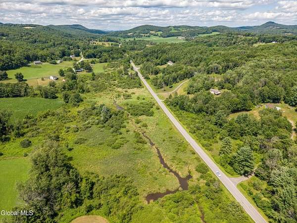
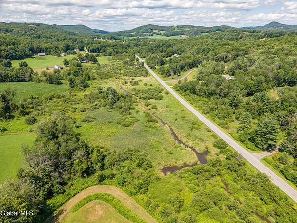
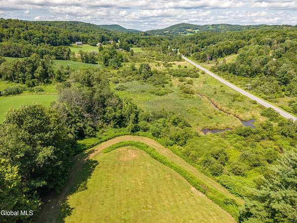
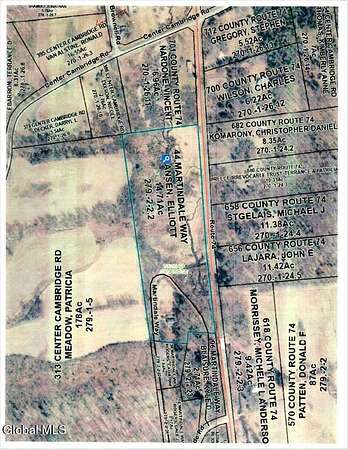
14.71 Acres of rolling hills, woods and creek awaits you at 44 Martindale Way. Within 35 minutes, be in the Capital District, Saratoga, and even Bennington. From this hilltop setting you can preside over your own private kingdom set on the end of this private street. Evenings you can enjoy a fire in the firepit and overlook the views and the Wampecack creek. This home has over 1900 square foot of living space, with plenty of room to spread out, and additional space that can be finished. On the second floor the living room is open to the kitchen and dining area. Gleeming hardwoods create a great look. A second door in the upstairs bath leads directly into the primary bedroom, Updating by this owner include: New Leach fields installed in 2021. New matting and stone with new drainage for the driveway completed in 2023. The garage was also reinsulated and new gutters installed. There is a generator hookup and propane tank for future generator. The french doors can be removed and a garage door reinstalled for garage parking if desired. Low taxes and heating costs make it affordable to own your own piece of Heaven!
Location
- Street address
- 44 Martindale Way
- County
- Washington County
- Zip code
- 12094
- School district
- Cambridge
- Elevation
- 518 feet
Directions
Rt 67 to CR - 114 (Rt 74) to a left on Whiteside Rd. Second Right on to Martindale Way. House it as the end of the dead end street
Property details
- Acreage
- 14.71 acres
- MLS #
- CRMLS 202622774
- Posted
Property taxes
- Recent
- $5,769
Parcels
- 532289 279.-2-2.2
Details and features
Listing
- Type
- Residential
- Subtype
- Single Family Residence
- Franchise
- Coldwell Banker Real Estate
Lot
- Waterfront
- Creek
- Features
- Cleared, Landscaped, Meadow, Sloped, Views, Wetlands
Exterior
- Parking Spaces
- 10
- Parking
- Driveway
- Pool
- Patio, Porch
- Features
- Lighting
Structure
- Style
- Ranch
- Sewer
- Septic Tank
- Heating
- Forced Air, Oil
- Materials
- Vinyl Siding
- Roof
- Fiberglass
- Windows
- Screens
Interior
- Rooms
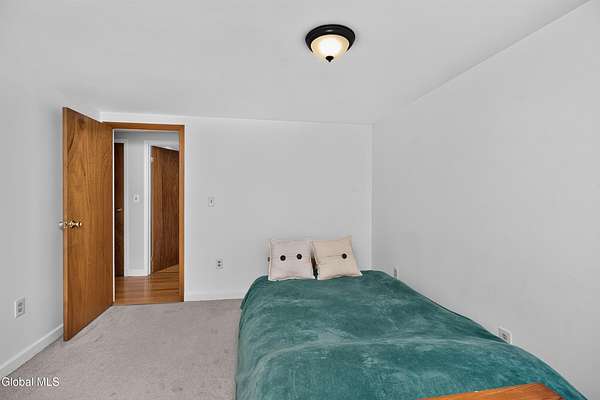
- Bathroom x 2, Bedroom x 3, Dining Room, Family Room
- Flooring
- Carpet, Hardwood, Vinyl
- Appliances
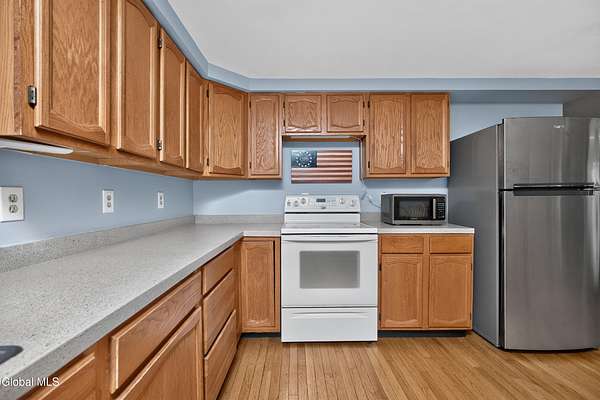
- Built-In Electric Oven, Dishwasher, Refrigerator
- Features
- Ceramic Tile Bath, High Speed Internet
Nearby schools
| Name | Type | District |
|---|---|---|
| Cambridge | Elementary | Cambridge |
| Cambridge | High | Cambridge |
Listing history
| Date | Event | Price | Change | Source |
|---|---|---|---|---|
| Aug 19, 2026 | Under contract | $329,900 | — | CRMLS |
| July 28, 2026 | New listing | $329,900 | — | CRMLS |