Land with Home for Sale in Brevard, North Carolina
44 Sunset Trce, Brevard, NC 28712
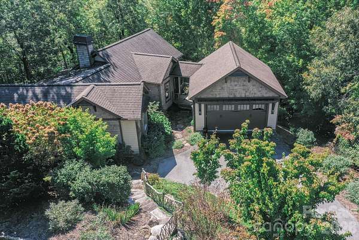
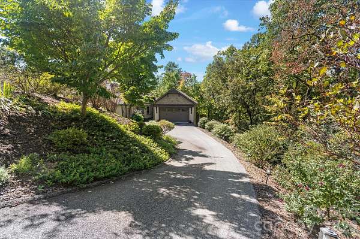
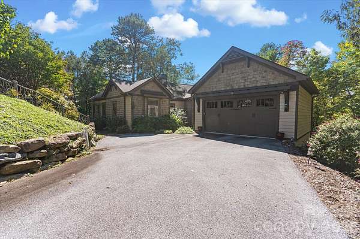
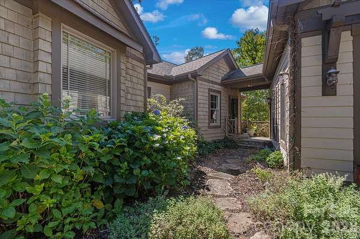
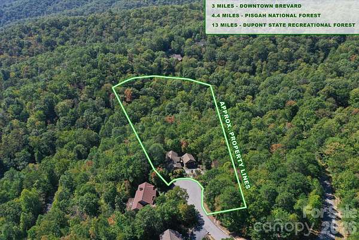
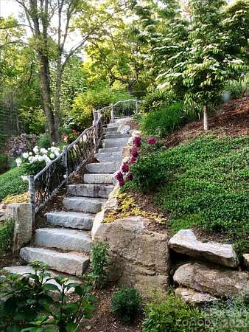
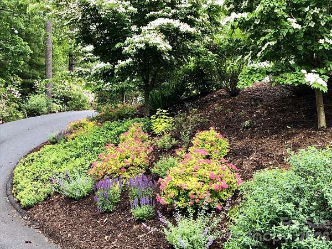
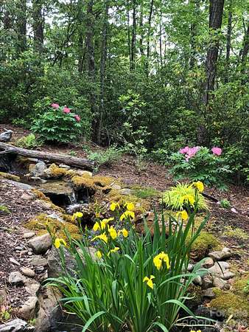
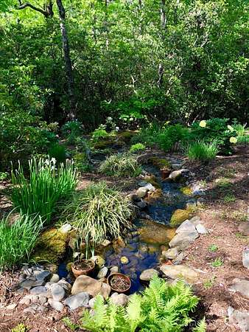
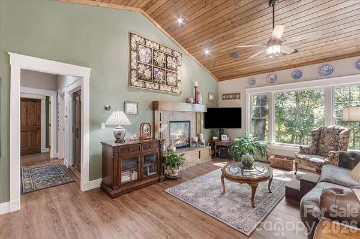
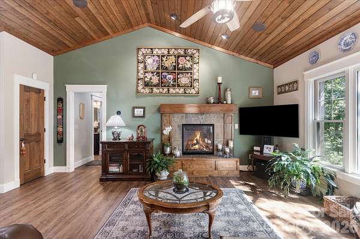
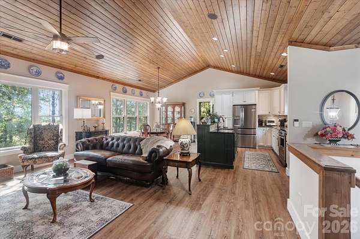
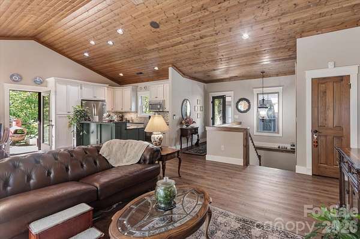
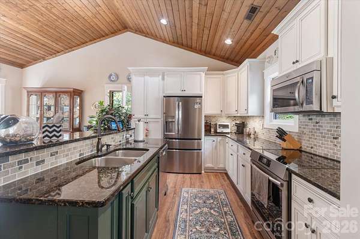
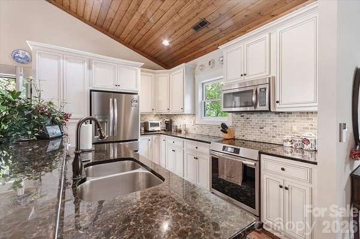
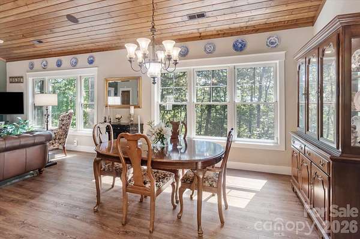
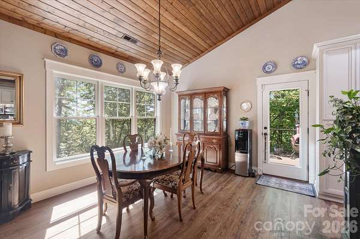
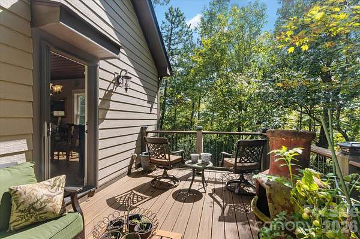
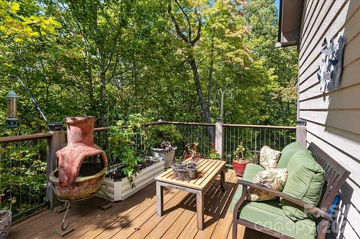
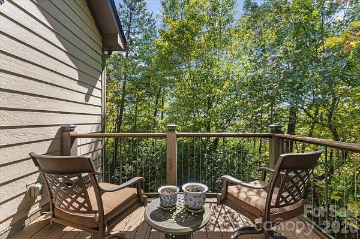
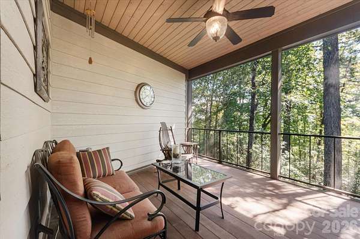
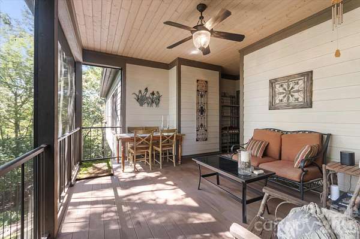
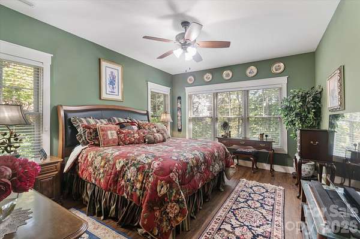
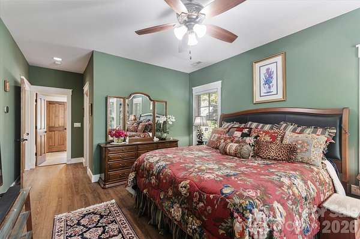
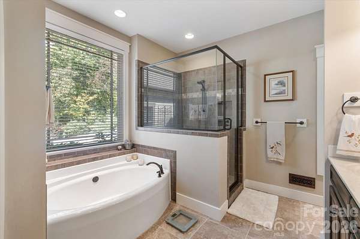
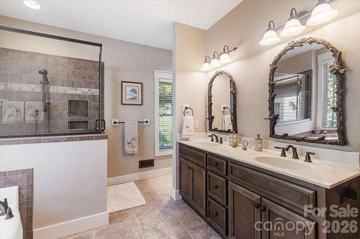
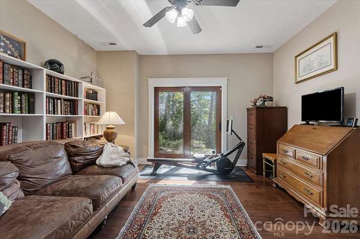
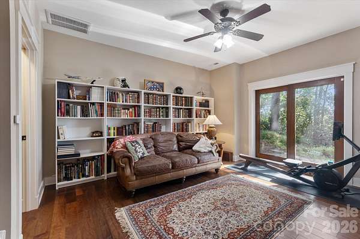
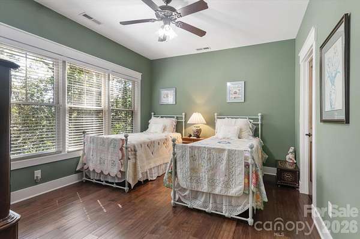
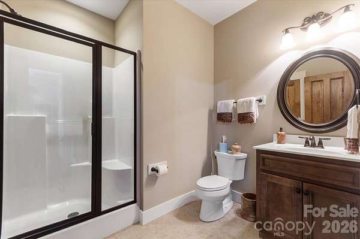
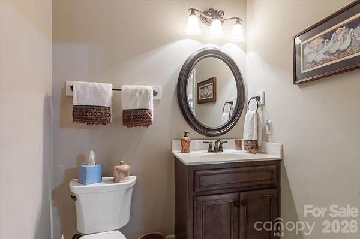
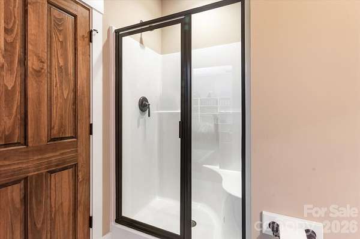
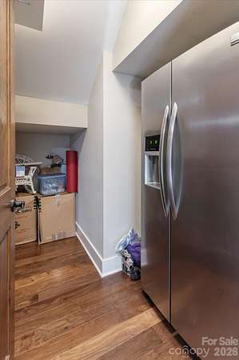
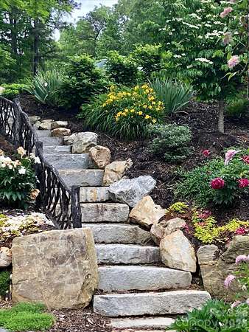
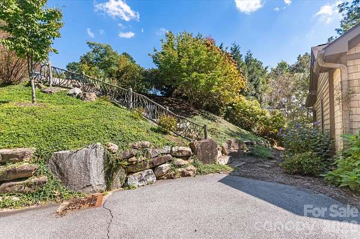
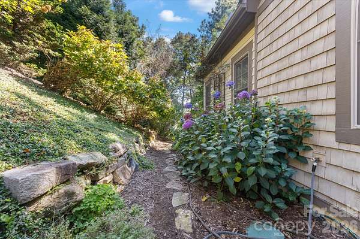
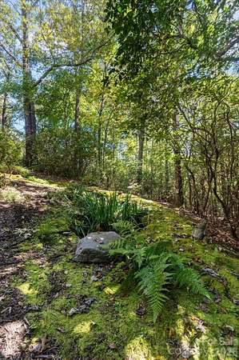
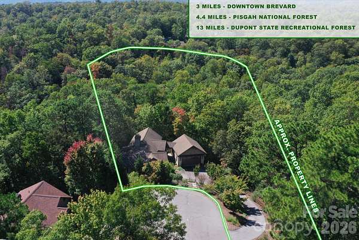
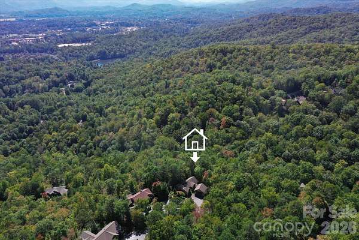
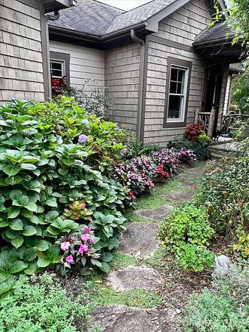
LOCATION, LOCATION, LOCATION! Charming mountain architecture home on a large, beautiful, private lot in desirable STRAUS PARK! Open floor plan with wood vaulted ceiling creates a spacious, bright, pleasing main living area, extending out to a deck nestled in the serene woods. Daylight walk-out lower level has a guest bedroom and bath, a family room, and nice storage spaces. Many quality features and upgrades throughout, including a brand new HVAC system, voice activated and programmable light switches, new appliances, and driveway lights. Of special significance are the extensive landscape features where the plantings, rock work, and soothing water feature add color, interest, and peacefulness to this 1.8 acre cul-de-sac location. Private and quiet, with winter views of the mountains and a peek-through view throughout the year. Truly a gem at an affordable price in this sought-after, convenient, in-town community!
Location
- Street address
- 44 Sunset Trce
- County
- Transylvania County
- Zip code
- 28712
- Community
- Straus Park
- Elevation
- 2,612 feet
Directions
Enter Straus Park at main entrance and continue straight up Straus Parkway to Right turn on Elk Mountain Trail. First Right is Sunset Trace and #44 is at end of the cul-de-sac.
Property details
- Acreage
- 1.8 acres78,408 sq ft
- Zoning
- GR4
- MLS #
- CMLS 4429326
- Posted
Expenses
- Homeowner Association Fee
- $1,075 annually
- Homeowner Association Fee
- $25 annually
Parcels
- 8587-70-3946-000
Legal description
M32 MOUNTAINSIDE HOMES
Details and features
Listing
- Type
- Residential
- Subtype
- Single Family Residence
Lot
- Features
- Cul-De-Sac, Hilly, Rolling Slope, Wooded
Exterior
- Parking
- Driveway, Garage, Garage-Detached, Open
- Fencing
- Fenced
- Pool
- Deck, Porch
- Structures
- Storage
Structure
- Stories
- 1
- Basement
- Daylight, Interior Entry, Storage Space, Walk-Out Access
- Sewer
- Public Sewer
- Heating
- Central, Electric, Forced Air, Heat Pump
- Cooling
- Central Air
- Materials
- Hardboard Siding, Synthetic Stucco
- Roof
- Shingle
- Windows
- Insulated Windows
Interior
- Room Count
- 7
- Rooms
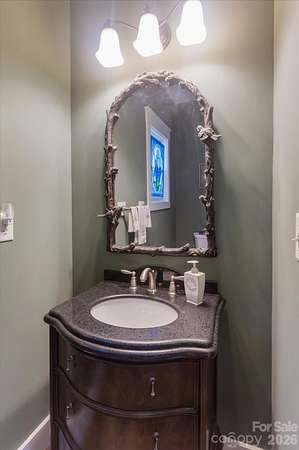
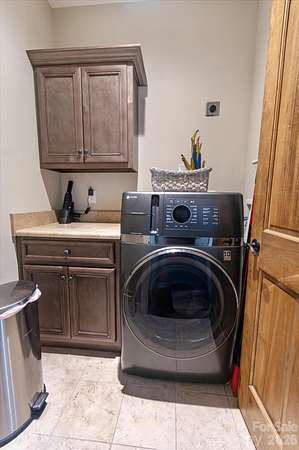
- Basement, Bathroom x 3, Bedroom x 2, Family Room, Laundry Room x 2
- Flooring
- Laminate, Tile
- Fireplaces
- Yes
- Appliances
- Dishwasher, Disposal, Dryer, Electric Water Heater, Ice Maker, Induction Cooktop, Microwave, Refrigerator With Ice Maker, Washer, Washer/Dryer
- Features
- Attic Stairs Pulldown, Breakfast Bar, Entrance Foyer, Open Floorplan, Split Bedroom, Walk-In Closet(s)
Nearby schools
| Name | Type |
|---|---|
| Brevard | Elementary |
| Brevard | Middle |
| Brevard | High |
Listing history
| Date | Event | Price | Change | Source |
|---|---|---|---|---|
| Oct 5, 2026 | New listing | $895,000 | — | CMLS |