
Land with Home for Sale in Staunton, Virginia
440 Galena Rd, Staunton, VA 24401
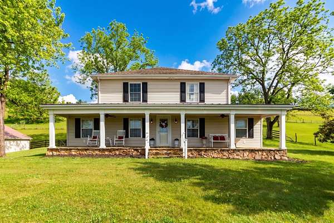
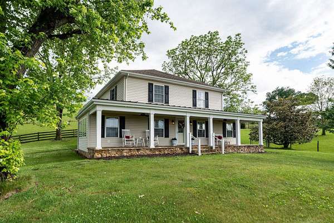
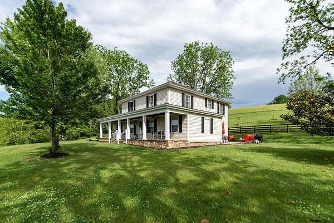
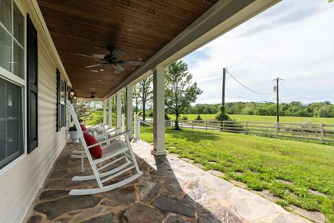
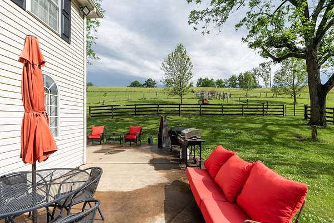
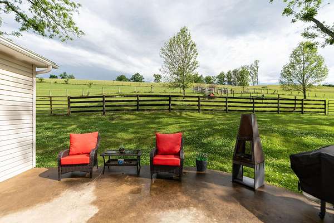
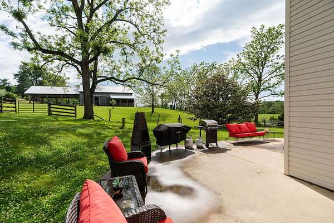
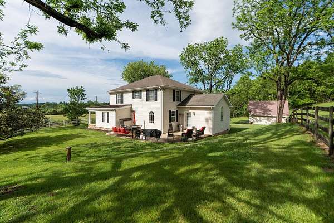
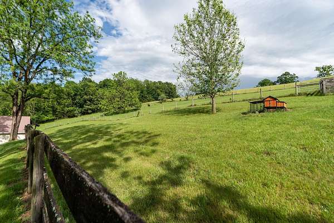
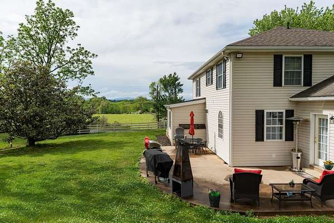
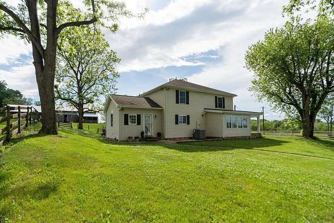
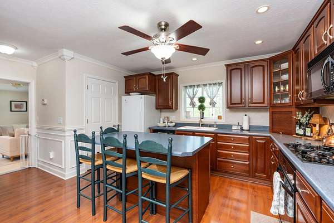
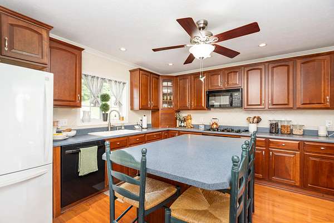
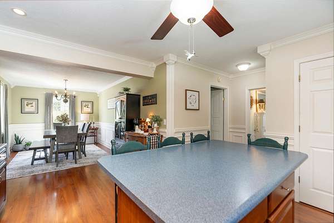
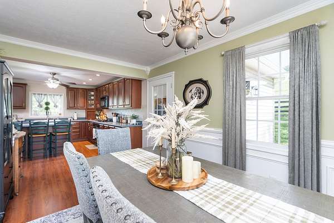
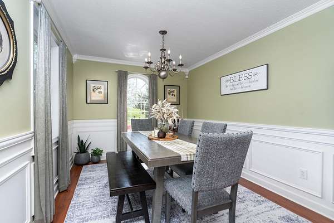
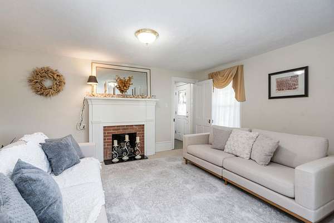
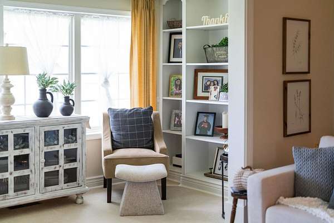
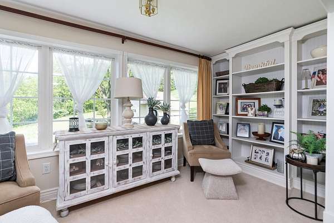
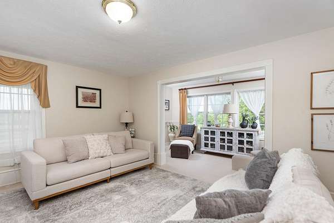
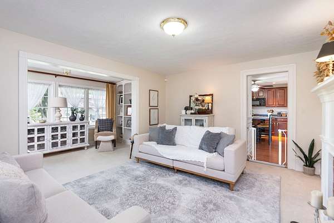
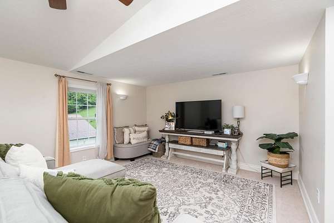
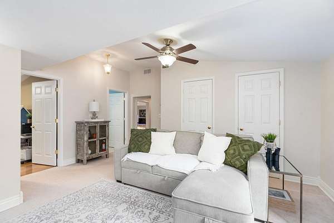
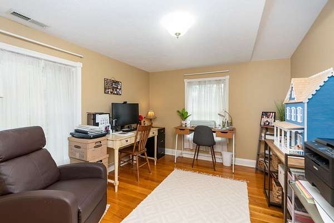
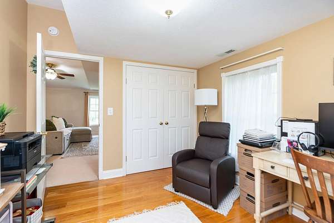
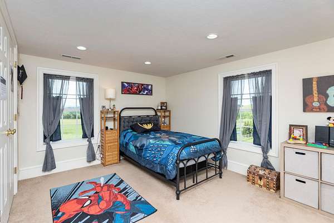
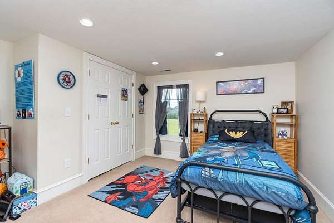
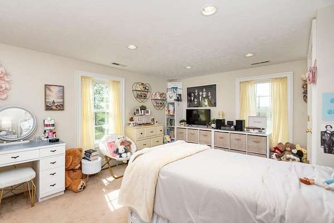
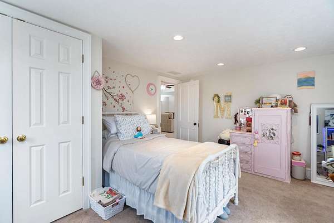
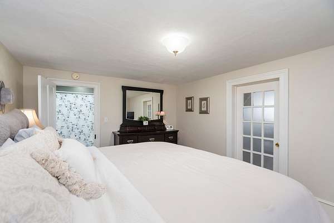
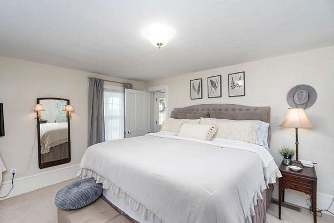
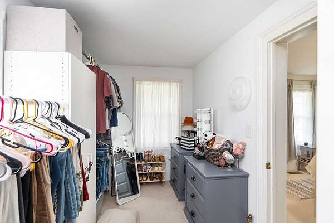
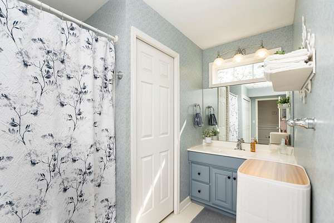
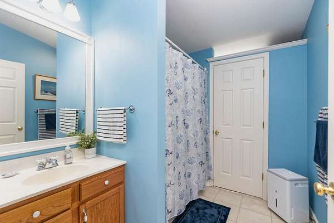
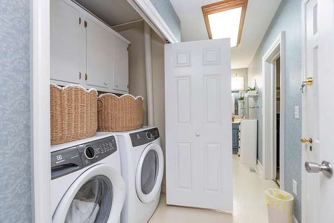
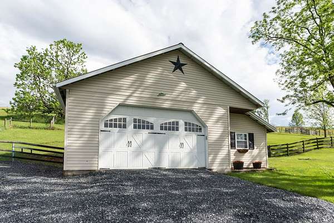
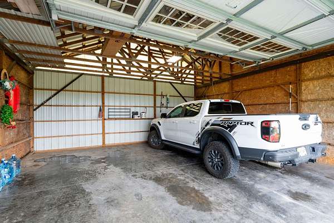
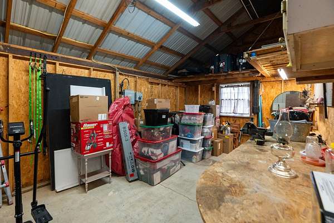
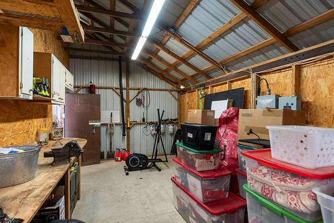
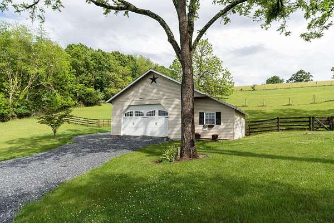
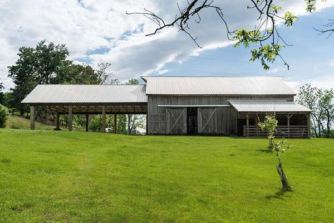
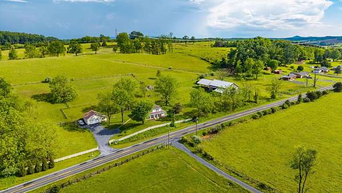
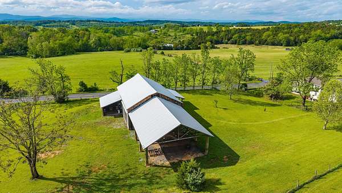
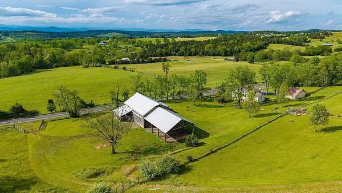
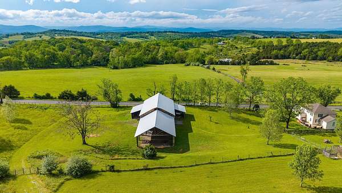
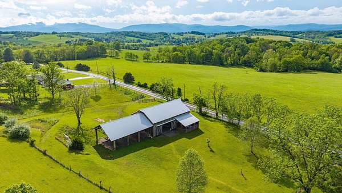
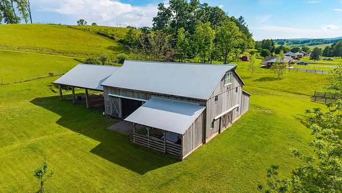
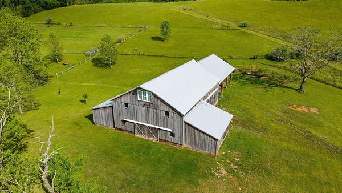
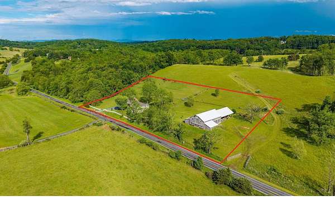
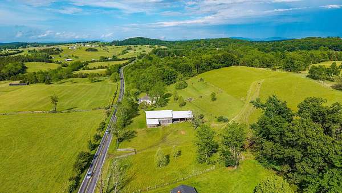
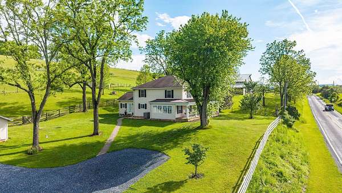
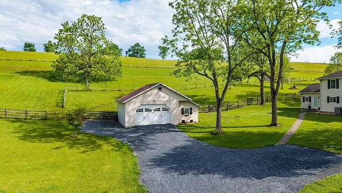
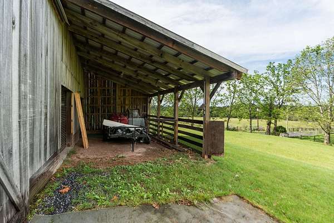
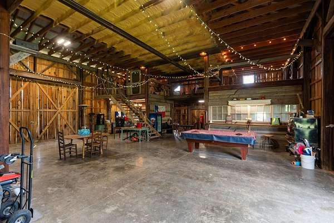
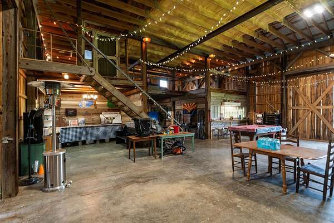
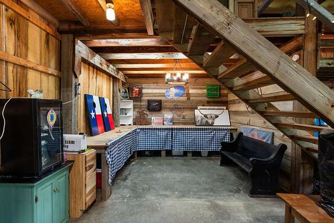
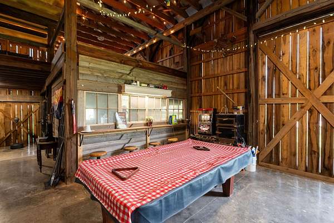
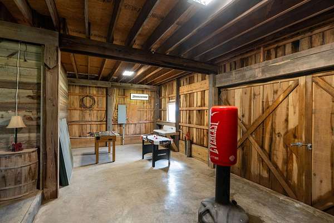
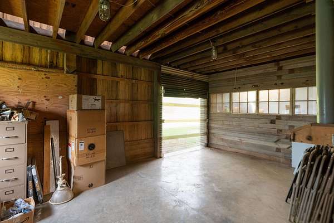
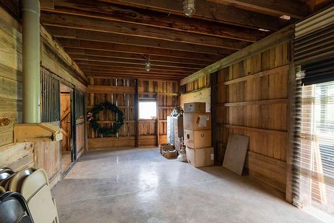
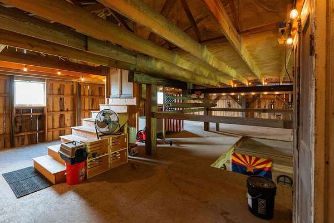
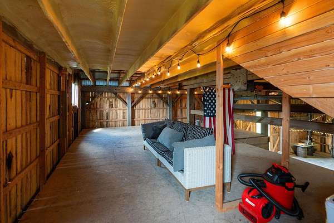
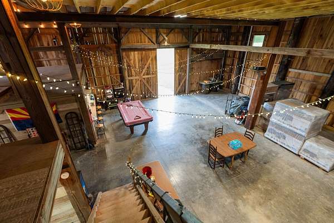
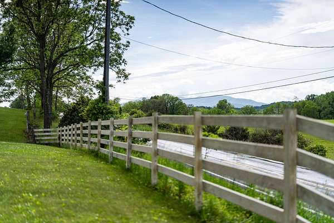
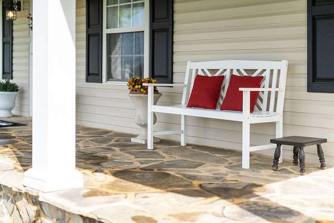
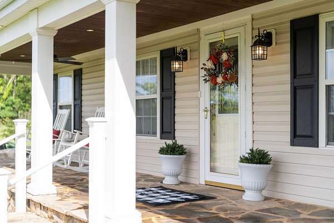
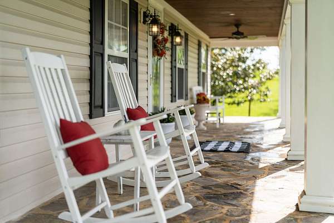
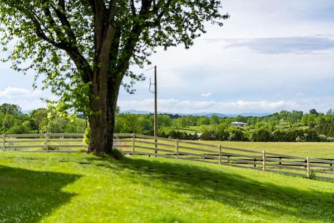
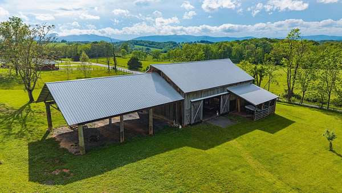
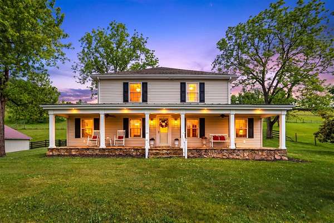
Welcome to your own slice of Shenandoah Valley paradise. This exceptional property blends rural charm, functionality, and recreation into one unforgettable package. The spacious 4-bedroom, 2.5-bath farmhouse offers the warmth and comfort of classic country living with room for family, guests, and entertaining. Outside, the possibilities only get better with a detached 2-car garage/workshop and a show-stopping 3-story barn that is every outdoorsman’s dream come true. Inside the barn, you’ll find the ultimate “man-cave” retreat — the kind of space built for gathering with friends, working on toys, watching the game, telling stories, and making memories long after the sun goes down. Attached to the barn is a massive, covered equipment shed ideal for tractors, campers, ATV's, or all the toys that come with country life. Equestrians and livestock enthusiasts will appreciate the fully fenced acreage along with stall space in the barn. Bring your horses, cattle, and hobby-farm dreams. This is more than a home, it’s a lifestyle. Wide open skies, peaceful evenings, room to roam, and a property built equally for work and play. Opportunities like this are increasingly hard to find in today’s market. Get this before it's gone!
Location
- Street address
- 440 Galena Rd
- County
- City of Staunton
- Community
- Augusta
- Elevation
- 1,522 feet
Directions
From Staunton, Rt 250 West, right on Galena Rd, 1 mile on Right
Property details
- Acreage
- 3.8 acres
- Zoning
- GA General Agricultural
- MLS #
- GAAR 677693
- Posted
Property taxes
- Recent
- $1,914
Parcels
- 34502
Legal description
45-52A S SIDE RT 612 DIV GILBERT 3.802ACS
Resources
Details and features
Listing
- Type
- Residential
- Subtype
- Single Family Residence
Lot
- View
- Mountain
Exterior
- Parking Spaces
- 2
- Parking
- Garage
- Fencing
- Fenced
- Features
- Fence
Structure
- Heating
- Central, Fireplace(s), Forced Air, Heat Pump, Propane
- Cooling
- Central Air
- Materials
- Stone
- Roof
- Composition, Metal, Shingle
Interior
- Rooms
- Bathroom x 3, Bedroom x 4, Dining Room, Family Room, Kitchen, Living Room
- Flooring
- Carpet, Hardwood, Laminate, Tile, Tile-Ceramic, Vinyl
- Fireplaces
- Yes
- Features
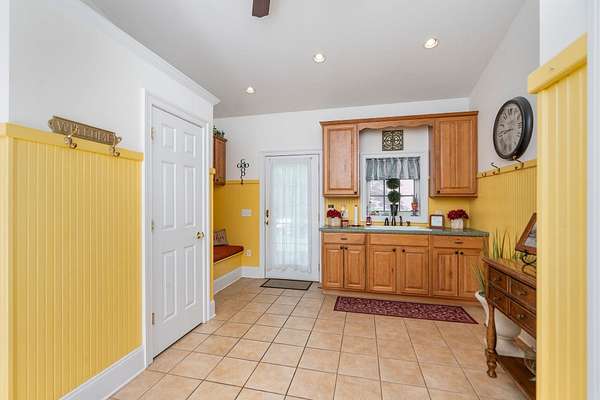
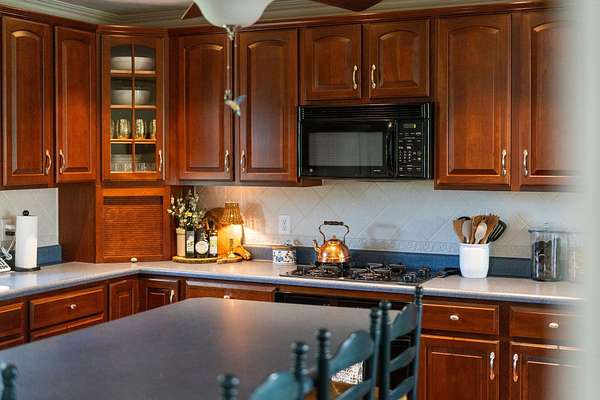
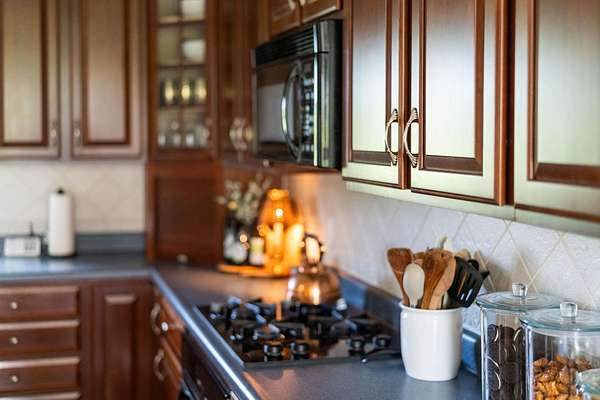
- 8' Ceilings, Cherry Cabinets, Double-Hung Windows, Formica Counter, PVC Windows, Vaulted/Cathedral Ceiling
Property utilities
| Category | Type | Status |
|---|---|---|
| Gas | Propane | Connected |
Nearby schools
| Name | Type |
|---|---|
| Churchville | Elementary |
| Buffalo Gap | Middle |
| Buffalo Gap | High |
Listing history
| Date | Event | Price | Change | Source |
|---|---|---|---|---|
| May 28, 2026 | New listing | $669,000 | — | GAAR |