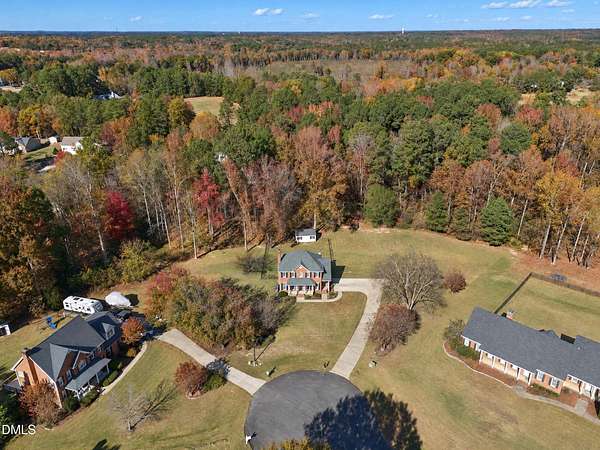
Land with Home for Sale in Raleigh, North Carolina
4401 Ravens Crest Ln, Raleigh, NC 27616
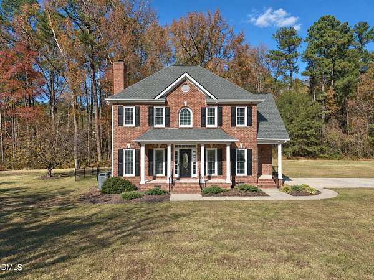
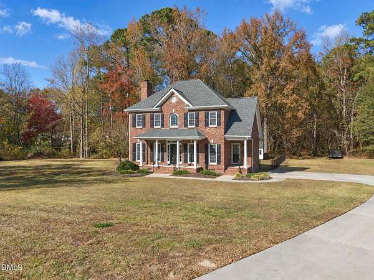
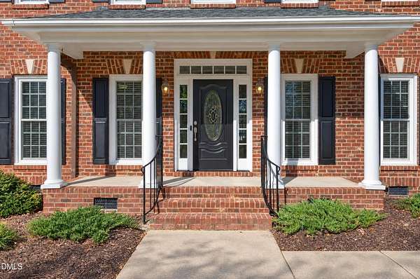
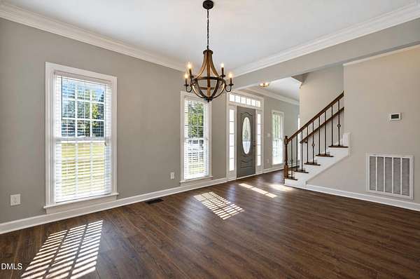
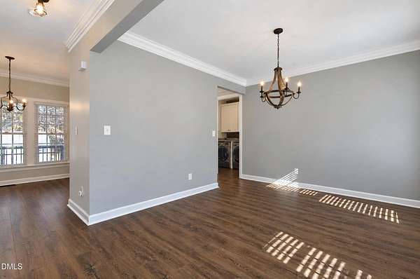
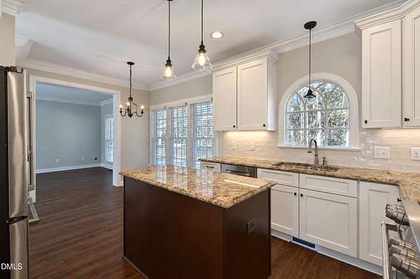
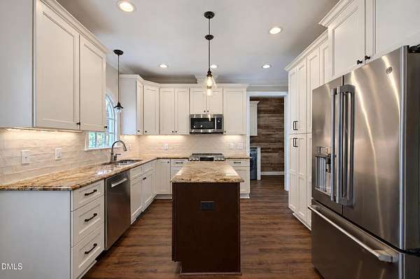
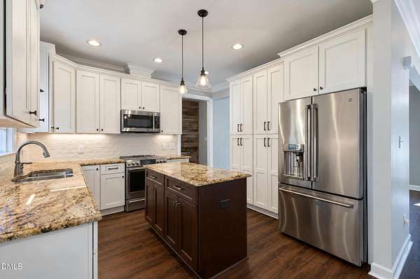
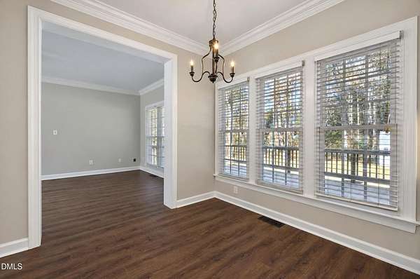
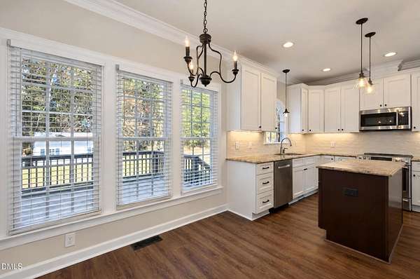
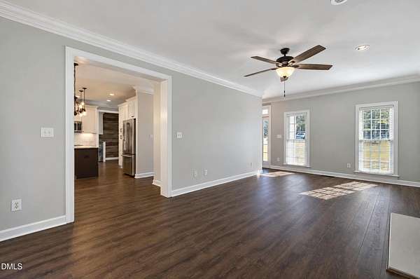
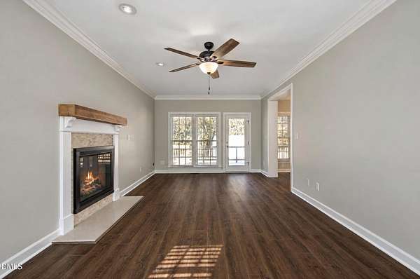
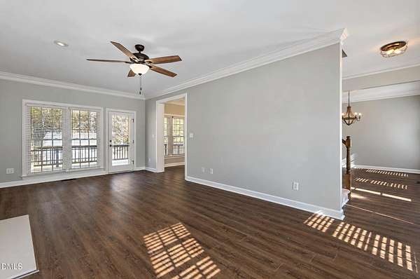
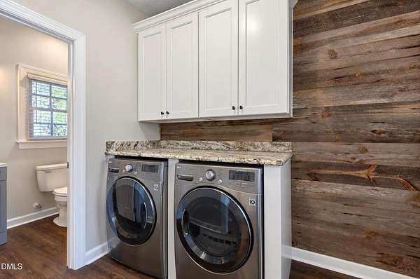
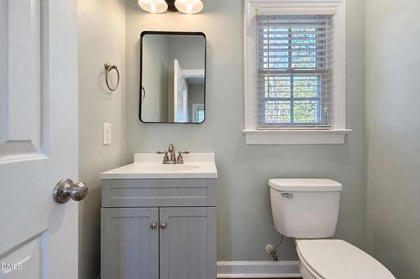
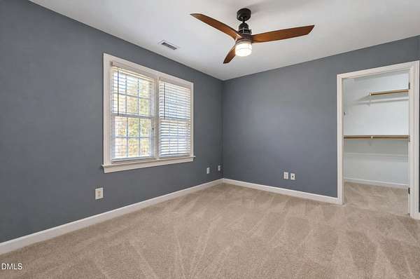
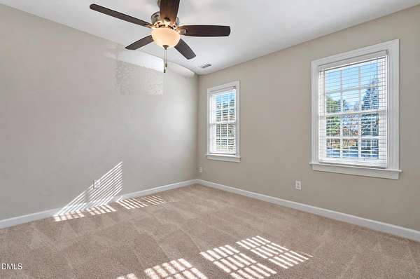
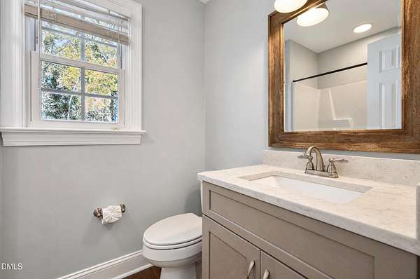
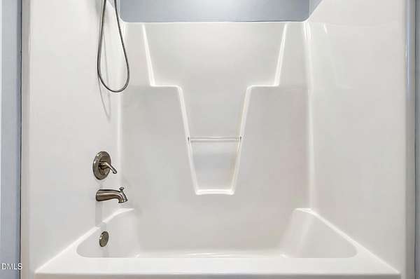
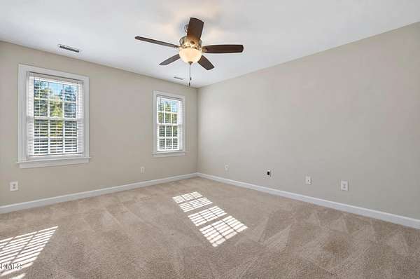
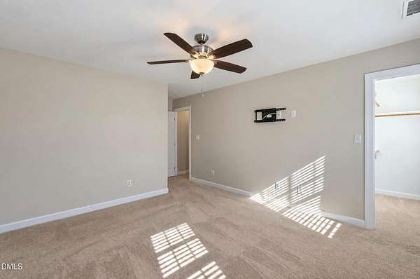
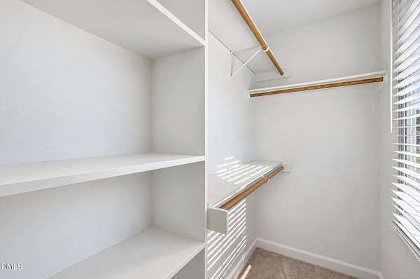
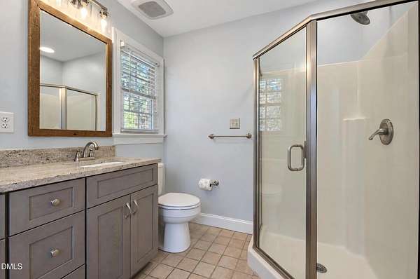
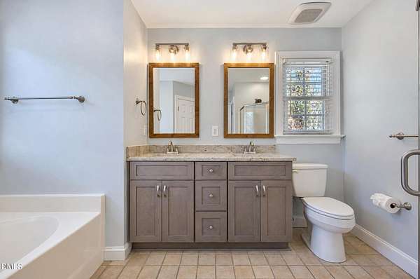
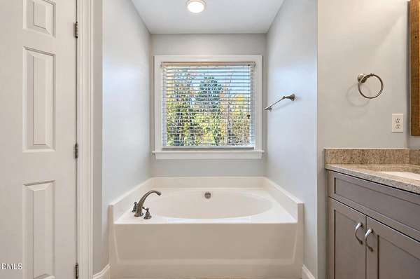
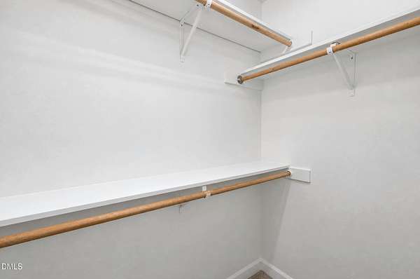
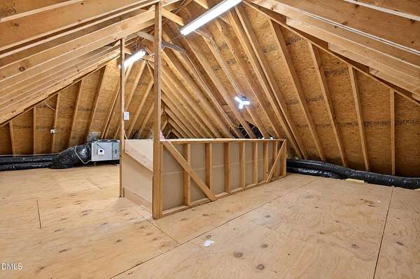
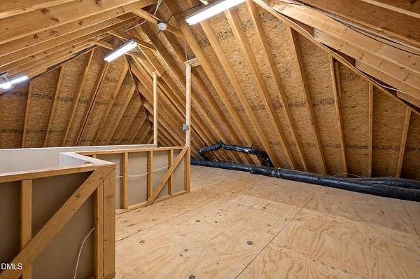
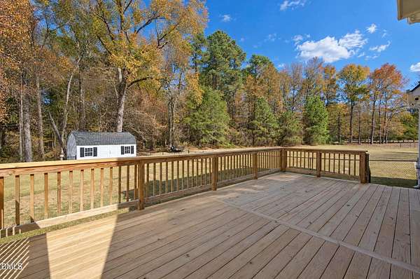
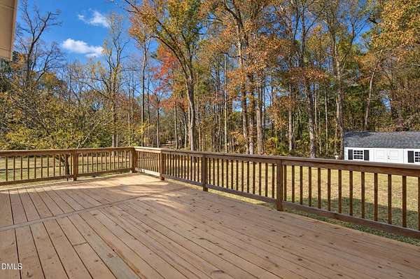
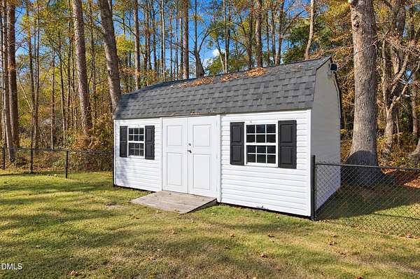
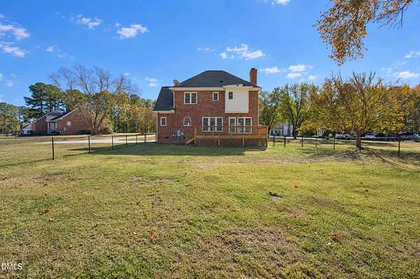
Tucked within Milburnie Meadows, this meticulously cared for Raleigh home pairs three bedrooms and two and a half baths with one of the largest lots in the area. With roughly 1.78 acres, this property gives owners genuine breathing room for gardens, recreation, outbuildings, or future additions. Inside you will find a breathtaking main floor with separate and in eat-in dining areas, spacious living room with fireplace, and plenty of natural light flowing from the many windows. The kitchen has everything from cabinet space and beautiful granite countertops, to an updated induction range and other stainless steel appliances. Upstairs features separate living areas with two bedrooms, hall bath, and primary suite complete with dual vanity, soaking tub, and TWO walk in closets. All of this PLUS a huge walk up attic with plenty of storage space and future potential. With tons of room to grow while still being close to all of your favorite places in Raleigh, come see why this home is truly the best of both worlds!
Location
- Street address
- 4401 Ravens Crest Ln
- County
- Wake County
- Zip code
- 27616
- Community
- Milburnie Meadows
- Elevation
- 318 feet
Property details
- Acreage
- 1.78 acres77,537 sq ft
- Zoning
- R-30
- MLS #
- DMLS 10203888
- Posted
Property taxes
- 2026
- $2,608
Parcels
- 175601397710000 0206118
Legal description
Lo7 Milburnie Meadows Sub Ph2 Bm1994-182
Details and features
Listing
- Type
- Residential
- Subtype
- Single Family Residence
Lot
- Features
- Back Yard, Front Yard, Wooded
Exterior
- Parking Spaces
- 4
- Parking
- Driveway
- Fencing
- Fenced
- Pool
- Porch
- Structures
- Outbuilding, Storage
- Features
- Fenced Yard, Smart Camera(s)/Recording
Structure
- Stories
- 2
- Water
- Well
- Sewer
- Septic Tank
- Heating
- Forced Air, Heat Pump
- Cooling
- Central Air
- Materials
- Brick
- Roof
- Shingle
Interior
- Room Count
- 8
- Rooms
- Bathroom x 3, Bedroom x 3, Dining Room, Laundry Room
- Flooring
- Carpet, Hardwood, Tile-Ceramic
- Fireplaces
- Yes
- Appliances
- Dishwasher, Dryer, Electric Range, Induction Cooktop, Microwave, Refrigerator, Stainless Steel Appliance(s), Washer
- Features
- Bathtub/Shower Combination, Ceiling Fan(s), Double Vanity, Dual Closets, Granite Counters, Kitchen Island, Separate Shower, Smooth Ceilings, Soaking Tub, Sound System, Walk-In Closet(s), Walk-In Shower, Water Closet, Wired For Sound
Nearby schools
| Name | Type |
|---|---|
| Wake - Harris Creek Elementary | Elementary |
| Wake - Rolesville Middle School | Middle |
| Wake - Rolesville High School | High |
Listing history
| Date | Event | Price | Change | Source |
|---|---|---|---|---|
| Nov 21, 2026 | New listing | $449,000 | — | DMLS |