



Land with Home for Sale in Columbus, Indiana
4401 S 650 W, Columbus, IN 47201
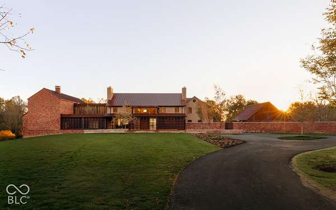
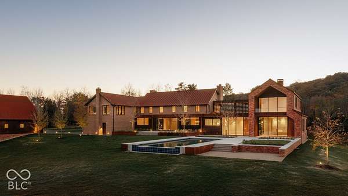
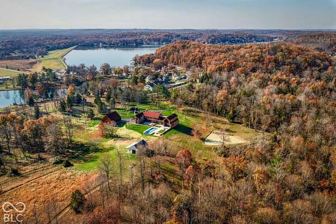
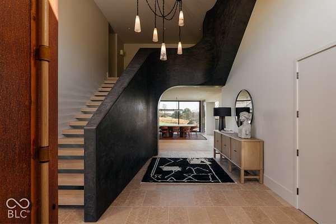
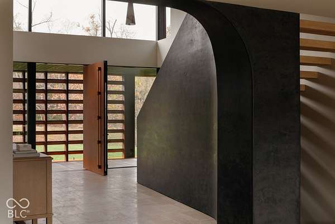
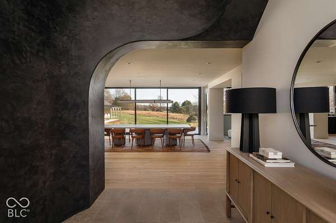
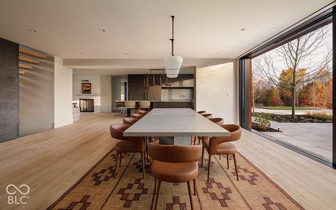
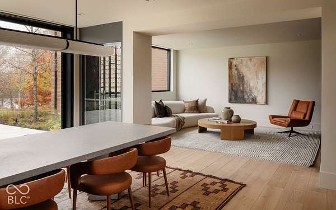
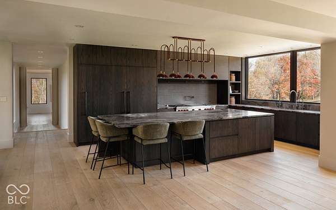
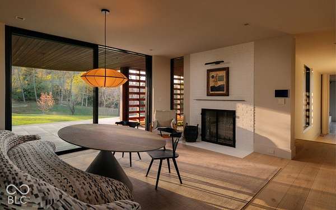
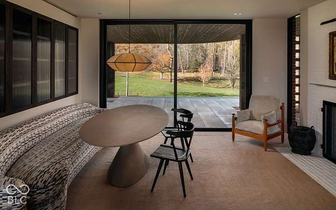
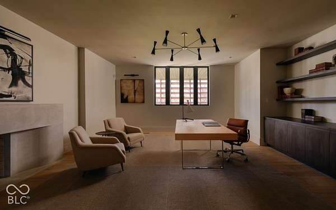
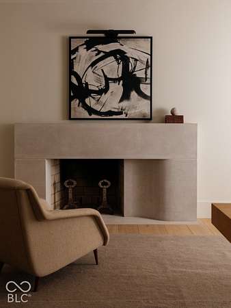
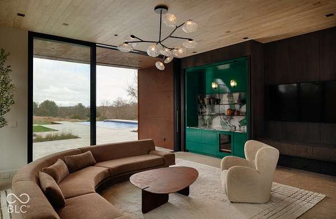
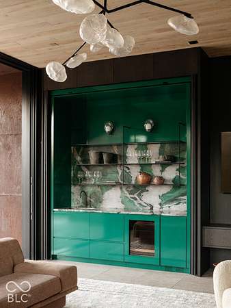
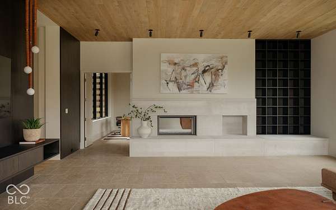
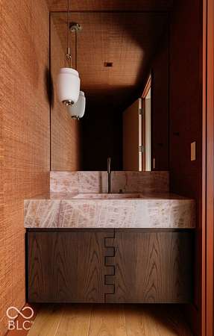
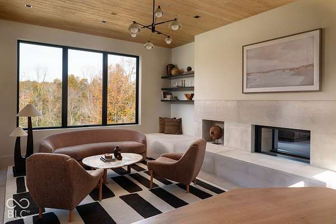
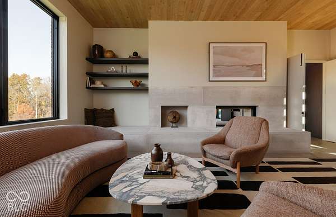
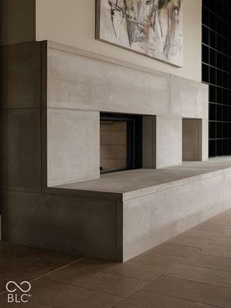
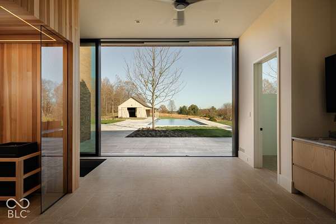
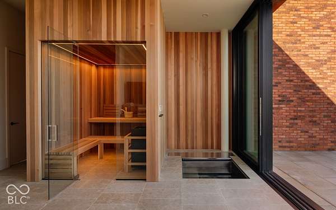
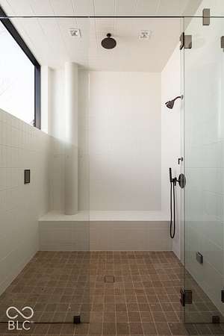
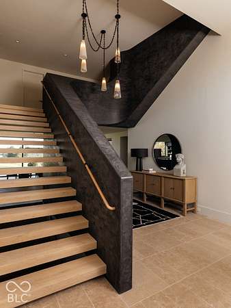
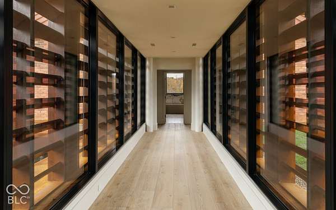
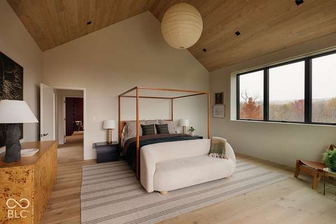
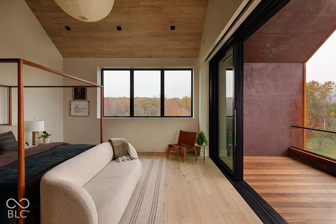
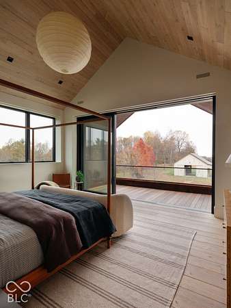
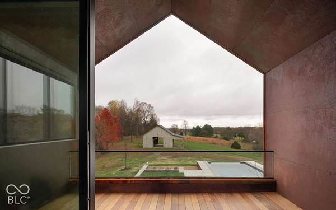
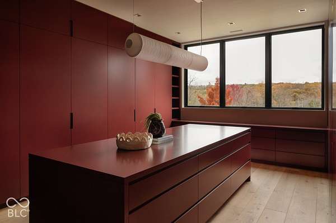
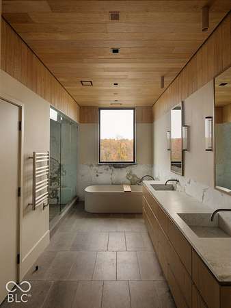
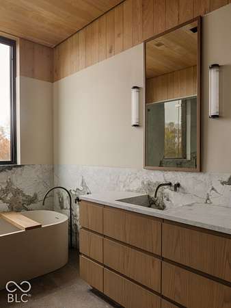
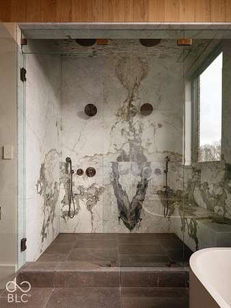
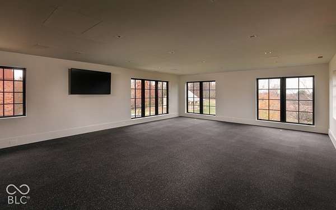
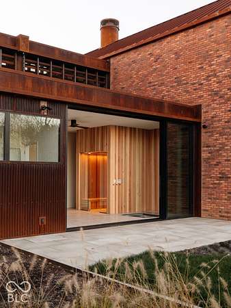
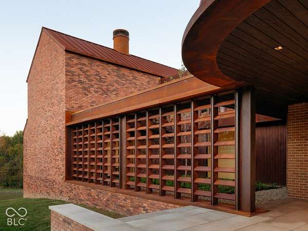
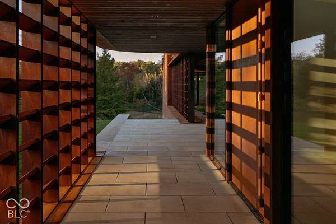
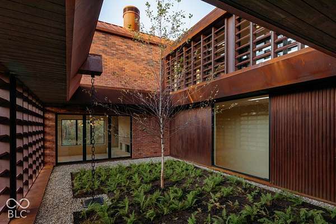
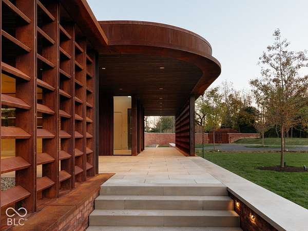
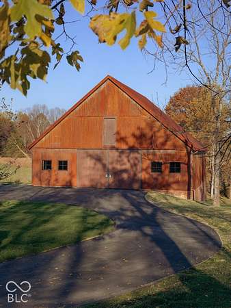
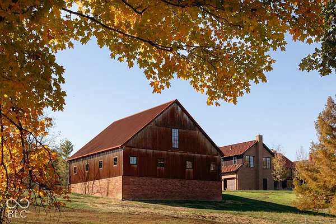
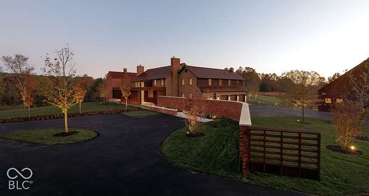
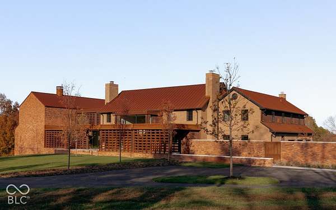
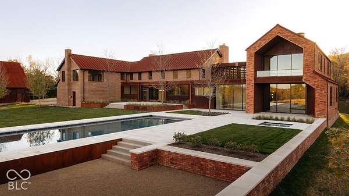
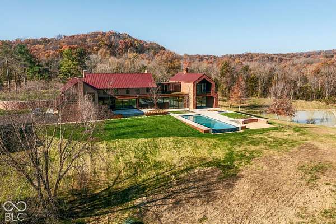
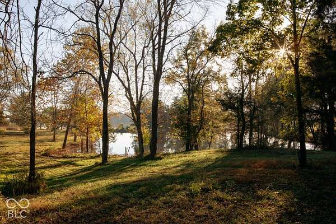
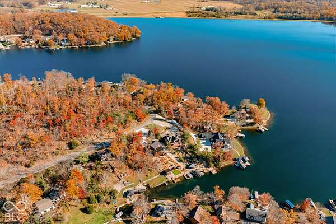
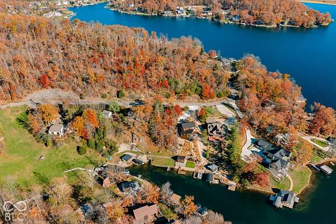
Completed in November 2026, Stillwater is an estate where architecture and landscape are inseparable. Set behind two automated gates on 20 private acres, the estate unfolds through a striking composition of weathering steel, repurposed Chicago brick, glass, and a standing-seam roof. A living roof, courtyard garden, and contemplative Zen garden bring nature into the architecture. Inside, wide-plank white oak, Moroccan limestone, sculptural millwork, and a floating staircase create a quiet sense of luxury. Walls of glass dissolve the boundary between indoors and out, while a limestone fireplace, temperature-controlled wine wall, and bespoke details reward closer attention. The kitchen pairs a Wolf range and built-in Sub-Zero refrigerator with a wood-burning fireplace and garden views. Two private offices and a television lounge offer dedicated spaces for work and retreat. Six bedrooms, each with an ensuite bath, include a remarkable primary suite with a vaulted French white oak ceiling, tailored dressing room, spa-inspired bath, and expansive private balcony. Dual laundry rooms, geothermal heating and cooling, and integrated sound add comfort without compromising the design. Outdoors, nearly 4,800 square feet of terraces frame a 20' x 47' infinity-edge pool overlooking the grounds. An attached cabana, hot tub, firepit, and poolside spa with infrared sauna, steam shower, and cold plunge make wellness part of everyday life. A dedicated fitness room includes a wet bar and built-in purified water station. Two barns, including a 3,500-square-foot architectural barn with a living wall, water, and power, expand the possibilities. A separate buildable lot on nearby Grandview Lake is also included, making this an offering of uncommon breadth.
Location
- Street address
- 4401 S 650 W
- County
- Bartholomew County
- Zip code
- 47201
- Community
- Briar Patch Minor
- School district
- Bartholomew Con School Corp
- Elevation
- 756 feet
Property details
- Acreage
- 20.12 acres
- MLS #
- MIBOR 22136975
- Posted
Property taxes
- 2025
- $2,836
Parcels
- 038401000001205011
Legal description
Lot 1A - Briar Patch Minor Subdivision Replat (R/310C)
Details and features
Listing
- Type
- Residential
- Subtype
- Single Family Residence
Lot
- Features
- Mature Trees
Exterior
- Pool
- Deck, Patio
- Hot Tub
- Yes
- Structures
- Outbuilding
- Features
- Barn Mini, Barn Pole
Structure
- Style
- Contemporary
- Stories
- 2
- Basement
- Finished
- Water
- Public
- Heating
- Geothermal, Zoned
- Cooling
- Heat Pump
- Materials
- Brick
Interior
- Room Count
- 16
- Rooms
- Basement, Bathroom x 10, Bedroom x 6, Dining Room, Exercise Room, Game Room, Laundry Room, Living Room
- Flooring
- Hardwood
- Appliances
- Dishwasher, Gas Cooktop, Gas Oven, Gas Water Heater, Microwave, Oven, Range Hood, Refrigerator, Water Softener Owned
- Features
- Bath Sinks Double Main, Built-In Features, Hi-Speed Internet Availbl, Kitchen Island, Sauna, Walk-In Closet(s)
Nearby schools
| Name | Type | District |
|---|---|---|
| Central Middle School | Middle | Bartholomew Con School Corp |
| Columbus North High School | High | Bartholomew Con School Corp |
Listing history
| Date | Event | Price | Change | Source |
|---|---|---|---|---|
| Nov 19, 2026 | New listing | $9,950,000 | — | MIBOR |