Land with Home for Sale in Franklin, Tennessee
4405 Bagsby Ln, Franklin, TN 37064
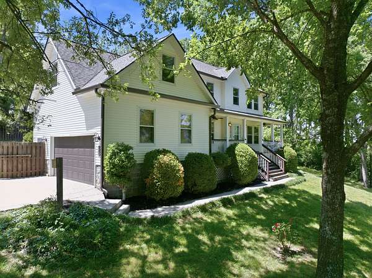
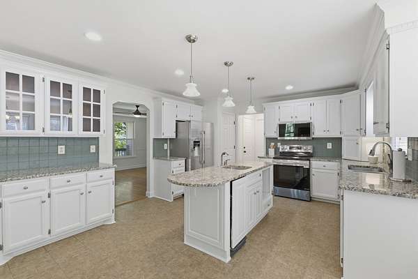
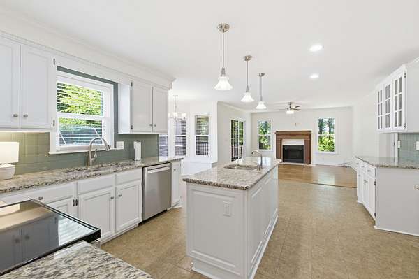
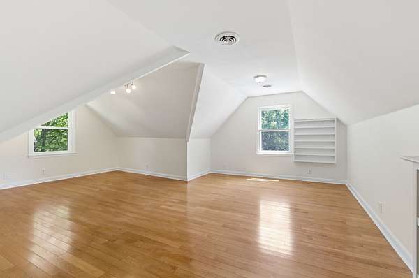
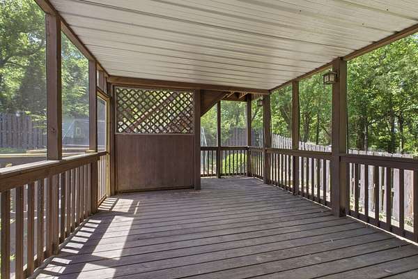
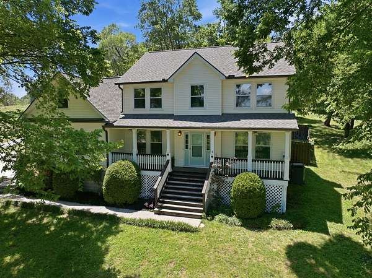
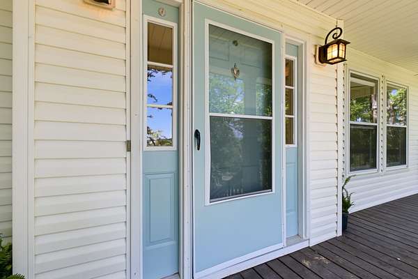
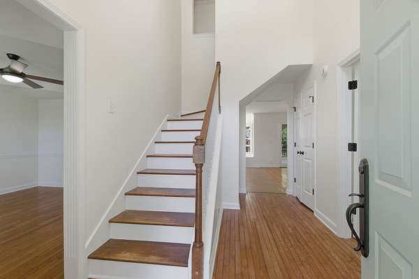
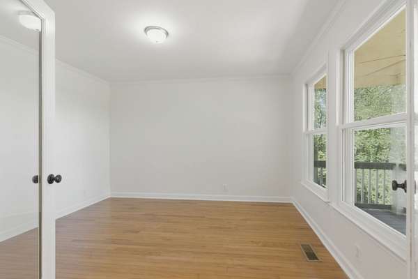
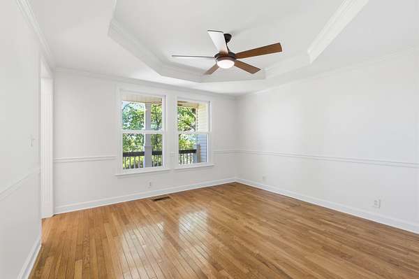
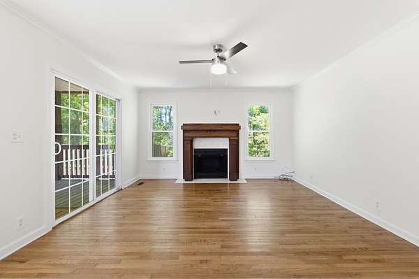
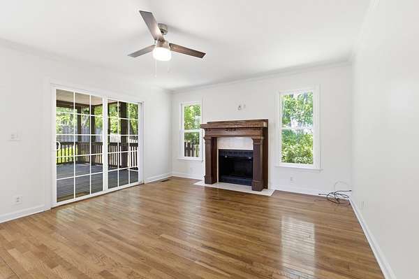
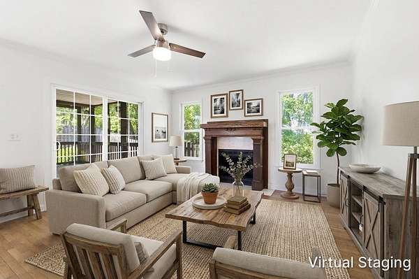
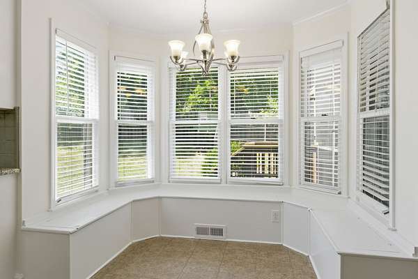
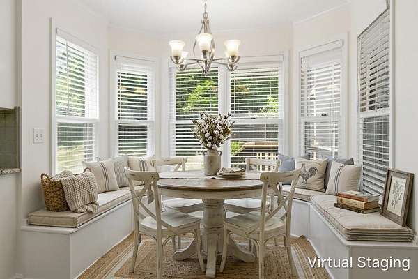
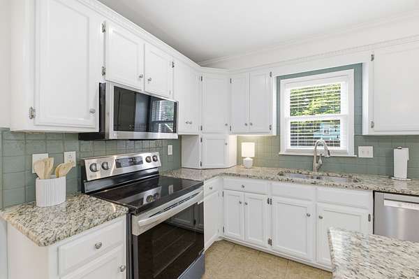
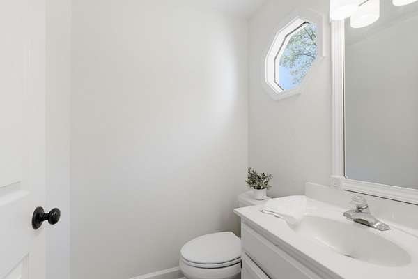
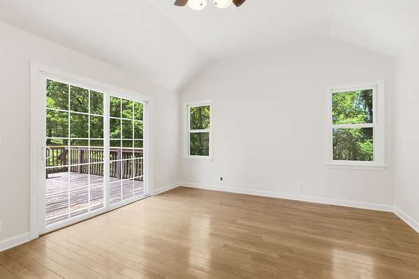
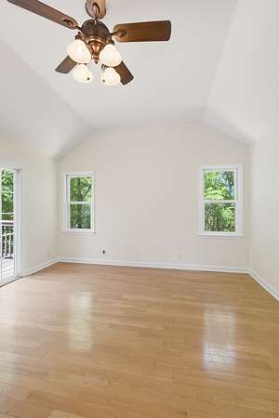
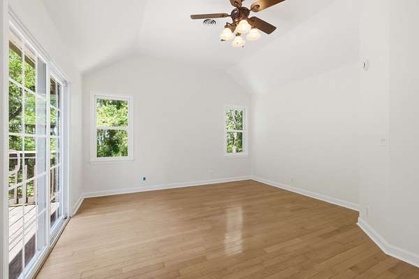
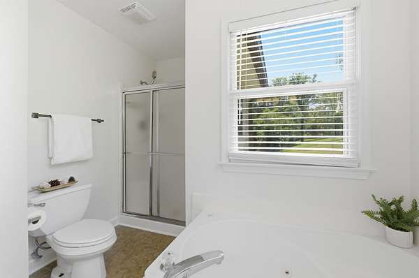
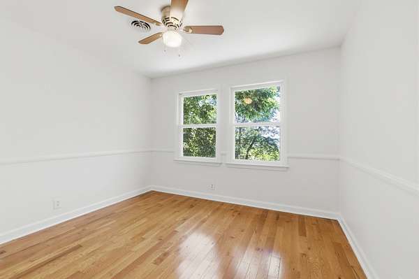
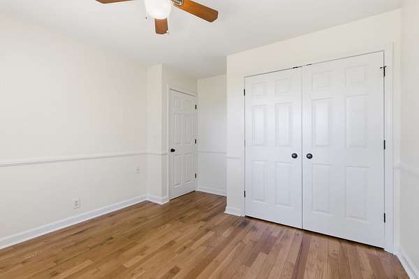
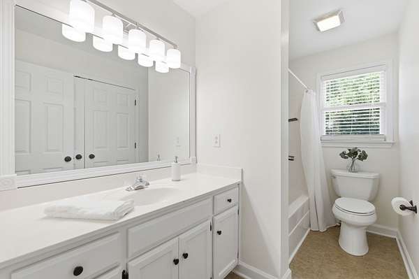
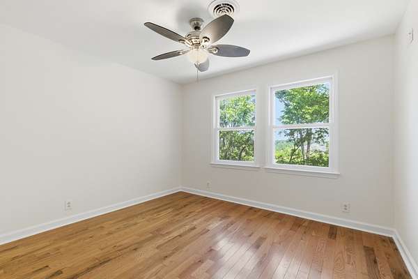
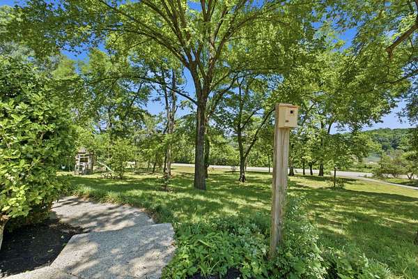
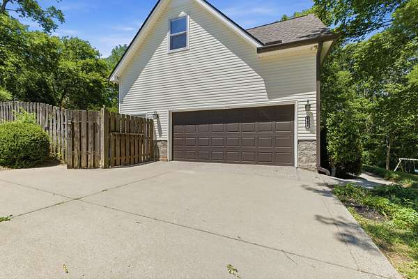
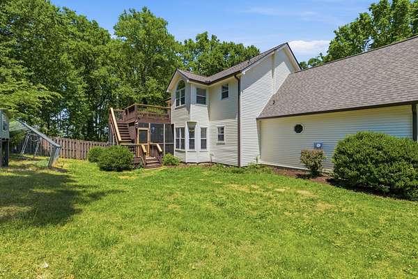
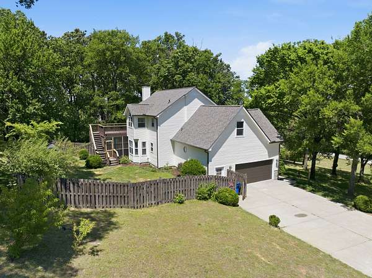
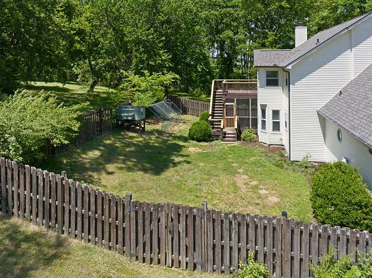
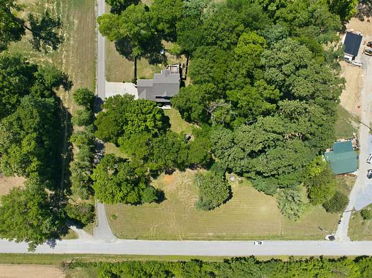
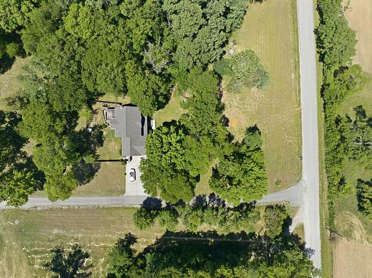
Need more space? Tired of living in a subdivision, but still want to be close to town then this house is for you! Sitting on shy of 2 acres, this homeplace is few minutes from all the best shopping and it’s just down the road from the hospital. Bring your chickens or maybe even a horse and enjoy the things of country but be close to the city this home just recently had a new roof installed, new gutters, new siding, and the interior of the home has been repainted, fresh for you to move into. Some great interior features of this house are that it has its own private, separate office, a formal dining room, and a bonus room that could be used as a fourth bedroom. Exterior features of this home are a second story balcony, coming off of the primary bedroom, screened in back porch and of course, your front porch view. All seasons are a treat to sit and enjoy from this front porch.
- Listed by Natalie Harper, (615) 364-9378, Crye-Leike, Inc., REALTORS
Location
- Street address
- 4405 Bagsby Ln
- County
- Williamson County
- Zip code
- 37064
- Community
- Jackson James L
- Elevation
- 805 feet
Directions
From Franklin: Take I-65 South. Take Exit 61 and take a left onto Peytonsville Rd. Take a left onto long lane. Take a ride on Bagsby Lane. House ouse will be on the right.
Property details
- Acreage
- 1.95 acres84,942 sq ft
- MLS #
- REALTRACS 3220446
- Posted
Property taxes
- Recent
- $2,422
Parcels
- 094117 03505 00010117
Resources
Details and features
Listing
- Type
- Residential
- Subtype
- Single Family Residence
- Possession
- Close of Escrow
Lot
- Size Source
- Assessor
Exterior
- Parking Spaces
- 2
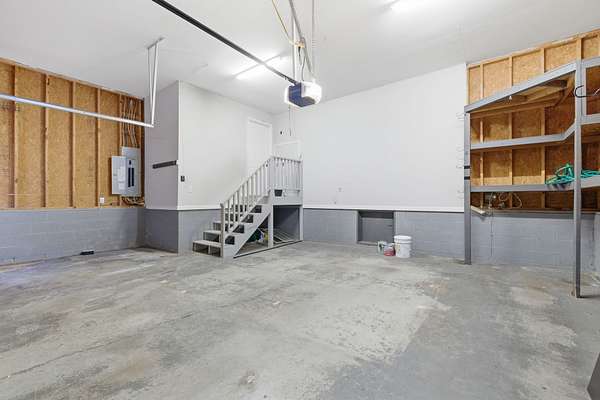
- Parking
- Garage Faces Side
- Outdoor Spaces
- Covered, Deck, Porch, Screened
Structure
- Style
- Traditional
- Basement
- Crawl Space
- Water
- Public
- Sewer
- Private Sewer
- Heating
- Central
- Cooling
- Central Air
- Materials
- Vinyl Siding
- Roof
- Asphalt
Interior
- Rooms
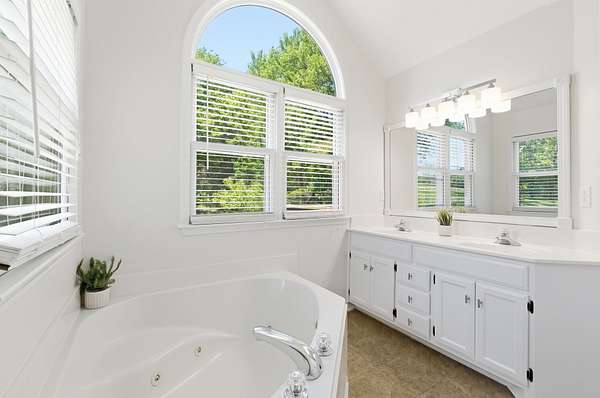
- Bedroom x 3, Dining Room, Kitchen, Living Room, Master Bathroom, Recreation Room
- Flooring
- Tile, Wood
- Fireplace Count
- 1
- Fireplaces
- Family Room
- Appliances
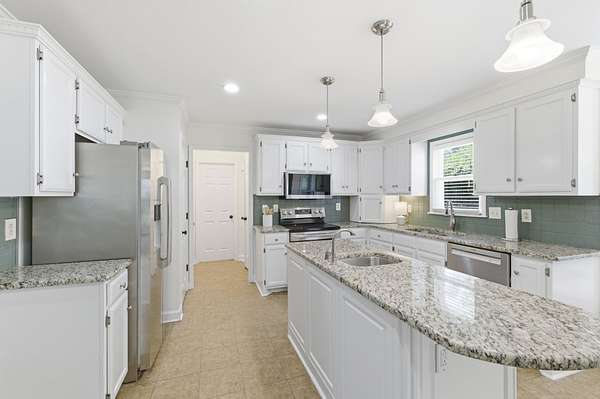
- Dishwasher, Electric Oven, Electric Range, Microwave, Refrigerator, Stainless Steel Appliance(s), Trash Compactor
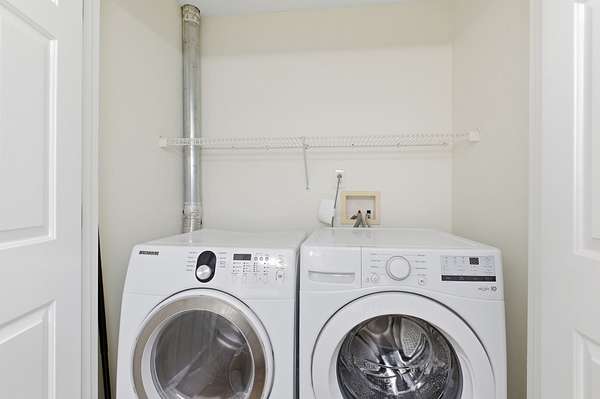
- Laundry
- Electric Dryer Hookup, Washer Hookup
- Features
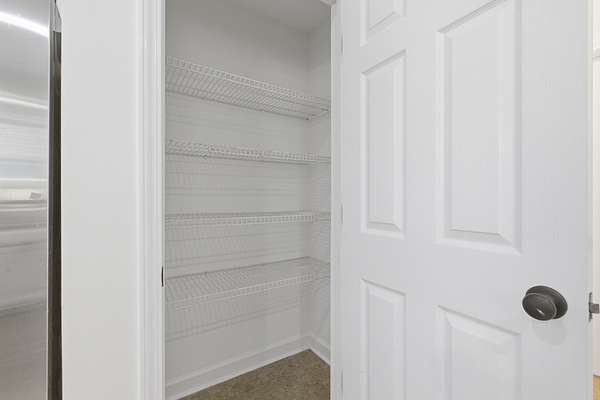
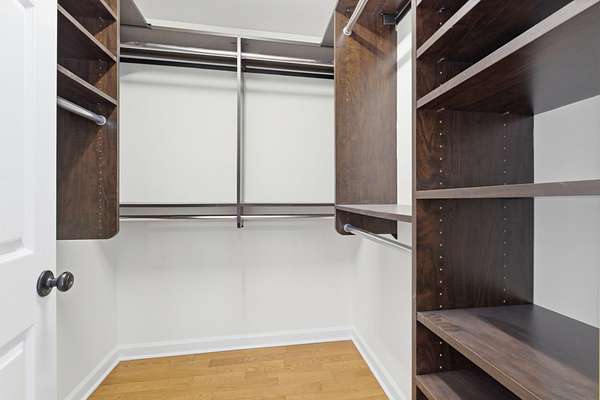
- Bookcases, Built-In Features, Ceiling Fan(s), Extra Closets, Kitchen Island, Pantry
Property utilities
| Category | Type | Status |
|---|---|---|
| Water | Public | Available |
Nearby schools
| Name | Type |
|---|---|
| Oak View Elementary School | Elementary |
| Fred J Page Middle School | Middle |
| Fred J Page High School | High |
Listing history
| Date | Event | Price | Change | Source |
|---|---|---|---|---|
| Aug 22, 2026 | Under contract | $875,000 | — | REALTRACS |
| Aug 5, 2026 | Price drop | $875,000 | $24,000 -2.7% | REALTRACS |
| July 2, 2026 | Price drop | $899,000 | $24,000 -2.6% | REALTRACS |
| May 23, 2026 | New listing | $923,000 | — | REALTRACS |
Payment calculator

Based on information submitted to the MLS GRID as of Oct 13, 2026 1:00 pm MT. All data is obtained from various sources and may not have been verified by broker or MLS GRID. Supplied Open House Information is subject to change without notice. All information should be independently reviewed and verified for accuracy. Properties may or may not be listed by the office/agent presenting the information. Some IDX listings have been excluded from this website. View more