
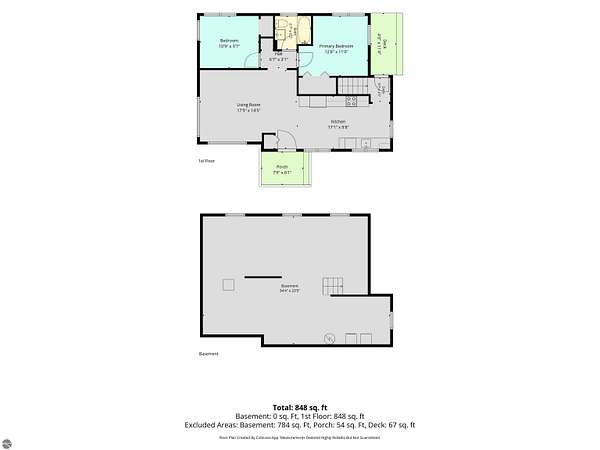
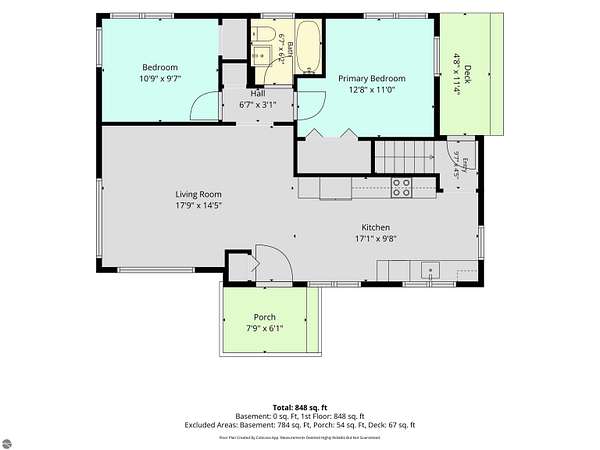
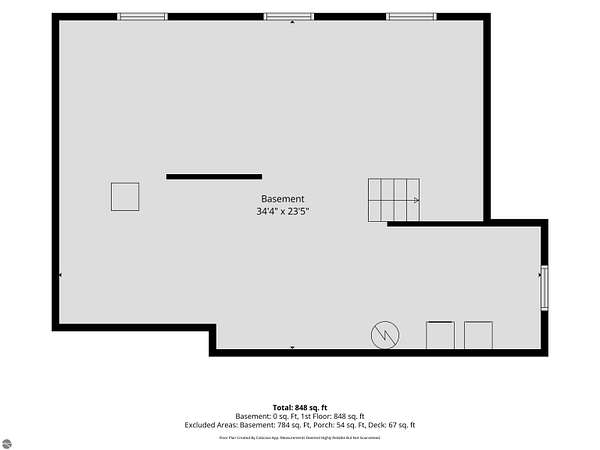
Land with Home for Sale in Traverse City, Michigan
4407 N Long Lake Rd, Traverse City, MI 49684
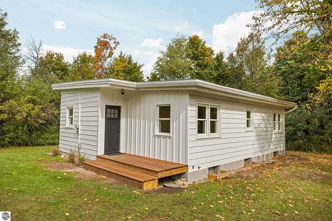
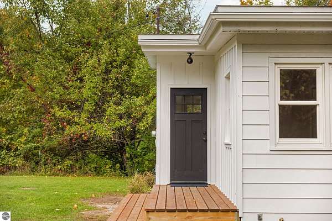
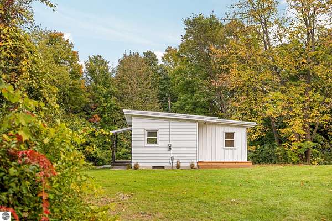
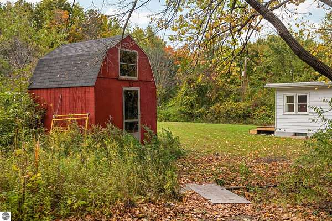
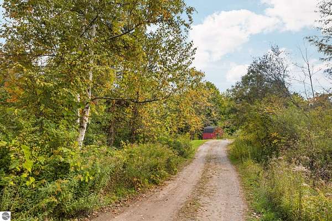
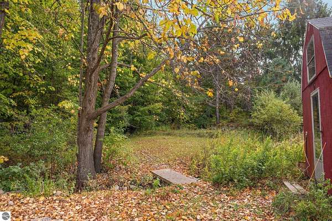
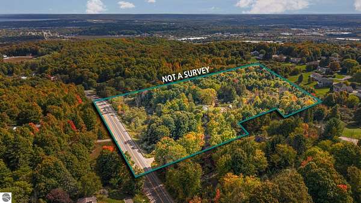
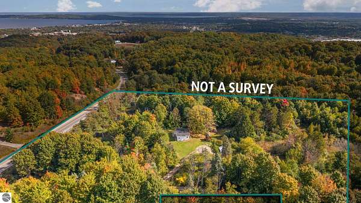
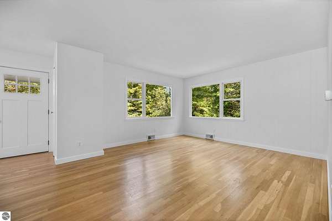
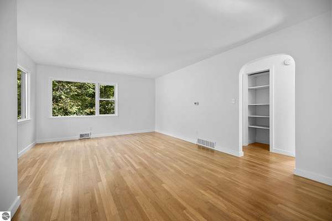
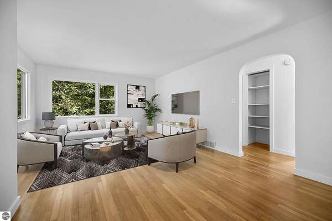
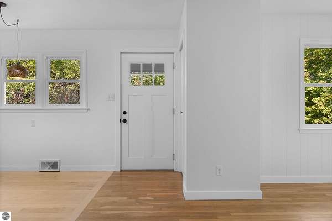
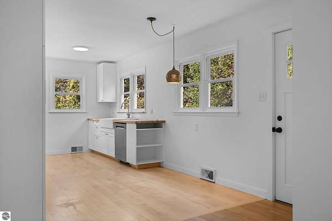
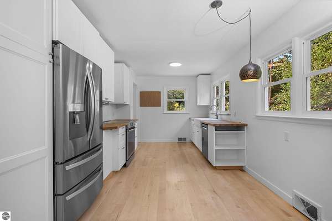
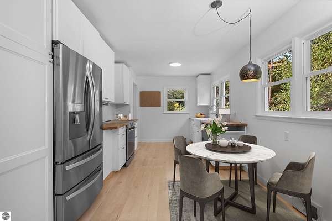
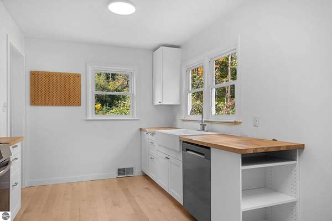
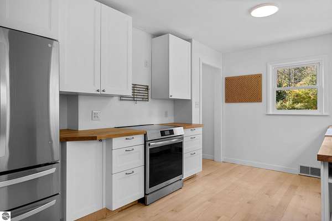
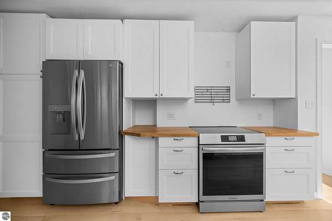
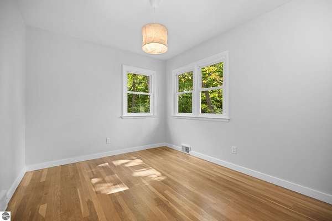
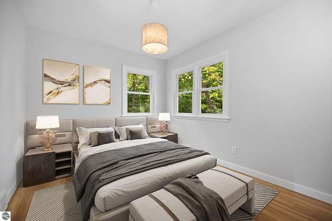
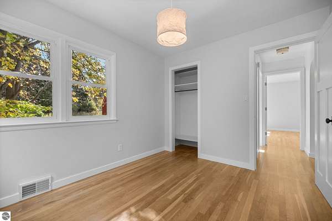
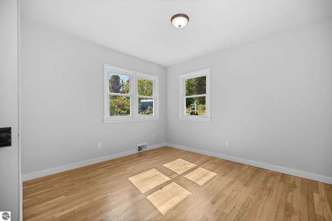
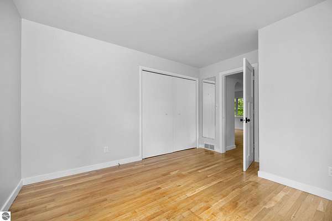
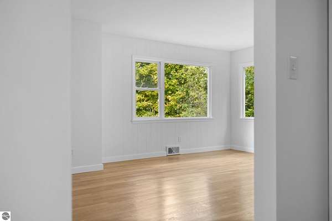
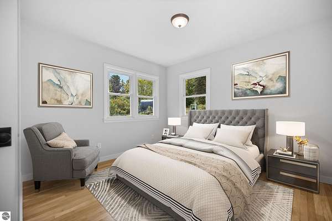
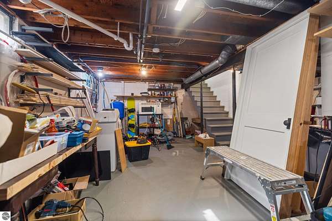
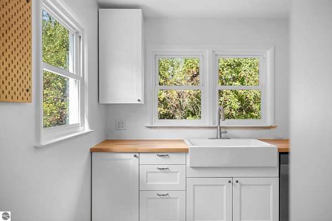
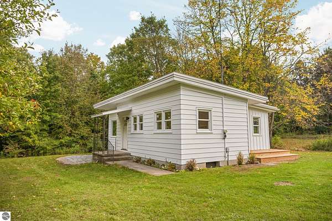
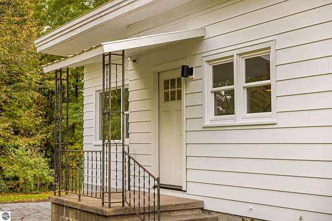
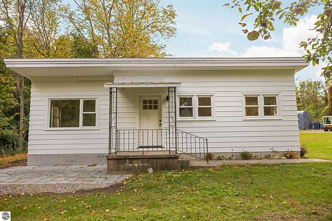
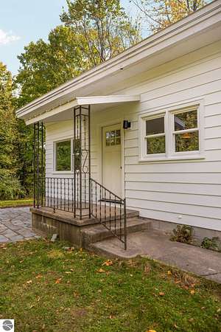
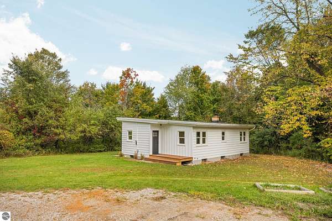
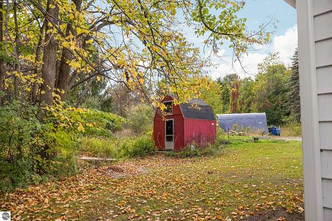
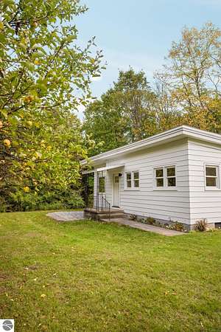
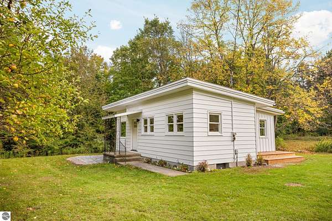
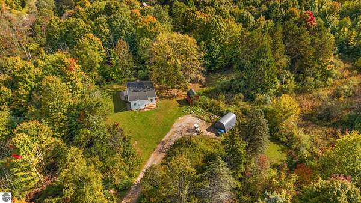
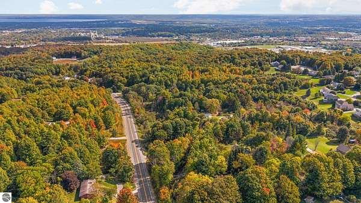
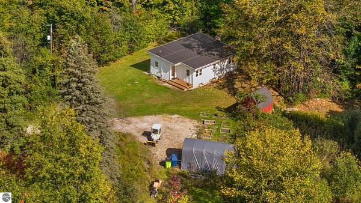
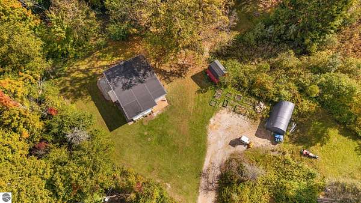
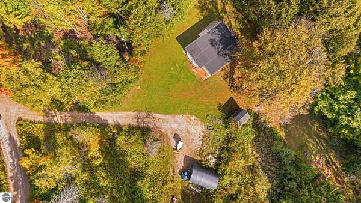
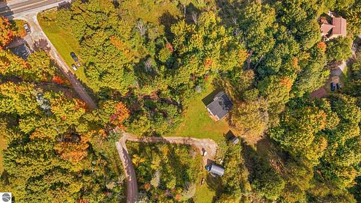
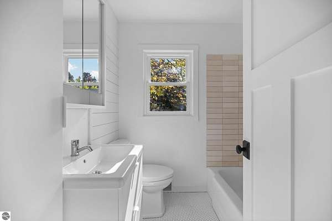
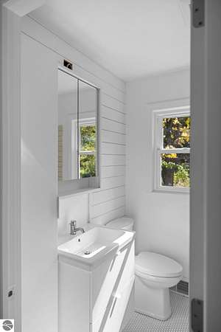
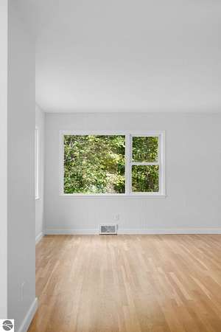
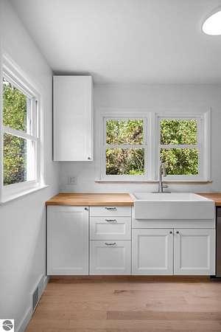
Nestled on an expansive, beautifully wooded parcel on North Long Lake Road, this property offers the perfect blend of serene Northern Michigan living, unbeatable convenience and high value potential. Featuring a newly updated, light-filled home with rich hardwood floors, crisp white finishes, and a new kitchen with stainless steel appliances and butcher block countertops. Unbeatable Location & Proximity: Top-Tier Schools: Located just ~1 mile from Traverse City West Middle and West Senior High Schools as well as Willow Hill Elementary. Medical Hub: Less than 10 minutes from Munson Medical Center. Downtown & Lakes: Minutes to vibrant downtown Traverse City, Grand Traverse Bay, Long Lake and West Bay beaches. Outdoors, the private grounds showcase lush views, sweeping yard space, raised garden beds and endless privacy framed by mature trees. For Investors & Developers: Beyond the move-in ready residence, the generous acreage and prime location make this an exceptional canvas for future expansion, land development, or a versatile addition to your rental or development portfolio. Whether you're searching for a turnkey home close to everything or your next major investment venture in Grand Traverse County, this property delivers unlimited potential.
Location
- Street address
- 4407 N Long Lake Rd
- County
- Grand Traverse County
- Zip code
- 49684
- Community
- Grand Traverse
- School district
- Traverse City Area Public Schools
- Elevation
- 927 feet
Directions
From Downtown TC, head west on W Front St as it turns into N Long Lake Rd. Proceed west ~3 miles to 4407 N Long Lake Rd on the left. Drive past the stand alone garage to where the driveway splits, go LEFT.
Property details
- Acreage
- 4.38 acres
- Zoning
- Residential
- MLS #
- TAAR 1951438
- Posted
Property taxes
- Recent
- $2,178
Legal description
PT SE1/4 SEC 8 T27N R11W COM E 1/4COR TH N 88DEG 32'31"W 1968.35' TO POB TH S 02DEG 40'19"W 611.99' TH N 88DEG 29'58"W 328.21' TH N 02DEG 42'24"E 97.53' TH S 87DEG 03'50"E 52.29' TH N 02DEG 42'10"E 191.48' TH N 87DEG 26'03"W 52.28' TH N 02DEG 41'02"E 323.
Details and features
Listing
- Type
- Residential
Lot
- Waterfront
- Creek
- Features
- Metes and Bounds, Sloping, Wooded
Exterior
- Pool
- Patio, Porch
- Features
- Covered Porch
Structure
- Style
- Cottage
- Stories
- 1
- Water
- Private
- Materials
- Frame
- Roof
- Membrane
Interior
- Rooms
- Bathroom, Bedroom x 2, Dining Room
- Appliances
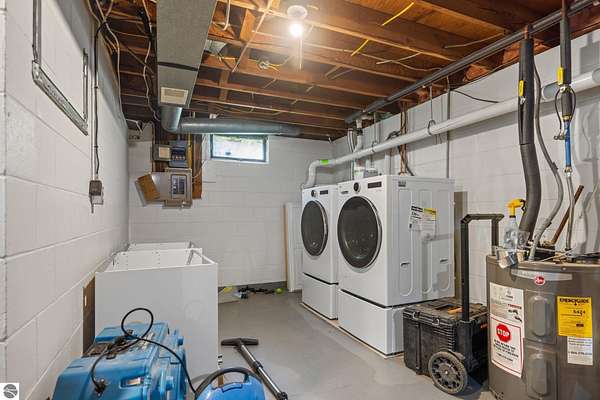
- Cook Top, Dishwasher, Dryer, Microwave, Oven/Range, Refrigerator, Washer
Listing history
| Date | Event | Price | Change | Source |
|---|---|---|---|---|
| Oct 9, 2026 | New listing | $389,000 | — | TAAR |