Land with Home for Sale in Belton, Texas
4410 Elf Trl, Belton, TX 76513
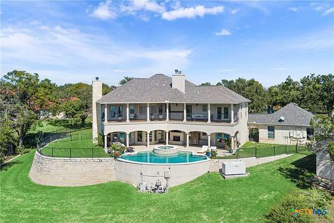
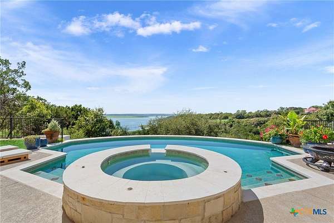
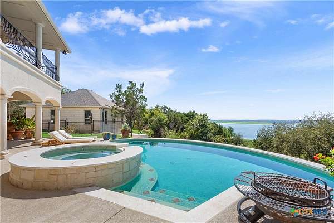
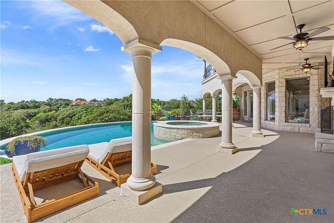
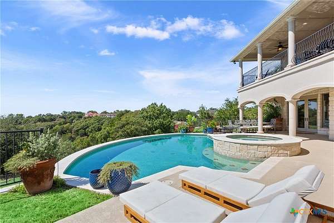
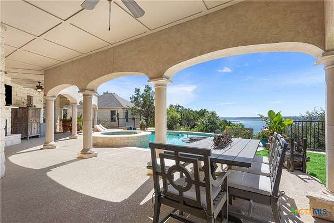
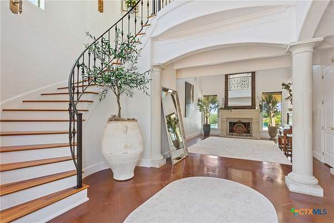
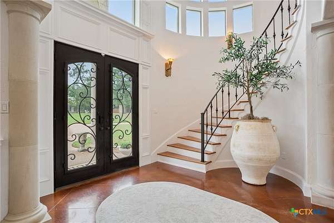
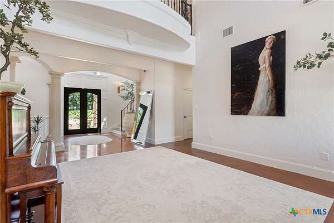
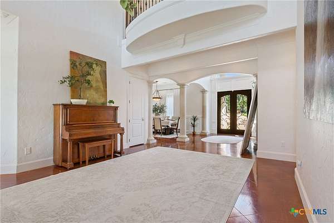
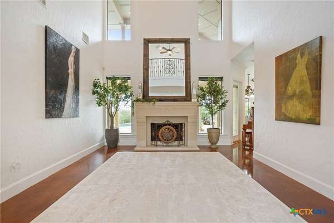
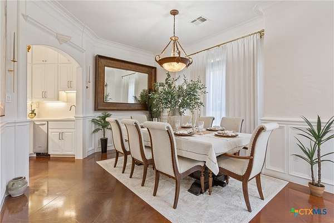
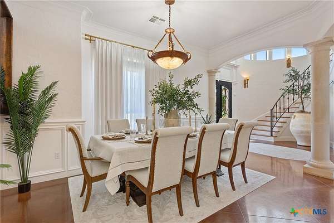
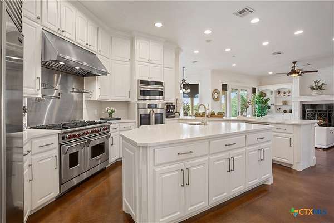
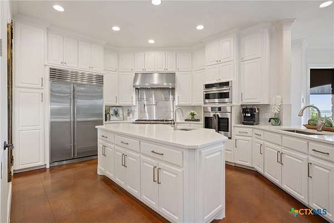
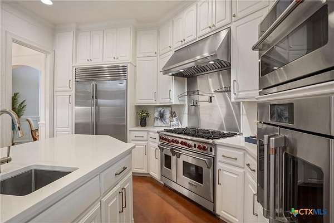
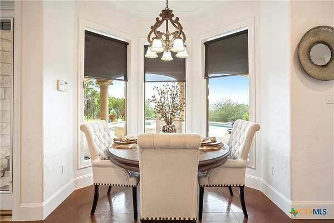
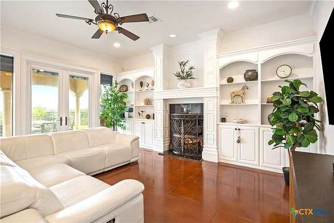
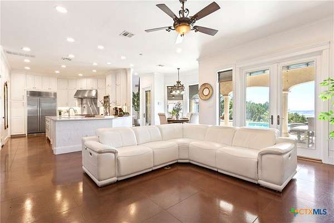
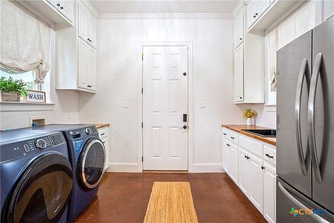
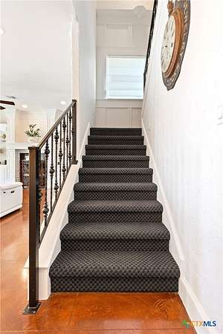
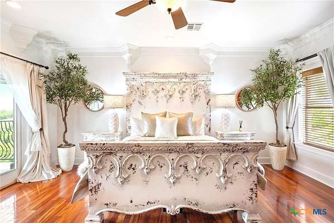
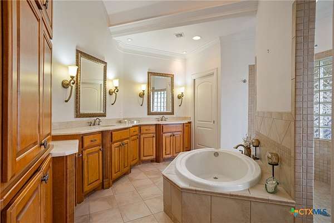
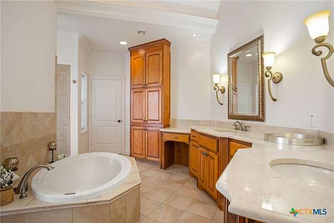
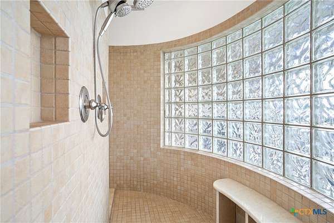
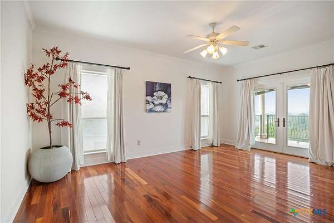
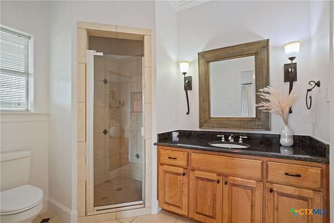
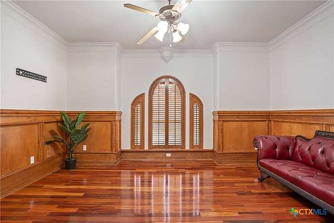
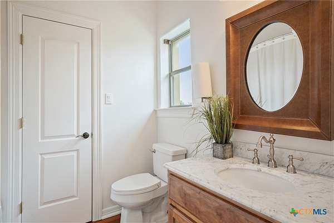
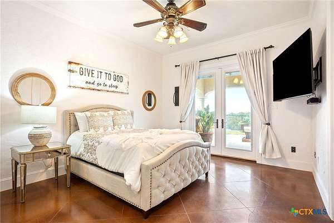
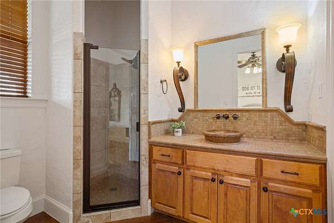
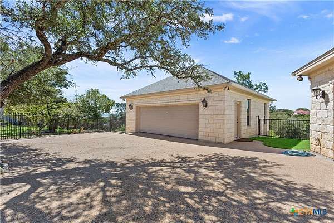
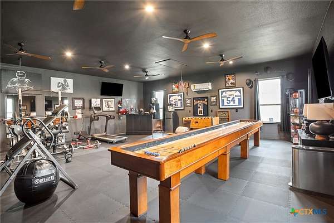
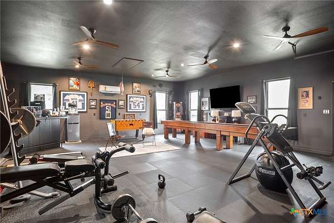
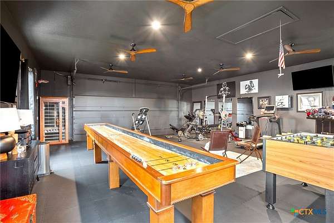
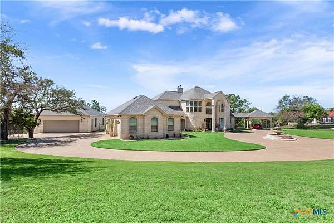
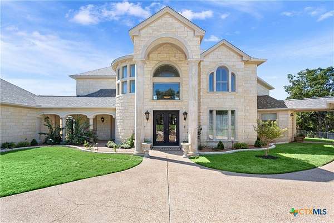
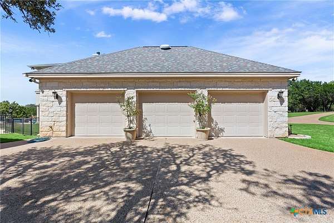
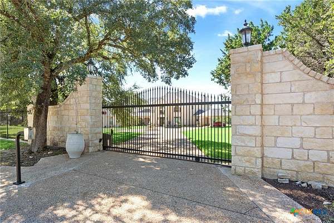
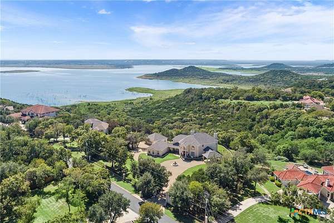
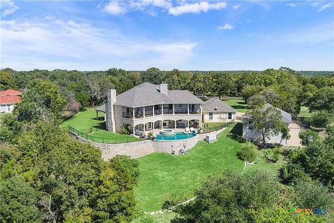
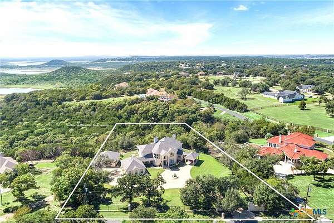
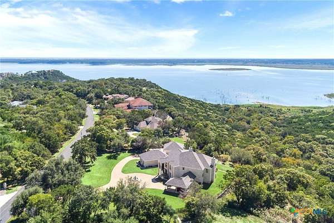
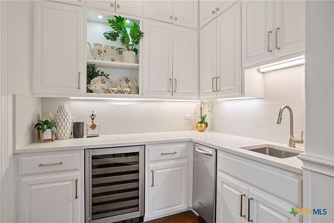
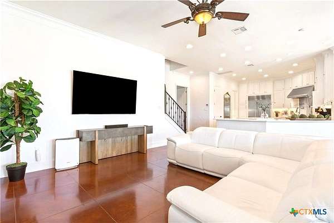
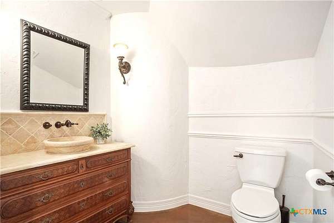
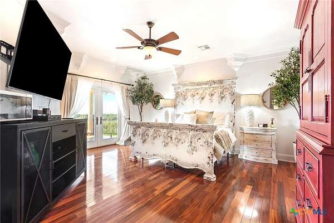
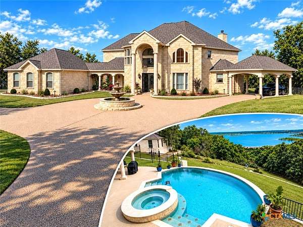
Some homes are impressive. Others are UNFORGETTABLE. Privately positioned on approximately 2.09 acres in Belton's The Escarpment, 4410 Elf Trl brings together Mediterranean character, dramatic interiors, resort-style outdoor living and a remarkable Stillhouse Hollow Lake backdrop. The view changes everything. A stunning gated entry, a circular drive and fountain welcome you to the 4,024-square-foot main residence with 4 bedrooms, 4 full baths, 1 half bath, a 3-car attached garage plus a 900 sq flex space building. Inside, soaring ceilings, a grand staircase and stacked windows frame the lake and fill the home with natural light. Two living areas with fireplace focal points, formal dining and built-in shelving offer room for everyday living and memorable gatherings. The kitchen is ready for serious cooking and entertaining with a Wolf eight-burner range, Sub-Zero refrigerator, Cafe wall oven and microwave, Bosch dishwasher, granite counters, breakfast seating, a butler's pantry, KitchenAid ice maker and built-in wine cooler. The primary suite is a retreat above the lake, with private balcony access, a walk-in closet and a bath featuring a soaking tub, oversized shower and split vanities. Outside, a heated in-ground pool and spa, outdoor fireplace, patios and balconies create a resort-like setting for sunset evenings and celebrations overlooking the water. A separate approximately 900-square-foot heated-and-cooled finished building adds exceptional flexibility for an office, studio, fitness room, game room or personal retreat. It is reported separately and is not included in the main home's square footage. Practical luxuries include a Generac whole-house backup generator, geothermal HVAC heat-exchange system and six-inch gutters with leaf guards. 4410 Elf Trl brings together acreage, architecture and outdoor living in a setting that feels like a destination of its own. Call today for your private showing.
Location
- Street address
- 4410 Elf Trl
- County
- Bell County
- Zip code
- 76513
- Community
- The Escarpment Sub
- School district
- Belton ISD
- Elevation
- 832 feet
Directions
From Killeen, take I-14/US-190 east toward Belton. Take Exit 293 onto the S Central Texas Expy frontage road and turn right on Levy Crossing Rd. Turn left on E FM 2410/Knights Way, then right at the second Elf Trl entrance. Continue past Gnome Ln; 4410 Elf Trl is on the right.
Property details
- Acreage
- 2.087 acres
- MLS #
- SMABOR 626421
- Posted
Parcels
- 152960-2
Legal description
THE ESCARPMENT SUBDIVISION, LOT 0009, ACRES 2.087
Details and features
Listing
- Type
- Residential
- Subtype
- Single Family Residence
Lot
- Vegetation
- Wooded
- View
- Hills, Lake, Water
- Waterfront
- Yes
- Features
- Mature Trees, One to Three Acres, Outside City Limits, Secluded, Sprinkler Rain Sensor, Sprinklers Automatic, Sprinklers Multiple Locations, Sprinklers in Front, Sprinklers in Ground, Sprinklers in Rear, Views
Exterior
- Parking
- Garage, Open, Oversize, RV
- Pool
- Patio
- Structures
- Workshop
- Features
- Balcony, Covered Patio, Lighting, Private Yard, Propane Tank Owned, Rain Gutters, Security Lighting
Structure
- Style
- Spanish
- Stories
- 2
- Sewer
- Public Sewer
- Heating
- Central, Heat Pump
- Cooling
- Central Air, Geothermal, Zoned
- Materials
- Batts Insulation, Blown In Insulation, Masonry, Stone Veneer, Stucco
- Roof
- Composition, Shingle
- Windows
- Shutters
Interior
- Room Count
- 13
- Rooms
- Bathroom x 5, Bedroom x 4, Dining Room, Family Room, Game Room, Laundry Room x 2
- Flooring
- Concrete, Hardwood, Paintedstained, Tile
- Appliances
- Built In Oven, Cooktop, Dishwasher, Double Oven, Gas Range, Ice Maker, Microwave, Multiple Water Heaters, Range, Refrigerator, Separate Ice Machine, Some Commercial Grade, Some Gas Appliances, Vented Exhaust Fan, Wine Refrigerator
- Security
- Security
- Features
- Attic, Bookcases, Built In Features, Ceiling Fans, Chandelier, Crown Molding, Dining Area, Double Vanity, Entrance Foyer, Game Room, High Ceilings, Home Office, In Law Floorplan, Multiple Dining Areas, Multiple Living Areas, Open Floorplan, Pull Down Attic Stairs, Separate Formal Dining Room, Stone Counters, Tray Ceilings, Wet Bar
Property utilities
| Category | Type | Status |
|---|---|---|
| Gas | Propane | Connected |
Listing history
| Date | Event | Price | Change | Source |
|---|---|---|---|---|
| Oct 7, 2026 | New listing | $1,395,000 | — | SMABOR |