Land with Home for Sale in Centerville, Tennessee
4410 Surji Cir, Centerville, TN 37033
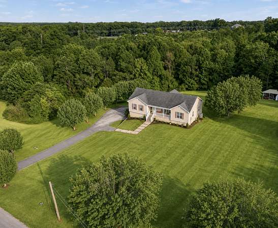
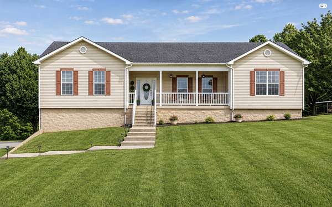
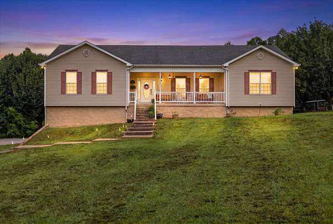
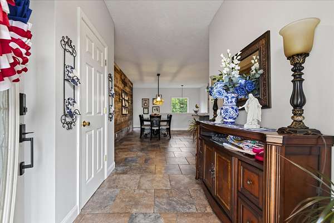
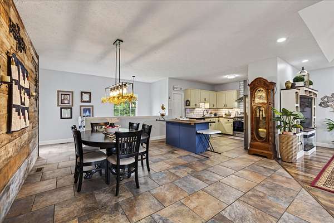
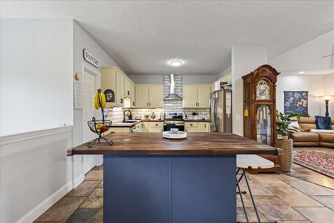
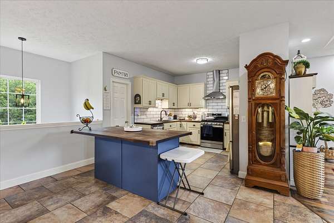
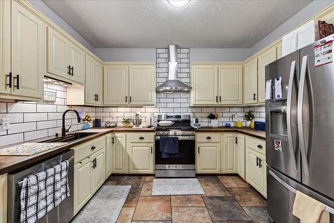
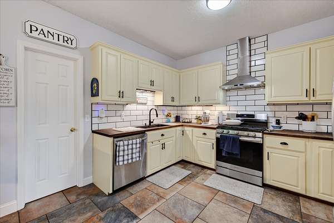
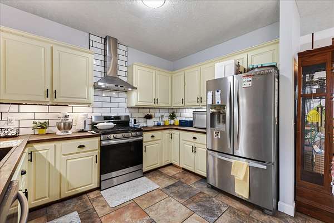
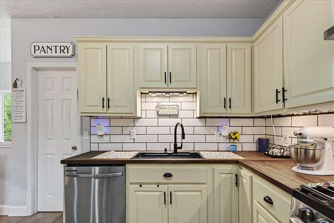
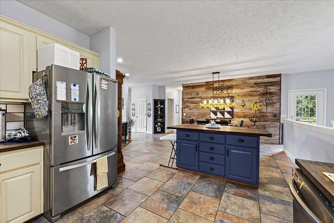
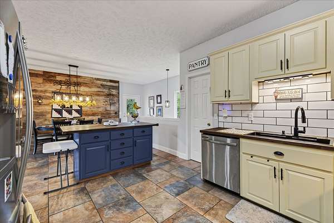
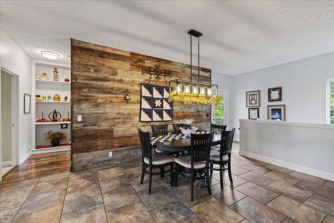
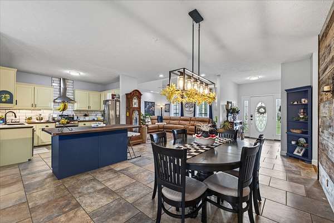
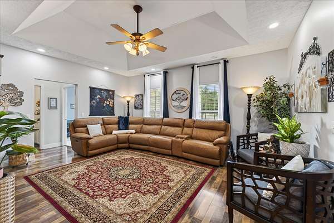
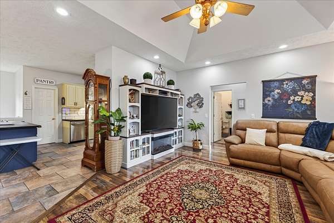
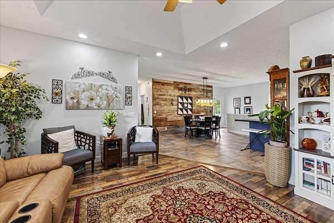
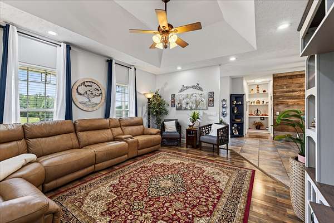
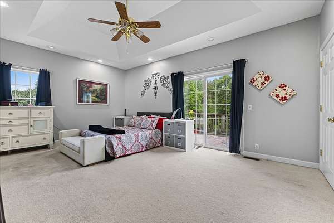
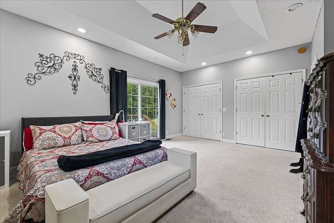
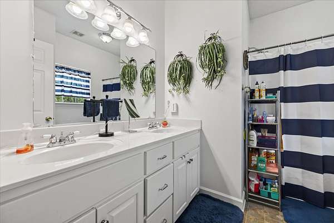
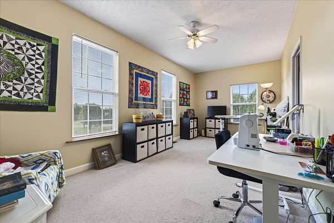
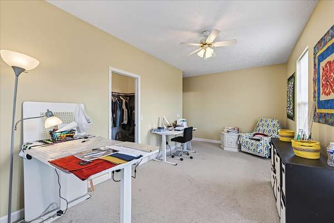
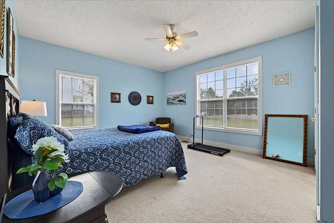
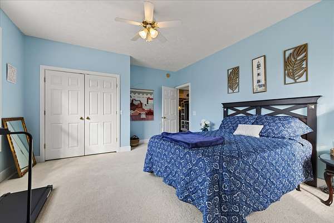
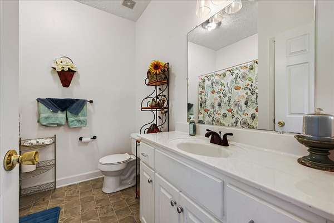
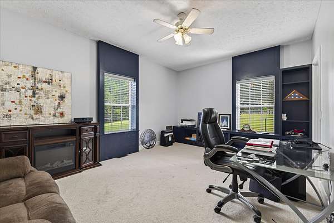
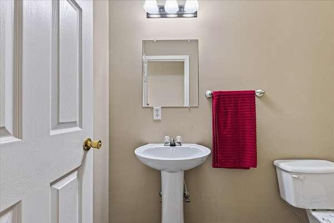
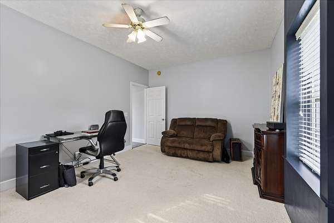
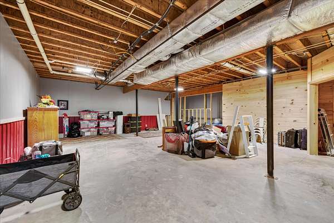
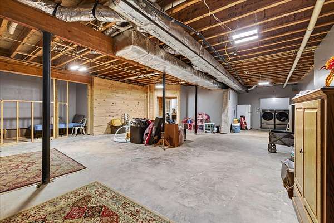
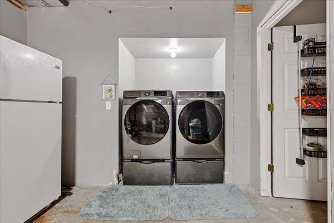
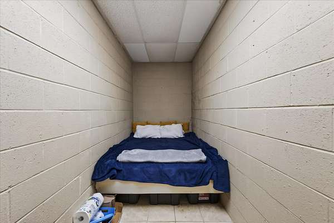
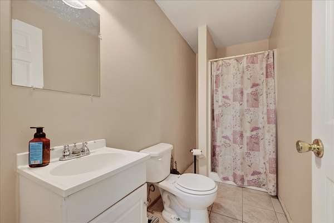
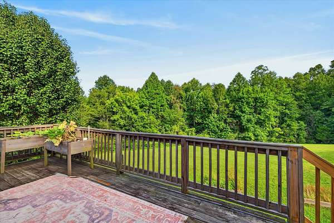
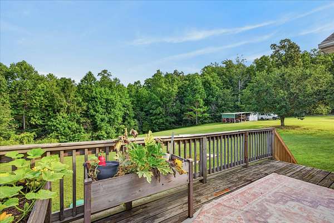
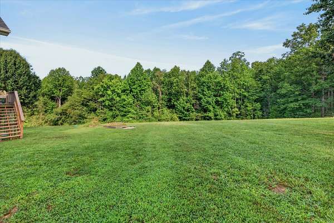
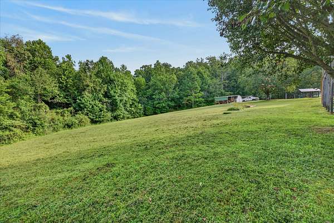
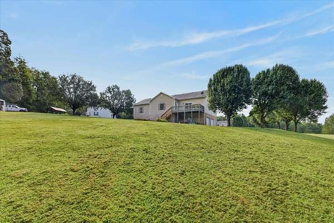
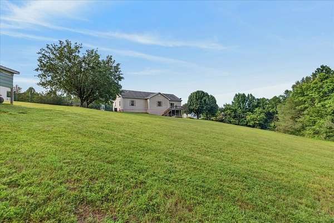
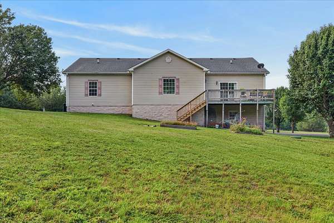
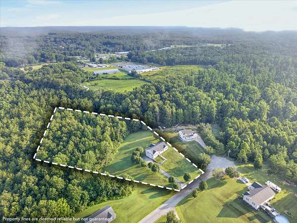
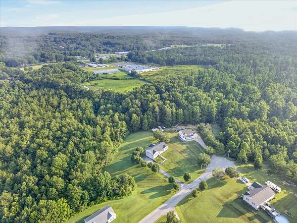
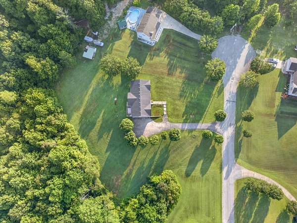
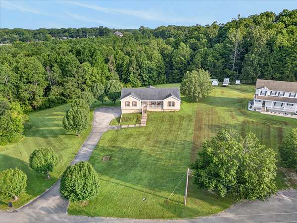
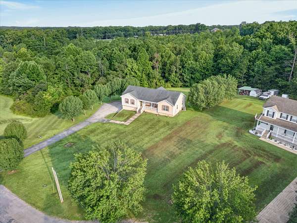
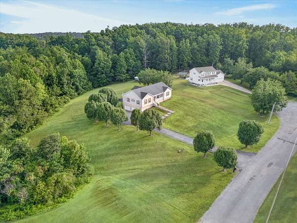
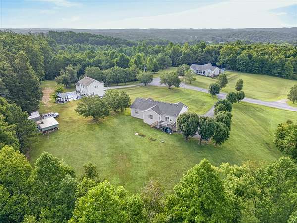
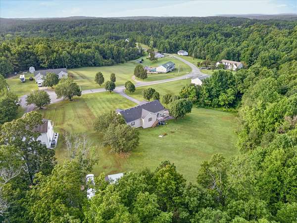
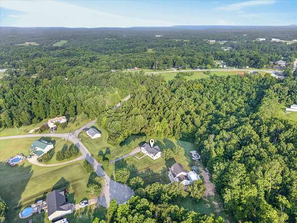
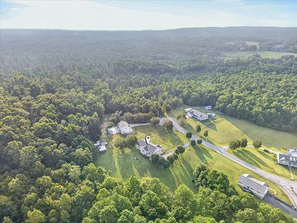
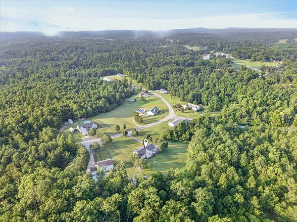
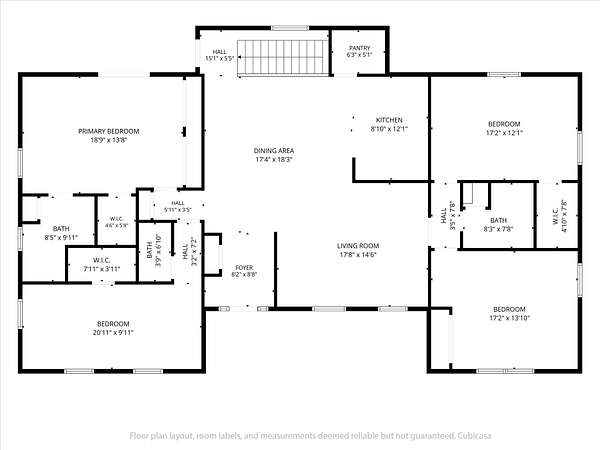
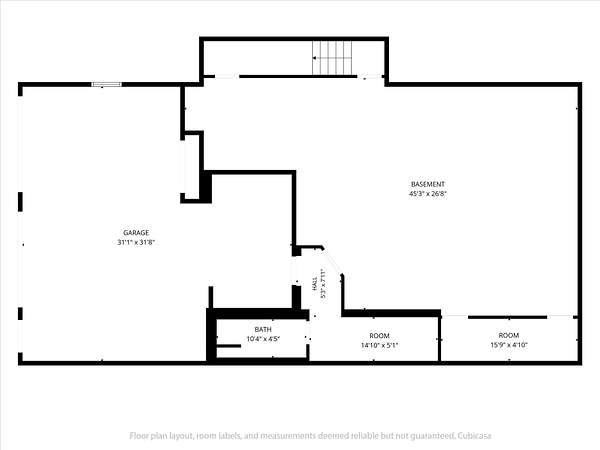
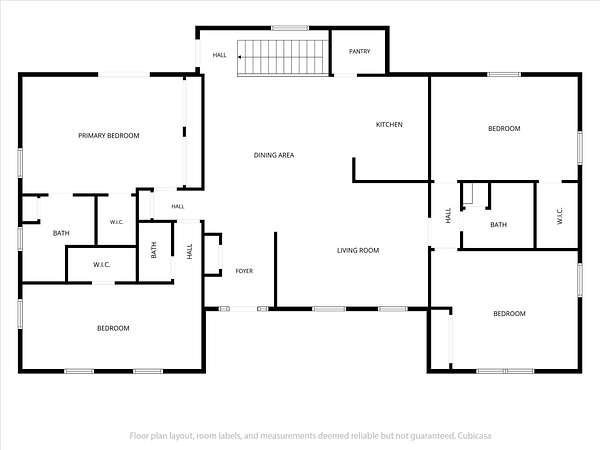
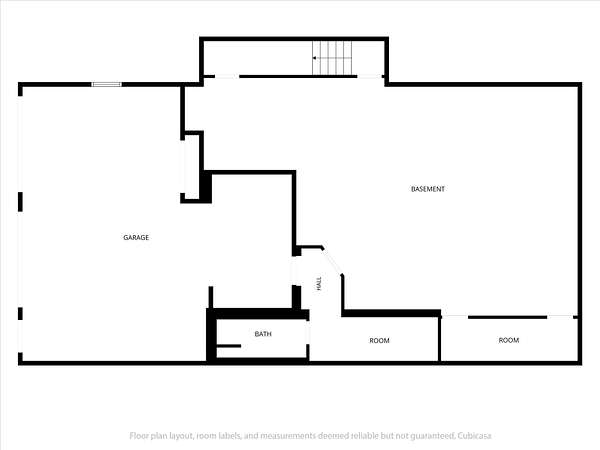
Enjoy peaceful COUNTRY LIVING on over 1.5 acres of beautiful land with a mature tree line, long driveway, NO HOA, and a HUGE covered rocking-chair front porch—all under an hour from Nashville! Inside, you’ll love the open-concept layout and abundance of natural light. The updated kitchen features a center island, vent hood, backsplash, newer appliances including a natural gas range, butcher-block countertops, updated cabinetry, and a large walk-in pantry. The spacious primary suite offers vaulted ceilings and a private en-suite with double vanities. A second oversized bedroom could easily serve as another primary suite and includes a large walk-in closet and private half bath. The additional two bedrooms are generously sized as well! The basement has already been partially finished and offers tons of potential with a full bathroom, tornado shelter, and chairlift access. An oversized two-car basement garage provides plenty of room for vehicles, toys, storage, and hobbies. Major systems have already been updated, including the HVAC system, replaced in 2021. Plenty of space, privacy, and possibilities—all with the convenience of being less than an hour from Nashville!
- Listed by Desiree Murphy, (706) 615-7597, EVOLVE Real Estate
Location
- Street address
- 4410 Surji Cir
- County
- Hickman County
- Zip code
- 37033
- Community
- Richland Heights PH I
- Elevation
- 729 feet
Directions
From Hwy 100E to Surji Ln., Left on Surji Cir., Home on Left.
Property details
- Acreage
- 1.65 acres71,874 sq ft
- MLS #
- REALTRACS 3500861
- Posted
Property taxes
- Recent
- $2,423
Parcels
- 041084 02402 00001084
Details and features
Listing
- Type
- Residential
- Subtype
- Single Family Residence
- Financing
- Conventional, FHA, USDA, VA
- Possession
- Close of Escrow
Lot
- Size Source
- Assessor
- Terrain
- Views, Wooded
- View
- Trees/Woods
- Features
- Views, Wooded
Exterior
- Parking Spaces
- 12
- Parking
- Driveway, Garage Door Opener, Garage Faces Side
- Garage Spaces
- 2
- Outdoor Spaces
- Covered, Deck, Porch
Structure
- Style
- Ranch
- Basement
- Partially Finished
- Water
- Public
- Sewer
- Septic Tank
- Heating
- Central, Electric
- Cooling
- Central Air
- Materials
- Vinyl Siding
- Roof
- Shingle
Interior
- Above Grade
- 2,220 sq ft
- Below Grade
- 960 sq ft
- Rooms
- Bedroom x 3, Dining Room, Kitchen, Living Room, Master Bathroom, Recreation Room
- Flooring
- Carpet, Tile, Wood
- Appliances
- Dishwasher, Microwave, Oven, Range, Refrigerator
- Laundry
- Electric Dryer Hookup, Washer Hookup
- Security
- Smoke Detector(s)
- Features
- Ceiling Fan(s), Entrance Foyer, Kitchen Island, Open Floorplan, Pantry, Walk-In Closet(s)
Property utilities
| Category | Type | Status |
|---|---|---|
| Power | Grid | Available |
| Water | Public | Available |
| Sewage | Septic System | Connected |
Nearby schools
| Name | Type |
|---|---|
| Centerville Elementary | Elementary |
| Hickman Co Middle School | Middle |
| Hickman Co SR High School | High |
Listing history
| Date | Event | Price | Change | Source |
|---|---|---|---|---|
| Aug 8, 2026 | New listing | $499,900 | — | REALTRACS |
Payment calculator

Based on information submitted to the MLS GRID as of Aug 12, 2026 7:00 am MT. All data is obtained from various sources and may not have been verified by broker or MLS GRID. Supplied Open House Information is subject to change without notice. All information should be independently reviewed and verified for accuracy. Properties may or may not be listed by the office/agent presenting the information. Some IDX listings have been excluded from this website. View more