Land with Home for Sale in Lebanon, Tennessee
4412 Old Murfreesboro Rd, Lebanon, TN 37090
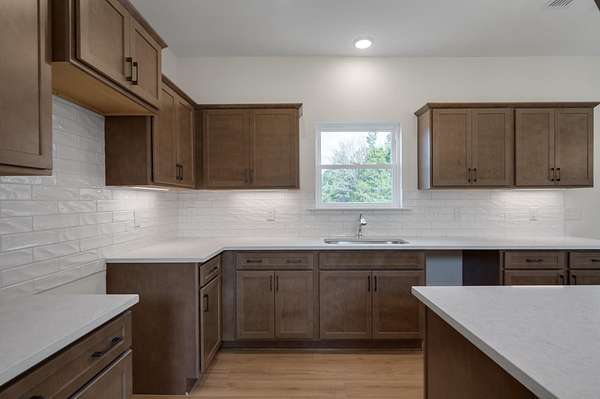
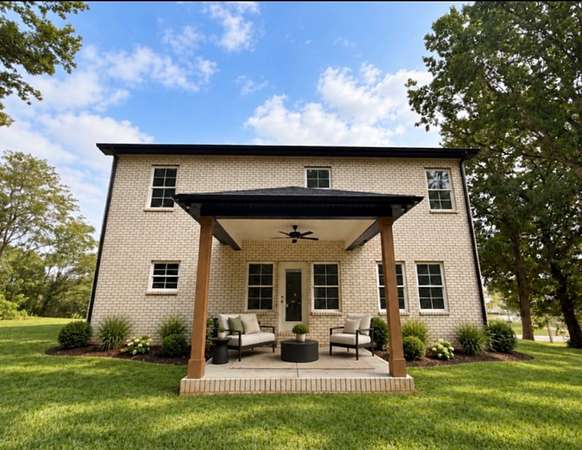
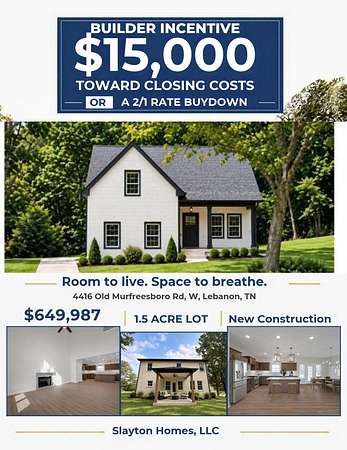
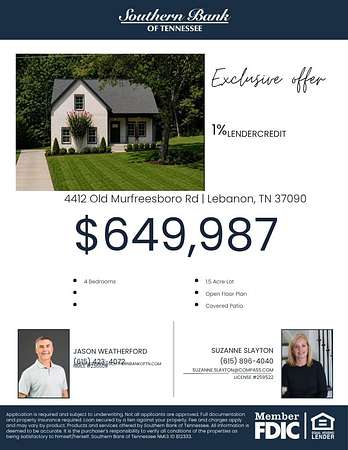
BUILDER OFFERING $15,000 TOWARD CLOSING COSTS/RATE BUYDOWN!!! Craving the breathing room of 1.5 acres without sacrificing pristine new construction? Welcome to your private Lebanon retreat—complete with a massive $15,000 builder financing incentive.
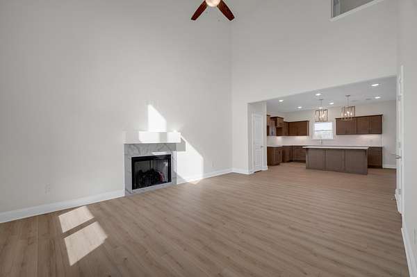
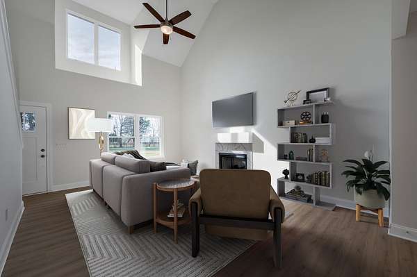
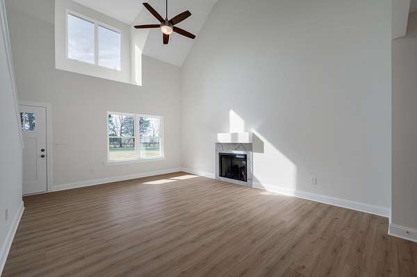
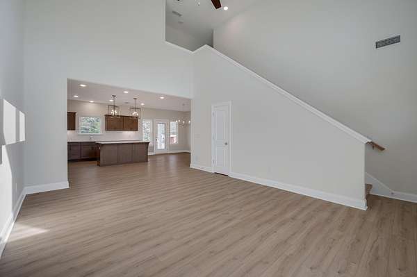
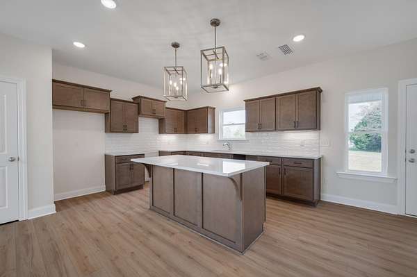
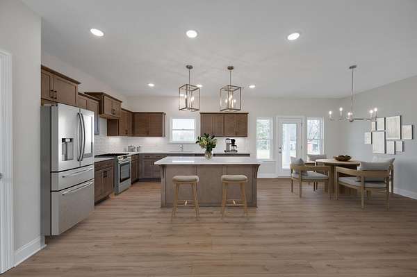
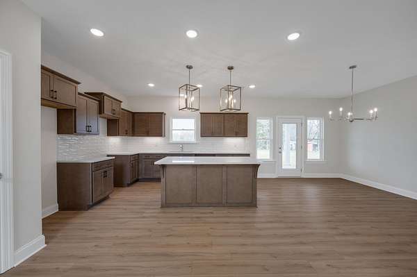
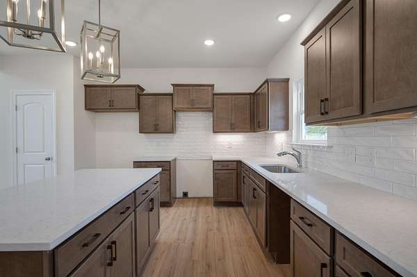
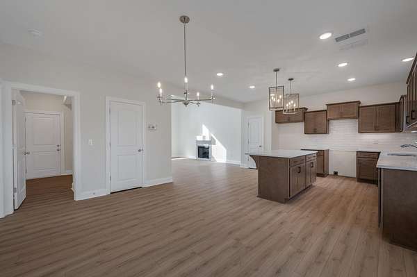
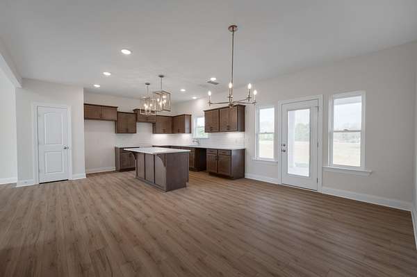
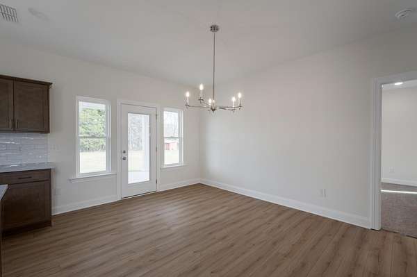
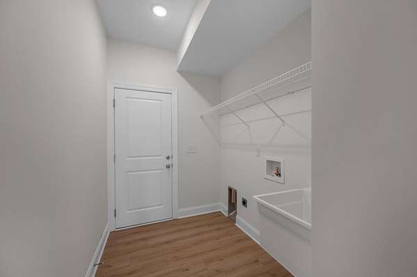
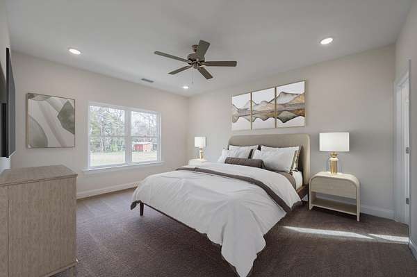
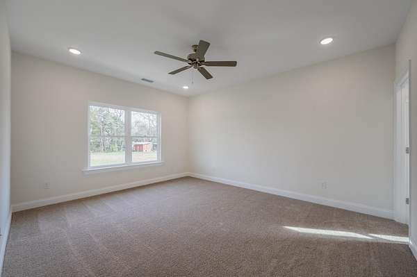
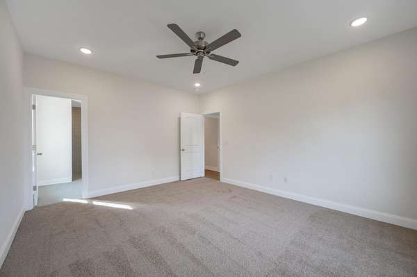
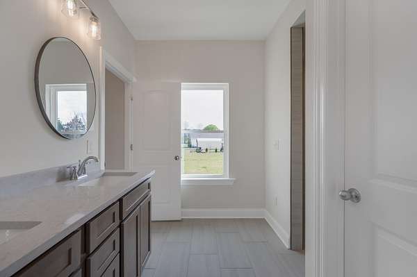
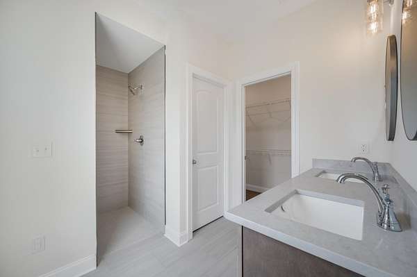
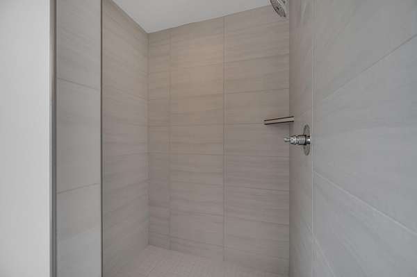
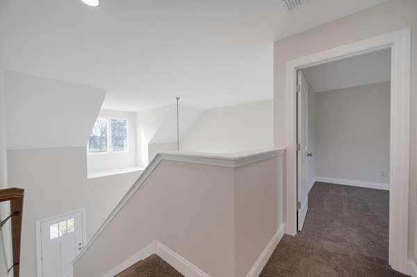
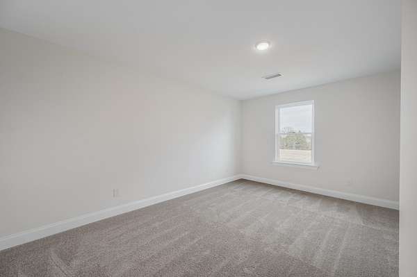
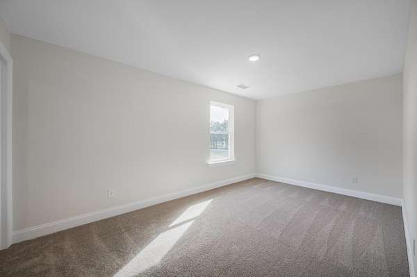
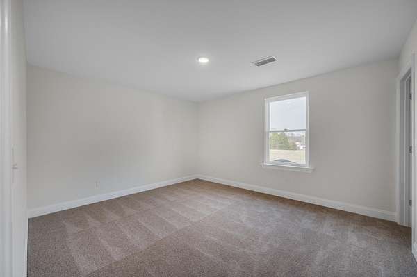
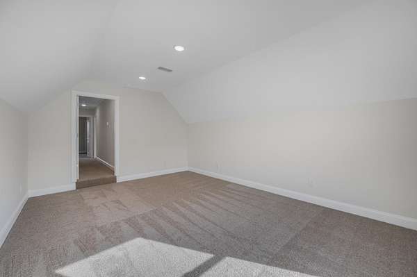
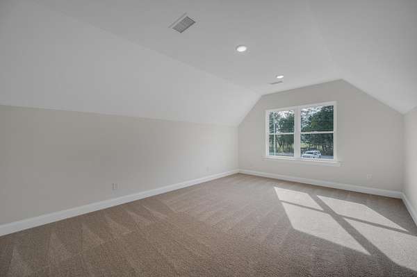
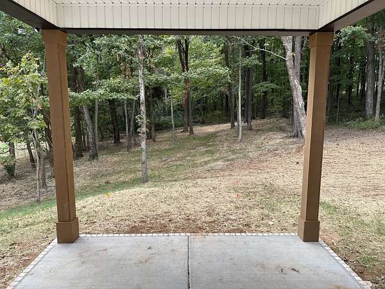
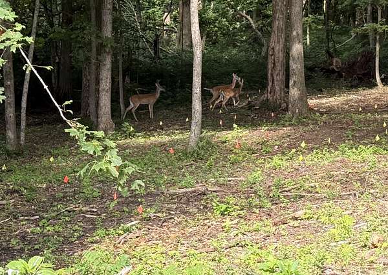
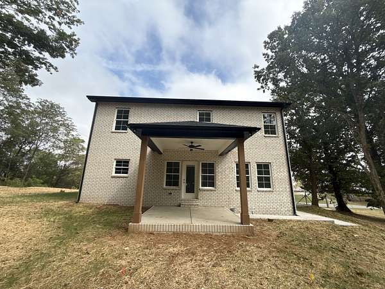
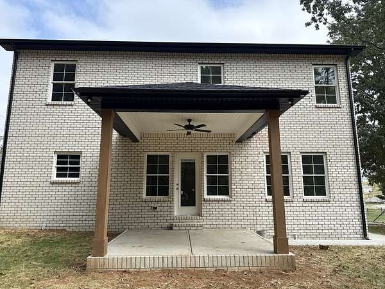
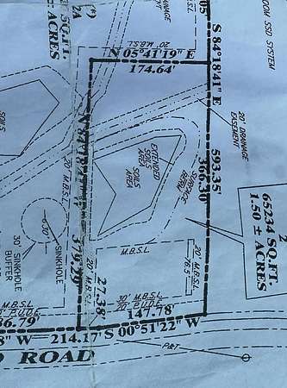
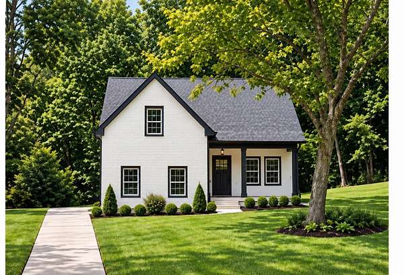
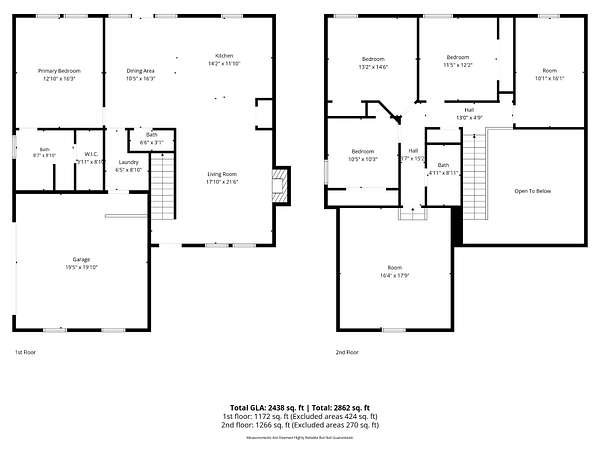
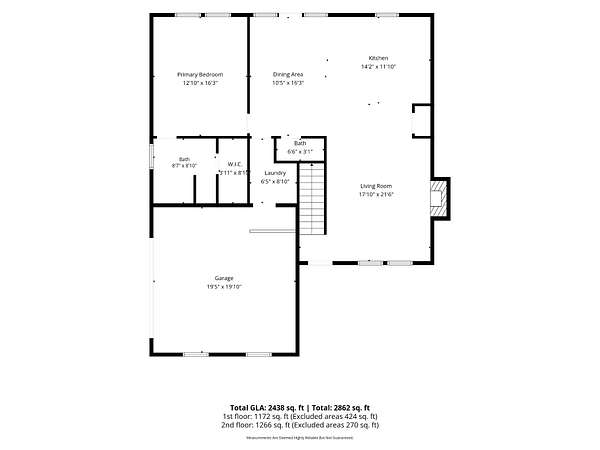
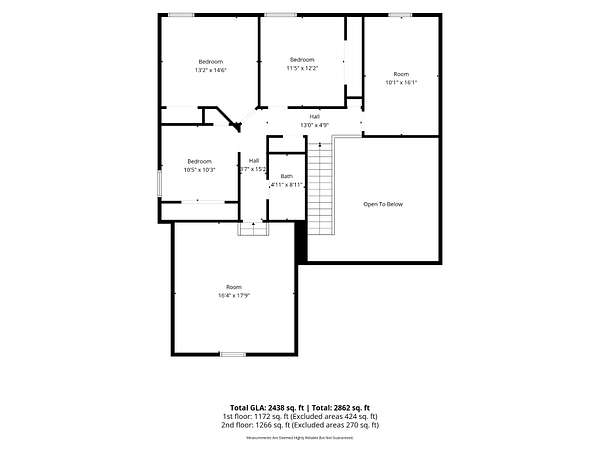
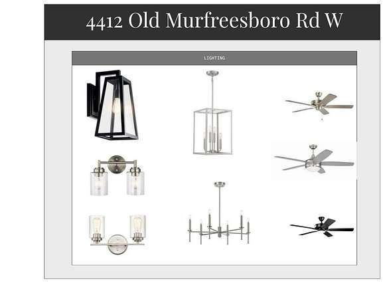
Located at 4412 Old Murfreesboro Rd W, this sprawling property offers a rare escape from cramped, zero-lot-line living. With 2,438 sq ft of architectural elegance, the home boasts expansive sightlines, soaring ceilings, and premium builder finishes throughout its 4-bedroom layout. Outside, the elevated 1.5-acre lot provides a stunning natural wooded backdrop, offering canopy-level privacy while keeping city conveniences just minutes away. Best of all, the builder is offering a $15,000 concession (with preferred lender) to give you total control over your purchase.
Don't let high interest rates keep you from your dream home. Use this $15,000 bonus toward a 2-1 rate buydown to drastically lower your monthly payment, or use it to cover your closing costs! Contact us today for a private tour and a customized rate sheet. Select listing photos have been digitally enhanced or virtually staged using AI. Preferred lender offering 1% of loan amount toward buyer concessions!
- Listed by Suzanne Slayton, (615) 424-6959, Compass
Location
- Street address
- 4412 Old Murfreesboro Rd
- County
- Wilson County
- Zip code
- 37090
- Community
- Poling Prop
- Elevation
- 802 feet
Property details
- Acreage
- 1.5 acres65,340 sq ft
- MLS #
- REALTRACS 3615571
- Posted
Property taxes
- Recent
- $338
Parcels
- 103 00116 000
Details and features
Listing
- Type
- Residential
- Subtype
- Single Family Residence
- Conditions
- Owner Agent
- Possession
- Close of Escrow
Lot
- Size Source
- Assessor
- Terrain
- Sloped
- View
- Trees/Woods
Exterior
- Parking Spaces
- 2
- Parking
- Garage Door Opener, Garage Faces Side
- Outdoor Spaces
- Covered, Patio, Porch
Structure
- Style
- Traditional
- Basement
- None
- Water
- Private
- Sewer
- Private Sewer
- Heating
- Central, Heat Pump
- Cooling
- Central Air
- Materials
- Brick
- Roof
- Shingle
- Foundation
- Slab
Interior
- Rooms
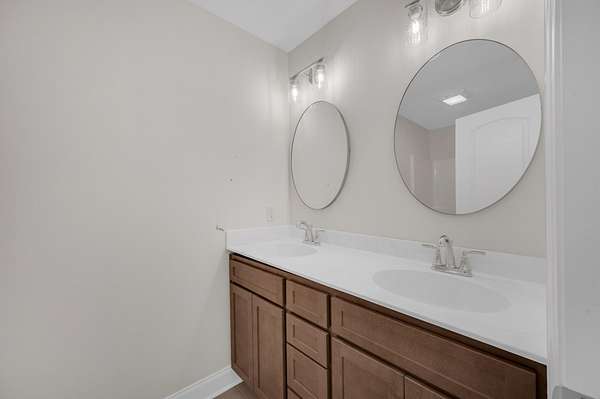
- Bedroom x 4, Dining Room, Kitchen, Living Room, Master Bathroom, Recreation Room
- Flooring
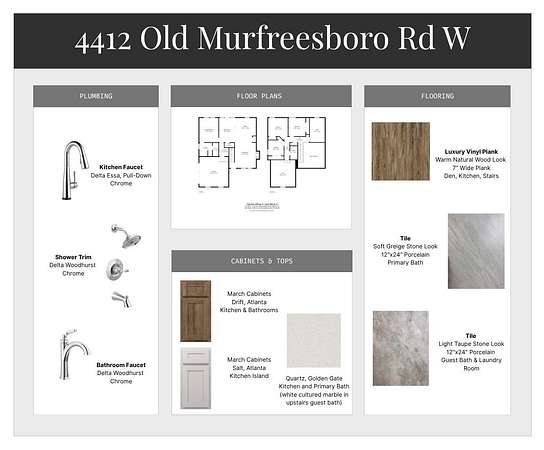
- Carpet, Luxury Vinyl, Tile
- Fireplace Count
- 1
- Fireplaces
- Gas
- Appliances
- Dishwasher, Electric Range, Microwave, Stainless Steel Appliance(s)
- Features
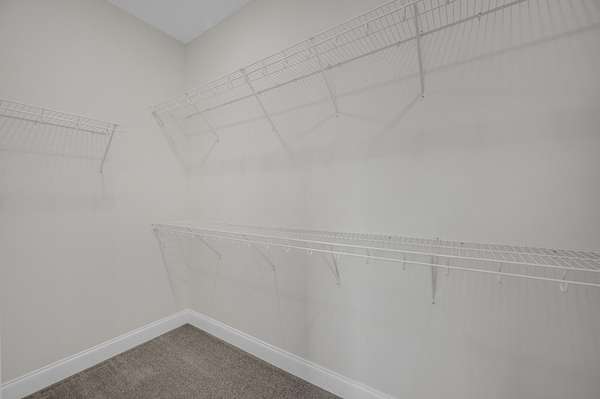
- Ceiling Fan(s), High Ceilings, Open Floorplan, Pantry, Walk-In Closet(s)
Property utilities
| Category | Type | Status |
|---|---|---|
| Water | Public | Available |
Nearby schools
| Name | Type |
|---|---|
| Southside Elementary | Elementary |
| Southside Elementary | Middle |
| Wilson Central High School | High |
Listing history
| Date | Event | Price | Change | Source |
|---|---|---|---|---|
| Oct 9, 2026 | New listing | $649,987 | — | REALTRACS |
Payment calculator

Based on information submitted to the MLS GRID as of Oct 13, 2026 7:00 am MT. All data is obtained from various sources and may not have been verified by broker or MLS GRID. Supplied Open House Information is subject to change without notice. All information should be independently reviewed and verified for accuracy. Properties may or may not be listed by the office/agent presenting the information. Some IDX listings have been excluded from this website. View more