Land with Home for Sale in Holly Springs, North Carolina
4413 Birnamwood Ct, Holly Springs, NC 27540
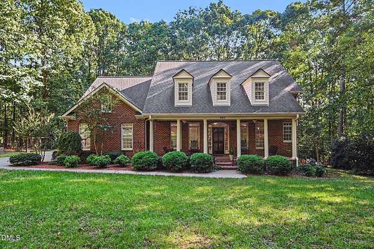
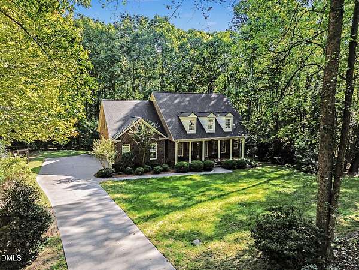
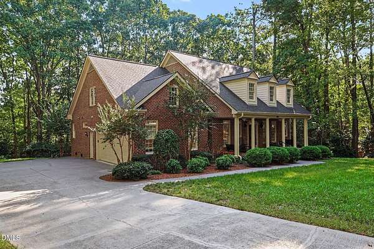
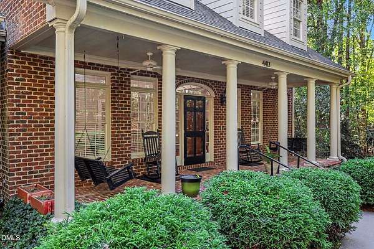
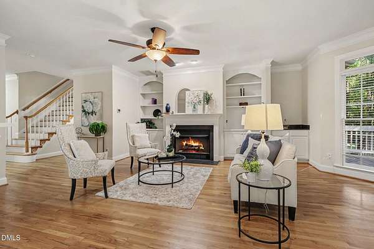
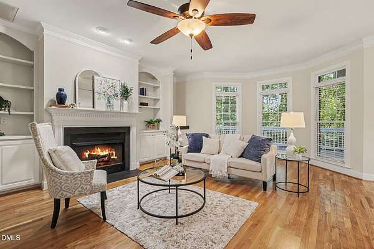
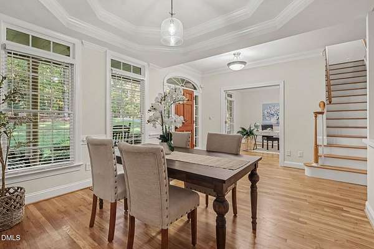
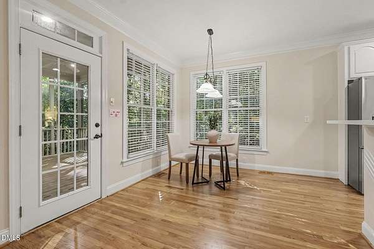
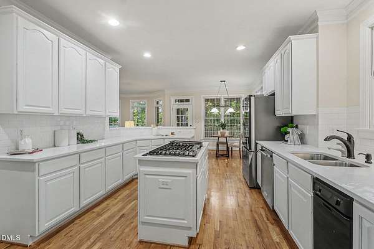
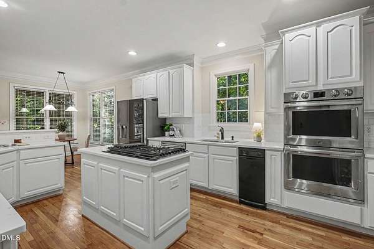
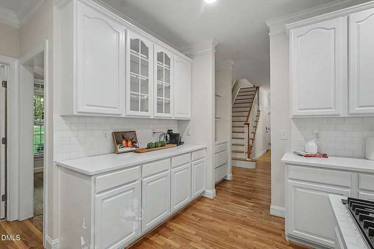
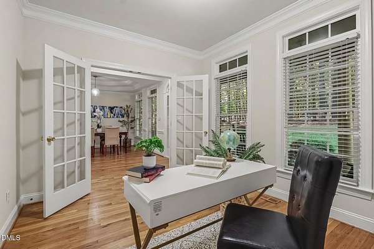
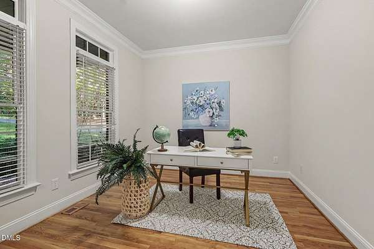
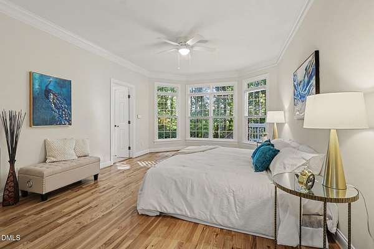
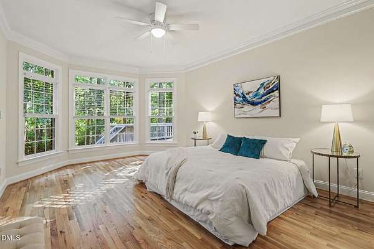
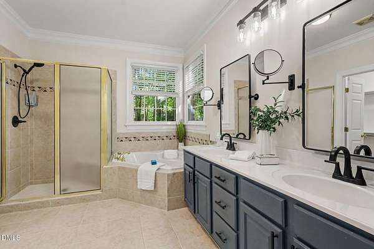
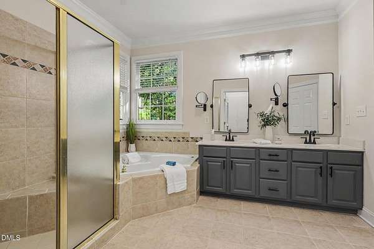
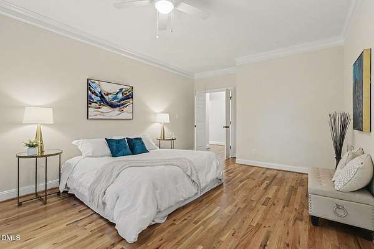
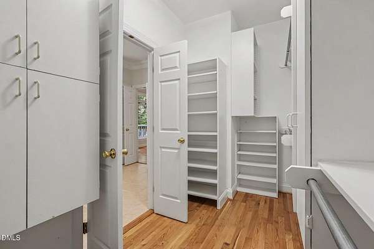
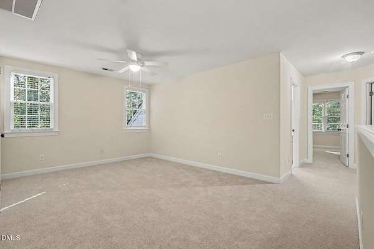
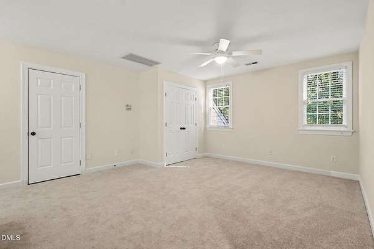
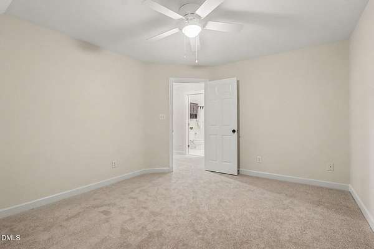
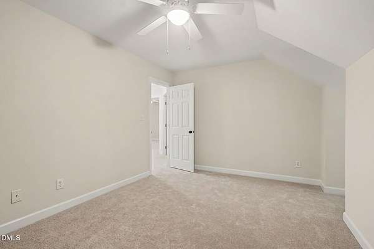
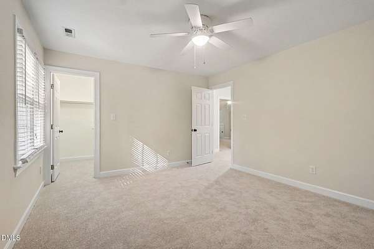
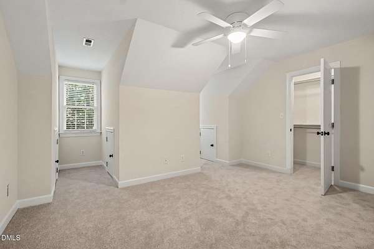
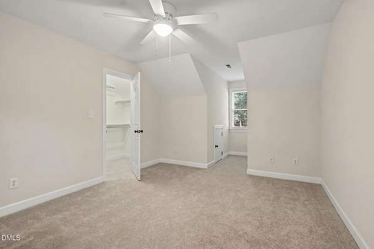
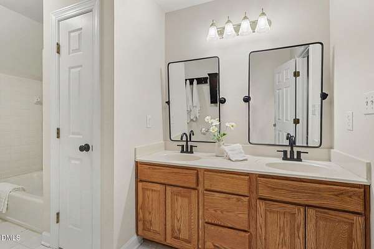
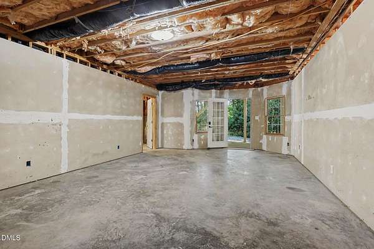
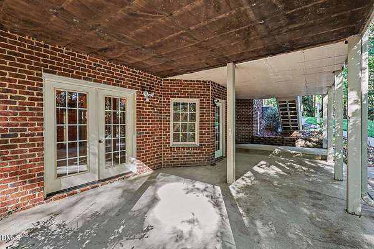
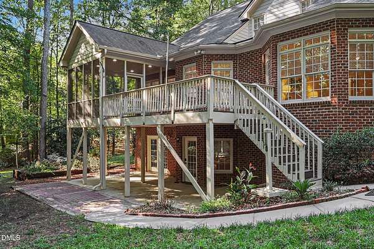
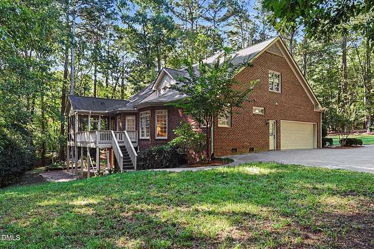
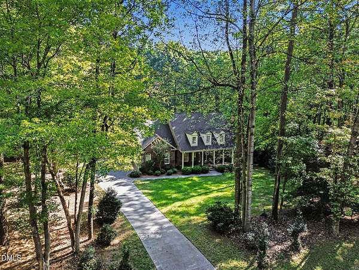
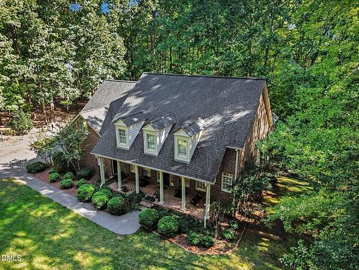
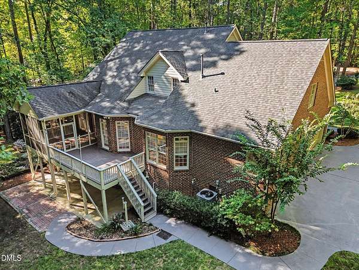
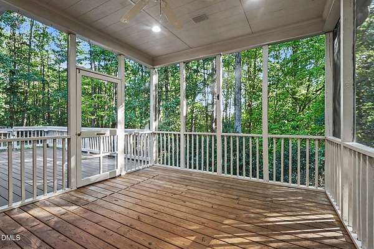
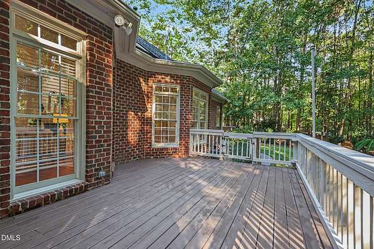
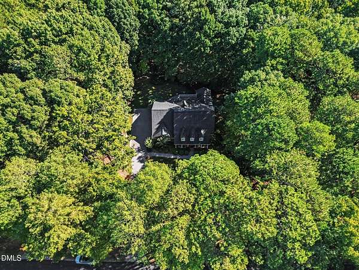
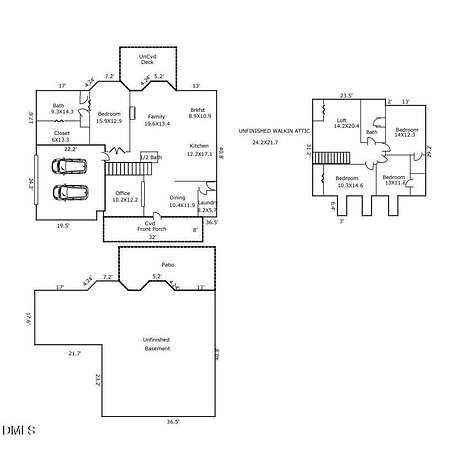
Welcome home to space, freedom, and classic comfort! Nestled on almost two private, peaceful acres in a beautiful neighborhood, this home offers freedom from HOA restrictions alongside prime location convenience-just minutes from Holly Springs shopping, dining, and top amenities. Inside, enjoy move-in-ready perfection featuring fresh paint, brand-new carpet, and a newer roof for worry-free living. The main level showcases a desirable Primary Suite on Main, offering true daily comfort and accessible single-level living. At the heart of the home, the beautifully updated kitchen boasts brand-new quartz countertops, sleek stainless steel appliances, and ample workspace for cooking and entertaining. Unwind outdoors on your private screened porch overlooking expansive, tree-lined green space-perfect for morning coffee or relaxed evenings. Incredible Investment & Storage Potential: This property stands out with unbelievable room to grow! Customize your ideal layout with a massive unfinished bonus room over the garage plus a expansive full unfinished basement-ready for a home theater, workshop, gym, guest suite, or additional living area. New Roof in 2020!
Location
- Street address
- 4413 Birnamwood Ct
- County
- Wake County
- Zip code
- 27540
- Community
- Robencliff
- Elevation
- 392 feet
Property details
- Acreage
- 1.64 acres71,438 sq ft
- Zoning
- R-40
- MLS #
- DMLS 10197488
- Posted
Property taxes
- 2026
- $5,518
Parcels
- 066801072862000 0082810
Legal description
Lo14 Robencliff Sub Se1 Bm1972-171
Open houses
| Date | Begins | Ends | Appt needed | Remarks |
|---|---|---|---|---|
| Oct 17, 2026 | 1:00 PM | 3:00 PM | No | — |
Details and features
Listing
- Type
- Residential
- Subtype
- Single Family Residence
Lot
- Vegetation
- Wooded
- Features
- Many Trees
Exterior
- Parking
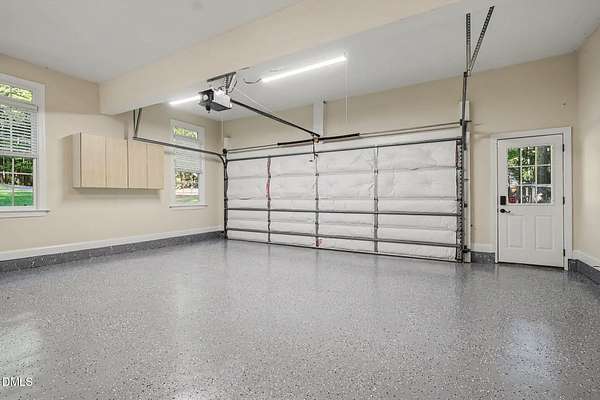
- Garage
- Features
- Rain Gutters
Structure
- Stories
- 2
- Basement
- Unfinished
- Water
- Well
- Sewer
- Septic Tank
- Heating
- Central, Forced Air, Propane
- Cooling
- Central Air
- Materials
- Brick
- Roof
- Shingle
- Windows
- Blinds, Double Pane Windows
Interior
- Room Count
- 10
- Rooms
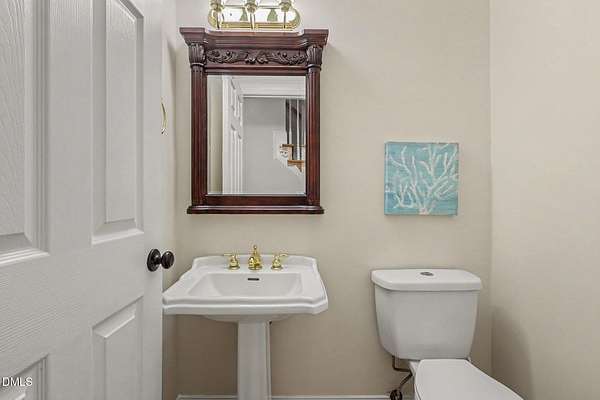
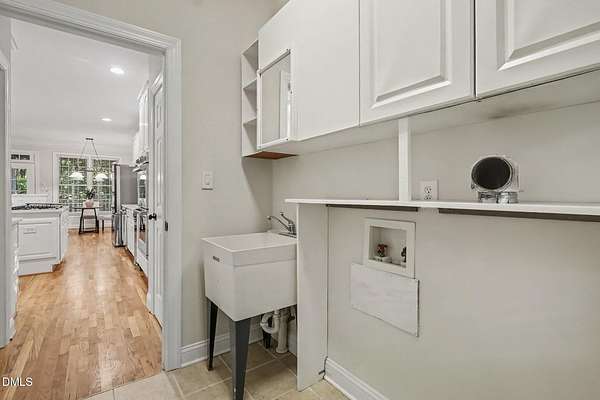
- Basement, Bathroom x 3, Bedroom x 4, Family Room, Laundry Room
- Flooring
- Carpet, Hardwood
- Fireplaces
- Yes
- Appliances
- Disposal, Double Oven, Gas Cooktop, Gas Water Heater, Trash Compactor
- Features
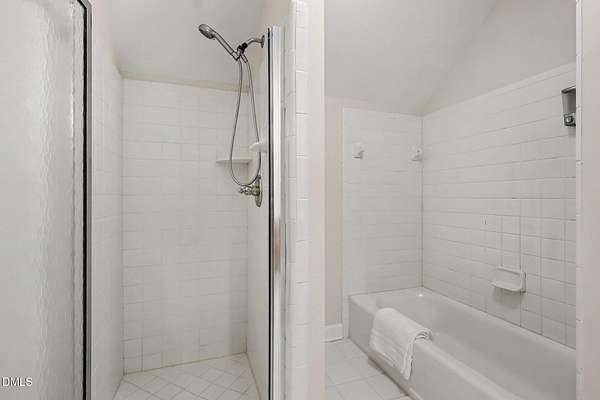
- Bar, Bookcases, Ceiling Fan(s), Crown Molding, High Ceilings, Kitchen Island, Primary Downstairs, Separate Shower, Walk-In Shower, Whirlpool Tub
Property utilities
| Category | Type | Status |
|---|---|---|
| Gas | Propane | Connected |
Nearby schools
| Name | Type |
|---|---|
| Wake - Herbert Akins Road Elementary | Elementary |
| Wake - Herbert Akins Road Middle | Middle |
| Wake - Fuquay Varina High | High |
Listing history
| Date | Event | Price | Change | Source |
|---|---|---|---|---|
| Oct 9, 2026 | New listing | $875,000 | — | DMLS |