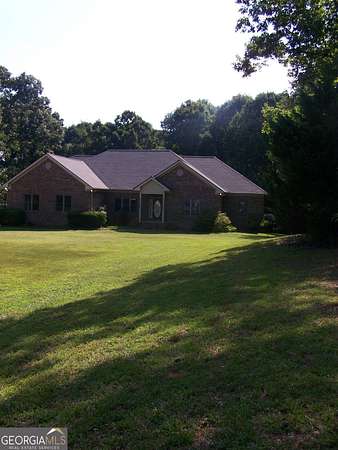
Land with Home for Sale in Locust Grove, Georgia
442 S Bethany Rd, Locust Grove, GA 30248
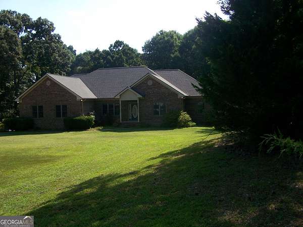
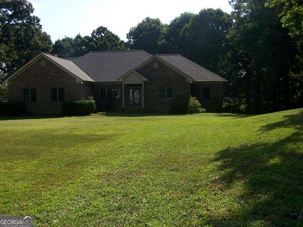
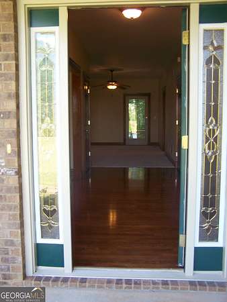
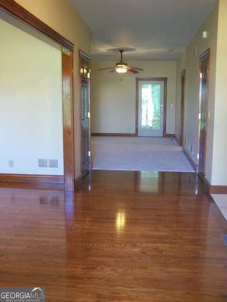
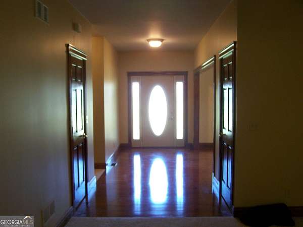
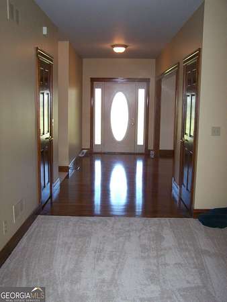
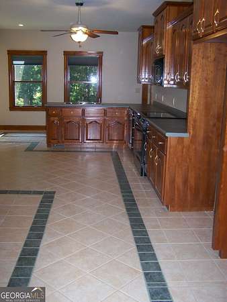
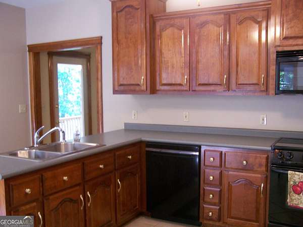
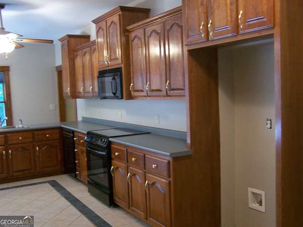
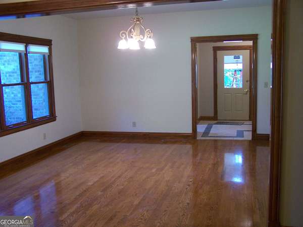
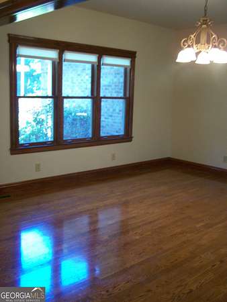
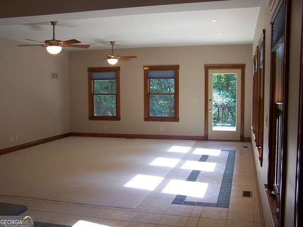
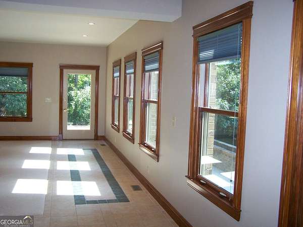
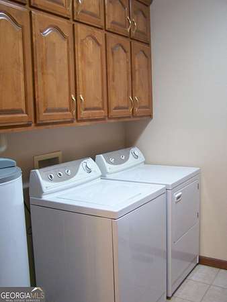
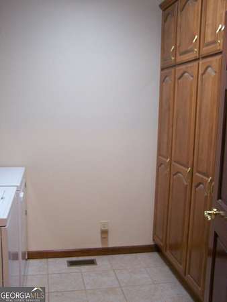
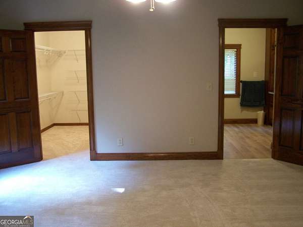
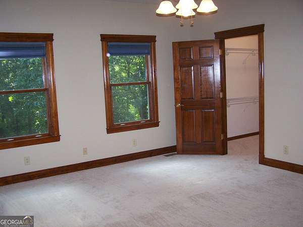
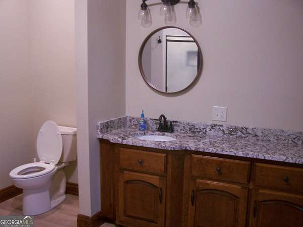
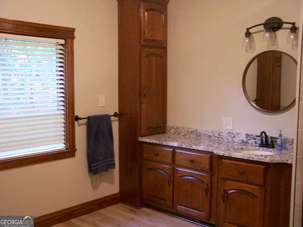
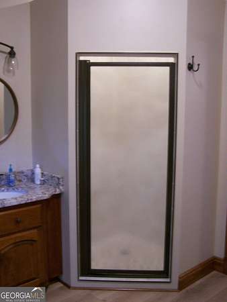
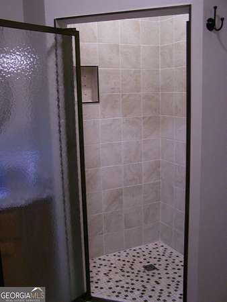
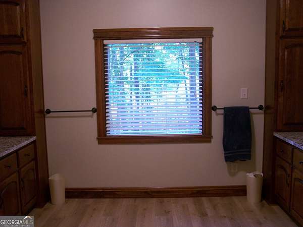
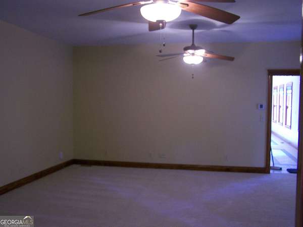
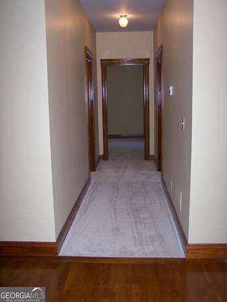
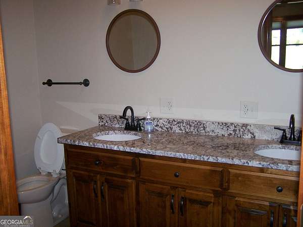
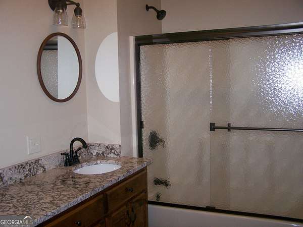
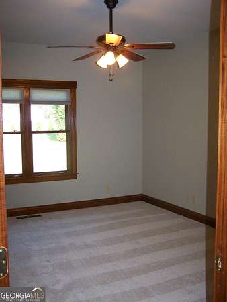
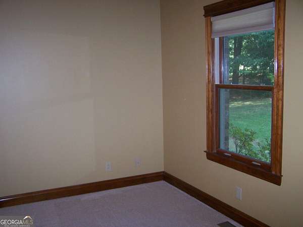
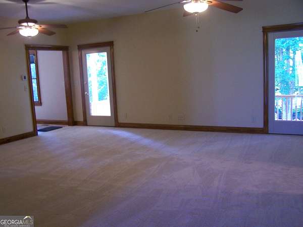
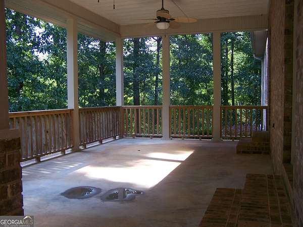
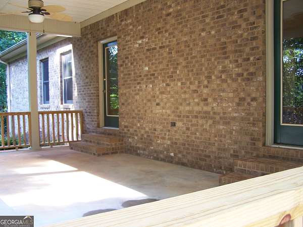
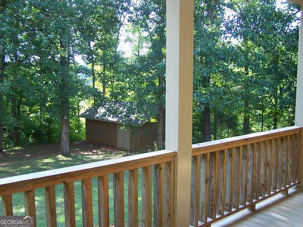
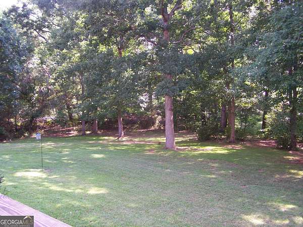
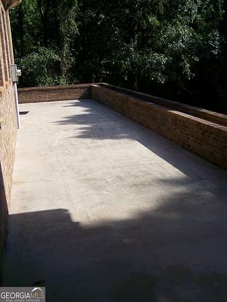
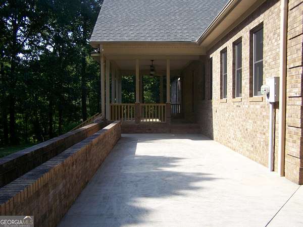
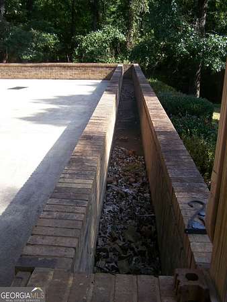
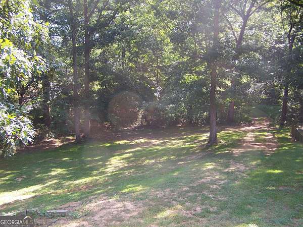
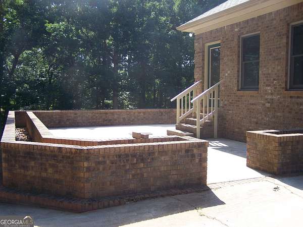
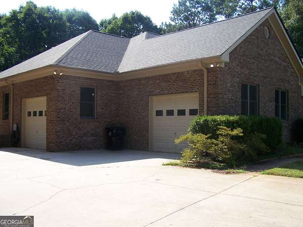
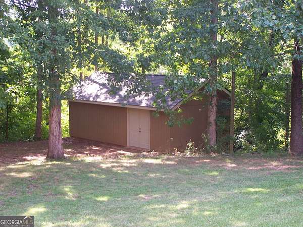
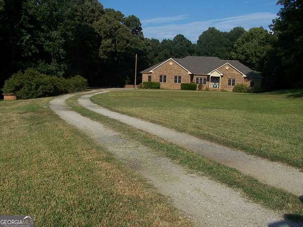
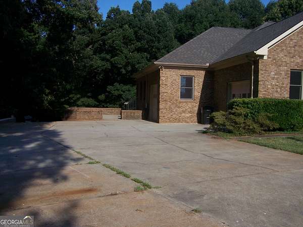
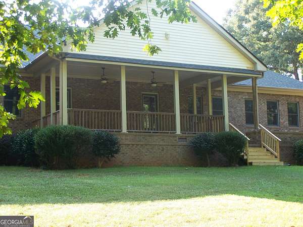
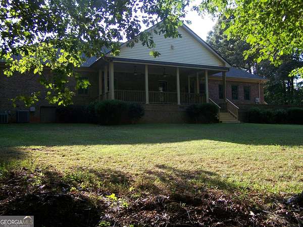
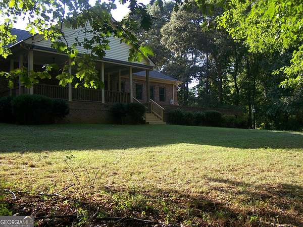
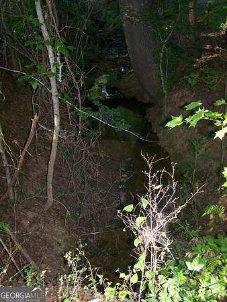
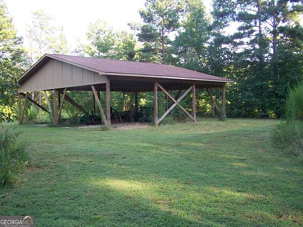
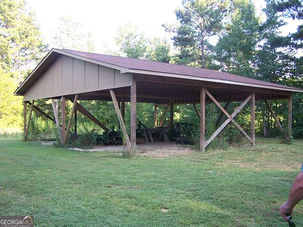
Set yourself apart with this custom built, one-owner full brick ranch on 6.5 acres. Large open Kitchen with breakfast bar, keeping room. Large Formal Dining Room, Laundry Room with built in pantry cabinets. Primary Bedroom Suite with large walk-in closet, updated Primary Bath with double vanities, storage towers, tiled shower. Large, open Foyer. Spacious Formal Dining Room. Large Den that opens to a Covered Patio overlooking your private backyard. New carpet, fresh interior paint, updated master bath, updated hall bath. Beautiful real Hardwood Floors in Dining Room, Foyer. Tile Floors in Kitchen, Laundry Room, Bathrooms. There is a huge covered porch on the rear of the home that flows onto a concrete patio area that wraps around the home. One of the unique features of this property is the brick planter that surrounds the patio providing ample space for gardening right off your patio. Whether you desire a flower garden or space for planting vegetables and herbs these brick planters will provide space for you to transform your patio into an outdoor oasis. You can enjoy outdoor dining, morning coffee, evening drinks on the large covered back porch overlooking your private backyard. You will also enjoy to 16x26 Workshop, a 40x36 Pole Barn, and a year-round flowing creek--All of this within easy access to all amenities including, shopping, grocery stores, historic downtown area, restaurants, recreation parks, etc. This one is ready to move into!!!
Location
- Street address
- 442 S Bethany Rd
- County
- Henry County
- Zip code
- 30248
- Elevation
- 781 feet
Directions
i75-Exit 212-East on Bill Gardner Parkway-South (Right) on Highway 42-Left on Peeksville-Immediate Left on Jackson Street-Bear Right at 3-way Stop onto Bowden Street-Pass Senior Center Road becomes S. Bethany to Home on Right
Property details
- Acreage
- 6.5 acres
- MLS #
- GAMLS 10829767
- Posted
Property taxes
- 2025
- $6,615
Parcels
- 12802019017
Details and features
Listing
- Type
- Residential
- Subtype
- Single Family Residence
Lot
- Vegetation
- Grassed, Partially Wooded
- Waterfront
- Stream
- Features
- Level, Pasture, Private, Sloped
Exterior
- Parking Spaces
- 2
- Parking
- Garage, Open
- Pool
- Patio, Porch
- Structures
- Workshop
- Features
- Garden
Structure
- Style
- Ranch
- Stories
- 1
- Water
- Well
- Sewer
- Septic Tank
- Heating
- Electric, Heat Pump
- Cooling
- Ceiling Fan(s), Central Air
- Materials
- Brick
- Roof
- Composition
- Windows
- Double Pane Windows
Interior
- Rooms
- Basement, Bathroom x 2, Bedroom x 3, Den, Laundry Room
- Flooring
- Carpet, Hardwood, Tile
- Appliances
- Dishwasher, Electric Water Heater, Microwave, Range
- Security
- Security System
- Features
- Double Vanity, High Ceilings, Master On Main Level, Separate Shower, Tile Bath, Walk-In Closet(s)
Nearby schools
| Name | Type |
|---|---|
| Unity Grove | Elementary |
| Locust Grove | Middle |
| Locust Grove | High |
Listing history
| Date | Event | Price | Change | Source |
|---|---|---|---|---|
| Sept 11, 2026 | Price drop | $539,900 | $5,100 -0.9% | GAMLS |
| Aug 21, 2026 | New listing | $545,000 | — | GAMLS |