Land with Home for Sale in Wilson, North Carolina
4424 Yank Rd, Wilson, NC 27893
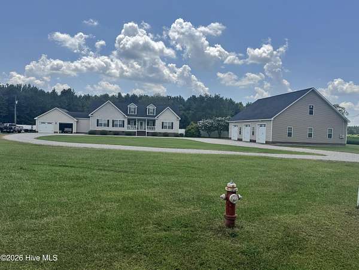
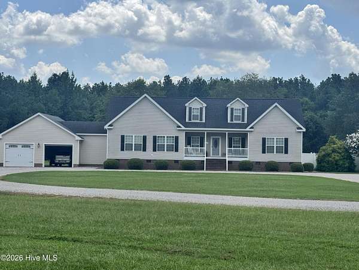
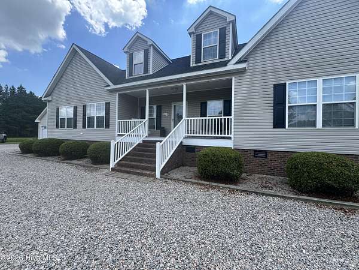
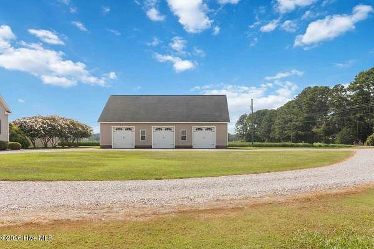
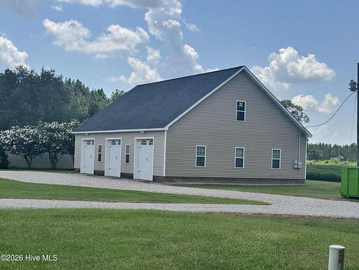
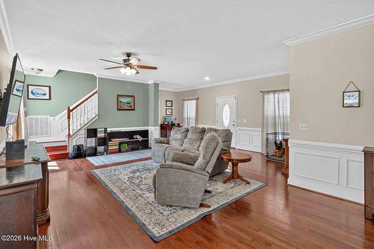
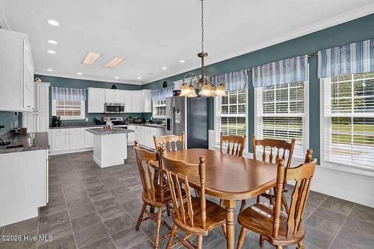
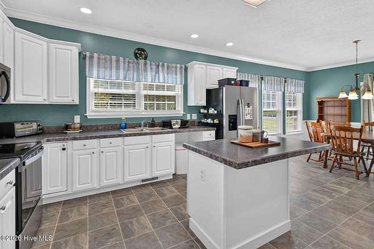
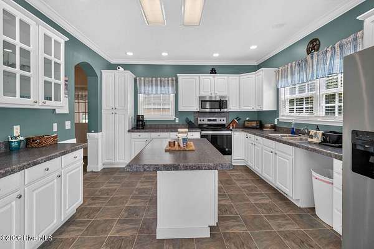
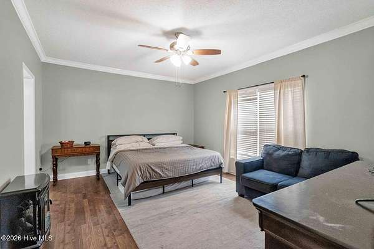
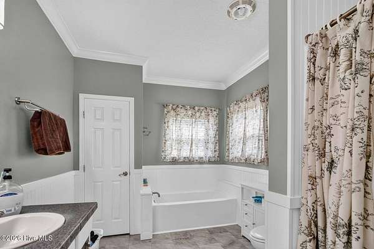
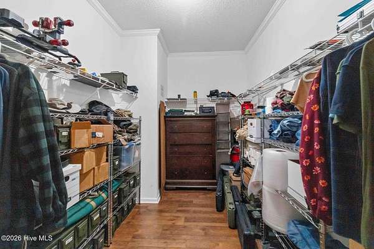
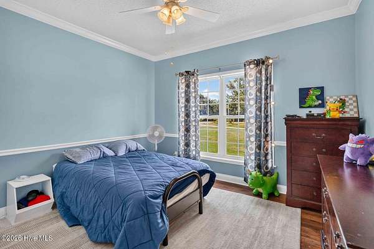
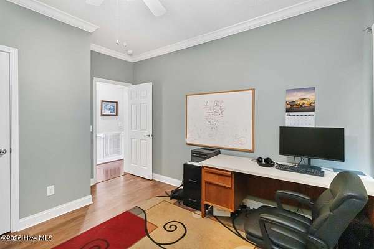
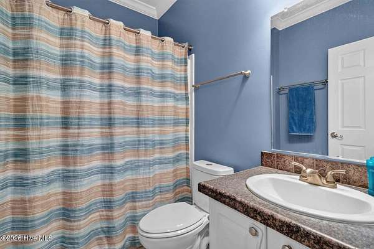
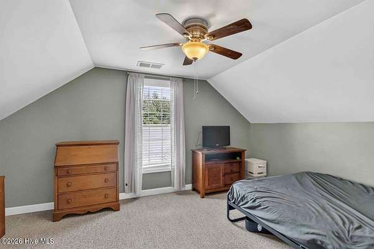
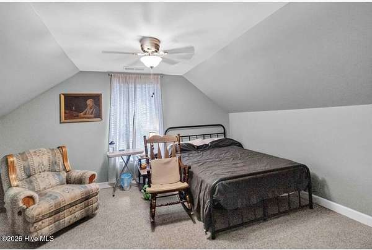
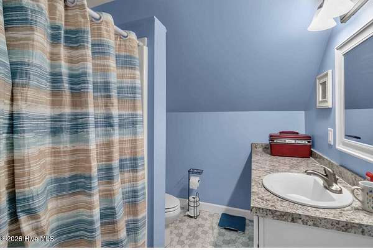
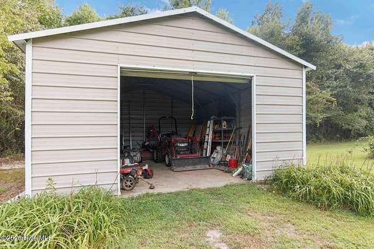
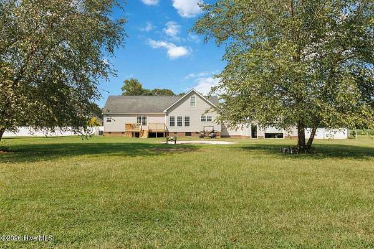
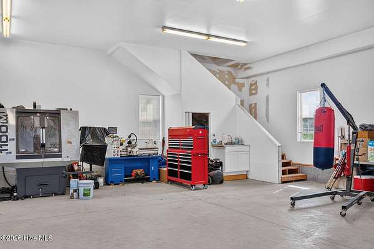
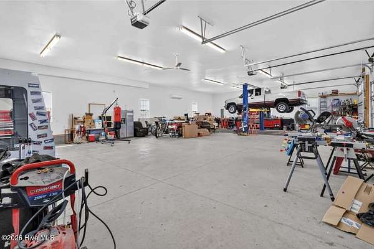
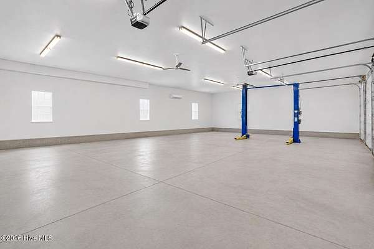
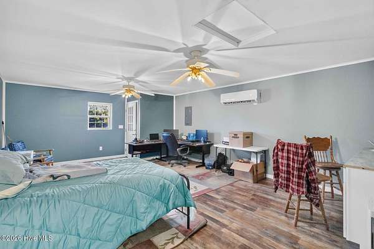
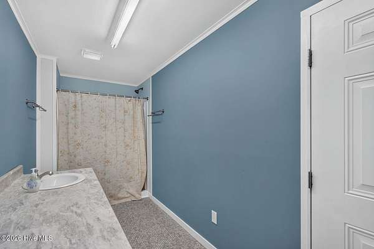
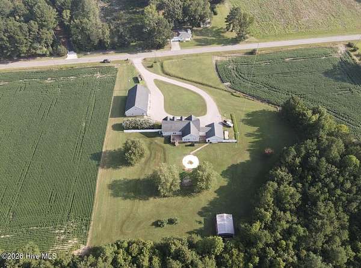
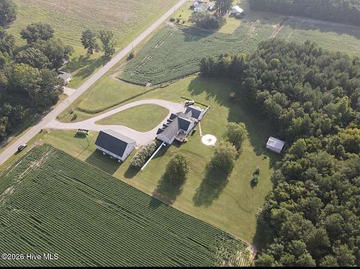
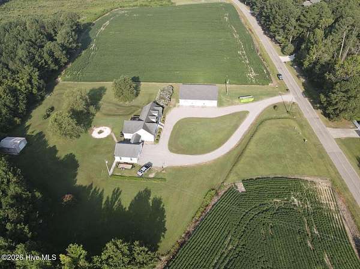
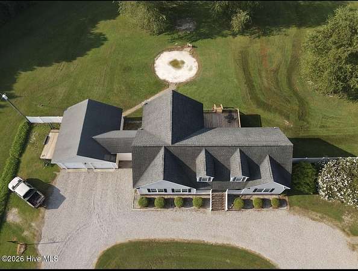
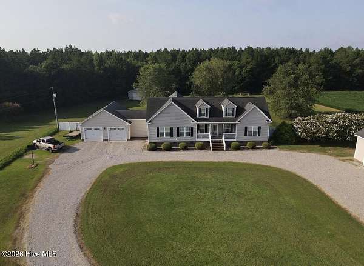
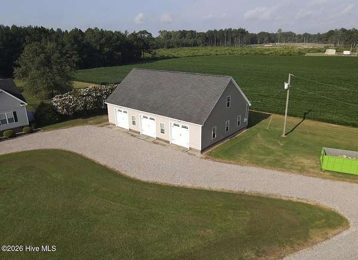
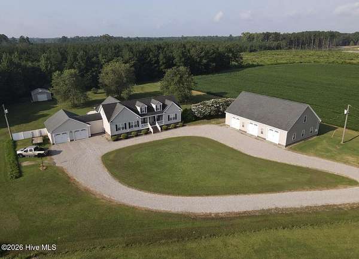
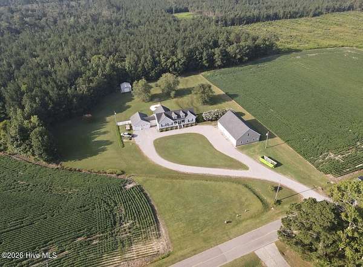
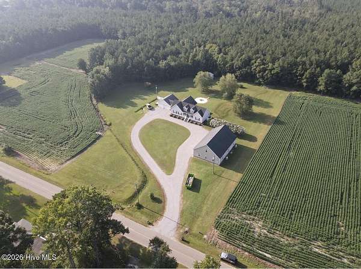
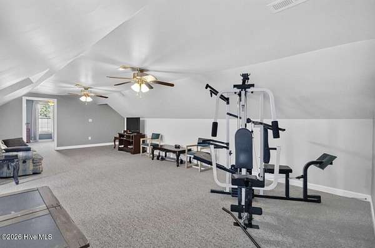
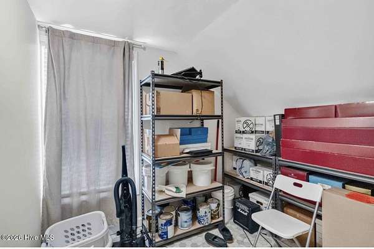
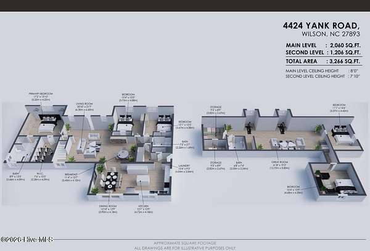
Welcome to 4424 Yank Road! This spacious property offers exceptional flexibility, abundant storage, and impressive garage space both inside and out. The main level features a primary suite plus two additional bedrooms, two full baths, a large eat-in kitchen, and comfortable family room. The primary suite includes an oversized walk-in closet with extensive shelving and a beautifully appointed bath with a freestanding tub and separate walk-in shower. Upstairs, you'll find a large bonus room spanning much of the second floor, two additional rooms currently being used as bedrooms (no closets), a finished walk-in storage area, and a full bath--providing plenty of options for guests, home office space, hobbies, or recreation. In addition to the attached two-car garage, the property features an impressive approximately 2,400 sq. ft. detached three-bay garage. Approximately 500 sq. ft. has recently been finished into a heated and cooled office area with a full bath. With additional improvements to create a kitchen area, this space could offer potential for studio-style living quarters, subject to applicable permits and approvals. Outside, enjoy a large open backyard with an approximately 18' x 20' metal storage building currently used for lawn equipment and tractor storage. A previous above-ground pool has been removed, but the existing pool equipment remains should a future owner wish to install another pool. The circular gravel driveway provides easy access and plenty of additional parking. If you're looking for a property with room to spread out, outstanding garage and workshop space, and numerous possibilities for work, recreation, storage, or multi-purpose living, this one deserves a closer look!
Location
- Street address
- 4424 Yank Rd
- County
- Wilson County
- Zip code
- 27893
- Elevation
- 126 feet
Directions
From 301 N, turn left onto US 117 Alt S, go 1.5 miles and turn right onto Yank Rd. Home is on your left in .3 miles.
Property details
- Acreage
- 2.38 acres
- Zoning
- RES
- MLS #
- HMLS 100598049
- Posted
Property taxes
- 2025
- $3,617 - L 3 2.38 AC
Parcels
- 3619-26-3037.000
Details and features
Listing
- Type
- Residential
- Subtype
- Single Family Residence
Exterior
- Parking Spaces
- 5
- Parking
- Driveway, Off Street
- Pool
- Deck
- Structures
- Storage
Structure
- Stories
- 2
- Water
- Public
- Sewer
- Septic Tank
- Heating
- Electric, Heat Pump
- Cooling
- Central Air
- Materials
- Vinyl Siding, Wood Frame
- Roof
- Shingle
Interior
- Room Count
- 11
- Rooms
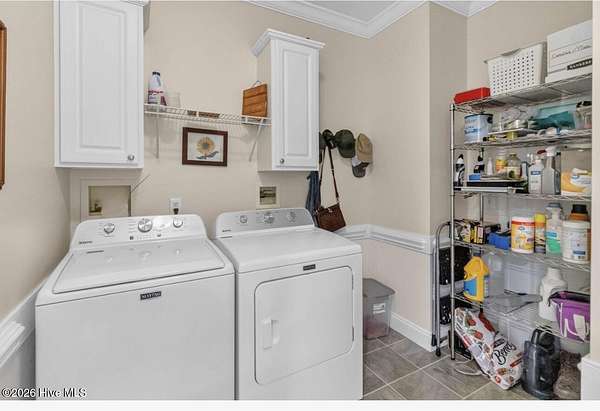
- Bathroom x 3, Bedroom x 4, Bonus Room, Laundry Room
- Flooring
- Carpet, Hardwood, LVT/Lvp
- Appliances
- Built-In Microwave, Electric Range
- Features
- Blinds/Shades, Ceiling Fan(s), Eat-In Kitchen, Kitchen Island, Master Downstairs, Pantry, Walk-In Closet(s), Walk-In Shower
Nearby schools
| Name | Type |
|---|---|
| Lee Woodard | Elementary |
| Speight | Middle |
| Beddingfield | High |
Listing history
| Date | Event | Price | Change | Source |
|---|---|---|---|---|
| Sept 24, 2026 | Under contract | $539,900 | — | HMLS |
| Aug 21, 2026 | New listing | $539,900 | — | HMLS |