Land with Home for Sale in Tucson, Arizona
4425 N Soldier Trl, Tucson, AZ 85749
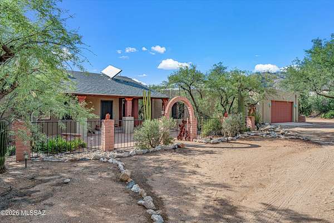
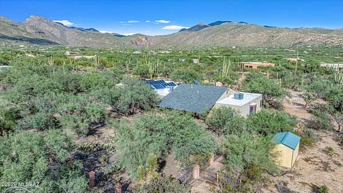
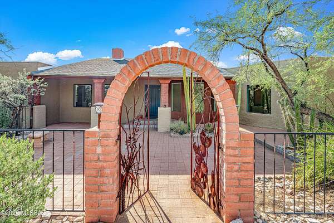
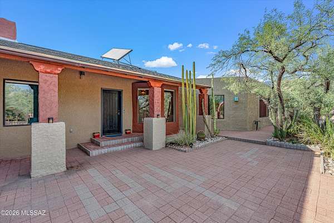
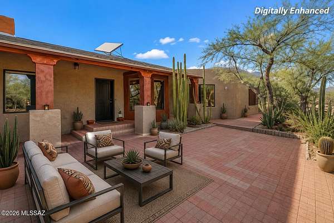
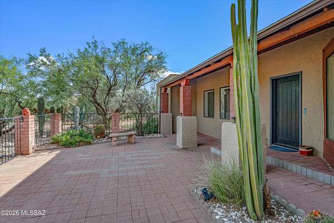
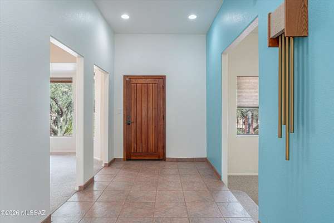
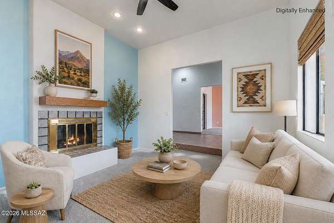
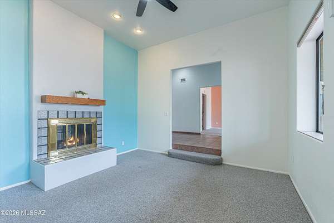
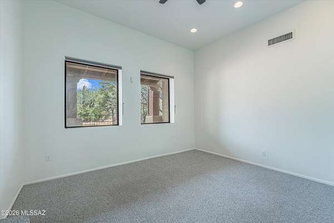
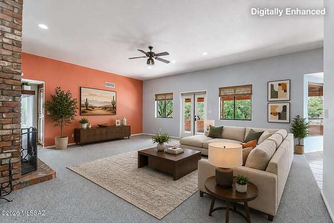
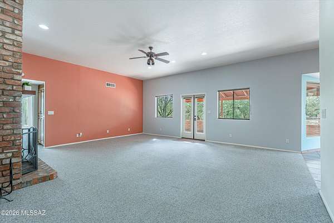
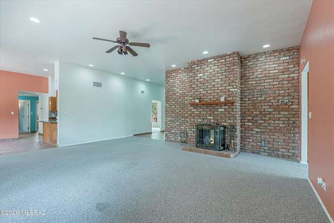
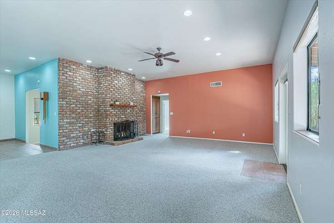
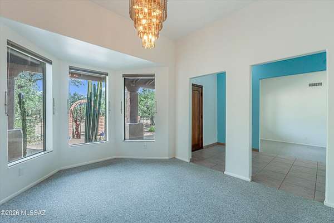
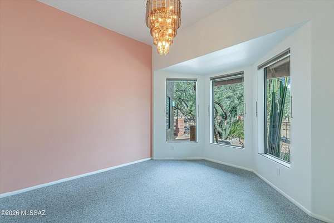
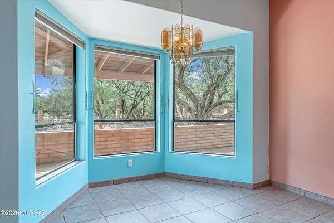
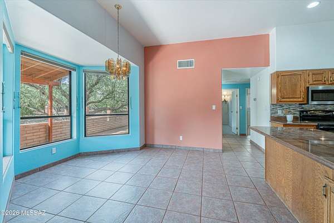
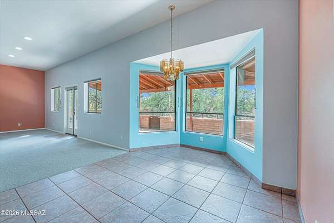
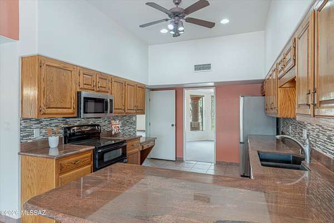
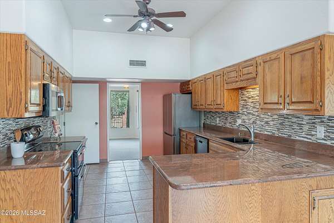
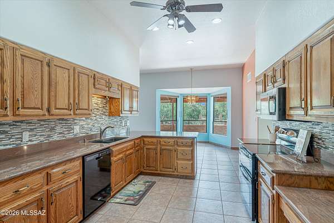
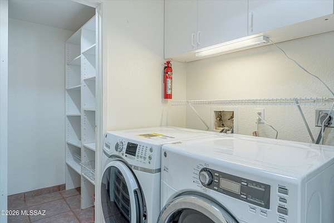
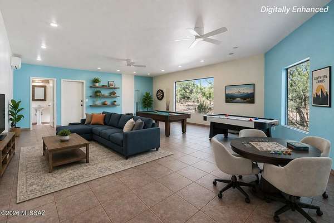
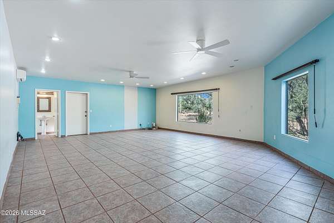
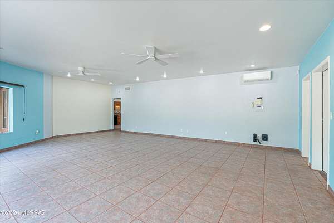
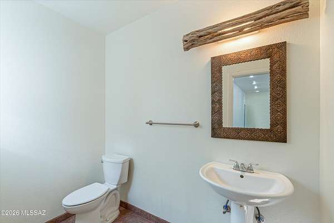
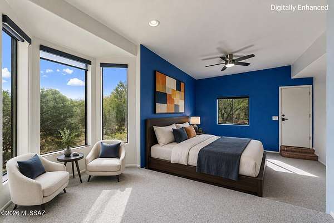
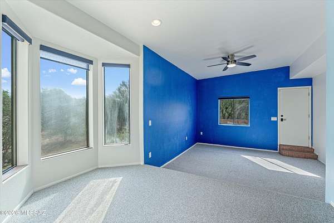
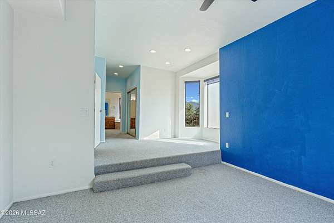
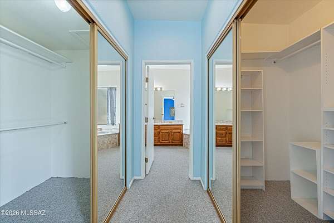
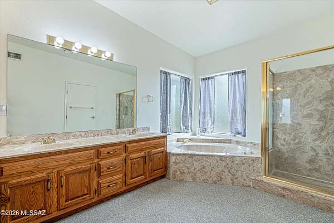
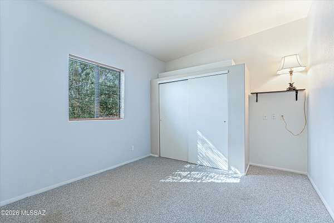
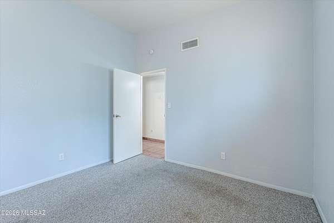
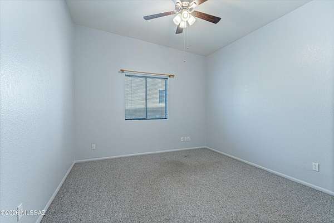
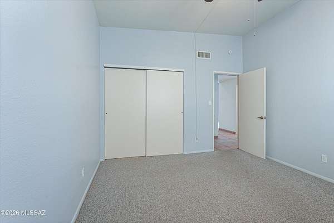
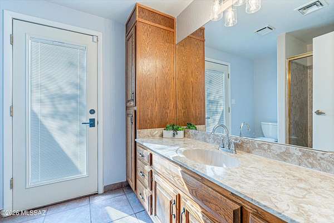
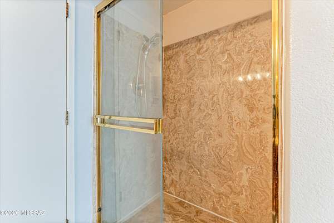
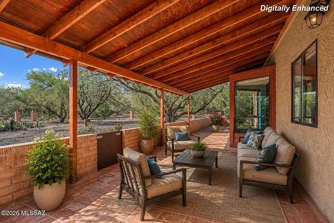
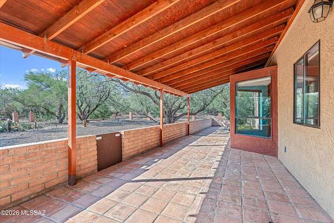
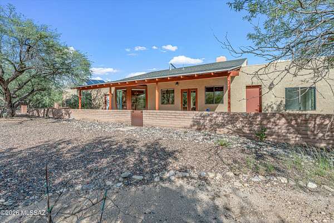
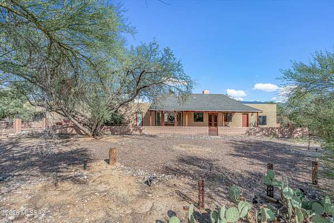
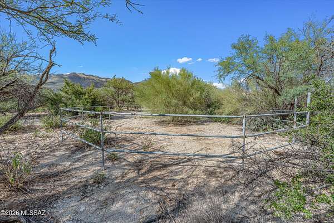
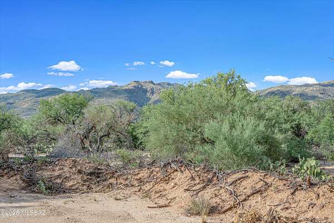
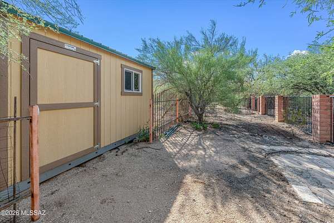
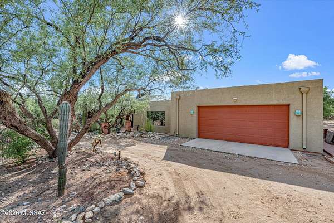
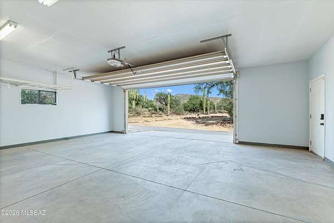
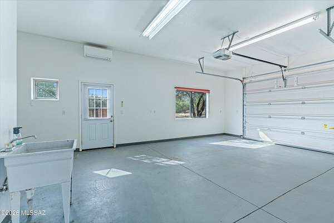
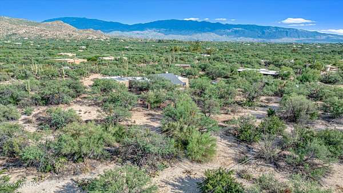
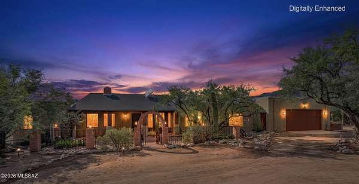
Contemporary Ranch-Style Horse Property on Nearly 3 Acres! Enjoy Arizona living on this beautiful, saguaro-studded property! A spacious enclosed courtyard welcomes you into a split floor plan home featuring 3 bedrooms & 2.5 baths. The inviting great room is centered around a 2-way wood-burning fireplace, creating a warm connection between living spaces. Separate formal living & dining rooms provide additional space for entertaining. The kitchen has beautiful granite countertops, a separate breakfast nook & pantry closet. Laundry room is located off kitchen. The large bonus room offers endless possibilities for a home office, exercise room, hobby area or a game room. The 2-car garage provides plenty of room for vehicles & storage, while the impressive 3rd extended-height garage is heated & cooled by a mini-split & includes a sink - perfect for a workshop, studio, recreational toys or your work truck. Step outside to the long, wood-beamed covered patio overlooking the natural desert landscape. The backyard is enclosed with block walls & wrought-iron fencing. Horse property with small corral on the lot. New shingle roof & the flat roof recently coated. There's a brand-new Rheem water heater! Yard has stand alone shed & space for RV with sewer clean-out. With nearly 3 acres of mature desert landscape & towering saguaros, this property offers a opportunity to enjoy privacy & the beauty of Arizona desert living. See attached Features and Updates list
Location
- Street address
- 4425 N Soldier Trl
- County
- Pima County
- Zip code
- 85749
- Community
- La Bella Vista (1-80)
- School district
- Tanque Verde
- Elevation
- 2,724 feet
Directions
North on Catalina Highway to Snyder. East on Snyder to Soldier Trail. South on Soldier Trail to address
Property details
- Acreage
- 2.79 acres
- Zoning
- Pima County - CR1
- MLS #
- TAR 22621476
- Posted
Property taxes
- 2025
- $3,936
Parcels
- 205-33-1140
Legal description
La Bella Vista (1-80) Lot 67
Details and features
Listing
- Type
- Residential
- Subtype
- Single Family Residence
Lot
- Features
- East/West Exposure, Subdivided
Exterior
- Parking
- Driveway, Open, Oversize
- Pool
- Patio
- Structures
- Second Garage
- Features
- Courtyard, Native Plants
Structure
- Style
- Contemporary, Ranch
- Stories
- 1
- Water
- Public
- Sewer
- Septic Tank
- Heating
- Electric, Heat Pump
- Cooling
- Ductless, Zoned
- Materials
- Frame-Stucco
- Roof
- Built-Up, Shingle
- Windows
- Bay Window(s), Double Pane Windows, Skylight(s)
Interior
- Rooms
- Bathroom x 3, Bedroom x 3
- Flooring
- Carpet, Tile-Ceramic
- Fireplaces
- Yes
- Appliances
- Dishwasher, Disposal, Electric Range, Exhaust Fan, Microwave, Refrigerator
- Features
- Entrance Foyer, High Ceilings, Walk-In Closet(s)
Nearby schools
| Name | Type | District |
|---|---|---|
| Agua Caliente | Elementary | Tanque Verde |
| Emily Gray | Middle | Tanque Verde |
| Tanque Verde | High | Tanque Verde |
Listing history
| Date | Event | Price | Change | Source |
|---|---|---|---|---|
| Sept 3, 2026 | New listing | $750,000 | — | TAR |