Land with Home for Sale in Westmoreland, Tennessee
443 Pea Ridge Rd, Westmoreland, TN 37186
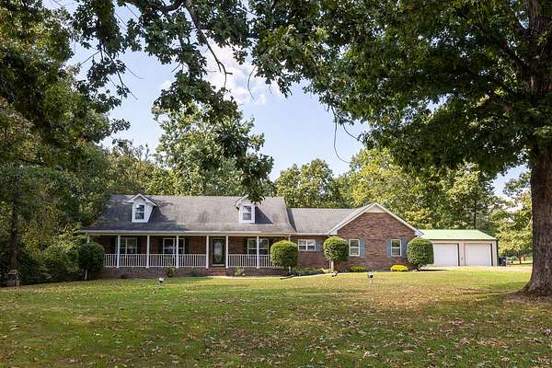
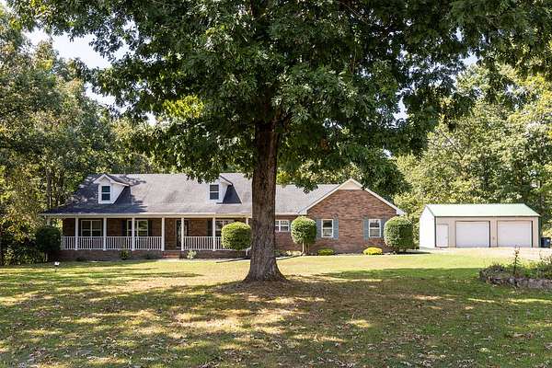
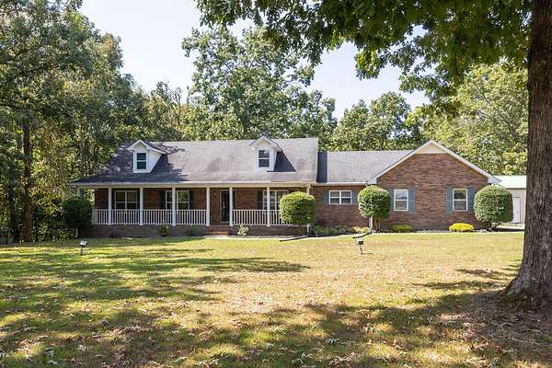
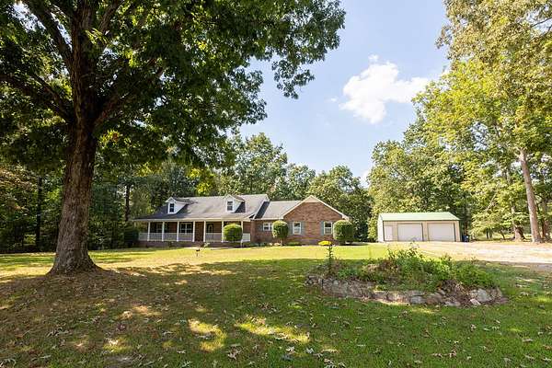
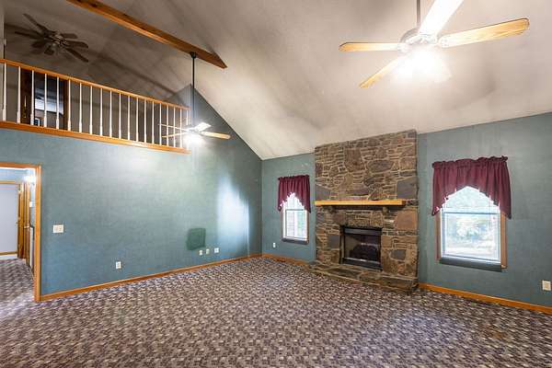
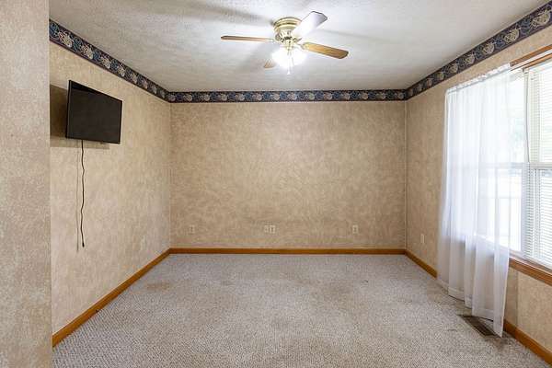
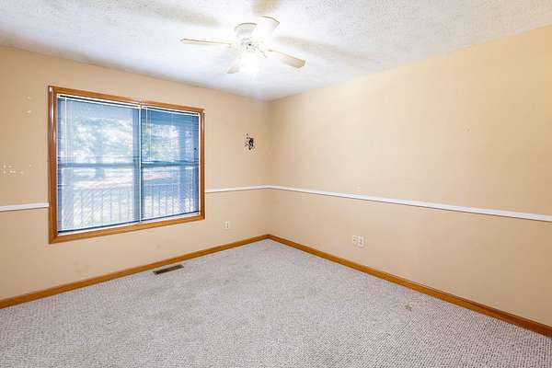
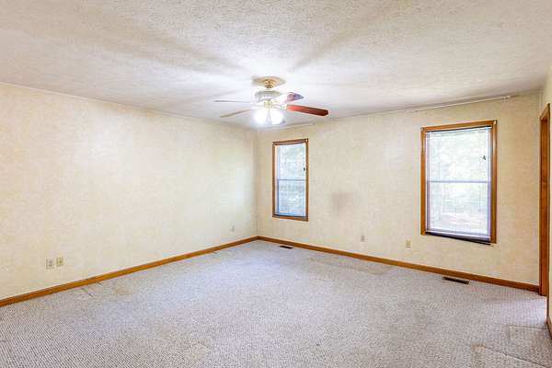
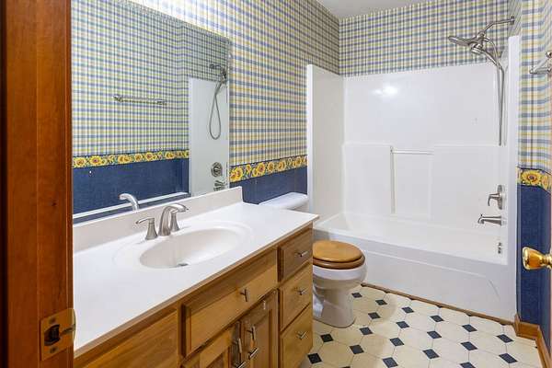
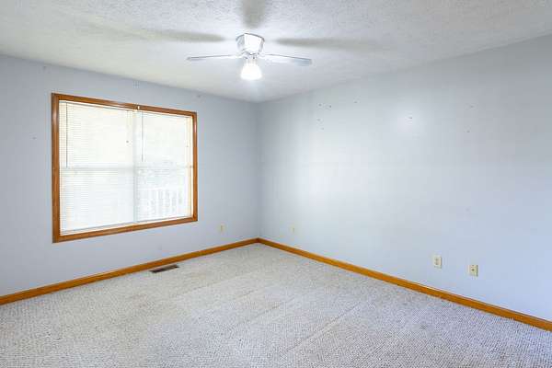
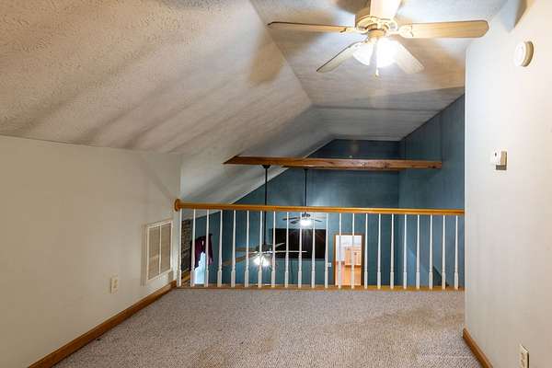
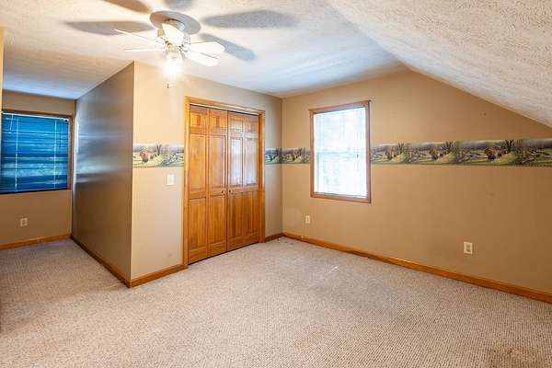
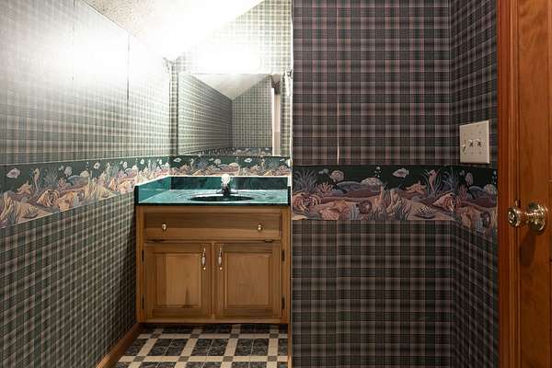
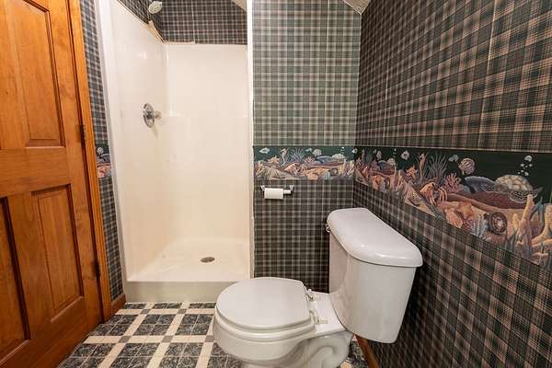
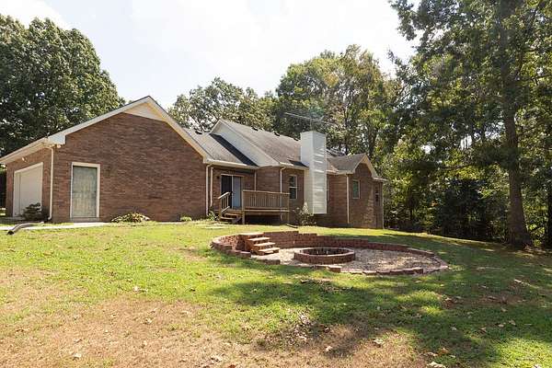
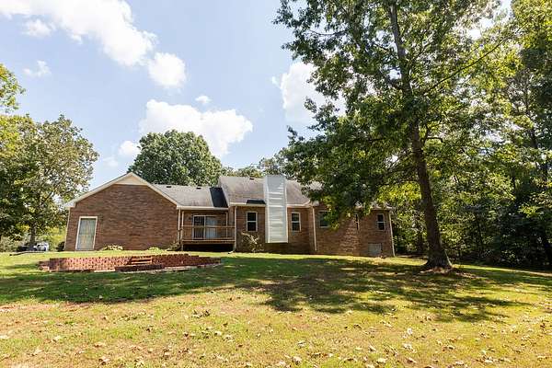
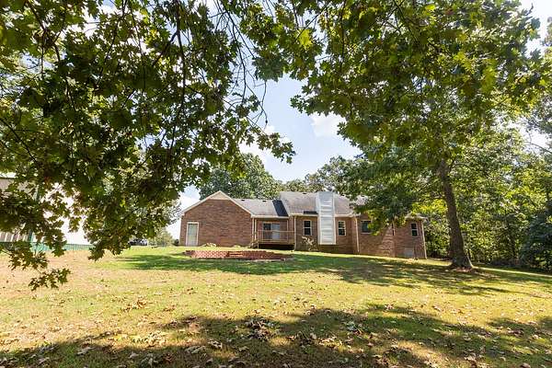
Enjoy private country living on 7.01 acres! This all-brick home features a large covered front porch—perfect for sipping coffee—beautiful wood trim, 3 bedrooms, 3 full baths, and a possible 4th bedroom upstairs with a walk-in closet and full bath. A spacious upstairs loft and front flex room offer versatile options for an additional family room, office, or gathering space.
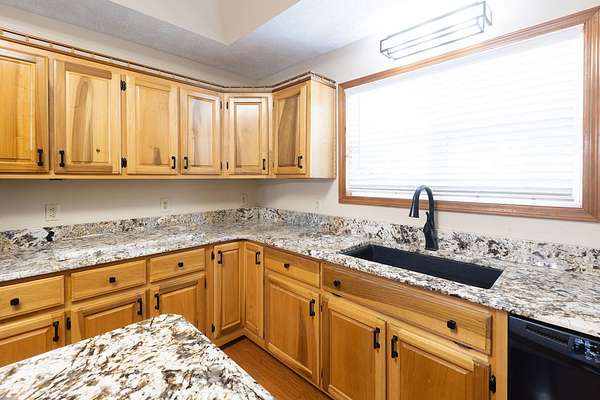
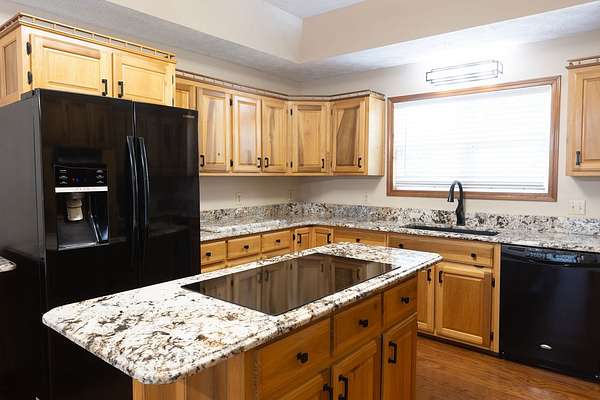
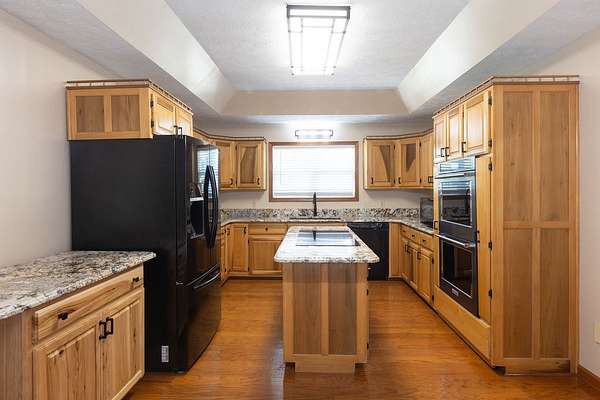
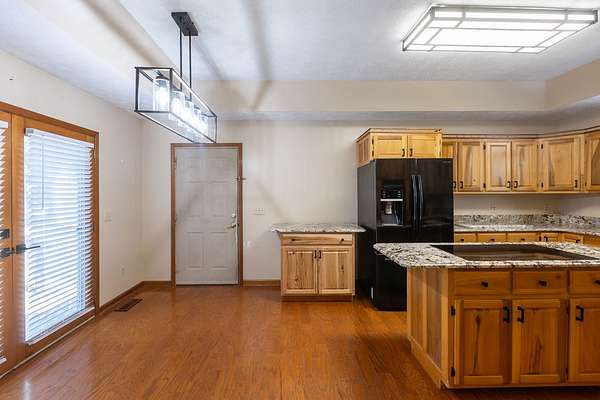
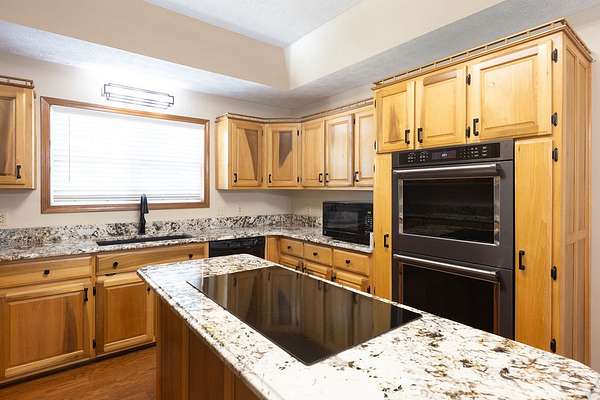
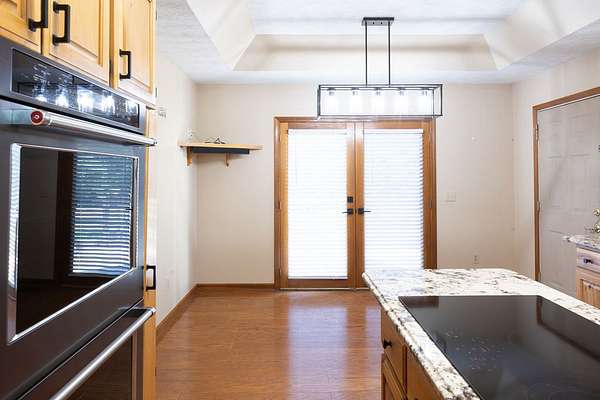
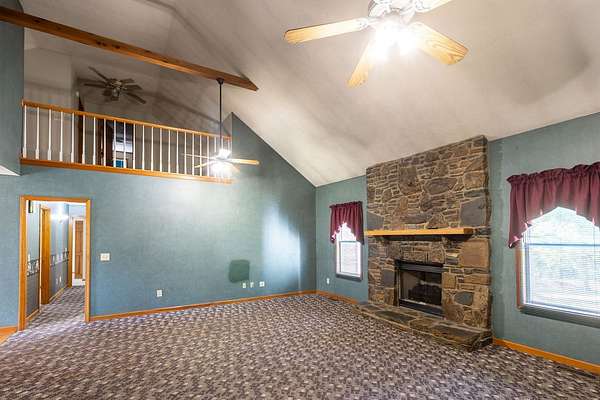
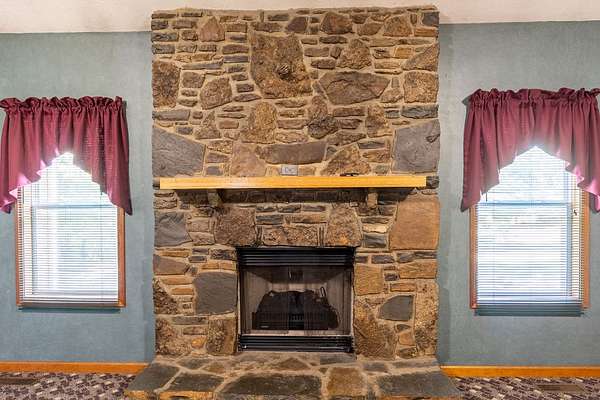
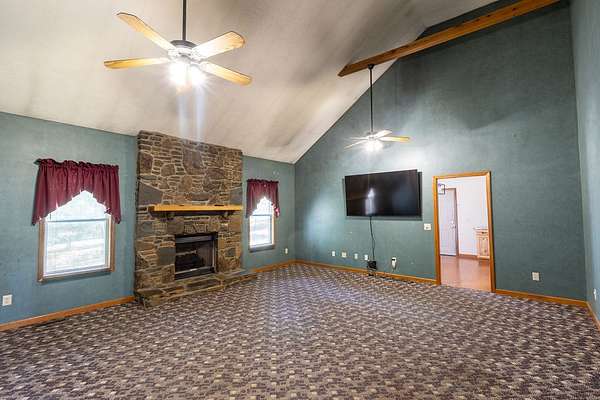
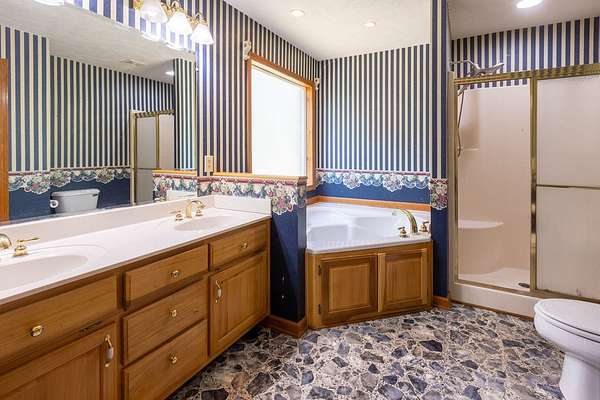
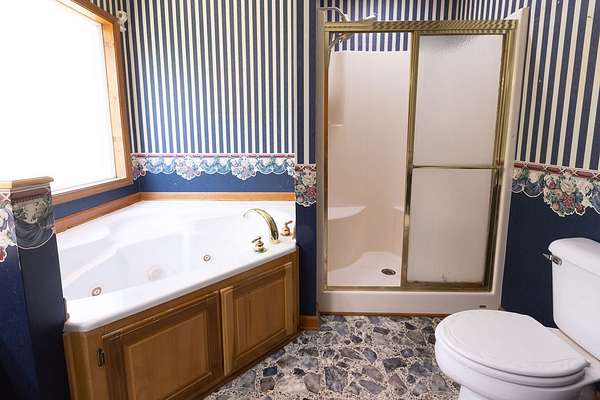
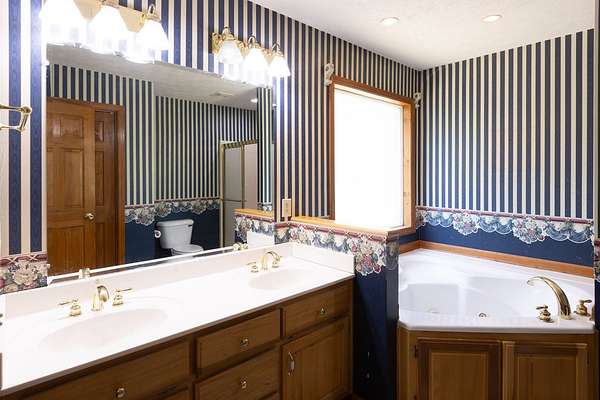
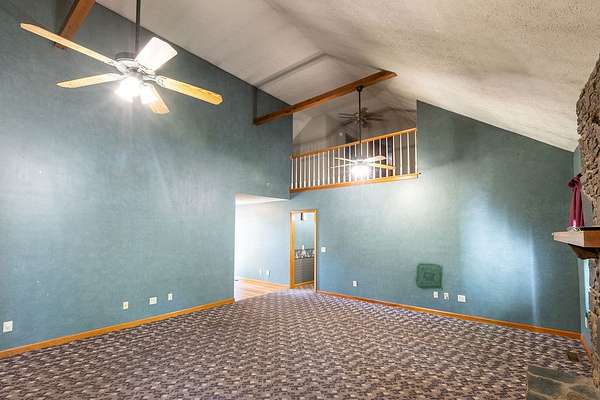
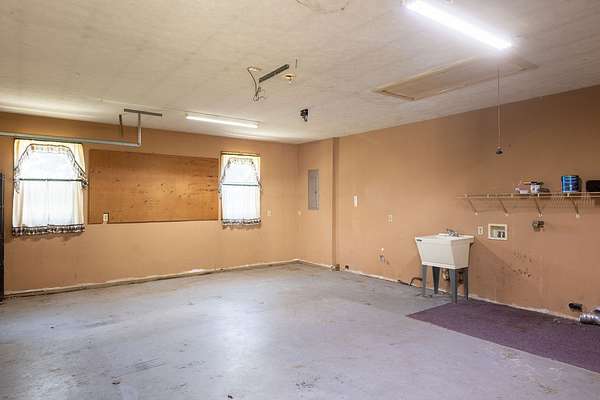
The large living room features a stone fireplace converted to electric, with the option to convert it back to gas, and the TV remains. The spacious kitchen includes beautiful birch cabinets, granite countertops, a double oven, cooktop, dishwasher, refrigerator, and microwave—all of which remain. The primary suite offers a walk-in closet, Jacuzzi tub, and separate shower. A utility sink in the garage adds convenience, and the exterior cameras remain.
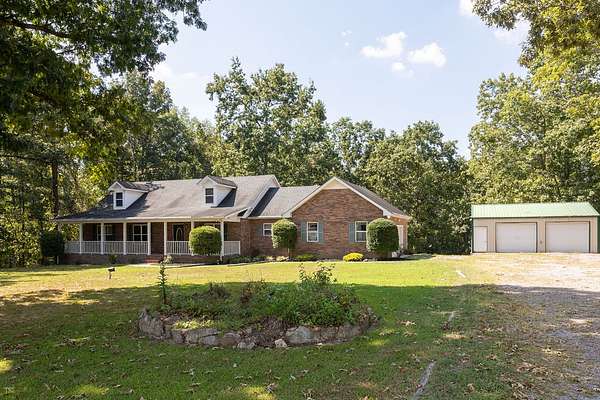
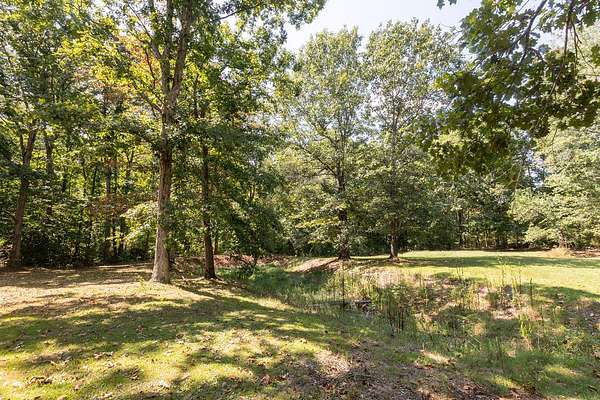
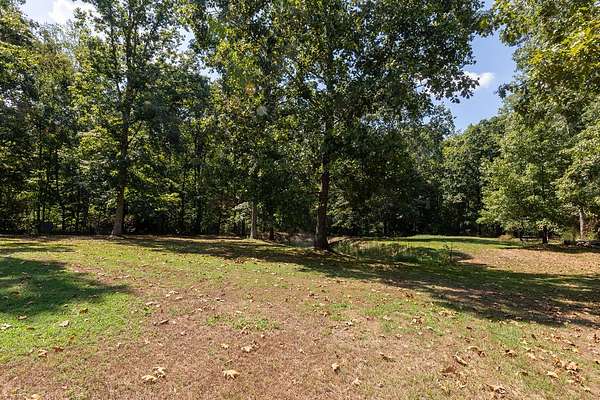
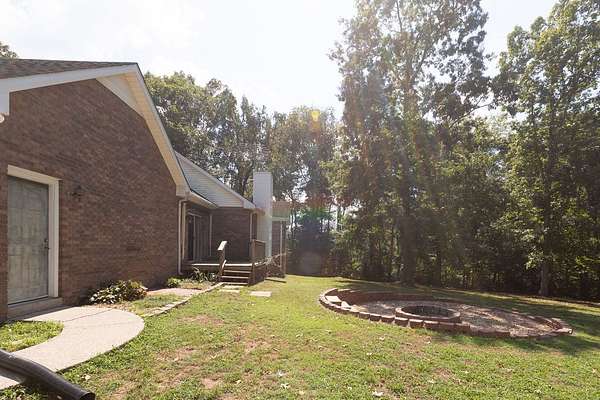
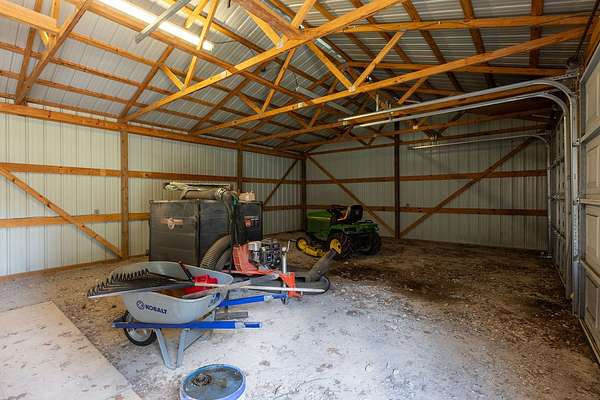
Outside, enjoy the covered front porch. Out back the deck has a remaining awning, along with a large fire pit, abundant oak trees, creek and a 24x30 outbuilding with electricity—ideal for a workshop or storage. The property also features a large pond that needs work to retain water. With plenty of room to spread out and abundant privacy, this property offers a peaceful country setting.
- Listed by Amy Somerville, (615) 498-5575, EXIT Realty Refined
Location
- Street address
- 443 Pea Ridge Rd
- County
- Sumner County
- Zip code
- 37186
- Elevation
- 776 feet
Directions
Take Hwy 31 N, Westmoreland, turn left Carter Ridge Rd (by Cooks) 1/2 mile, turn right at Pea Ridge Road, 1st Brick home on left.
Property details
- Acreage
- 7.01 acres
- MLS #
- REALTRACS 3594554
- Posted
Property taxes
- Recent
- $1,720
Parcels
- 007 01305 000
Details and features
Listing
- Type
- Residential
- Subtype
- Single Family Residence
- Possession
- Close of Escrow
Lot
- Size Source
- Assessor
Exterior
- Parking Spaces
- 2
- Parking
- Garage Faces Side
- Outdoor Spaces
- Covered, Deck, Porch
- Structures
- Storage
- Features
- Balcony
Structure
- Basement
- Crawl Space
- Water
- Well
- Sewer
- Septic Tank
- Heating
- Central
- Cooling
- Central Air
- Materials
- Brick
- Roof
- Shingle
Interior
- Rooms
- Bedroom x 3, Hobby Room, Kitchen, Living Room, Master Bathroom, Recreation Room
- Flooring
- Carpet, Vinyl, Wood
- Fireplace Count
- 1
- Fireplaces
- Electric
- Appliances
- Cooktop, Dishwasher, Double Oven, Microwave, Refrigerator
- Features
- Ceiling Fan(s), Entrance Foyer, Extra Closets, High Ceilings, Walk-In Closet(s)
Property utilities
| Category | Type | Status |
|---|---|---|
| Sewage | Septic System | Connected |
| Water | Private Well | Connected |
Nearby schools
| Name | Type |
|---|---|
| Westmoreland Elementary | Elementary |
| Westmoreland Middle School | Middle |
| Westmoreland High School | High |
Listing history
| Date | Event | Price | Change | Source |
|---|---|---|---|---|
| Sept 18, 2026 | New listing | $545,900 | — | REALTRACS |
Payment calculator

Based on information submitted to the MLS GRID as of Sept 27, 2026 5:00 pm MT. All data is obtained from various sources and may not have been verified by broker or MLS GRID. Supplied Open House Information is subject to change without notice. All information should be independently reviewed and verified for accuracy. Properties may or may not be listed by the office/agent presenting the information. Some IDX listings have been excluded from this website. View more