Land with Home for Sale in Manchester, Tennessee
443 Whispering Winds Dr, Manchester, TN 37355
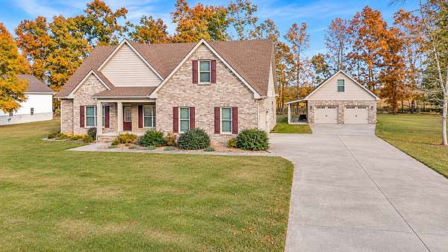
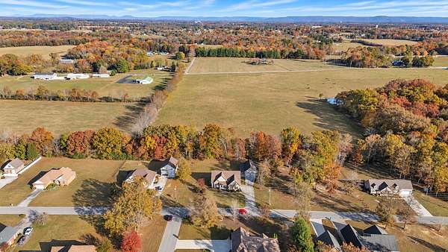
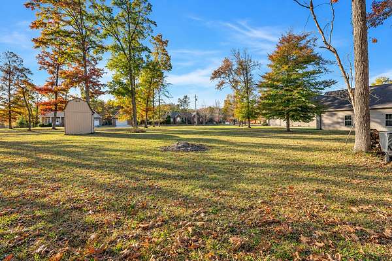
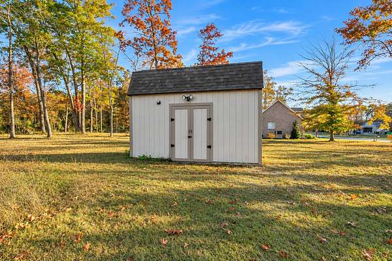
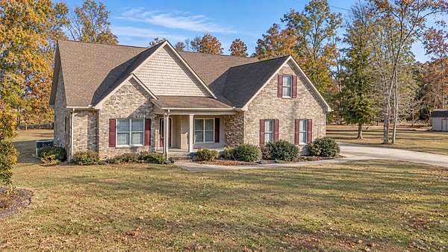
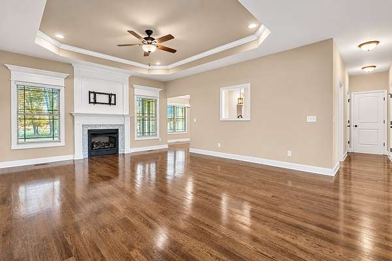
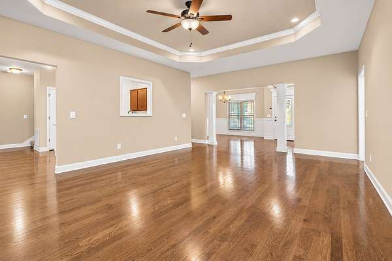
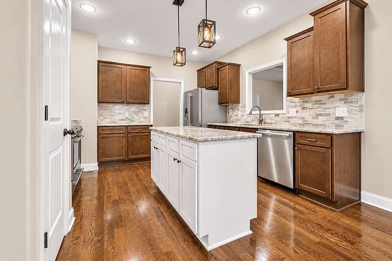
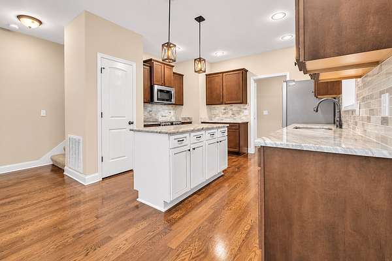
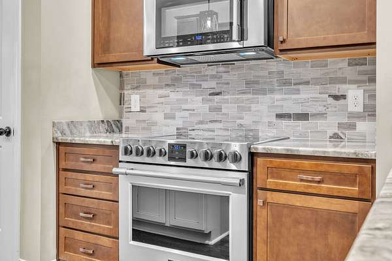
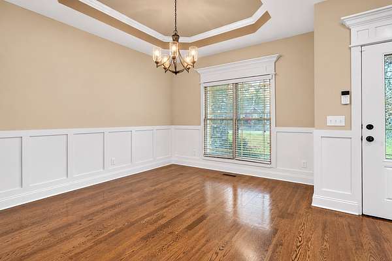
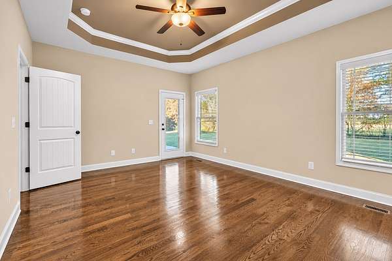
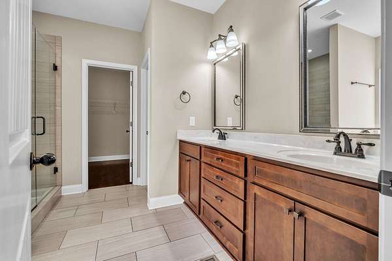
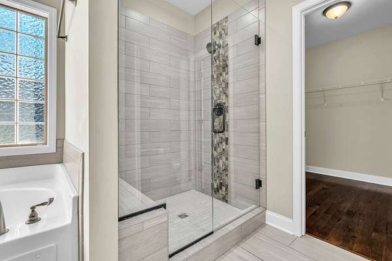
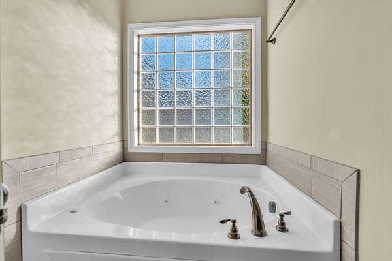
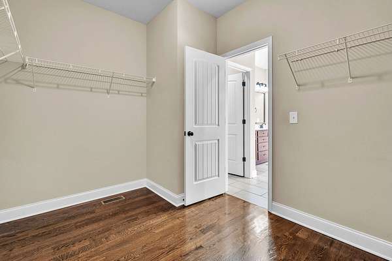
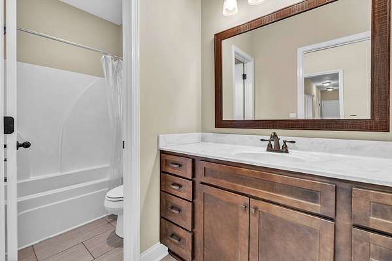
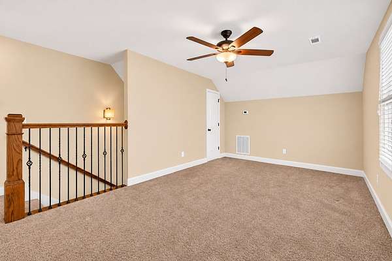
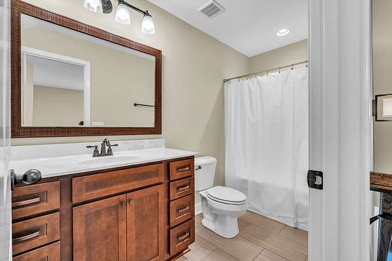
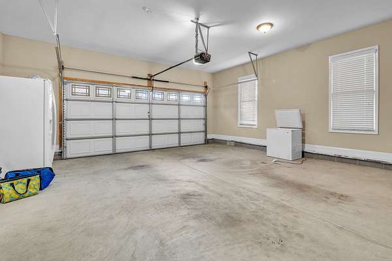
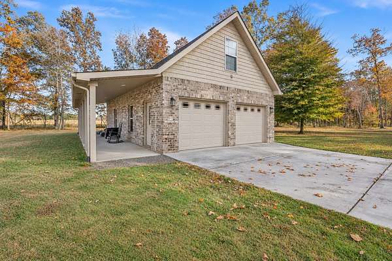
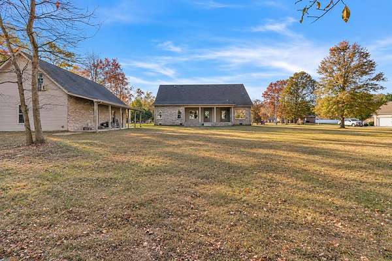
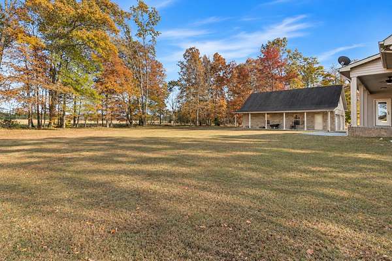
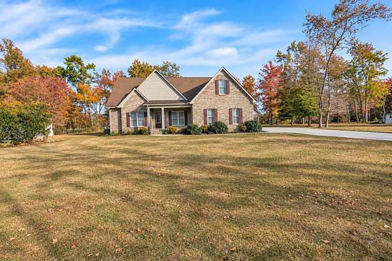
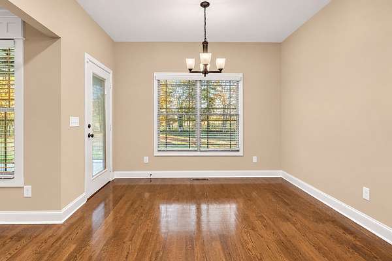
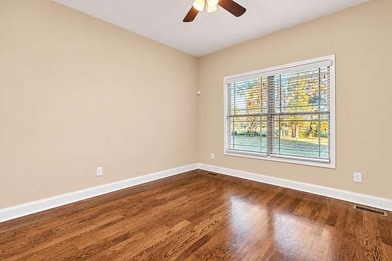
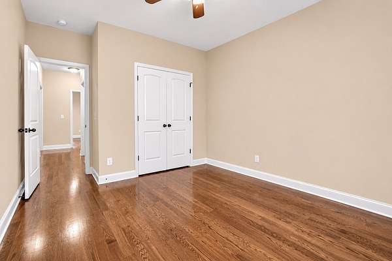
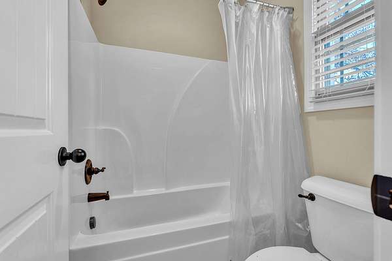
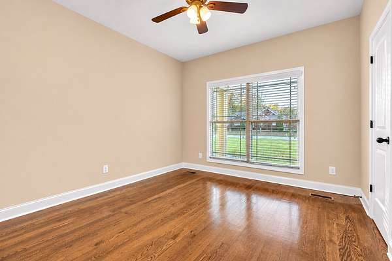
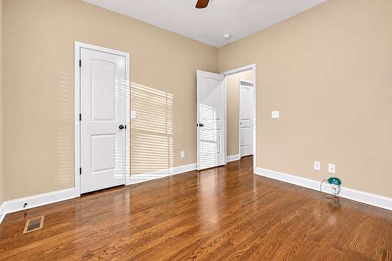
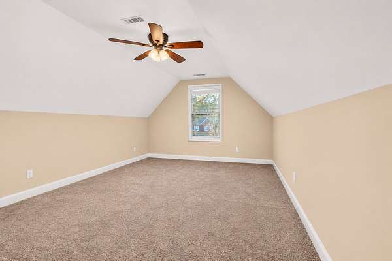
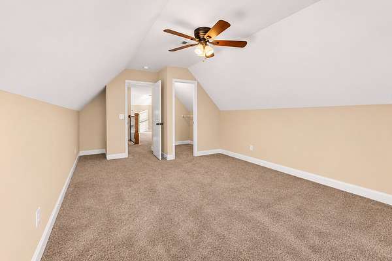
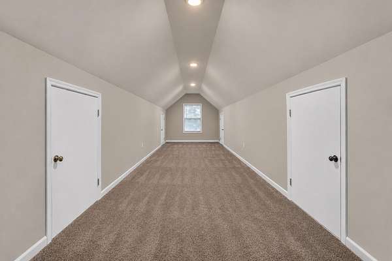
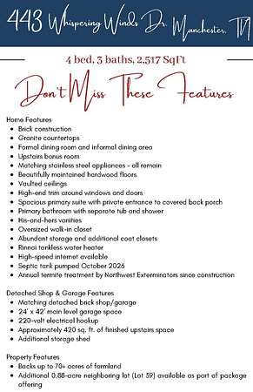
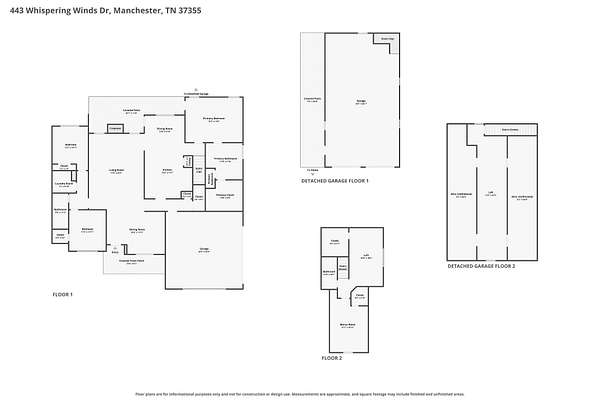
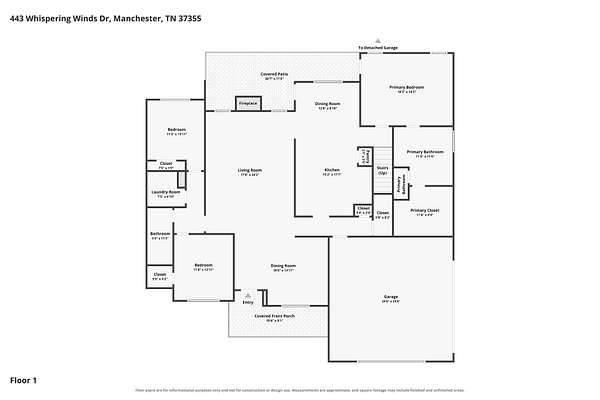
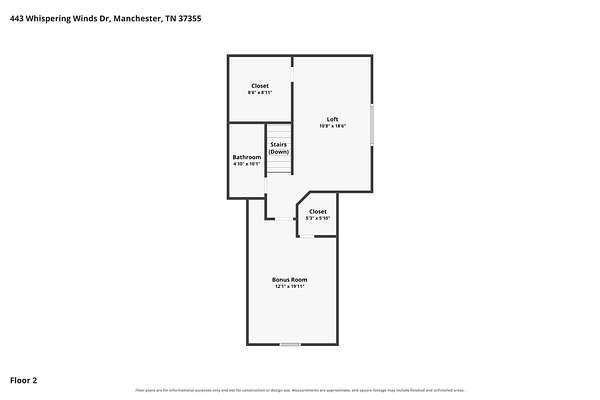
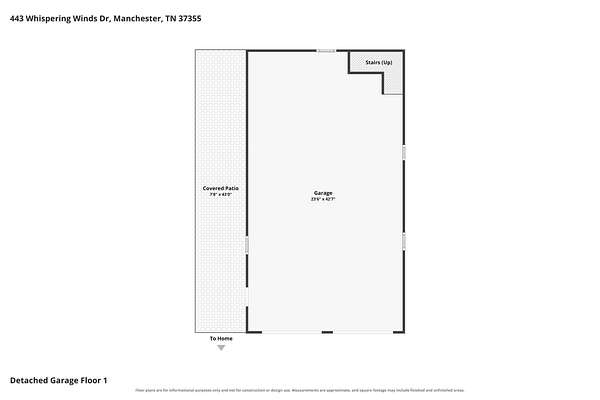
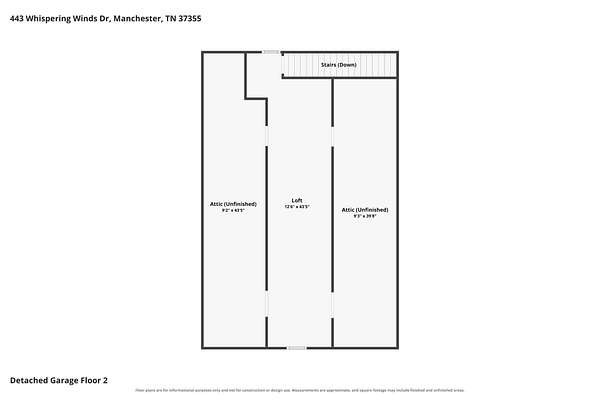
A spacious lot with endless possibilities and a detached brick shop, all set against the peaceful backdrop of 70+ acres of farmland - there’s nothing quite like it! This property offers an unbeatable combination of thoughtful design, functional space, and country charm. The 4-bedroom, 3-bath brick home features granite countertops, beautiful hardwood floors, high-end finishes, vaulted ceilings, formal and informal dining, and an upstairs bonus room. The spacious primary suite offers a private entrance to the covered back porch, a large walk-in closet, and a bathroom featuring a separate tub and shower and his-and-hers vanities. A matching detached brick shop with finished upstairs space adds even more versatility.
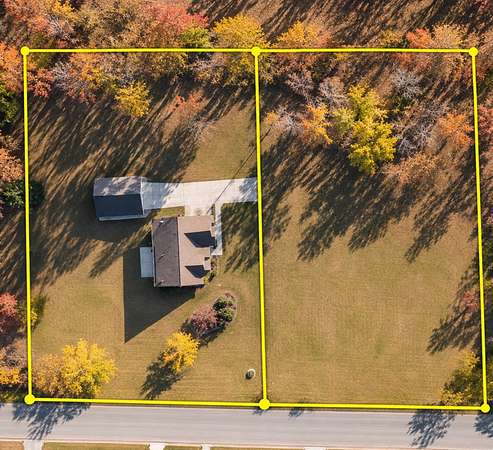
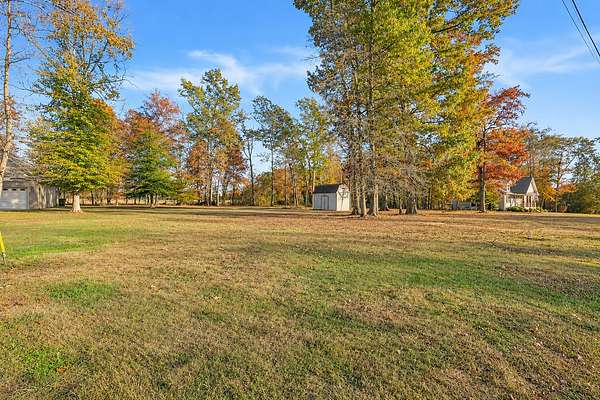
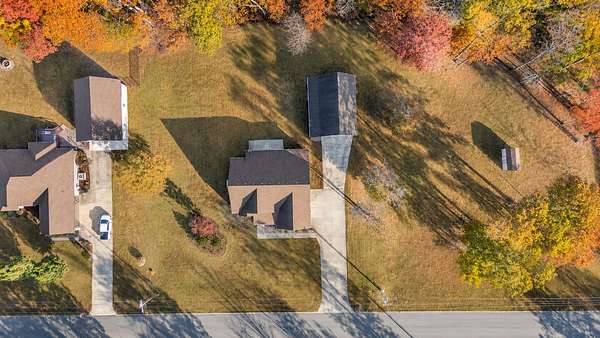
This listing includes the lot the home sits on, as well as the neighboring lot (Lot 39). While the builder had begun preparations to break ground for the home originally intended for Lot 39, we were unable to locate existing septic documentation. We believe this is a great potential building lot; however, buyers will need to perform their own due diligence to confirm feasibility.
If you are interested in purchasing the home without the neighboring lot, the seller is willing to sell separately. See MLS #3636224 for details.
- Listed by George Weeks, (615) 948-4098, Team George Weeks Real Estate
Location
- Street address
- 443 Whispering Winds Dr
- County
- Coffee County
- Zip code
- 37355
- Community
- Whispering Winds
- Elevation
- 1,086 feet
Directions
From I24E take exit 105 twd US41 then turn left on Fredonia Rd. Turn left on Ballard Rd. then right on Seminole Ln. Turn left on Whispering Winds Dr. & home is on the right lot is on the right of home.
Property details
- Acreage
- 1.75 acres76,230 sq ft
- MLS #
- REALTRACS 3636225
- Posted
Property taxes
- Recent
- $2,501
Parcels
- 057K A 13800 000
Resources
Details and features
Listing
- Type
- Residential
- Subtype
- Single Family Residence
- Possession
- Close of Escrow
Lot
- Size Source
- Assessor
- Terrain
- Level
- View
- Trees/Woods
Exterior
- Parking Spaces
- 10
- Parking
- Detached, Driveway
- Garage Spaces
- 4
- Outdoor Spaces
- Covered, Patio, Porch
- Structures
- Storage
- Features
- Smart Camera(s)/Recording
Structure
- Stories
- 2
- Basement
- Crawl Space
- Water
- Private
- Sewer
- Septic Tank
- Heating
- Central, Natural Gas
- Cooling
- Central Air, Electric
- Materials
- Brick, Vinyl Siding
- Roof
- Shingle
Interior
- Rooms
- Bedroom x 4, Dining Room, Kitchen, Living Room, Master Bathroom, Recreation Room
- Flooring
- Carpet, Tile, Wood
- Fireplace Count
- 1
- Fireplaces
- Gas, Living Room
- Appliances
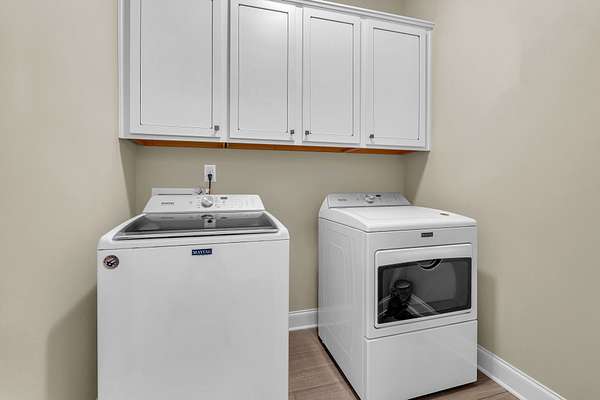
- Dishwasher, Disposal, Dryer, Electric Oven, Gas Range, Microwave, Refrigerator, Stainless Steel Appliance(s), Washer
- Security
- Security System, Smoke Detector(s)
- Features
- Extra Closets, High Speed Internet, Pantry, Walk-In Closet(s)
Property utilities
| Category | Type | Status |
|---|---|---|
| Power | Grid | Available |
| Gas | Natural Gas | Available |
| Water | Public | Available |
| Sewage | Septic System | Connected |
Nearby schools
| Name | Type |
|---|---|
| New Union Elementary | Elementary |
| Coffee County Middle School | Middle |
| Coffee County Central High School | High |
Listing history
| Date | Event | Price | Change | Source |
|---|---|---|---|---|
| Nov 13, 2026 | New listing | $619,999 | — | REALTRACS |
Payment calculator

Based on information submitted to the MLS GRID as of Nov 20, 2026 4:00 am MT. All data is obtained from various sources and may not have been verified by broker or MLS GRID. Supplied Open House Information is subject to change without notice. All information should be independently reviewed and verified for accuracy. Properties may or may not be listed by the office/agent presenting the information. Some IDX listings have been excluded from this website. View more