Land with Home for Sale in Blackshear, Georgia
4431 Big House Rd, Blackshear, GA 31516
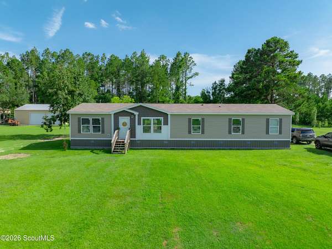
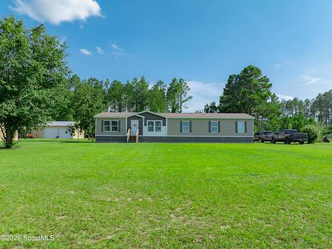
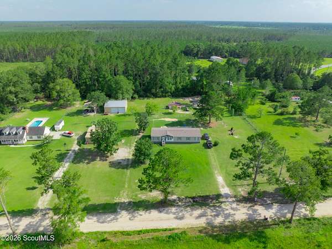
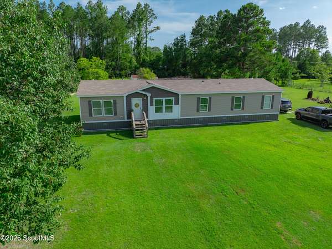
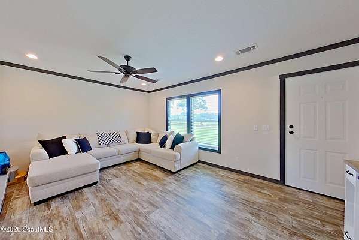
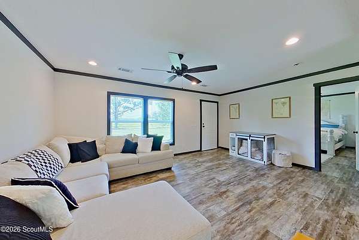
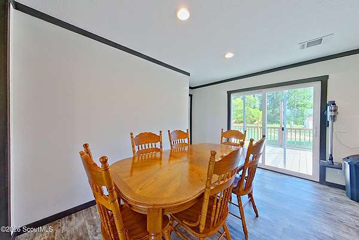
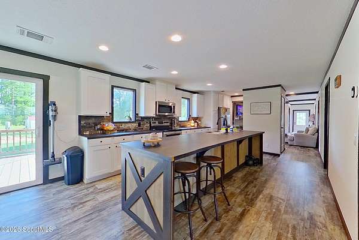
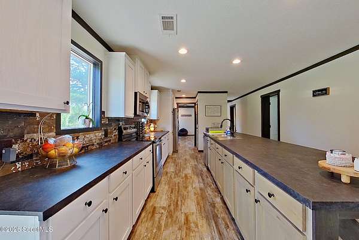
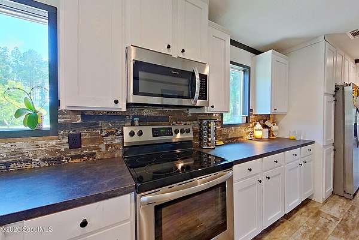
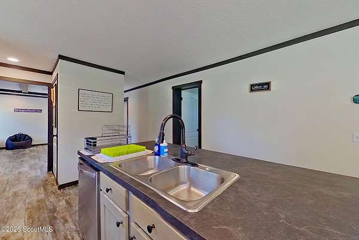
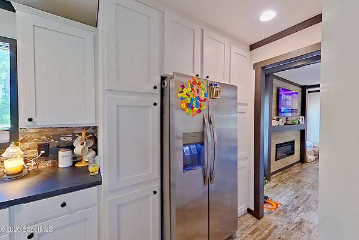
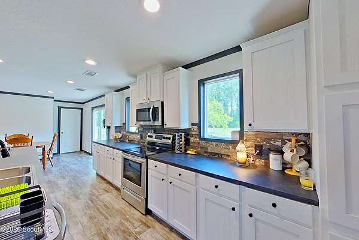
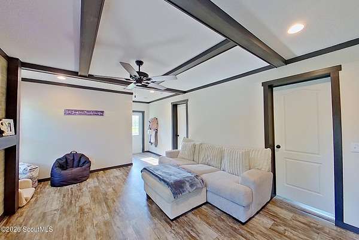
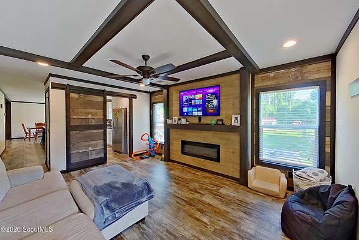
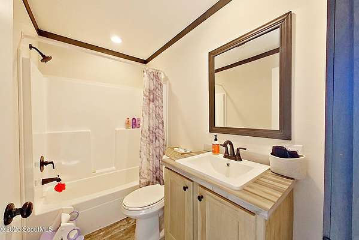
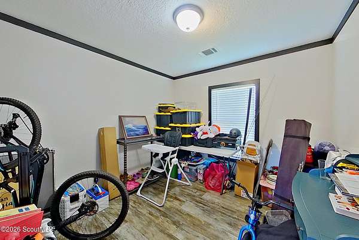
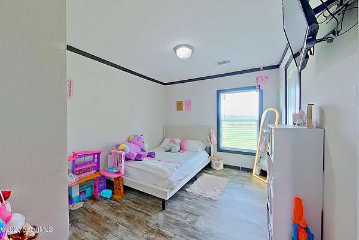
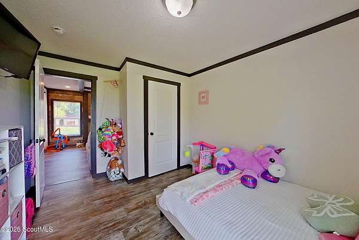
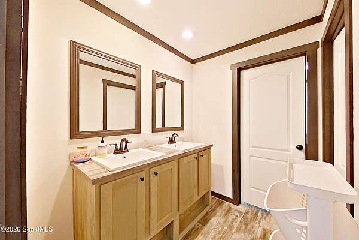
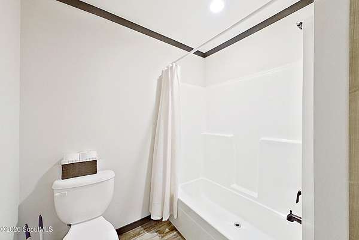
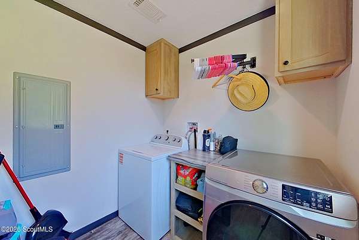
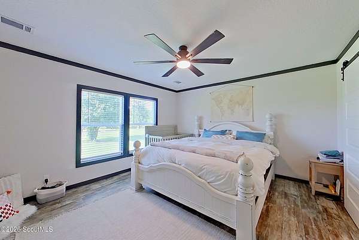
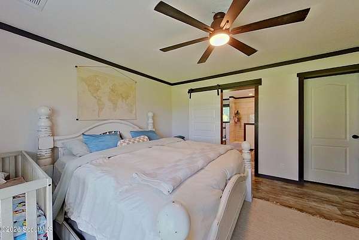
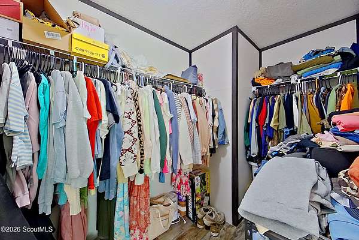
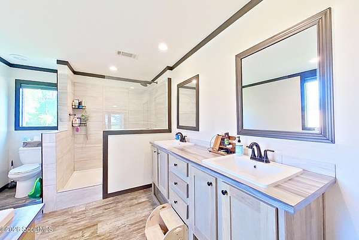
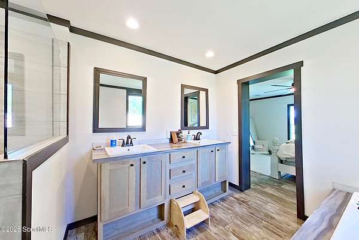
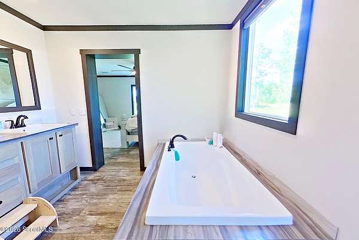
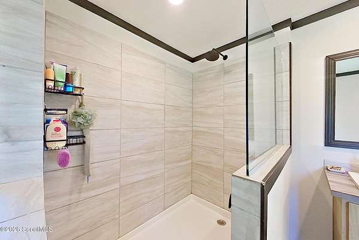
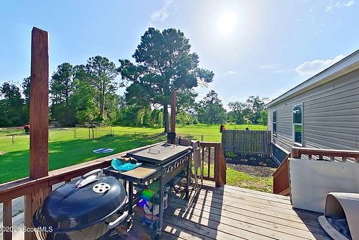
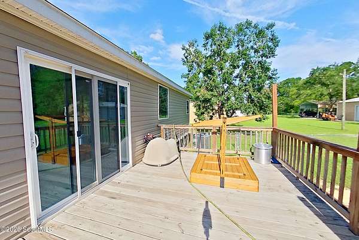
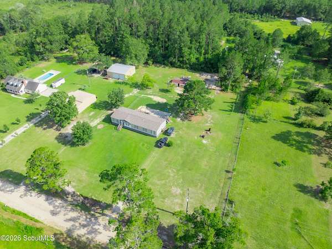
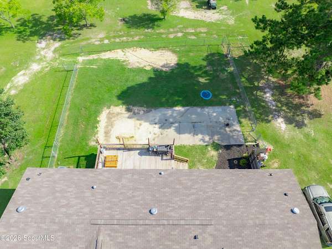
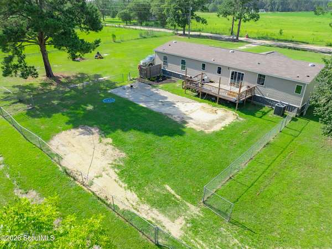
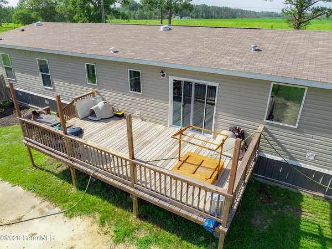
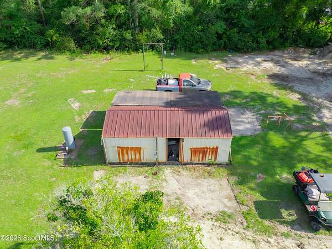
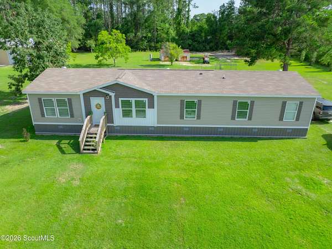
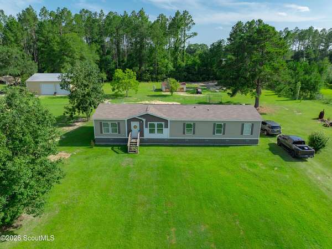
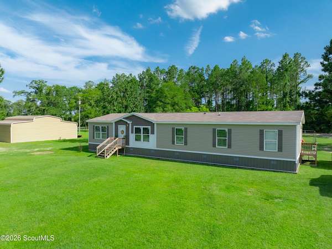
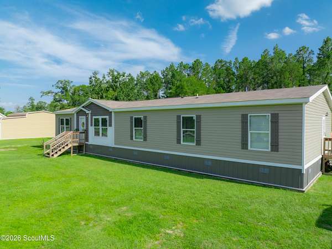
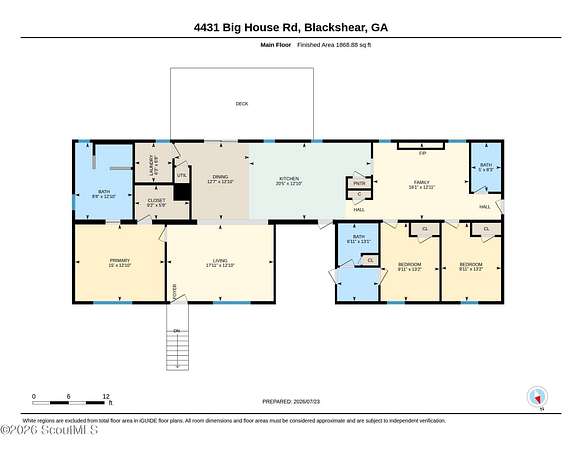
Opportunity awaits with this like-new 2023 home offering over 2000 sq ft of living space, 4 bedrooms, 3 baths, and situated on 1.77 acres! The seller states that the concrete pad foundation should meet financing requirements, making USDA, FHA and VA financing a possibility with qualified lenders. Lender names can be given, if needed. Step inside to an inviting open concept floor plan featuring a spacious living room, a beautifully designated kitchen with a large center island, walk-in pantry, and a full appliance package including an oven/range, dishwasher, microwave, and refrigerator. A designated dining area provides the perfect space for family meals, while the separate laundry room adds convenience. A large family room with a electric fireplace offers additional living space for entertaining or relaxing. The split-bedroom layout includes a generous primary suite with a walk-in closet and a private bath featuring double vanities, a garden tub, and a separate tiled walk-in shower. The 3 additional bedrooms are all generously sized, Bedrooms 2 and 3 share a convenient Jack-and-Jill bathroom with a tub/shower combo, while the 4th bedroom has easy access to the third full bath, also featuring a tub/shower combo - making this home ideal for larger families or guests. Step outside onto the rear deck overlooking the chain-link fenced backyard, perfect for children, pets, or outdoor gatherings. A storage shed is also included with the sale. With its spacious floor plan, modern features, acreage, ad attractive financing possibilities, this home offers exceptional value. Schedule your showing today!
Location
- Street address
- 4431 Big House Rd
- County
- Pierce County
- Zip code
- 31516
- Elevation
- 140 feet
Directions
Go out Cason Rd and turn onto Clifford Loop, go straight and turn right onto Big House and home on right. Watch for sign..
Property details
- Acreage
- 1.71 acres74,488 sq ft
- MLS #
- GIAOR 2001474
- Posted
Parcels
- 010 031
Legal description
LL112 LD5 WEST 1/2 TR 2 BLK B PL12-162
Details and features
Listing
- Type
- Residential
- Subtype
- Manufactured Home
Lot
- Features
- Back Yard, Cleared, Level
Exterior
- Fencing
- Chain Link
- Pool
- Deck
Structure
- Water
- Well
- Sewer
- Septic Tank
- Heating
- Central
- Cooling
- Central Air, Electric
- Roof
- Shingle
Interior
- Room Count
- 7
- Rooms
- Bathroom x 3, Bedroom x 4, Laundry Room
- Flooring
- Vinyl
- Fireplaces
- Yes
- Appliances
- Dishwasher, Microwave, Oven, Range, Refrigerator
- Features
- Kitchen Island, Pantry, Separate Shower, Soaking Tub, Tub/Shower Combo, Walk-In Closet(s)
Listing history
| Date | Event | Price | Change | Source |
|---|---|---|---|---|
| Sept 6, 2026 | Price drop | $239,900 | $10,000 -4% | GIAOR |
| July 25, 2026 | New listing | $249,900 | — | GIAOR |