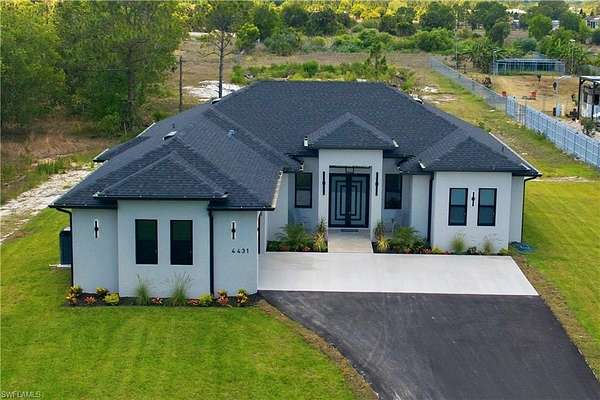
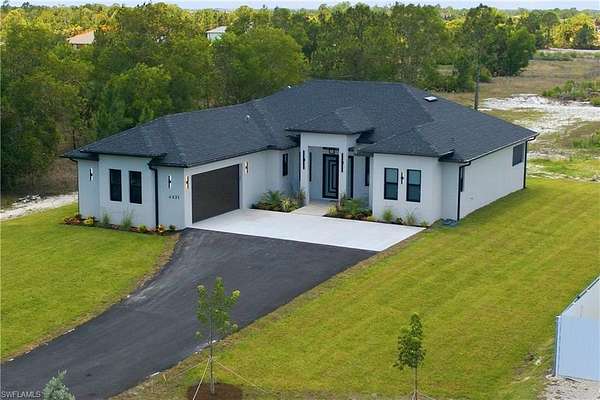
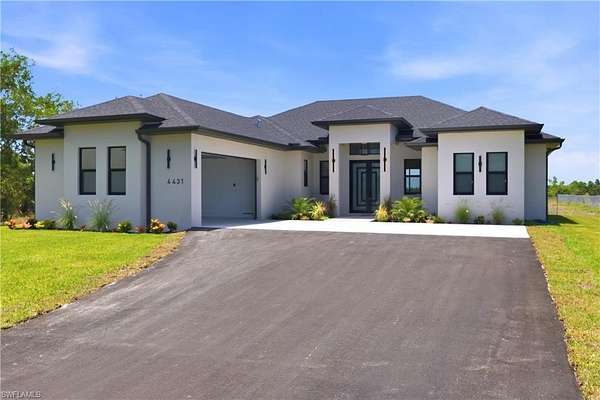
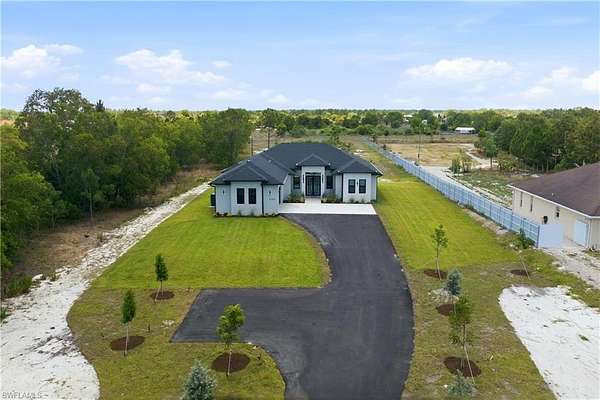

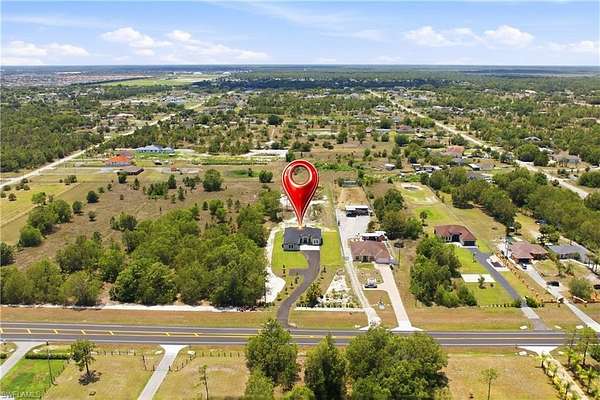
Land with Home for Sale in Naples, Florida
4431 Everglades Blvd N, Naples, FL 34120
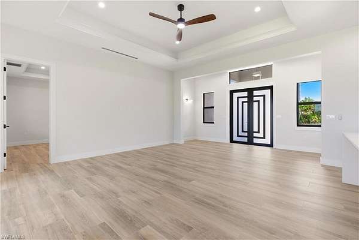
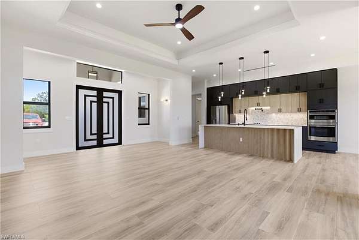
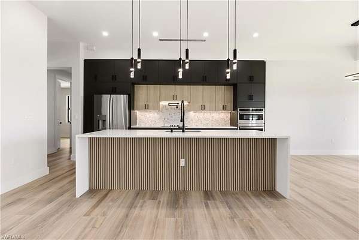
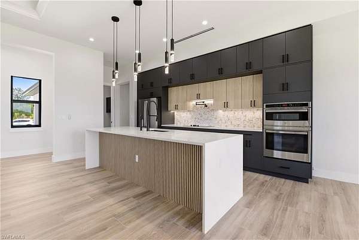
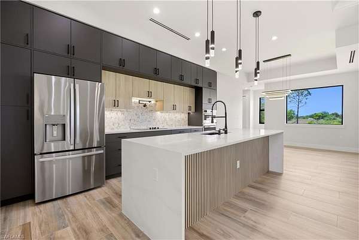
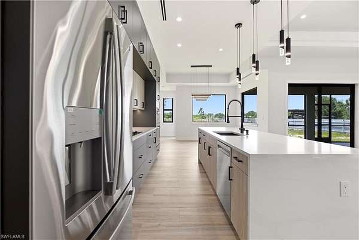
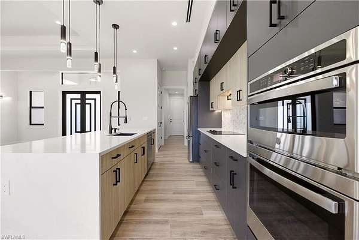
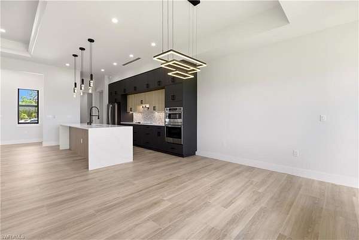
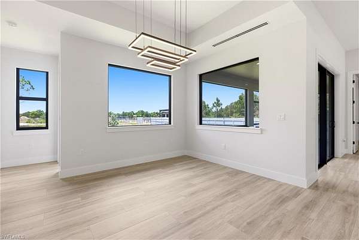
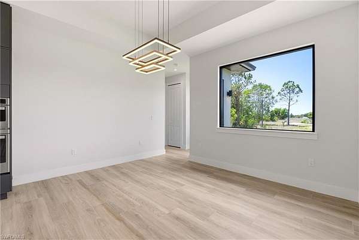
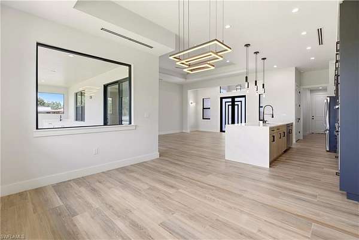
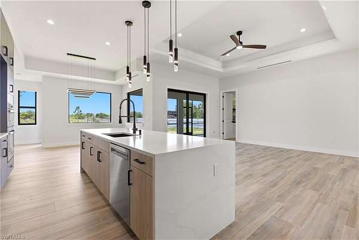
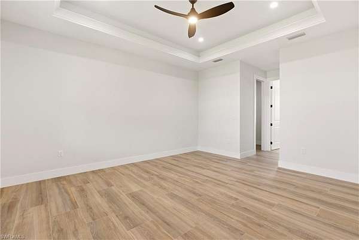
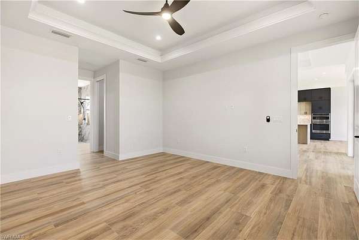
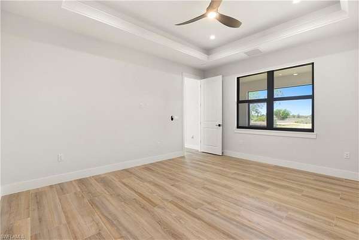
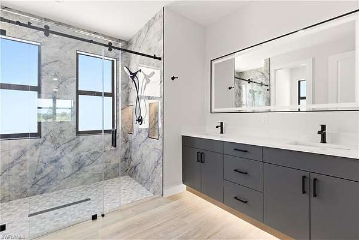
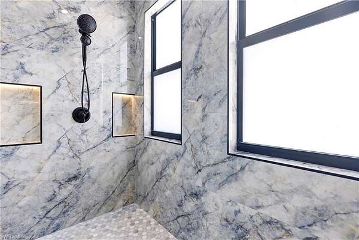
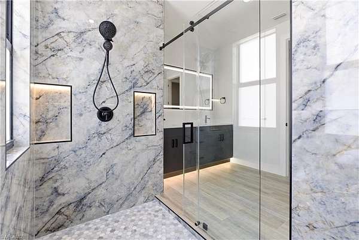
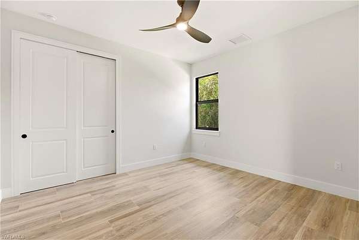
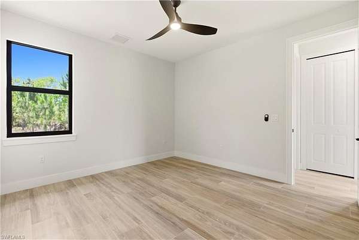
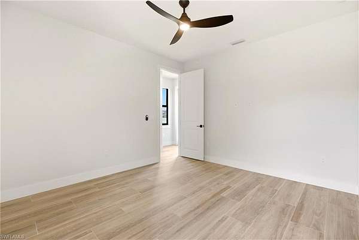
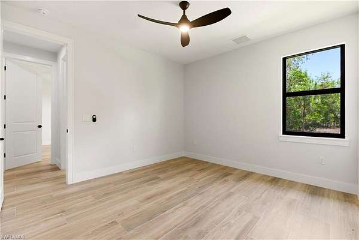
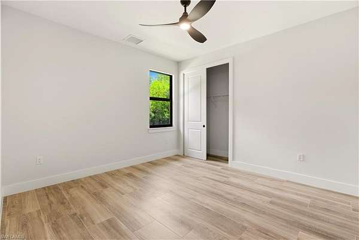
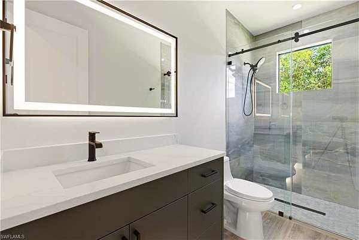
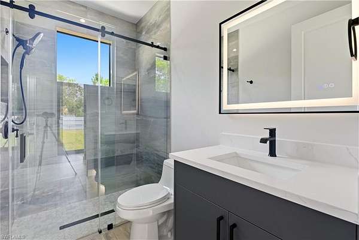
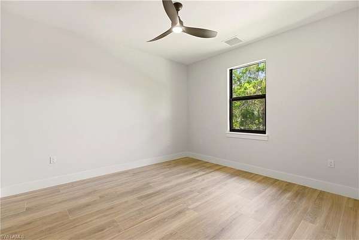
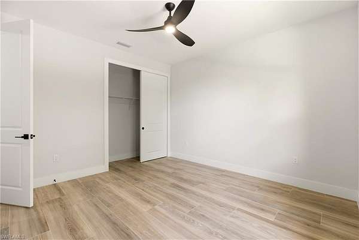
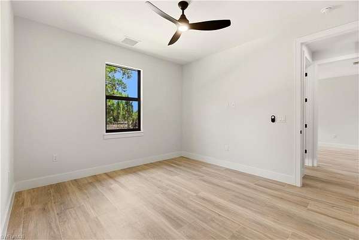
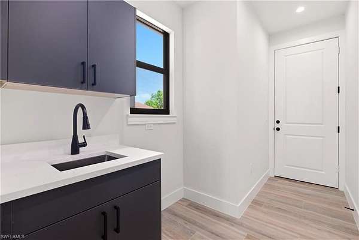
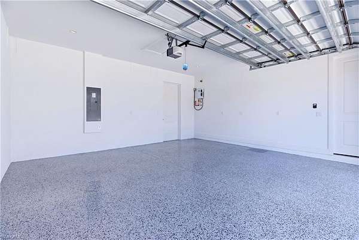
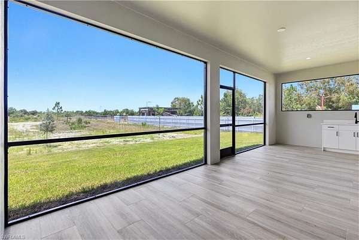
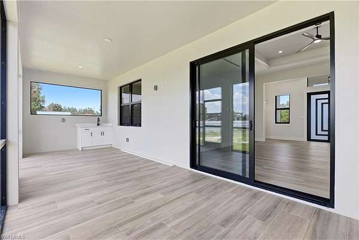
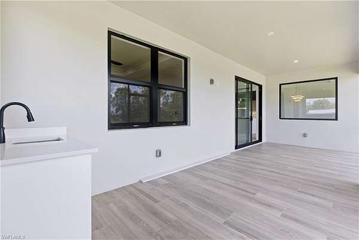
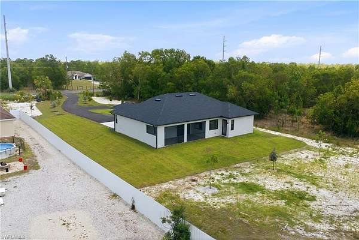
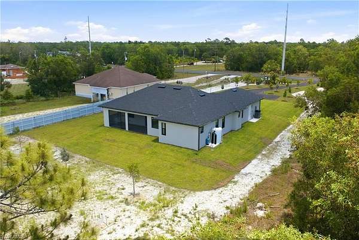
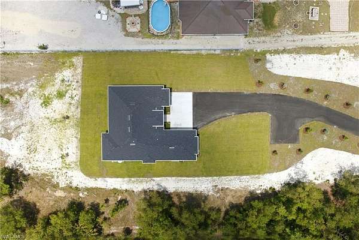
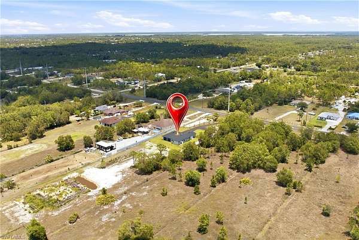
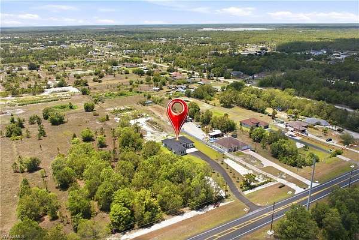
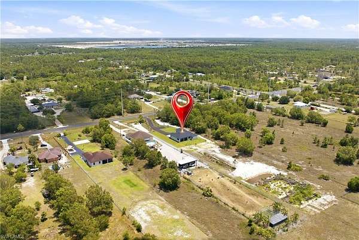
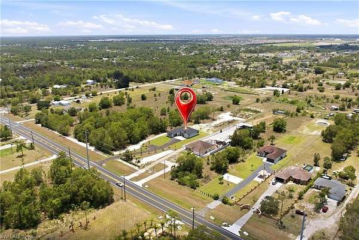
PRICE ADJUSTMENT!!! Discover luxury new construction living in the heart of Golden Gate Estates! This beautifully designed 4-bedroom, 3-bath residence sits on 1.64 acres of 100% UPLAND property, offering privacy, space, and endless possibilities. With 2,169 sq ft under air and a total construction area of 2,934 sq ft, this home combines modern elegance with high-end upgrades throughout. Step inside to find an open-concept layout featuring tile flooring throughout the interior and lanai, custom cabinetry, solid core interior doors, quartz countertops, and a stunning waterfall island kitchen designed for both everyday living and entertaining. The chef's kitchen is equipped with a cooktop, double wall oven with microwave combo, and premium finishes throughout. The spacious primary suite offers a spa-like bathroom complete with double shower heads, while impact-resistant windows and a durable shingle roof provide peace of mind. Additional features include a screened lanai, epoxy-coated garage floor, tankless water heater, reverse osmosis water system, 5-zone sprinkler system, and a powerful 5-ton Trane A/C system with linear diffusers in the kitchen, living, and dining areas for a sleek modern touch. Enjoy the convenience of extra parking, detailed landscaping, and access to the rear of the property, perfect for future additions, workshop space, RVs, boats, or recreational use. A rare opportunity to own a thoughtfully upgraded estate home with premium finishes and plenty of room to grow.
Location
- Street address
- 4431 Everglades Blvd N
- County
- Collier County
- Zip code
- 34120
- Community
- Golden Gate Estates
- Elevation
- 17 feet
Property details
- Acreage
- 1.64 acres71,438 sq ft
- MLS #
- NABOR 226019184
- Posted
Property taxes
- 2025
- $844
Parcels
- 39843280003
Legal description
GOLDEN GATE EST UNIT 63 S 105FT OF TR 121 OR 1539 PG 1675
Details and features
Listing
- Type
- Residential
- Subtype
- Single Family Residence
- Franchise
- Realty ONE Group
Lot
- Features
- Oversize, Regular
Exterior
- Parking Spaces
- 4
- Parking
- Carport, Driveway
- Pool
- Porch
- Features
- Screened Lanai/Porch
Structure
- Condition
- Under Construction
- Style
- Ranch
- Stories
- 1
- Water
- Well
- Sewer
- Septic Tank
- Heating
- Central, Electric
- Cooling
- Ceiling Fan(s), Central Air
- Materials
- Concrete Block, Stucco
- Roof
- Shingle
Interior
- Rooms
- Bathroom x 3, Bedroom x 4, Den, Laundry Room
- Flooring
- Tile
- Appliances
- Dishwasher, Disposal, Electric Cooktop, Microwave, Pot Filler, Refrigerator, Reverse Osmosis, Self Cleaning Oven, Tankless Water Heater, Wall Oven, Water Treatment Owned
- Features
- Built-In Cabinets, Custom Mirrors, Laundry Tub, Pantry, Vaulted Ceiling(s), Walk-In Closet(s)
Nearby schools
| Name | Type |
|---|---|
| Estates Elementary School | Elementary |
| Corkscrew Middle School | Middle |
| Palmetto Ridge High School | High |
Listing history
| Date | Event | Price | Change | Source |
|---|---|---|---|---|
| July 22, 2026 | Price drop | $750,000 | $20,000 -2.6% | NABOR |
| May 12, 2026 | New listing | $770,000 | — | NABOR |