Land with Home for Sale in Franklin, Tennessee
4431 Peytonsville Trinity Rd, Franklin, TN 37064
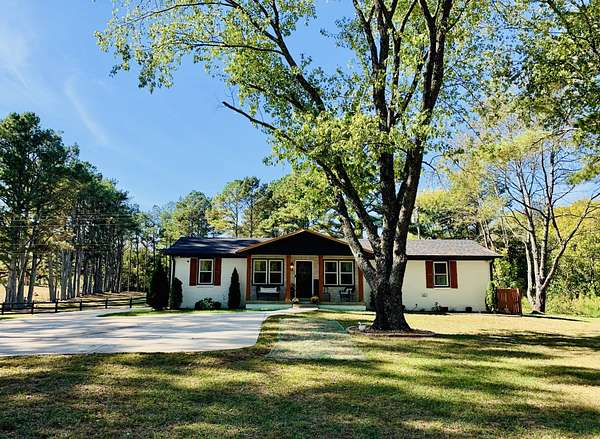
Farmhouse-style living on nearly 2 acres in desirable Franklin! This charming property combines country character, modern updates, privacy, and exceptional versatility. The inviting home features a cozy fireplace, updated flooring, remodeled kitchen with Samsung appliances, farmhouse sink, white quartz island and countertops, updated lighting, renovated bathroom, new windows, and laundry room with washer and dryer included. Recent improvements include a new roof, HVAC system, tankless water heater, and whole-house water filtration system.
Enjoy welcoming front and back porches, a covered outdoor area with new wood ceiling, landscape lighting, mature landscaping, new fencing, stone veneer accents, gas fire pit, and a pickleball practice court. The expansive concrete driveway accommodates five or more vehicles and features personalized entry columns.
The detached two-level garage/workshop offers exceptional flexibility with epoxy-finished floors, ample storage, and a finished, heated and cooled man cave on the main level. Upstairs, a separate finished, heated and cooled studio provides an ideal space for a home office, hobby room, creative studio, or private retreat. Security cameras and the back porch TV remain. Conveniently located near I-840, I-65, shopping, restaurants, and everyday amenities, this unique Franklin property offers space, functionality, and modern country living.
- Listed by Claudia Lee, (615) 482-4776, Benchmark Realty
Location
- Street address
- 4431 Peytonsville Trinity Rd
- County
- Williamson County
- Zip code
- 37064
- Community
- Franklin-1.9 Acres
- Elevation
- 751 feet
Directions
I-65 South to I-840 East, Exit 34, Left on Peytonsville-Trinity, Home on Left. OR, I-65 South to Exit 61/Goose Creek, Left on Peytonsville Rd, Turn Left on Peytonsville-Trinity Rd.
Property details
- Acreage
- 1.9 acres82,764 sq ft
- MLS #
- REALTRACS 3627206
- Posted
- Available
Property taxes
- Recent
- $2,113
Parcels
- 094134 04701 00013134
Details and features
Listing
- Type
- Residential
- Subtype
- Single Family Residence
- Possession
- Close of Escrow
Lot
- Size Source
- Assessor
- Terrain
- Level
Exterior
- Parking Spaces
- 3
- Parking
- Attached, Concrete, Detached, Driveway
- Garage Spaces
- 2
- Carport Spaces
- 1
- Fencing
- Back Yard
- Outdoor Spaces
- Covered, Deck, Patio, Porch
- Structures
- Storage
Structure
- Style
- Ranch
- Basement
- Crawl Space, None
- Water
- Public
- Sewer
- Septic Tank
- Heating
- Central, Electric
- Cooling
- Ceiling Fan(s), Central Air
- Materials
- Brick, Wood Siding
- Roof
- Shingle
Interior
- Rooms
- Bedroom x 3, Dining Room, Kitchen, Living Room
- Flooring
- Laminate, Tile
- Fireplaces
- Living Room
- Appliances
- Dishwasher, Electric Oven, Electric Range, Microwave, Refrigerator, Smart Appliance(s)
- Laundry
- Electric Dryer Hookup, Washer Hookup
- Security
- Smoke Detector(s)
- Features
- Ceiling Fan(s)
Property utilities
| Category | Type | Status |
|---|---|---|
| Power | Grid | Available |
| Water | Public | Available |
| Sewage | Septic System | Connected |
Nearby schools
| Name | Type |
|---|---|
| Creekside Elementary School | Elementary |
| Fred J Page Middle School | Middle |
| Fred J Page High School | High |
Listing history
| Date | Event | Price | Change | Source |
|---|---|---|---|---|
| Oct 27, 2026 | New listing | $949,900 | — | REALTRACS |
Payment calculator

Based on information submitted to the MLS GRID as of Oct 26, 2026 7:00 pm MT. All data is obtained from various sources and may not have been verified by broker or MLS GRID. Supplied Open House Information is subject to change without notice. All information should be independently reviewed and verified for accuracy. Properties may or may not be listed by the office/agent presenting the information. Some IDX listings have been excluded from this website. View more