Land with Home for Sale in Bristol, Virginia
4432 Walker Mountain Rd, Bristol, VA 24202
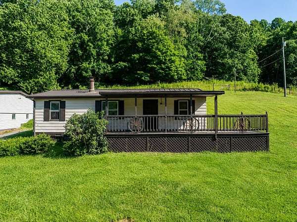
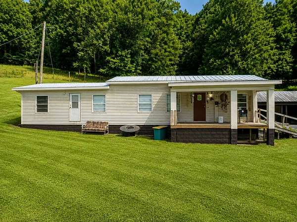
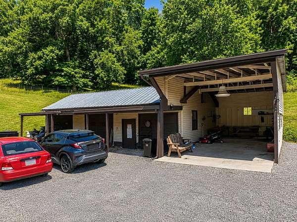
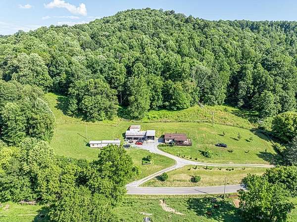
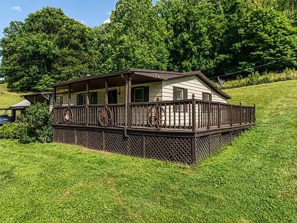
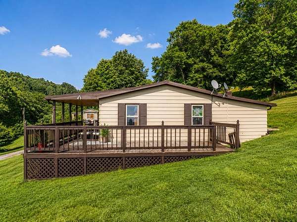
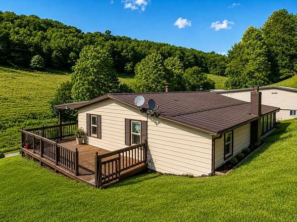
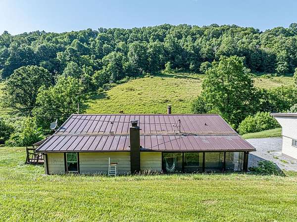
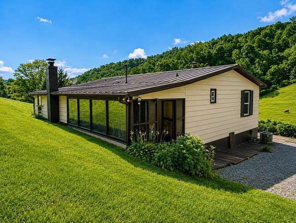
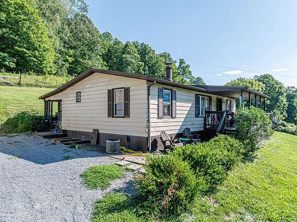
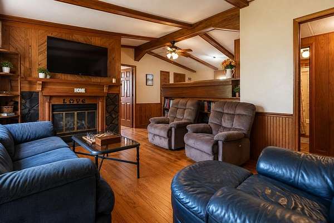
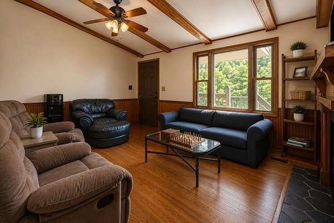
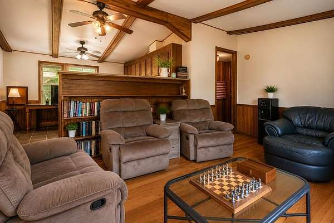
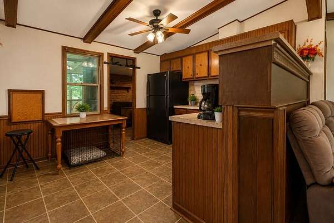
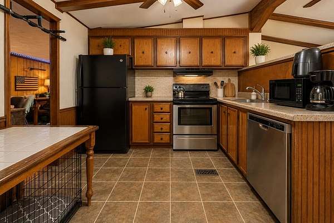
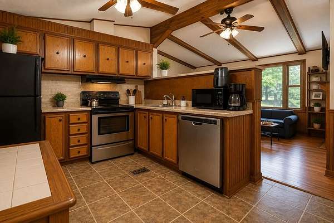
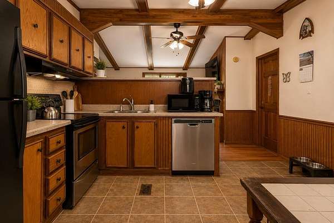
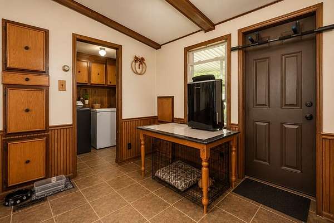
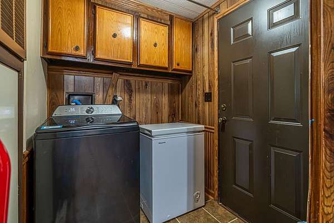
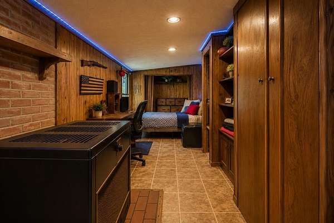
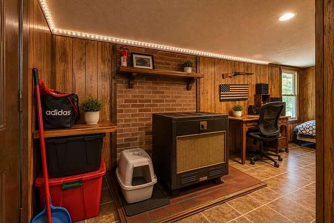
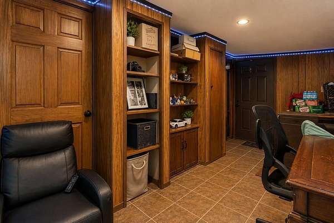
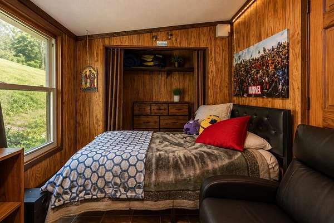
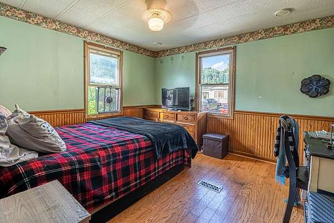
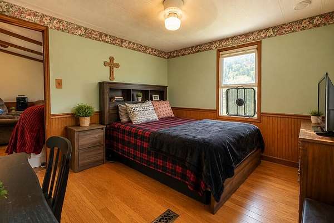
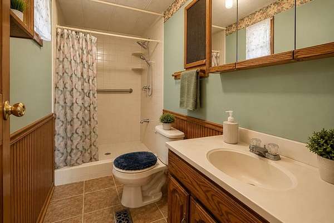
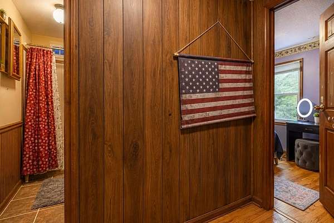
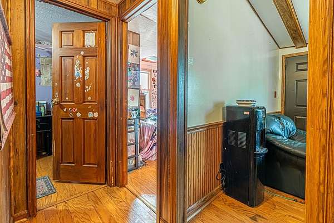
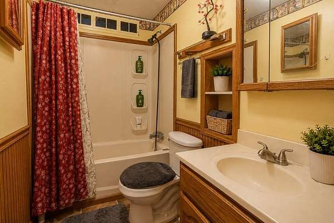
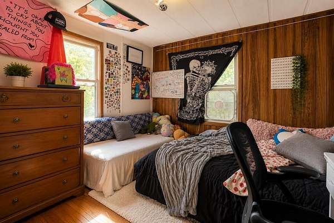
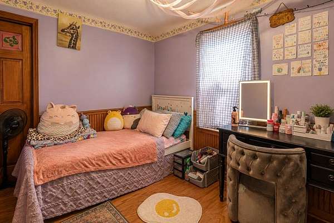
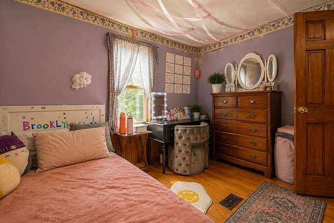
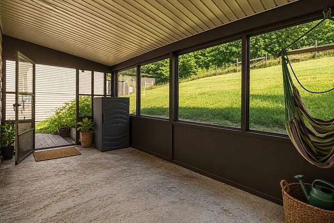
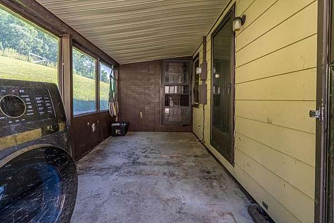
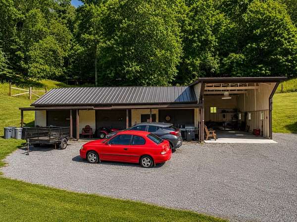
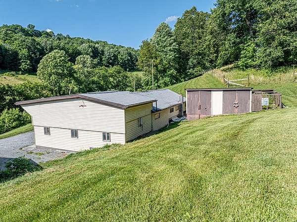
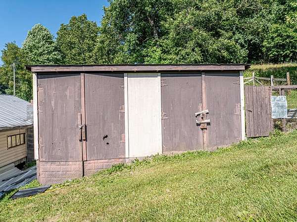
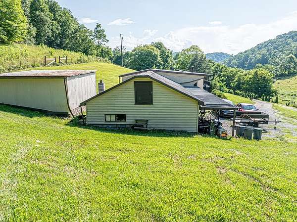
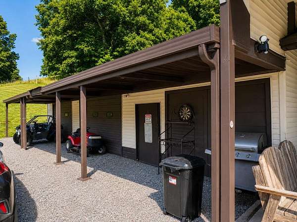
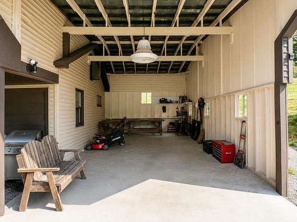
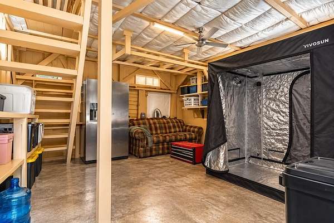
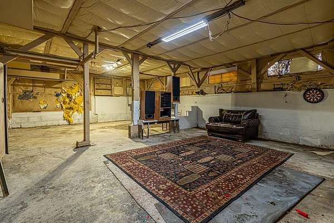
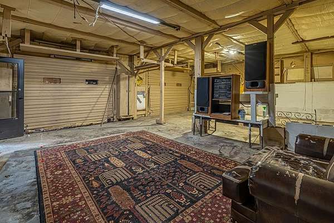
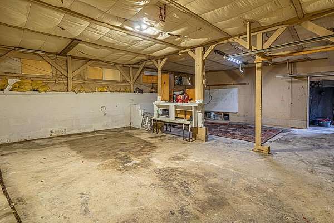
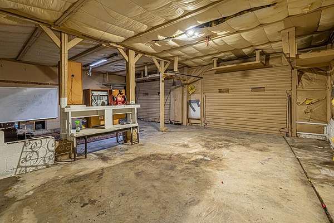
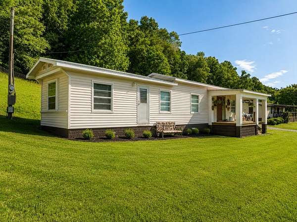
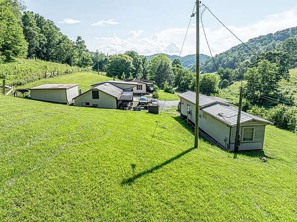
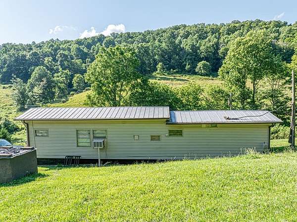
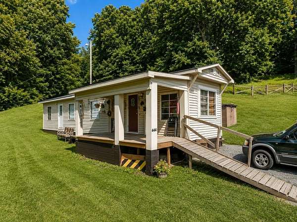
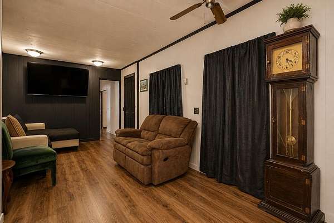
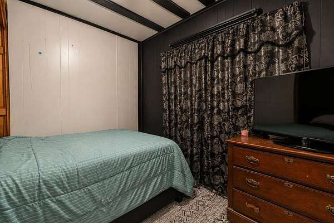
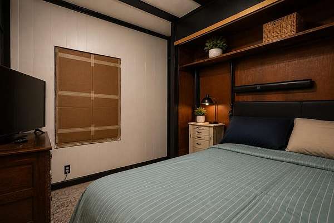
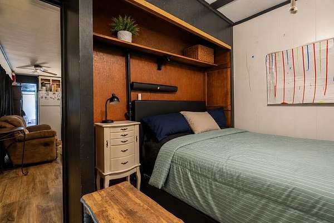
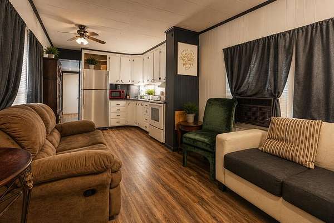
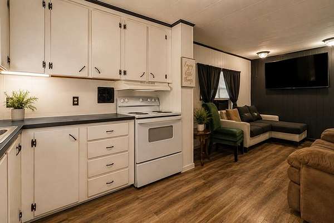
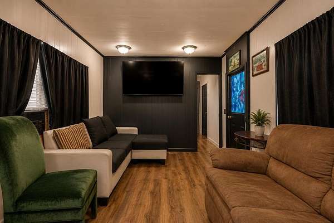
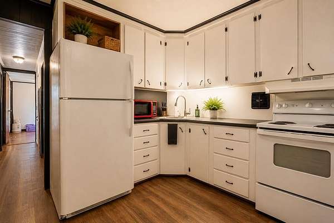
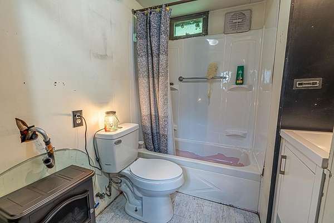
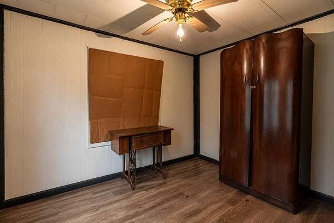
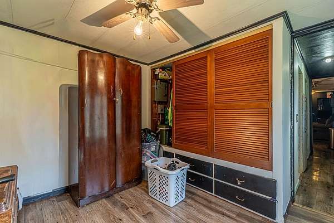
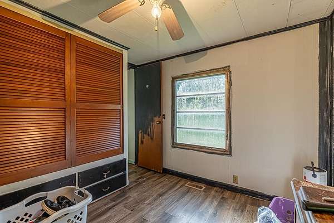
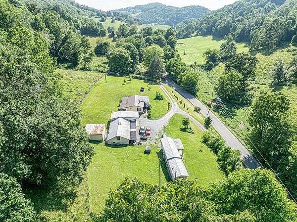
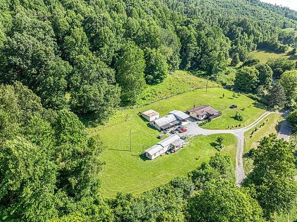
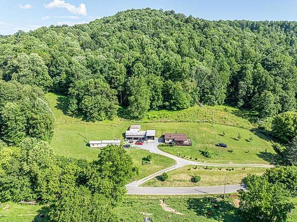
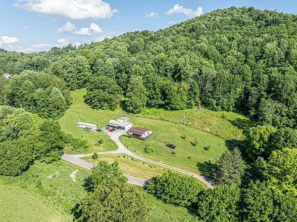
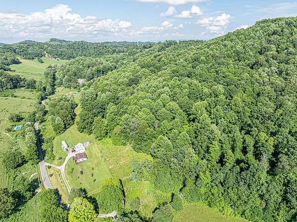
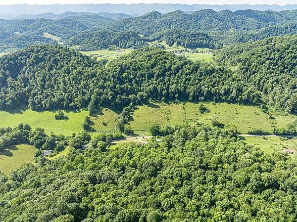
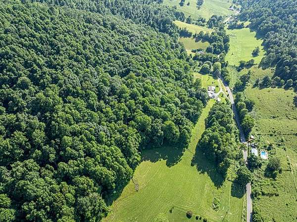
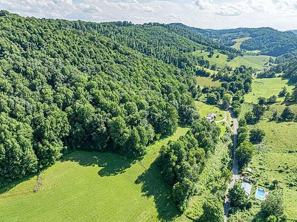
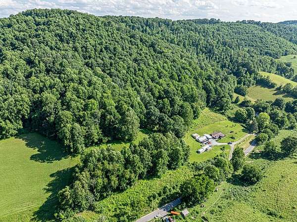
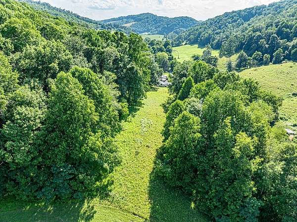
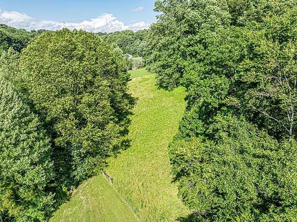
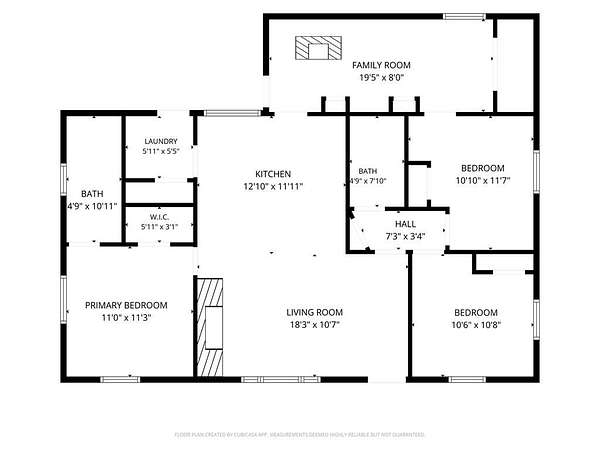
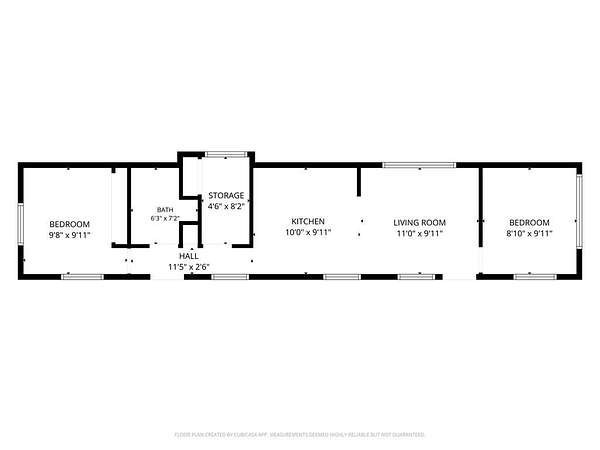
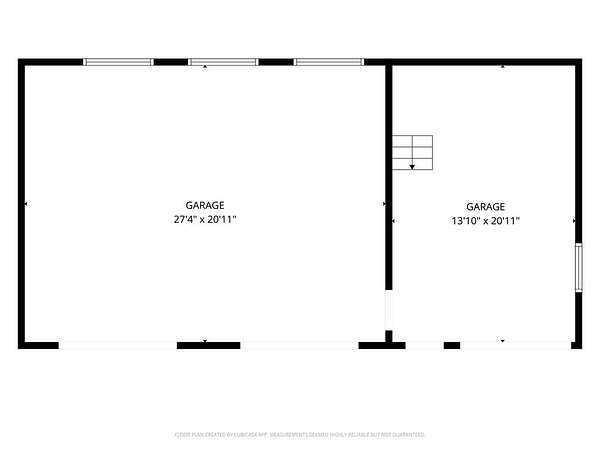
EXCEPTIONAL INVESTMENT OPPORTUNITY WITH MULTIPLE INCOME STREAMS! Discover the possibilities with this unique 11-acre property located in a peaceful county setting. The property features a 3-bedroom, 2-bath home with a covered front deck and a screened-in back porch, a 2-bedroom 1-bath mobile home with a covered front deck, both currently occupied by long-term tenants on a month-to-month lease, providing immediate rental income. Also included is a 2-bay garage, a 1-bay carport, and the potential to finish an apartment above or within the garage for an additional income-producing unit. Whether you're an investor looking to expand your portfolio or a homeowner seeking extra rental income, this property offers incredible flexibility. Live in one home and rent the other, continue renting both residences, or maximize your investment by creating a third rental unit. With acreage, multiple dwellings, established tenants, and room for future growth, opportunities like this are hard to find. Schedule your private showing today and explore the potential this property has to offer!
Location
- Street address
- 4432 Walker Mountain Rd
- County
- Washington County
- Zip code
- 24202
- Community
- Bristol City - VA
- Elevation
- 1,961 feet
Directions
I-81S to exit 1-B, follow Gate City Hwy (US Rt 58W) for 2.1 miles and turn left onto Walker Mountain Rd (Rt 632), in 1.5 miles property is on the left. GPS friendly for 4432 Rt 632
Property details
- Acreage
- 11.08 acres
- Zoning
- A2
- MLS #
- SWVAR 110982
- Posted
Property taxes
- 2025
- $660
Parcels
- 158-A-57B
Details and features
Listing
- Type
- Residential
- Subtype
- Single Family Residence
Lot
- Features
- Cleared, Farm, Irregular Lot, Mature Trees, Rolling Slope, Steep Slope, Views, Wooded
Exterior
- Parking Spaces
- 3
- Parking
- Carport, Garage
- Pool
- Deck, Porch
- Structures
- Outbuilding
- Features
- Garden, Horses Allowed
Structure
- Style
- Ranch
- Stories
- 1
- Basement
- Crawl Space
- Water
- Well
- Sewer
- Septic Tank
- Heating
- Central, Wood
- Materials
- Aluminum Siding, Dry Wall
- Roof
- Metal
- Windows
- Insulated Windows, Window Treatments
Interior
- Rooms
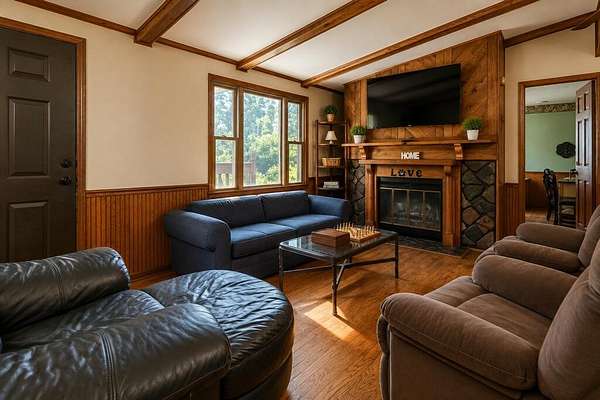
- Bathroom x 2, Bedroom x 3, Family Room
- Flooring
- Laminate, Newer Floor Covering, Vinyl
- Fireplaces
- Yes
- Appliances
- Dishwasher, Electric Oven, Refrigerator
- Features
- Cable High Speed Internet, Ceiling Fan(s), Paneling
Nearby schools
| Name | Type |
|---|---|
| Valley Institute | Elementary |
| Wallace | Middle |
| John S Battle | High |
Listing history
| Date | Event | Price | Change | Source |
|---|---|---|---|---|
| Aug 12, 2026 | Price drop | $329,000 | $11,000 -3.2% | SWVAR |
| July 11, 2026 | New listing | $340,000 | — | SWVAR |