Land with Home for Sale in Grants Pass, Oregon
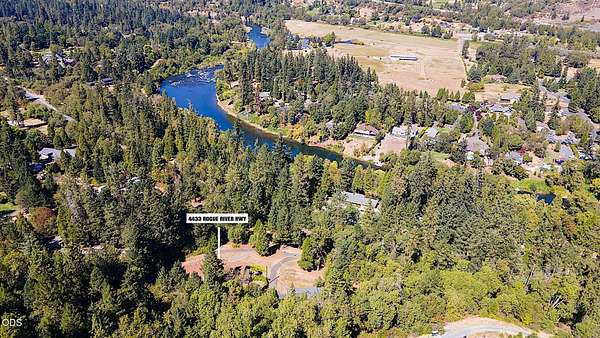
4433 Rogue River Hwy, Grants Pass, OR 97527
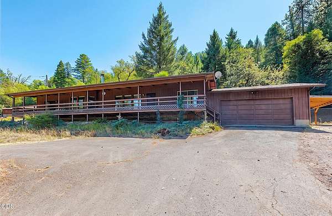
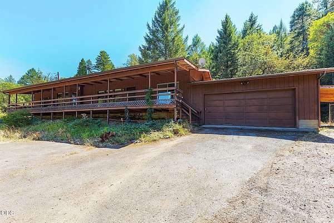
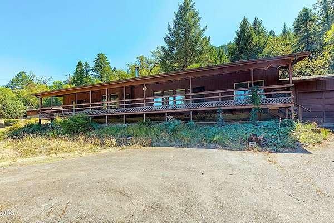
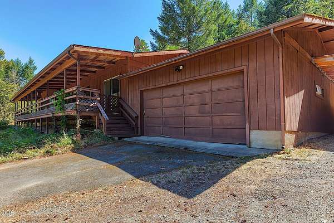
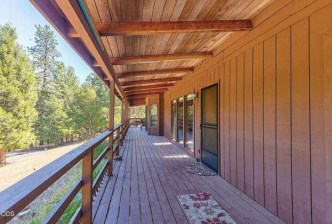
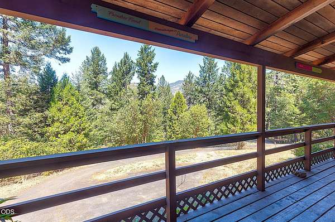
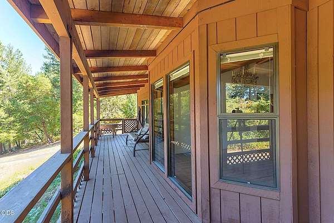
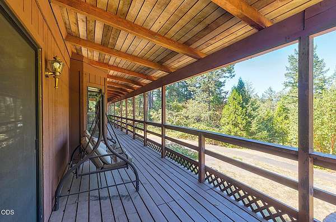
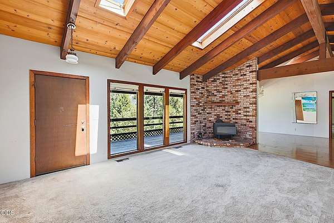
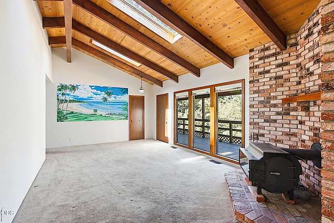
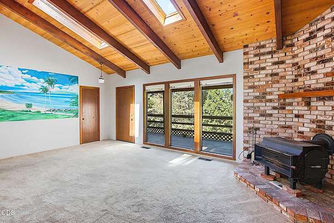
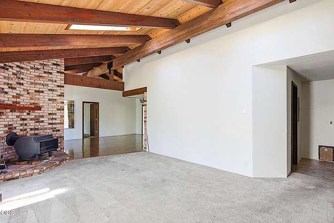
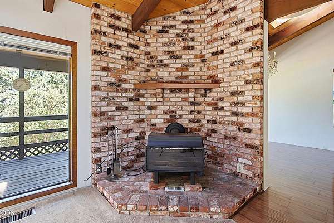
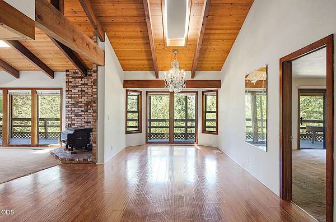
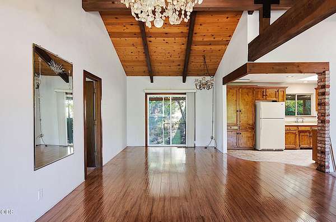
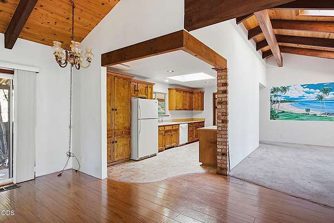
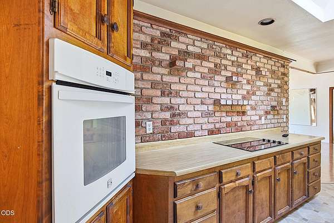
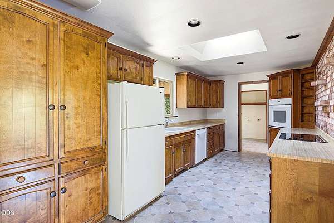
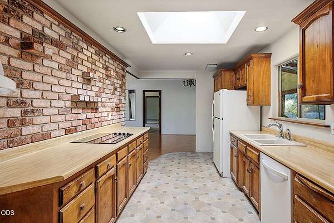
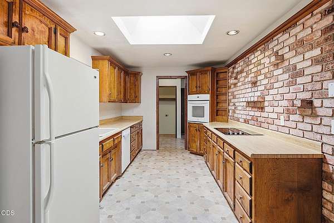
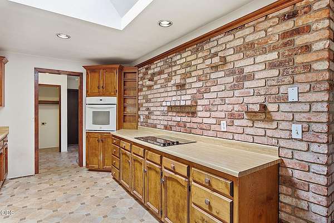
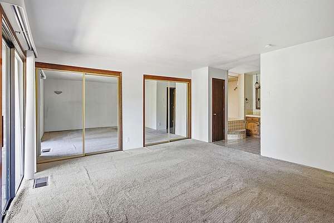
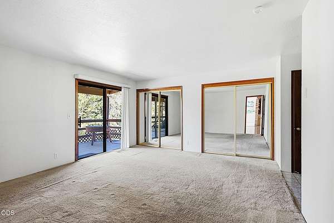
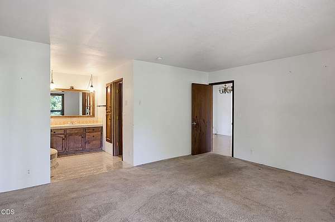
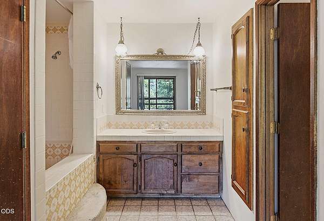
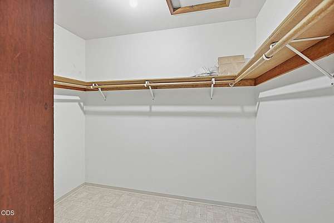
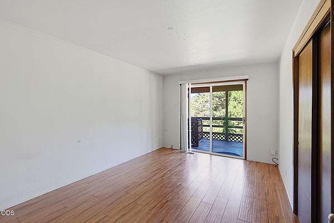
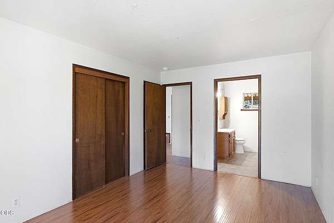
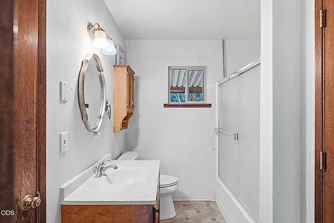
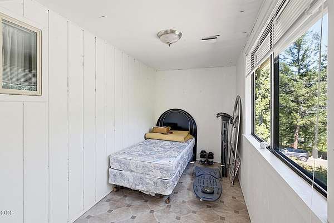
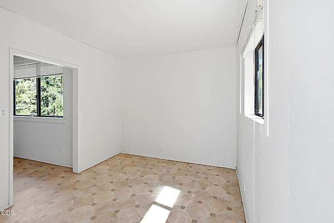
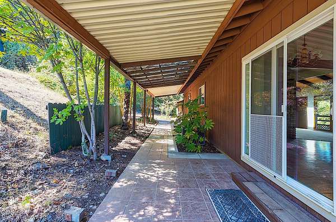
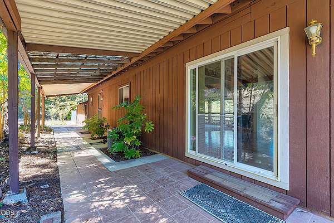
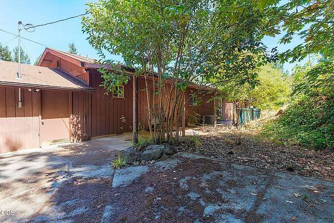
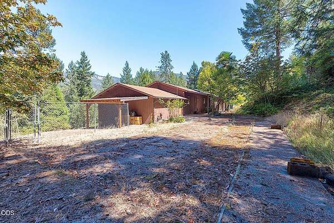
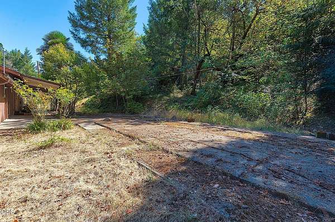
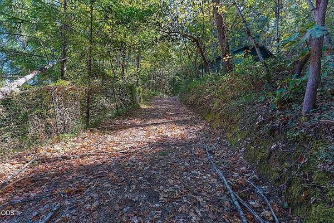
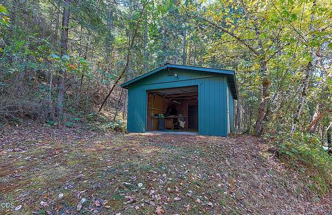
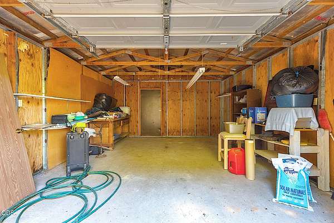
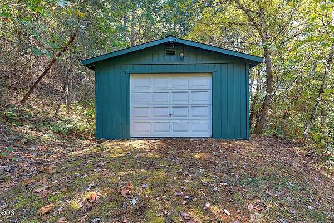
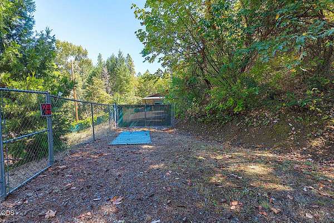
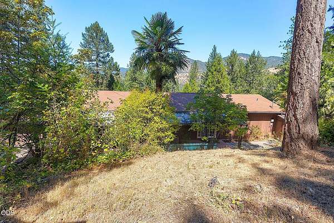
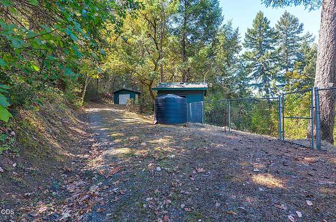
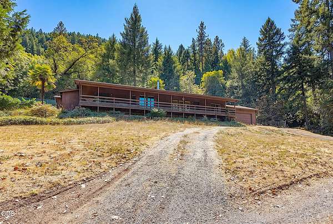
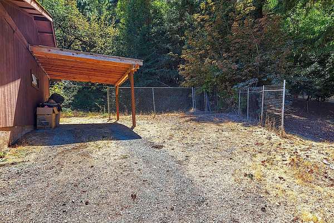
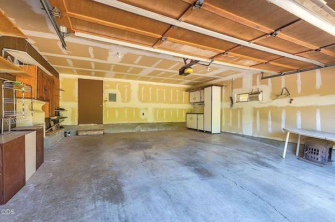
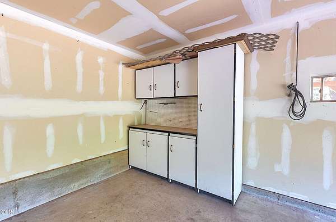
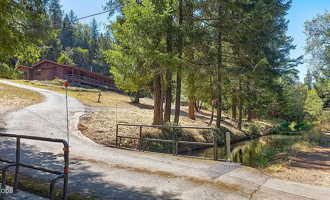
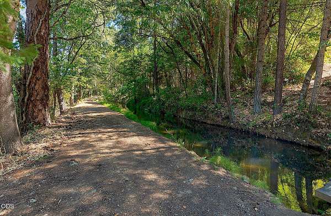
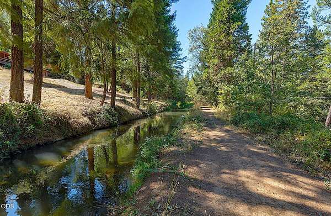
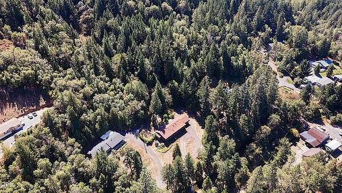
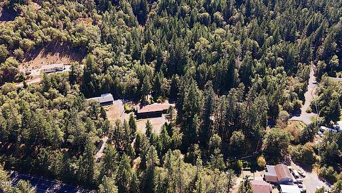
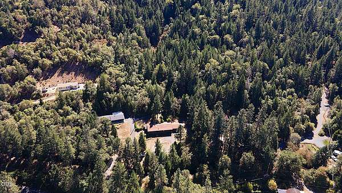
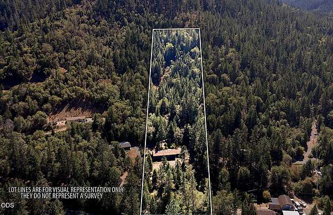
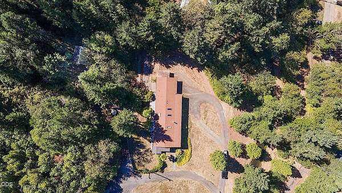
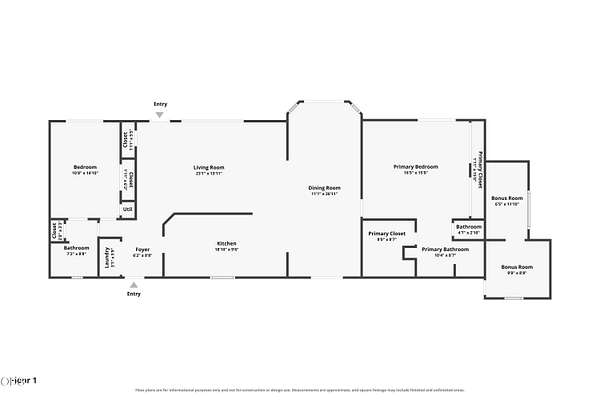
Welcome to your own peaceful Southern Oregon retreat! Sitting on the hillside with beautiful mountain and wooded views, this custom-built 2 bedroom, 2 bath home offers approximately 1,720 sq. ft. of comfortable living space with plenty of character. Vaulted ceilings with exposed wood beams and walls of windows bring the outdoors in, while a large covered front deck provides the perfect place for morning coffee, evening sunsets, or simply enjoying the quiet surroundings. The property also features an attached 2-car garage, additional parking for vehicles, RVs or toys, plus a shop located behind the home for extra workspace or storage. A private back patio provides another great outdoor space to relax and enjoy the property. If you're looking for privacy, usable space, beautiful surroundings, and that true Oregon lifestyle, this one is definitely worth a look. Schedule your showing today!
Location
- Street address
- 4433 Rogue River Hwy
- County
- Josephine County
- Zip code
- 97527
- Elevation
- 1,167 feet
Directions
South from GP on Rogue River Hwy to address on right.
Property details
- Acreage
- 4.26 acres
- Zoning
- R-1
- MLS #
- ODS 220228434
- Posted
Property taxes
- 2025
- $1,982
Parcels
- R315710
Details and features
Listing
- Type
- Residential
- Subtype
- Single Family Residence
- Franchise
- RE/MAX International
Lot
- View
- Territorial, Valley
- Features
- Sloped, Wooded
Exterior
- Parking
- Driveway, Open
- Pool
- Deck, Patio, Porch
- Structures
- RV/Boat Storage
Structure
- Style
- Ranch
- Stories
- 1
- Water
- Private
- Sewer
- Private Sewer, Septic Tank
- Heating
- Heat Pump, Wood
- Cooling
- Central Air
- Materials
- Frame
- Roof
- Composition
- Windows
- Aluminum Frames
Interior
- Rooms
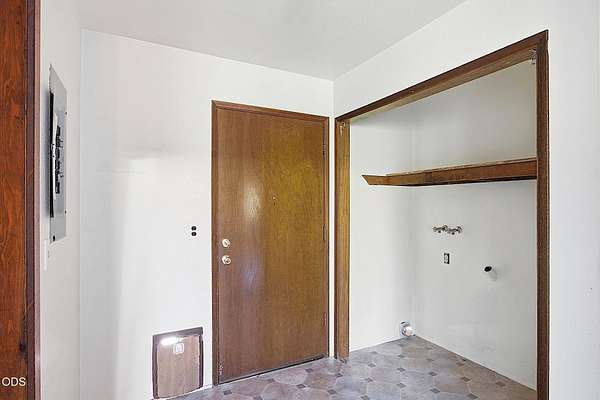
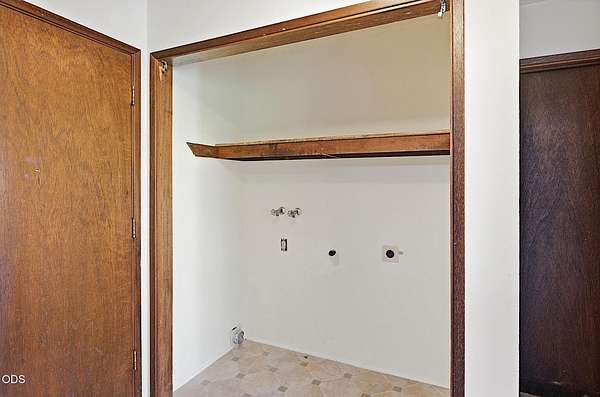
- Bathroom x 2, Bedroom x 2, Dining Room, Laundry Room
- Flooring
- Carpet, Laminate, Vinyl
- Fireplaces
- Yes
- Appliances
- Cooktop, Dishwasher, Oven, Refrigerator, Water Heater
- Features
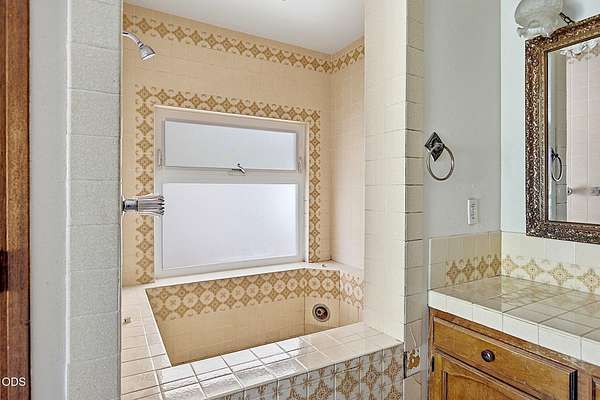
- Enclosed Toilet(s), Linen Closet, Open Floorplan, Pantry, Primary Downstairs, Shower/Tub Combo, Soaking Tub, Vaulted Ceiling(s), Walk-In Closet(s)
Nearby schools
| Name | Type |
|---|---|
| Fruitdale Elem | Elementary |
| Lincoln Savage Middle | Middle |
| Hidden Valley High | High |
Listing history
| Date | Event | Price | Change | Source |
|---|---|---|---|---|
| Sept 10, 2026 | New listing | $469,000 | — | ODS |