
Land with Home for Sale in Franklin, Tennessee
4436 Ivan Creek Dr, Franklin, TN 37064
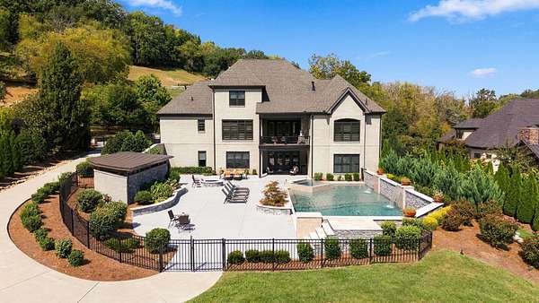
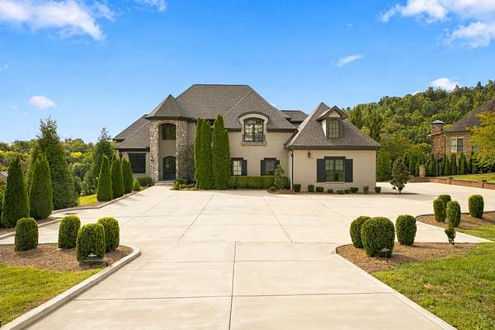
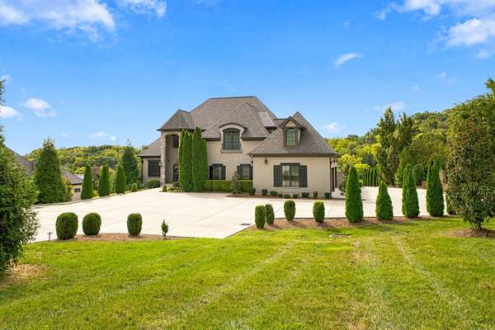
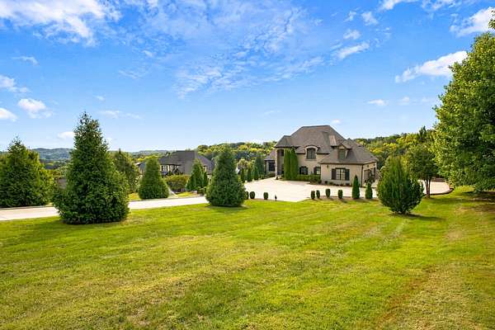
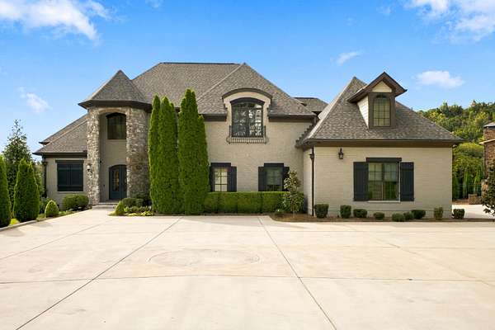
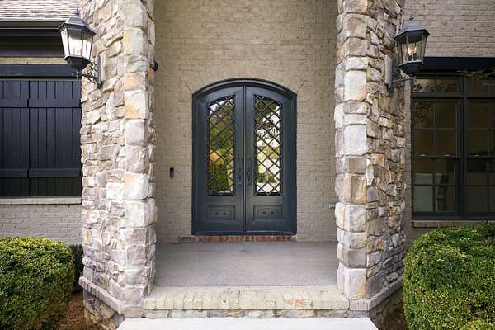
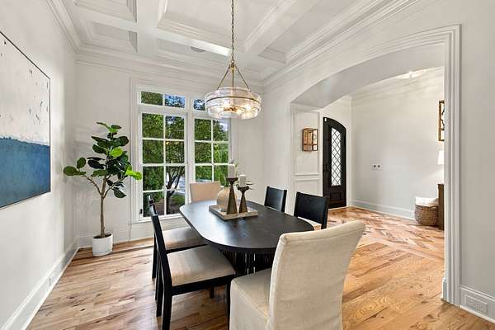
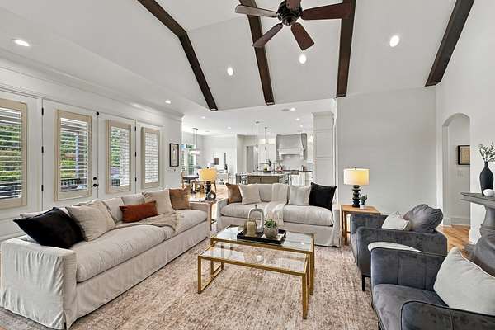
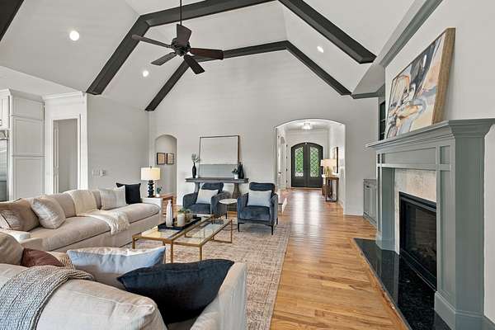
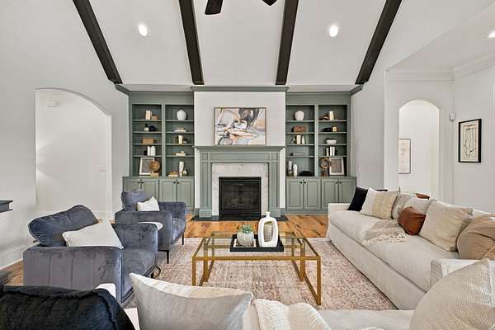
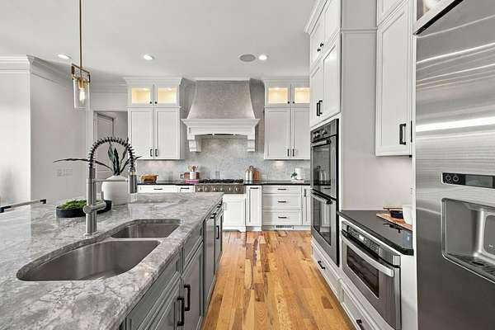
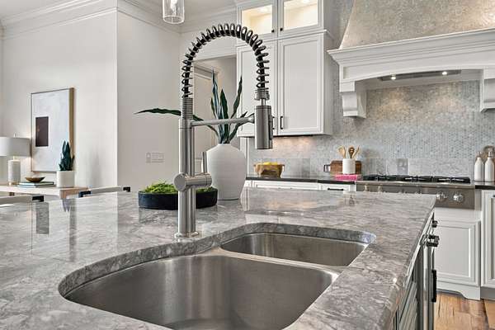
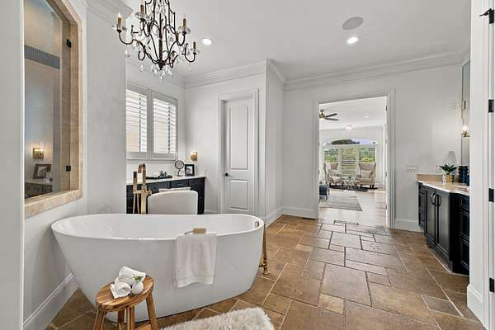
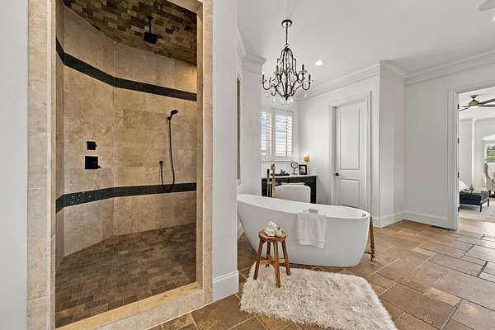
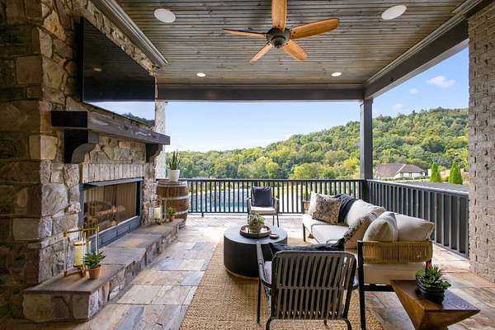
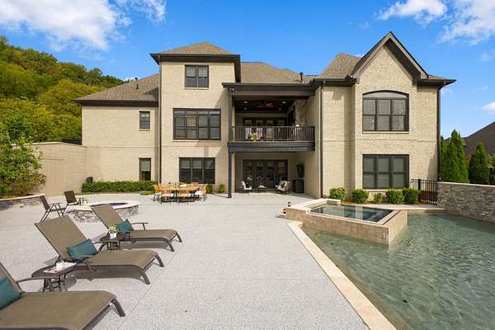
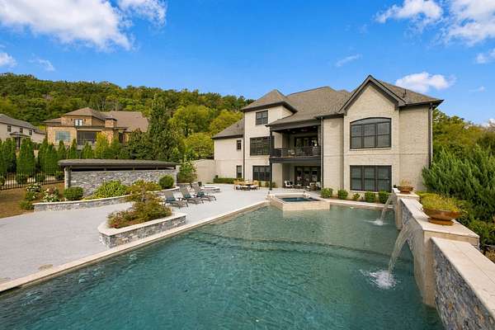
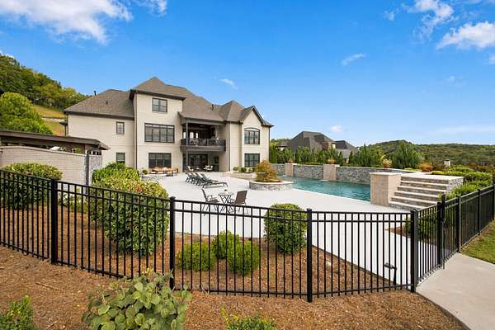
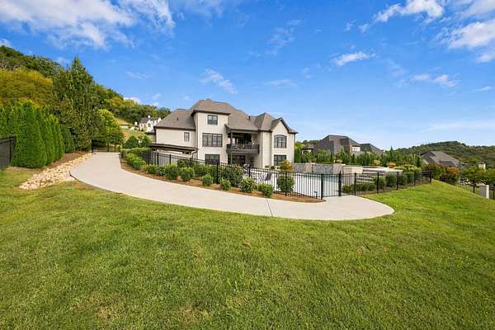
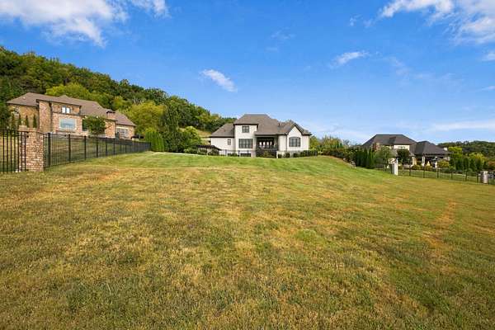
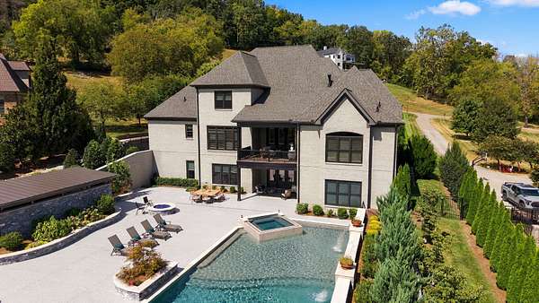
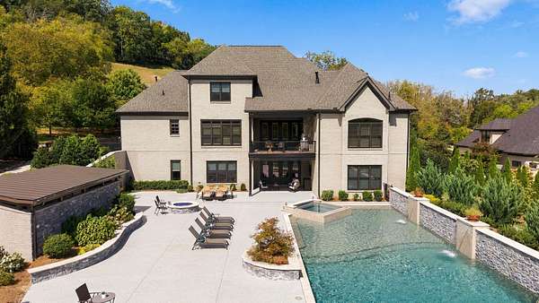
Welcome to one of Ivan Creek's most remarkable estates. Set on an extra large,1.88 acre lot overlooking the rolling hills of Franklin, this home offers space, privacy, and entertainment you won't find anywhere else.
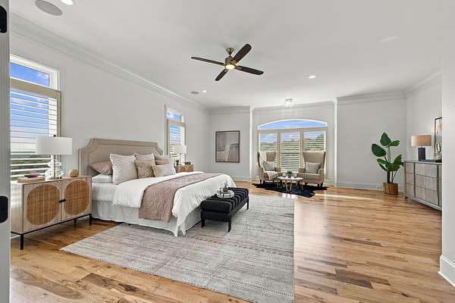
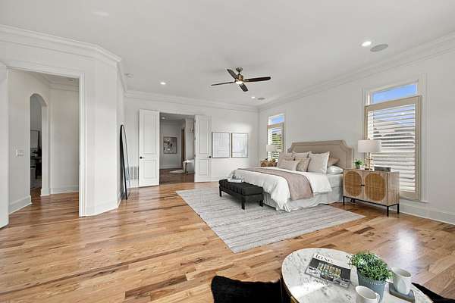
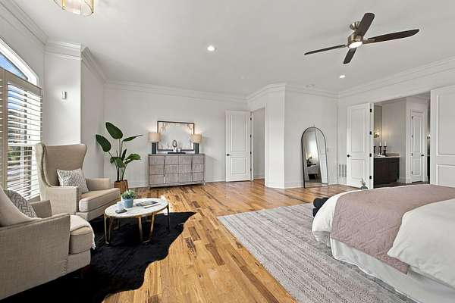
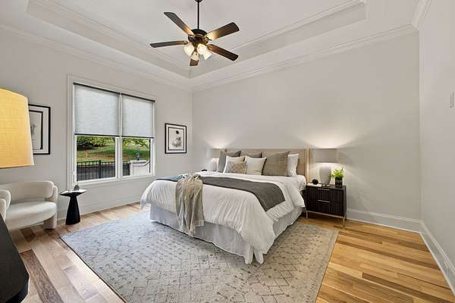
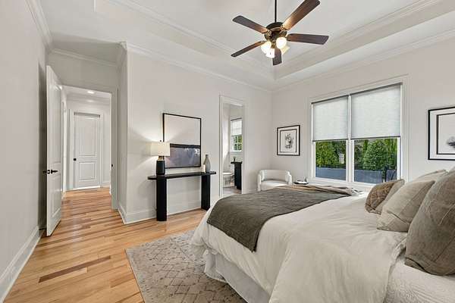
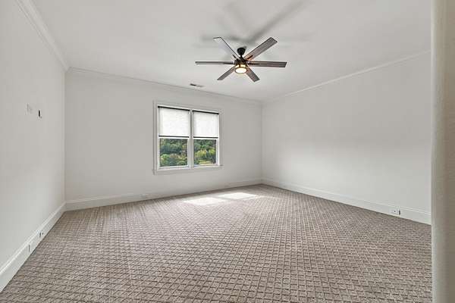
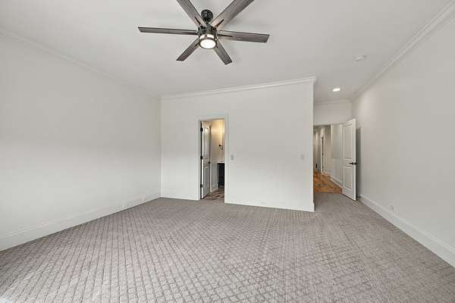
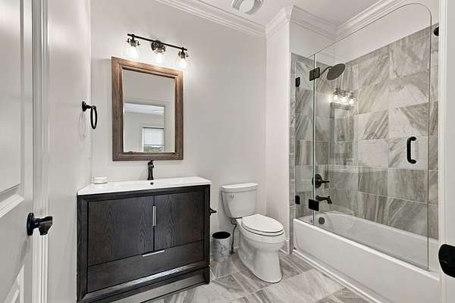
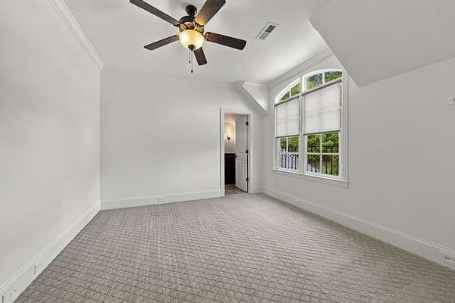
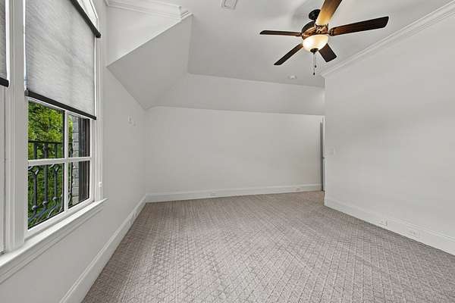
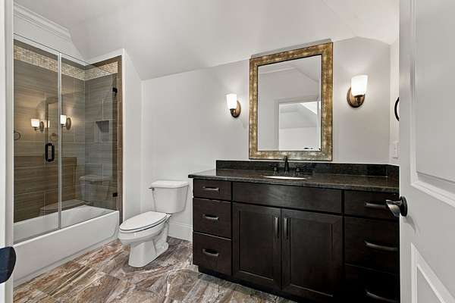
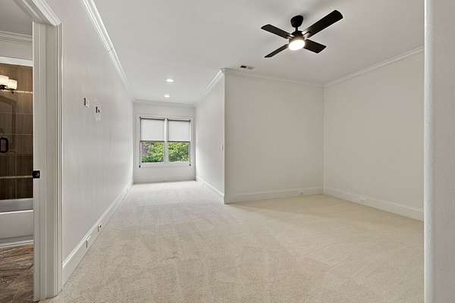
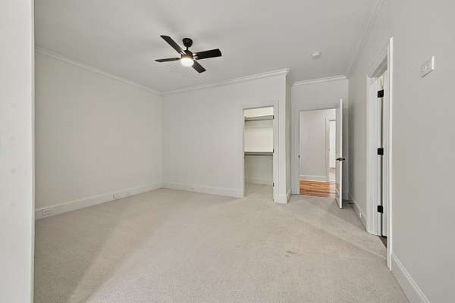
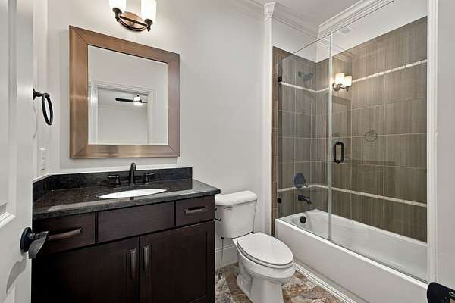
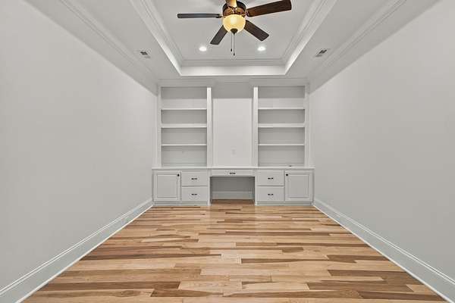
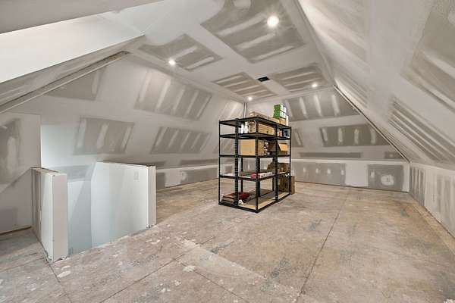
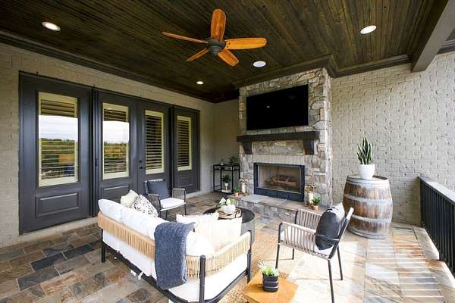
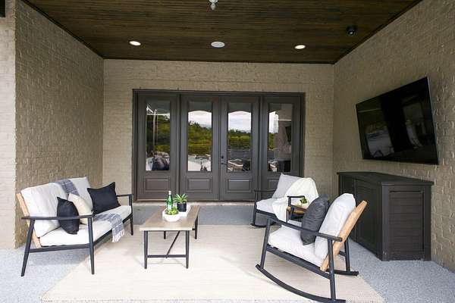
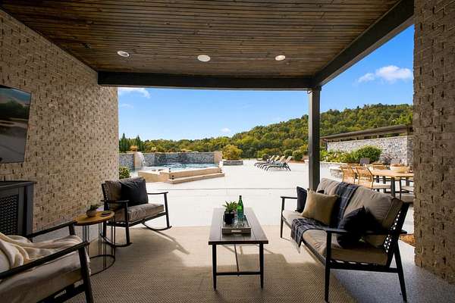
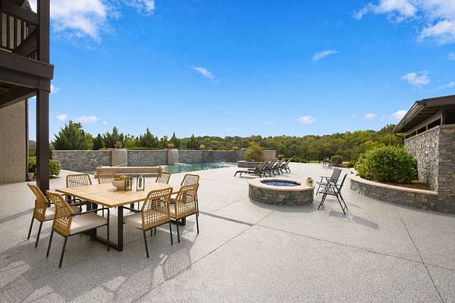
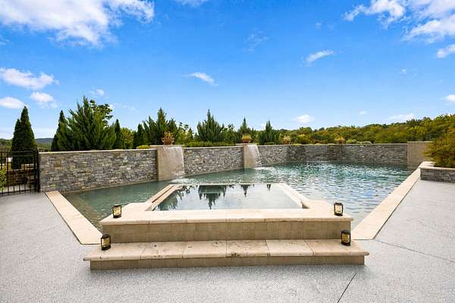
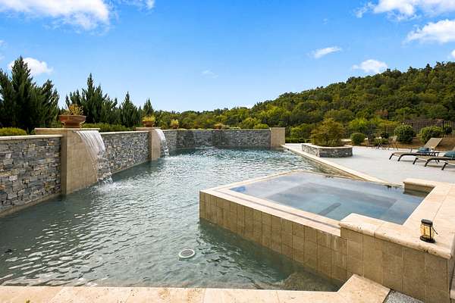
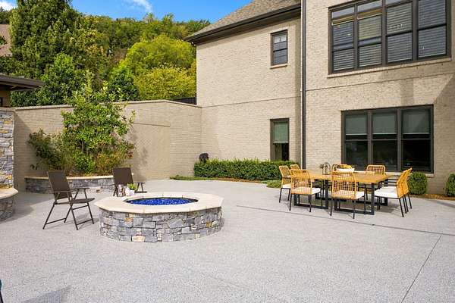
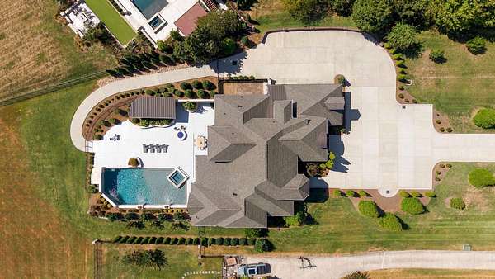
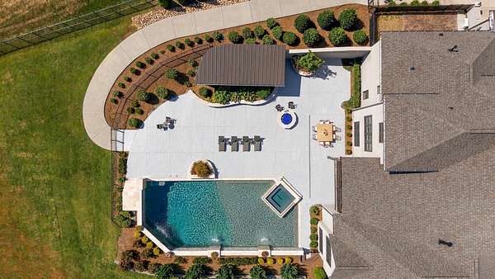
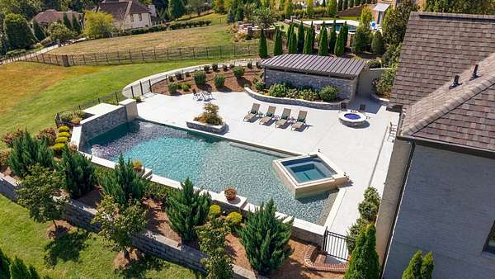
Step outside to your own backyard retreat: an expanded in-ground pool and hot tub, fire pit, and covered dining area, perfect for gathering with family and friends. The primary suite and a second bedroom are on the main level, with three more bedrooms upstairs plus a private office or homeschool space. Additional 355 sq feet of storage above the garage.
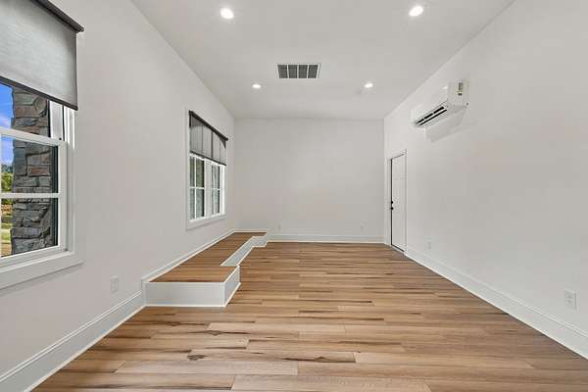
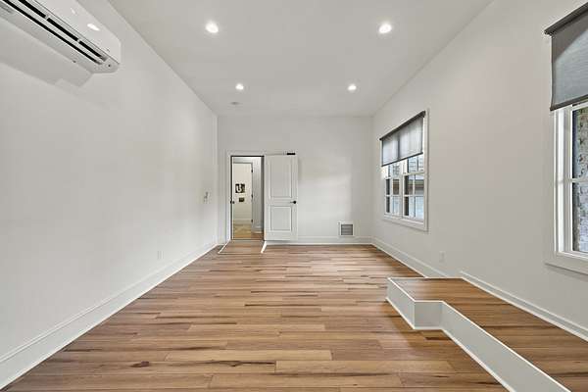
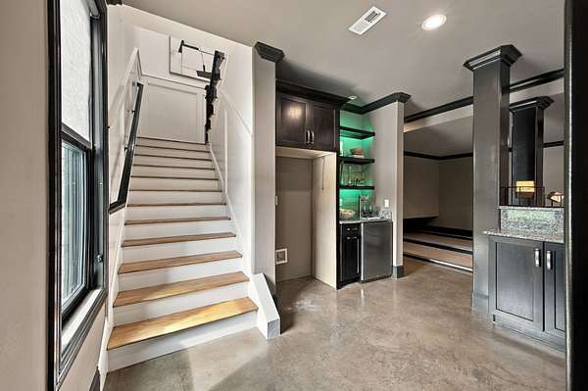
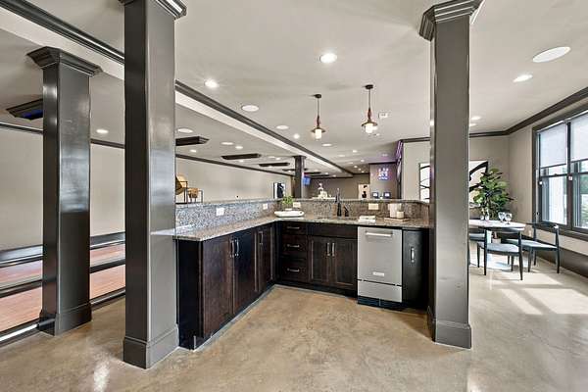
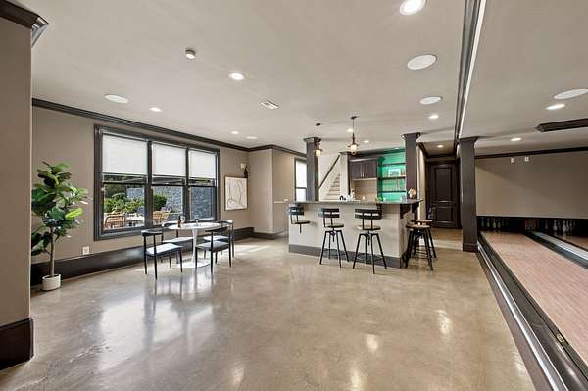
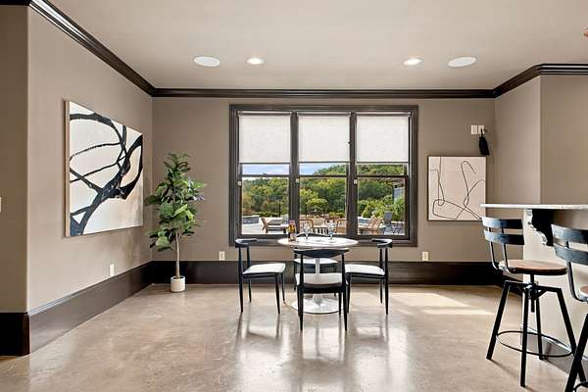
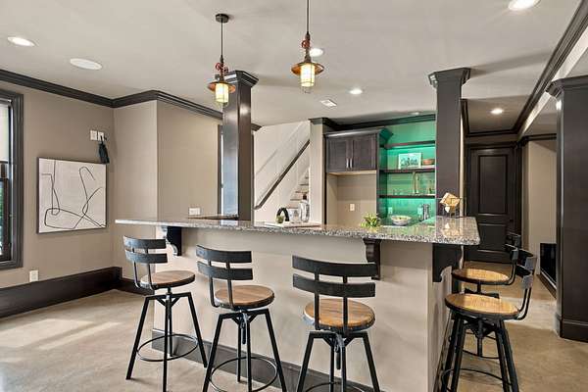
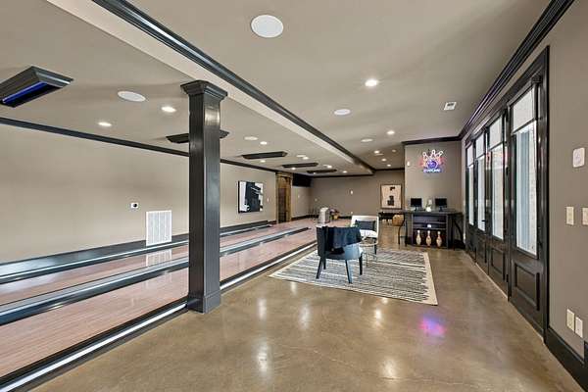
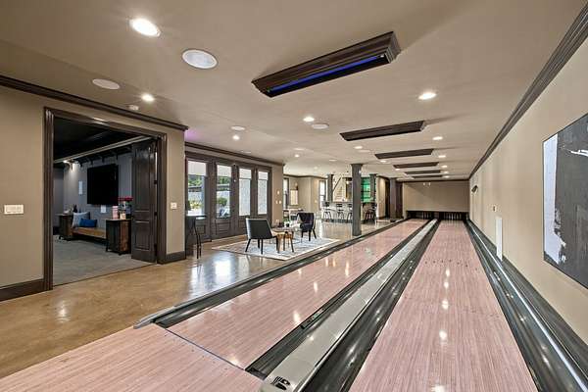
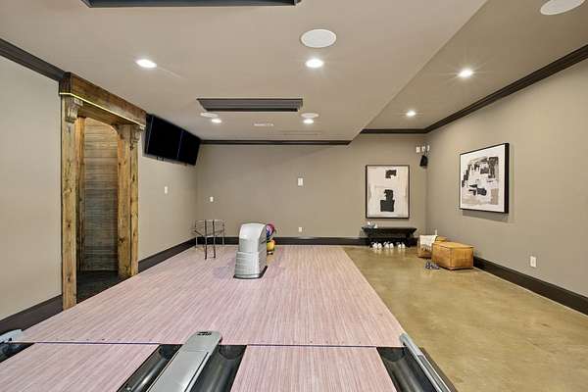
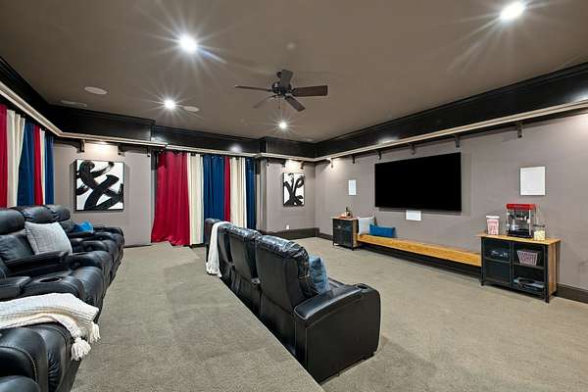
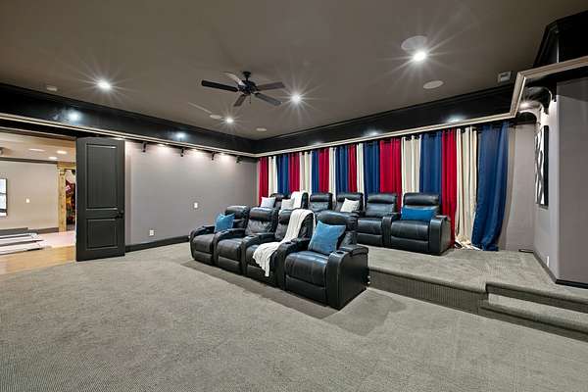
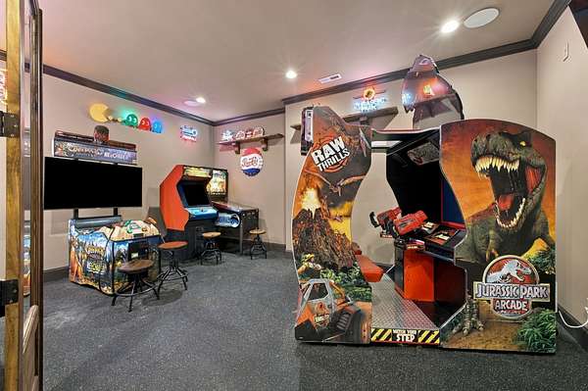
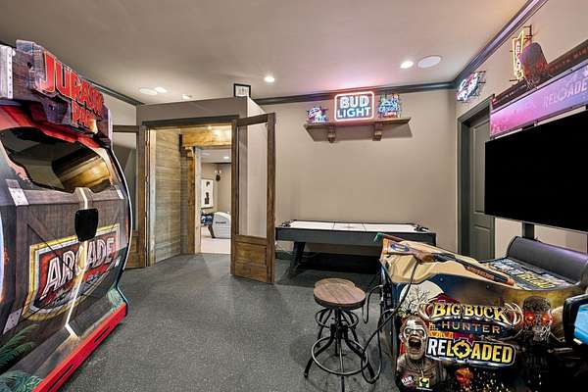
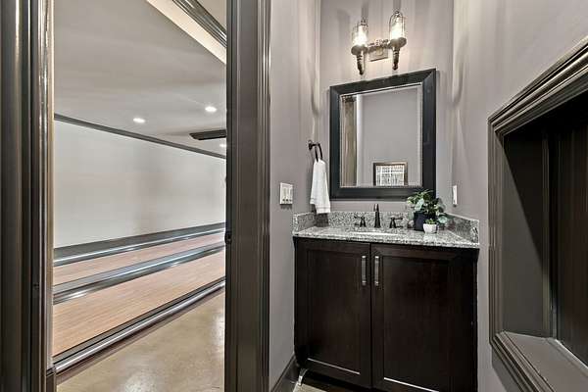
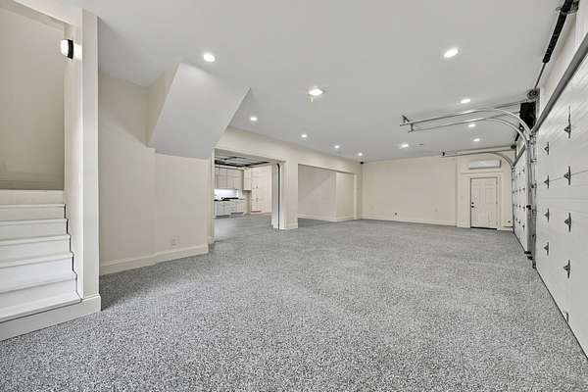
The finished basement is a true showstopper, with two regulation Brunswick bowling lanes featuring computerized scoring. Bowling shoes and balls are included! You'll also find a media room and an arcade/hobby room.
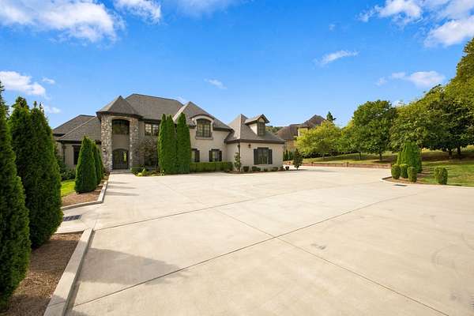
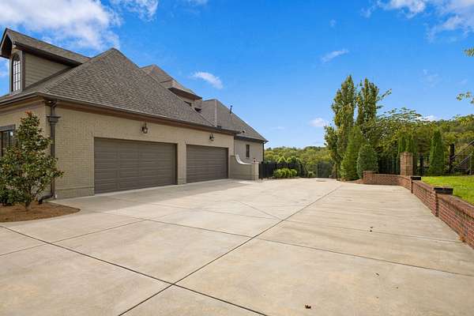
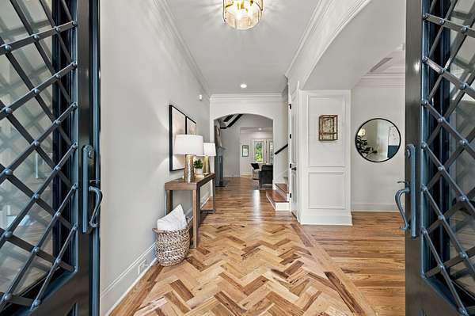
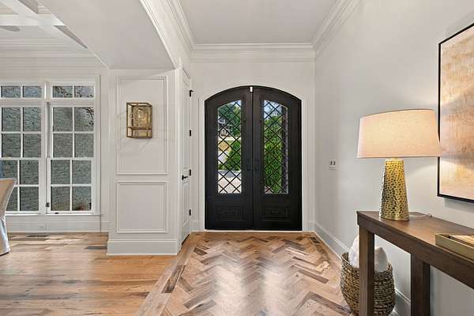
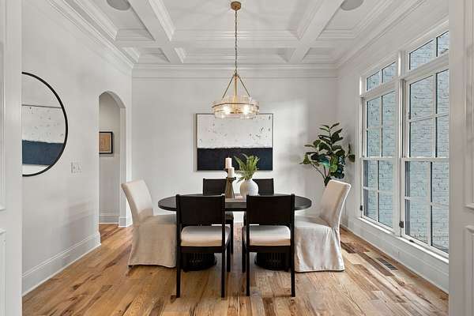
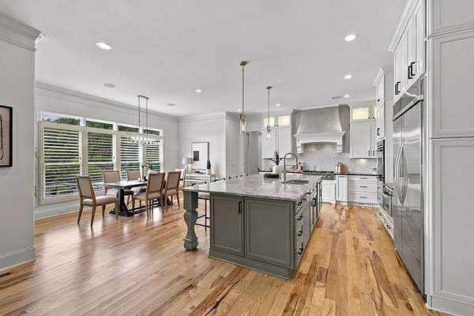
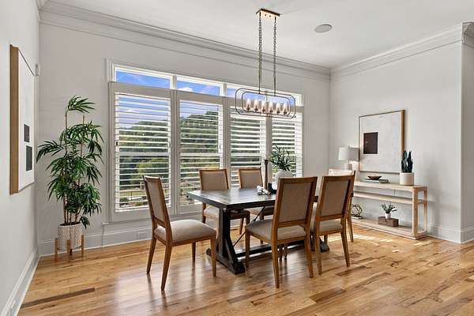
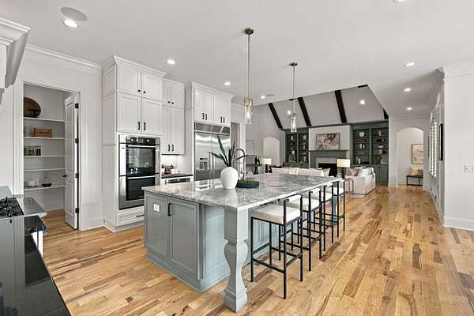
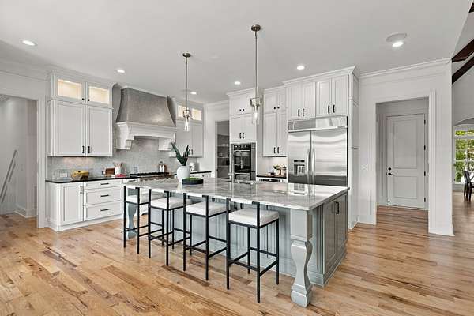
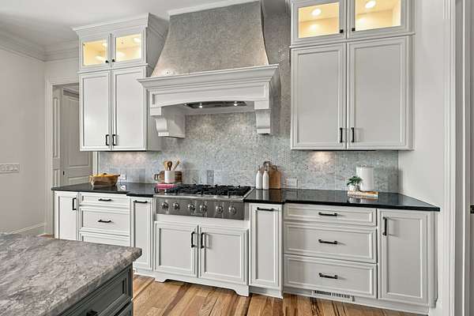
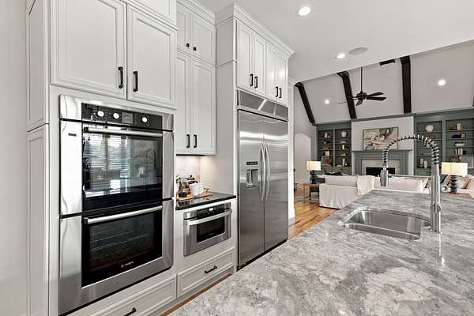
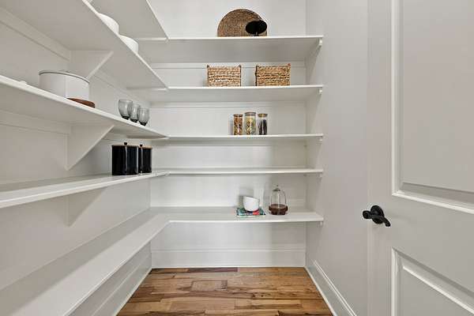
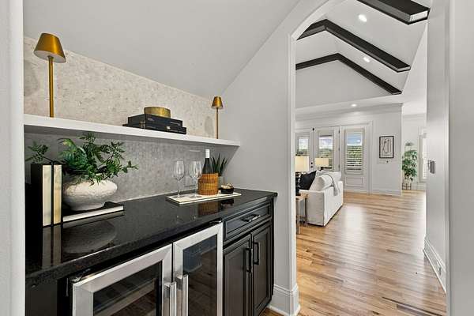
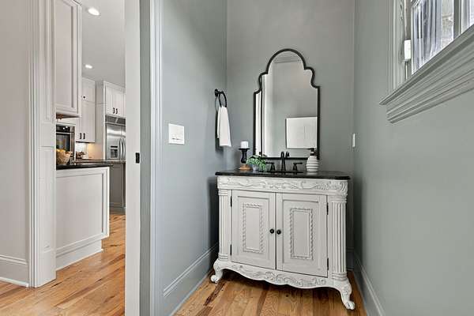
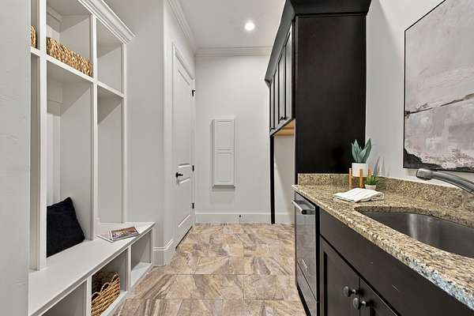
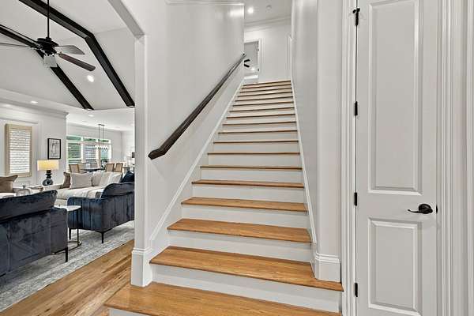
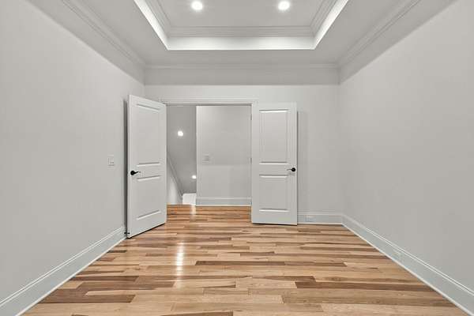
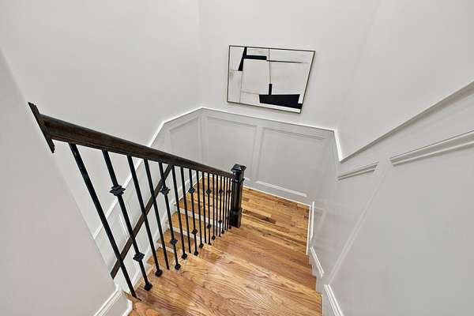
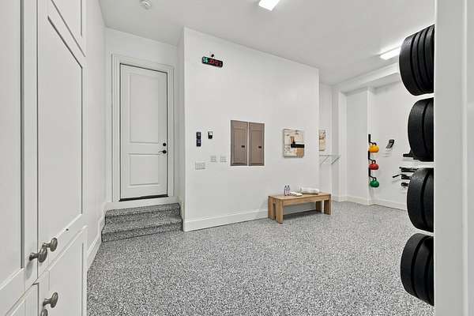
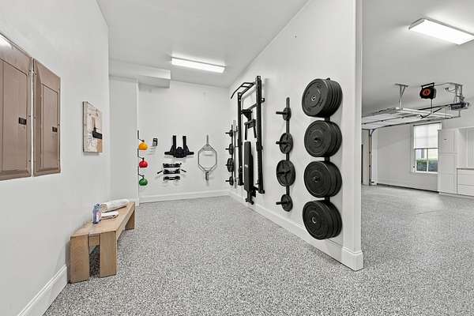
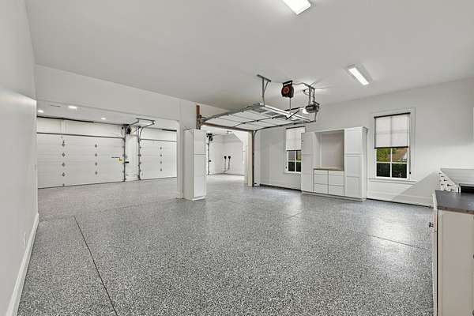
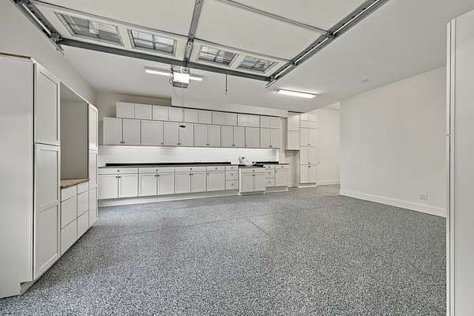
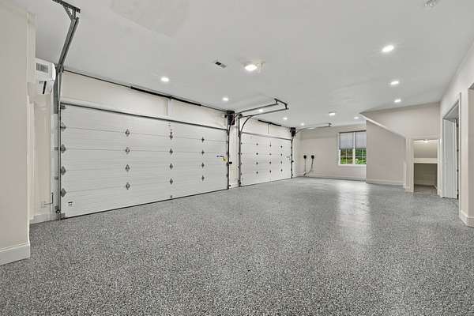
Freshly repainted throughout. Brand new roof. Refinished hardwood floors. The expanded double driveway fits 10+ cars, and the 4-car garage includes golf cart storage and an exercise area. There's too much to list here. Come see it for yourself!
- Listed by Mary Brown, (615) 260-8885, Compass
Location
- Street address
- 4436 Ivan Creek Dr
- County
- Williamson County
- Zip code
- 37064
- Community
- Ivan Creek
- Elevation
- 919 feet
Directions
I-65 S from Murfreesboro Rd, take I-840 E, Take exit 34 for Peytonsville-Trinity Rd from I-840 E. Turn onto Peytonsville-Trinity Rd, then turn left onto Peytonsville Rd., Ivan Creek Dr on the left
Property details
- Acreage
- 1.88 acres81,893 sq ft
- MLS #
- REALTRACS 3603470
- Posted
Property taxes
- Recent
- $9,798
Expenses
- Homeowner Association Fee
- $460 quarterly
- Homeowner Association Fee
- $200 one-time
Parcels
- 094134P A 05300 00013134P
Details and features
Listing
- Type
- Residential
- Subtype
- Single Family Residence
- Possession
- Close of Escrow
Community
- Amenities
- Underground Utilities
- Fee Includes
- Internet, Maintenance Grounds
Lot
- Size Source
- Survey
- Dimensions
- 1.88
- Terrain
- Level
Exterior
- Parking Spaces
- 3
- Parking
- Garage Door Opener, Garage Faces Side
- Fencing
- Back Yard
- Pool
- In Ground
- Outdoor Spaces
- Covered, Patio, Porch
- Features
- Balcony, Smart Light(s)
Structure
- Style
- Traditional
- Basement
- Finished
- Water
- Public
- Sewer
- Septic Tank
- Heating
- Central
- Cooling
- Central Air
- Materials
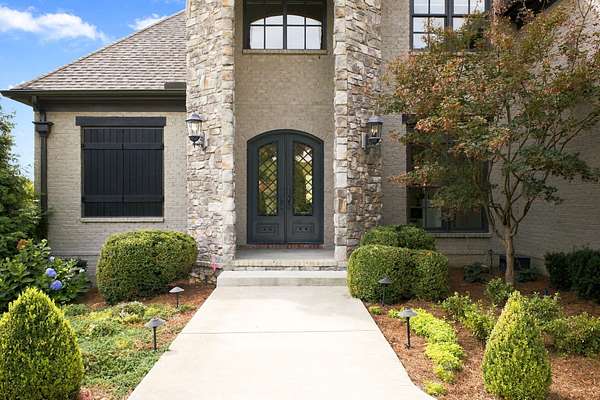
- Brick, Stone
- Roof
- Shingle
Interior
- Above Grade
- 5,168 sq ft
- Below Grade
- 2,865 sq ft
- Rooms
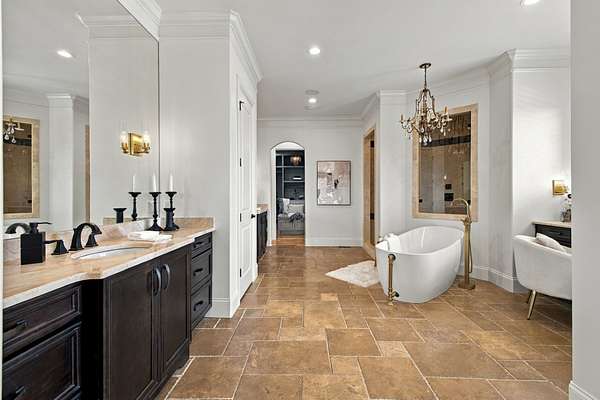
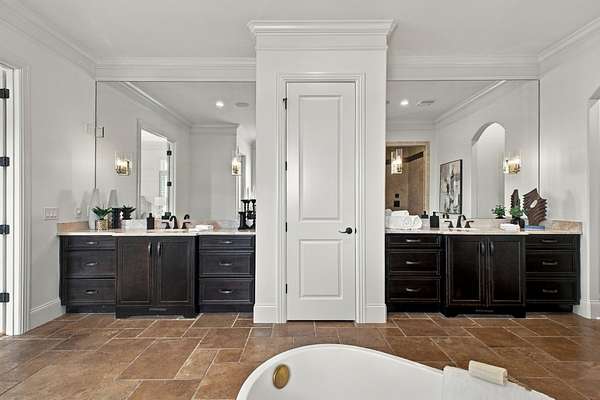
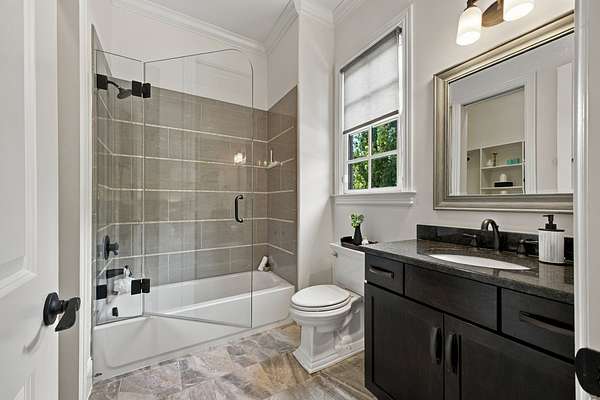
- Bedroom x 4, Dining Room, Hobby Room, Kitchen, Living Room, Master Bathroom, Recreation Room
- Flooring
- Carpet, Tile, Wood
- Fireplace Count
- 2
- Fireplaces
- Great Room
- Appliances
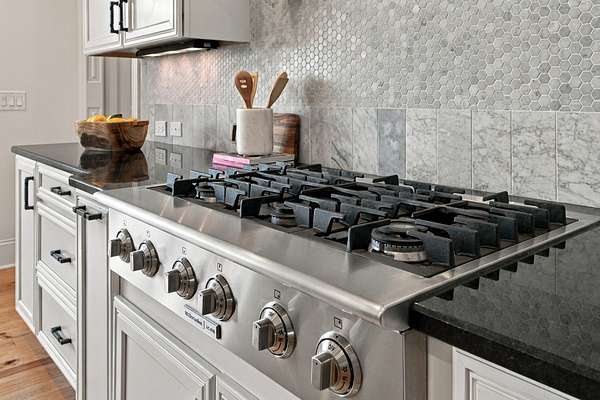
- Built-In Gas Range, Dishwasher, Disposal, Double Oven, ENERGY STAR Qualified Appliances, Electric Oven, Microwave, Refrigerator, Stainless Steel Appliance(s)
- Laundry
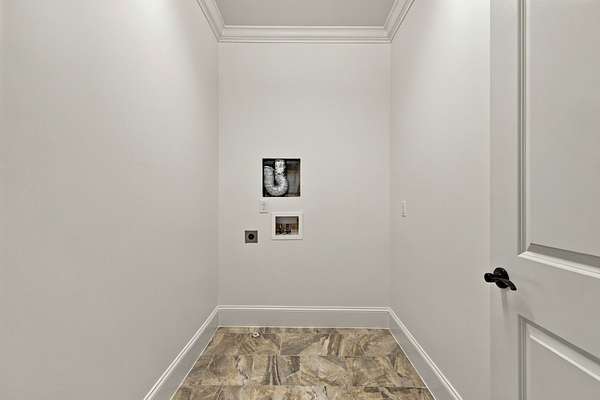
- Electric Dryer Hookup, Washer Hookup
- Security
- Carbon Monoxide Detector(s), Fire Alarm, Security System, Smoke Detector(s)
- Equipment
- Irrigation System
Property utilities
| Category | Type | Status |
|---|---|---|
| Water | Public | Available |
| Sewage | Septic System | Connected |
Nearby schools
| Name | Type |
|---|---|
| Creekside Elementary School | Elementary |
| Fred J Page Middle School | Middle |
| Fred J Page High School | High |
Listing history
| Date | Event | Price | Change | Source |
|---|---|---|---|---|
| Oct 1, 2026 | New listing | $3,525,000 | — | REALTRACS |
Payment calculator

Based on information submitted to the MLS GRID as of Oct 1, 2026 7:00 pm MT. All data is obtained from various sources and may not have been verified by broker or MLS GRID. Supplied Open House Information is subject to change without notice. All information should be independently reviewed and verified for accuracy. Properties may or may not be listed by the office/agent presenting the information. Some IDX listings have been excluded from this website. View more