Land with Home for Sale in Eureka Springs, Arkansas
444 Beaverview Dr, Eureka Springs, AR 72631
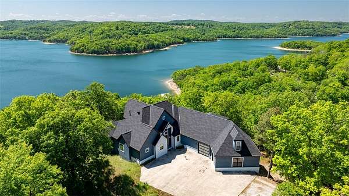
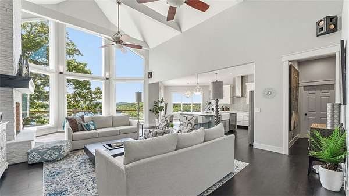
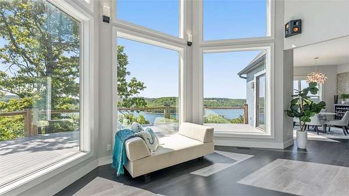
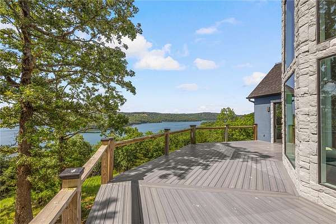
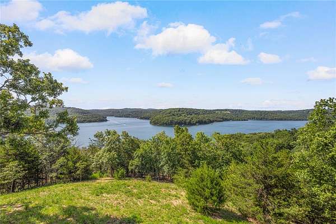
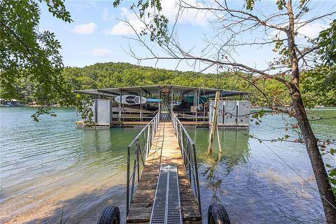
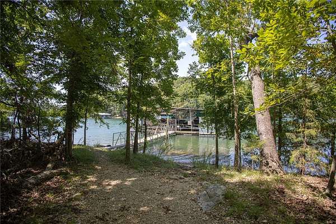
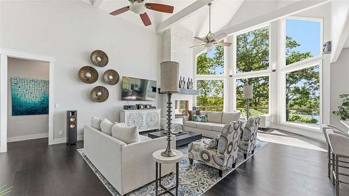
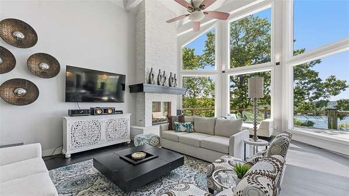
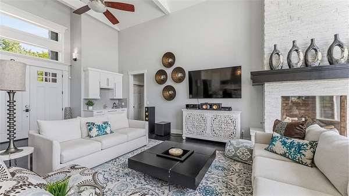
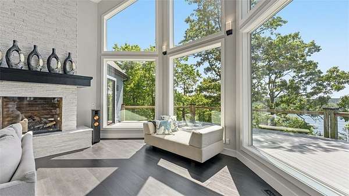
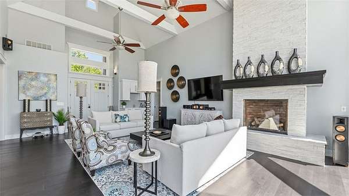
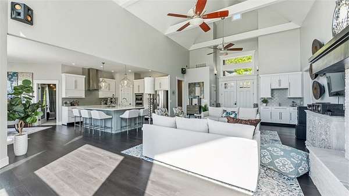
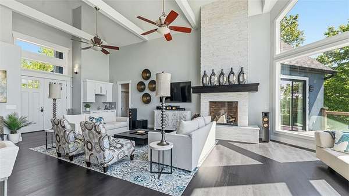
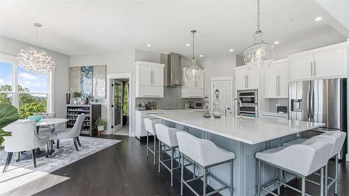
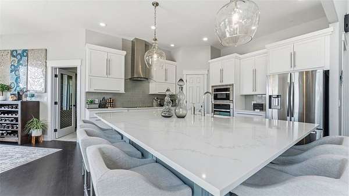
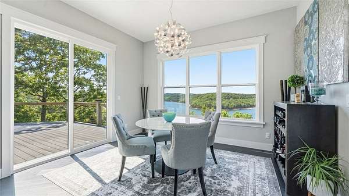
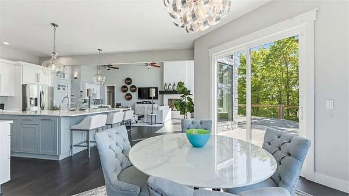
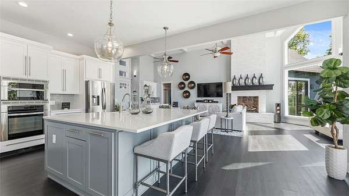
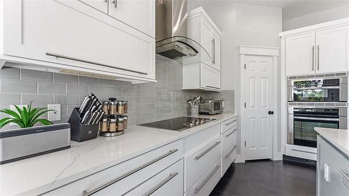
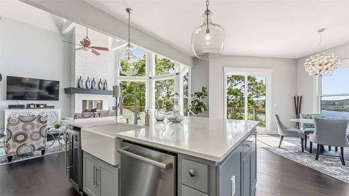
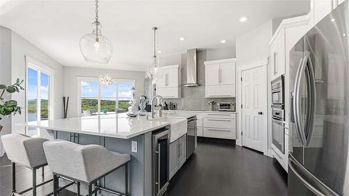
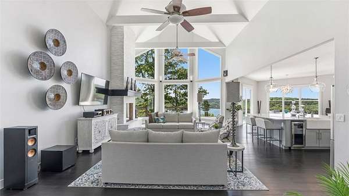
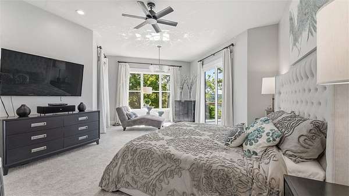
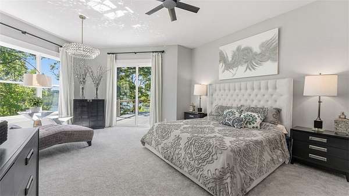
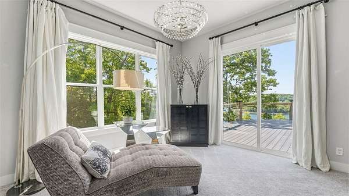
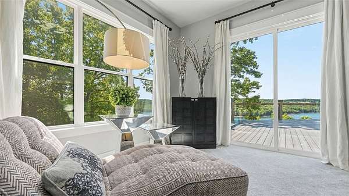
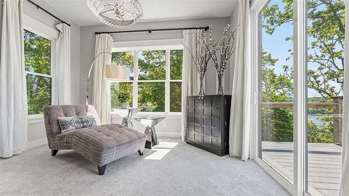
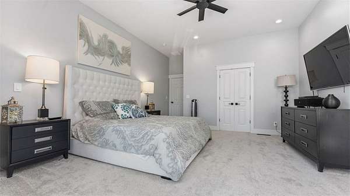
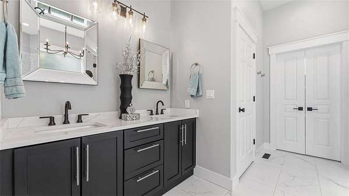
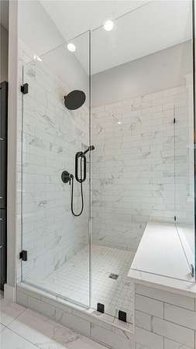
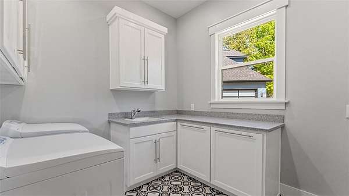
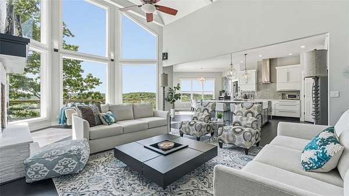
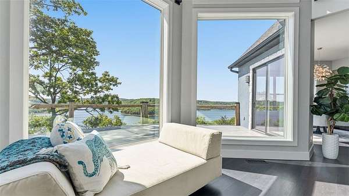
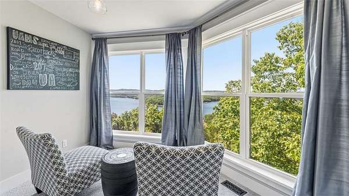
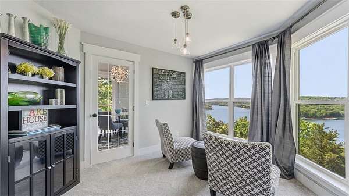
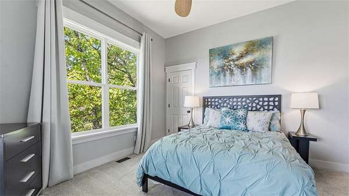
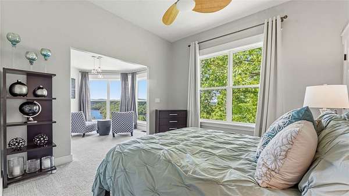
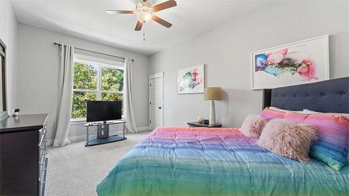
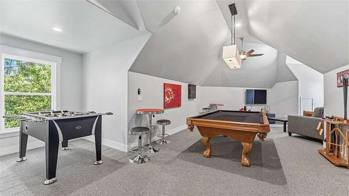
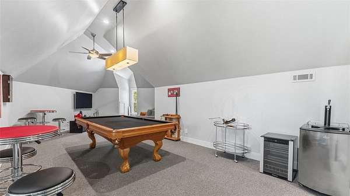
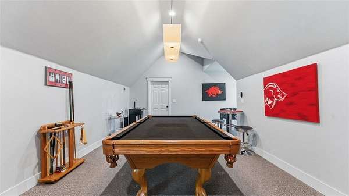
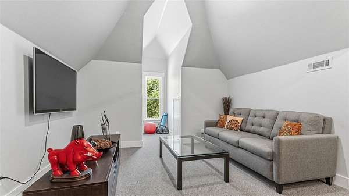
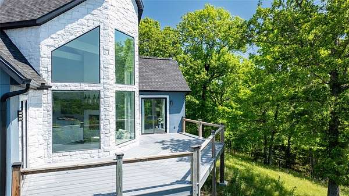
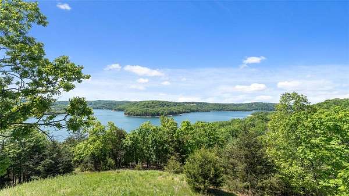
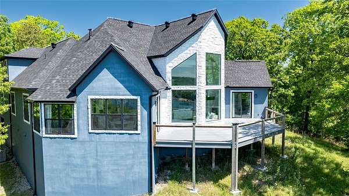
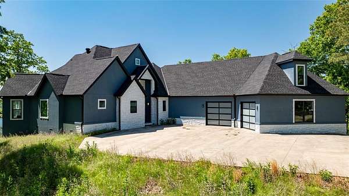
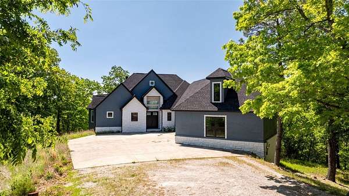
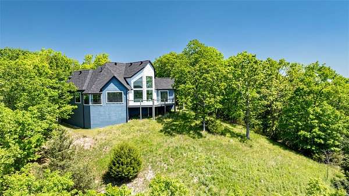
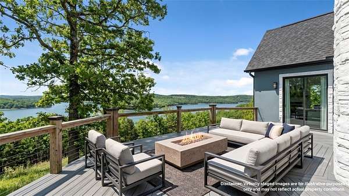
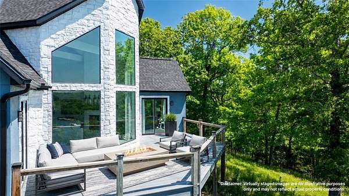
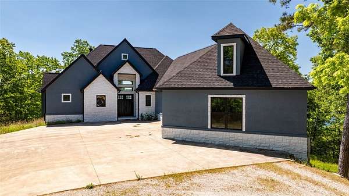
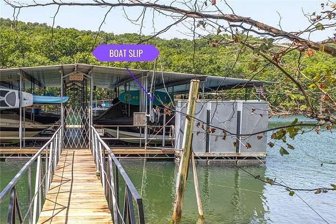
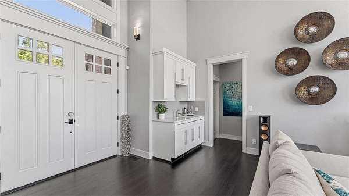
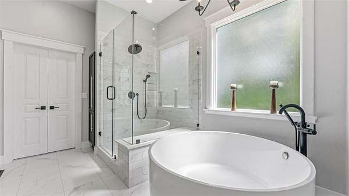
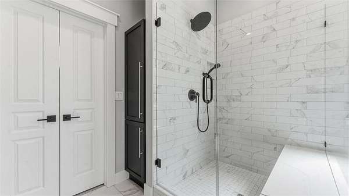
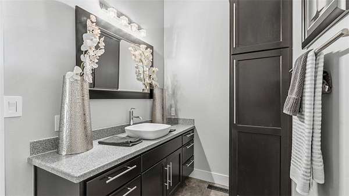
$6,000 IN PREFERRED LENDER CREDIT! Beaver Lake + Fully Furnished + Slip + Boat! Imagine waking up to breathtaking 180-degree views of Beaver Lake, framed by floor-to-ceiling windows that bring the beauty of the outdoors inside. Start your morning coffee on the brand-new Trex deck, spend your afternoons cruising the lake, and end your evenings taking in unforgettable sunsets. Just a 5-minute drive to the community boat slip, this lake retreat offers the ultimate getaway with a 2012 Cobalt 232 boat, lift, and furnishings included for a truly turnkey experience. Completely remodeled in 2020, with a new roof in 2020 and new HVAC in 2026 with a 10 year warranty, this 3-bedroom, 2.5-bath home features a bonus/game room, attached 2-car garage, and an additional lower-level garage perfect for a side-by-side and all your lake toys. Whether you're looking for a full-time residence or the perfect weekend escape, this is lake living at its best!
Location
- Street address
- 444 Beaverview Dr
- County
- Carroll County
- Zip code
- 72631
- Community
- Lake Forest #1
- School district
- Eureka Springs
- Elevation
- 1,273 feet
Directions
Hwy 62 W, L on 187, L on Mundell Rd, L on Lake Forest Drive, L on Beaverview Drive. Paved road turns into gravel for 350 ft. and home will be at the end.
Property details
- Acreage
- 3.73 acres
- MLS #
- ARMLS 1314623
- Posted
Property taxes
- Recent
- $6,847
Parcels
- 445-00037-000
Legal description
Lot 10, Block 2, Lake Forest # 1, Carroll County, Arkansas
Details and features
Listing
- Type
- Residential
- Subtype
- Single Family Residence
Lot
- View
- Lake
- Features
- Sloped, Subdivision, Views, Wooded
Exterior
- Parking
- Garage, Open
- Pool
- Deck
- Structures
- Storage
- Features
- Concrete Driveway, Gravel Driveway
Structure
- Stories
- 2
- Water
- Public
- Sewer
- Septic Tank
- Heating
- Central, Electric, Heat Pump
- Cooling
- Central Air
- Materials
- Frame, Rock, Stucco
- Roof
- Shingle
- Windows
- Blinds, Drapes
Interior
- Room Count
- 11
- Rooms
- Bathroom x 3, Bedroom x 3, Kitchen, Laundry Room
- Flooring
- Carpet, Laminate, Simulatedwood, Tile
- Fireplaces
- Yes
- Appliances
- Built In Oven, Built In Range, Convection Oven, Dishwasher, Disposal, Double Oven, Dryer, Electric Cooktop, Electric Oven, Electric Water Heater, Microwave, Range Hood, Self Cleaning Oven
- Security
- Security
- Features
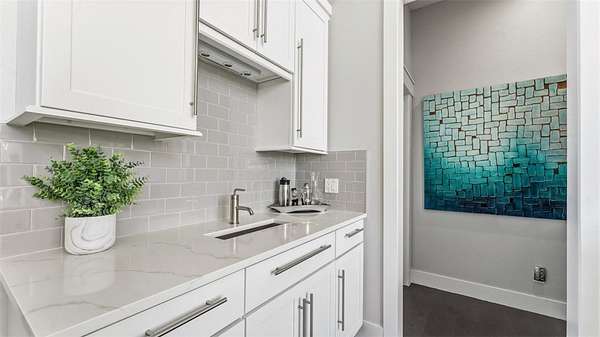
- Cathedral Ceilings, Ceiling Fans, Eat In Kitchen, Granite Counters, Pantry, Programmable Thermostat, Quartz Counters, Split Bedrooms, Walk In Closets, Wet Bar, Window Treatments, Wired For Sound
Property utilities
| Category | Type | Status |
|---|---|---|
| Gas | Propane | Connected |
Listing history
| Date | Event | Price | Change | Source |
|---|---|---|---|---|
| July 14, 2026 | Price drop | $1,499,000 | $26,000 -1.7% | ARMLS |
| Jan 13, 2026 | Price drop | $1,525,000 | $25,000 -1.6% | ARMLS |
| Oct 21, 2025 | Price drop | $1,550,000 | $50,000 -3.1% | ARMLS |
| July 15, 2025 | New listing | $1,600,000 | — | ARMLS |