Land with Home for Sale in Dawsonville, Georgia
444 Brights Way, Dawsonville, GA 30534
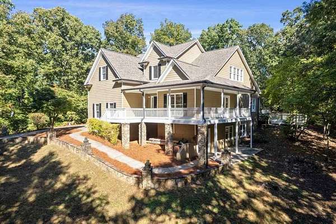
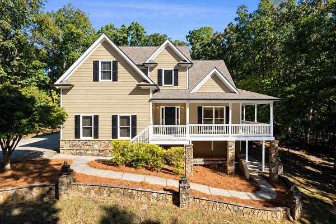
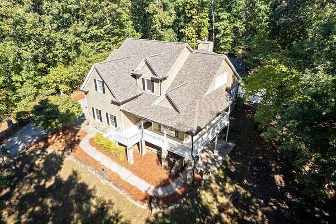
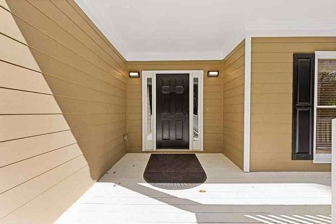
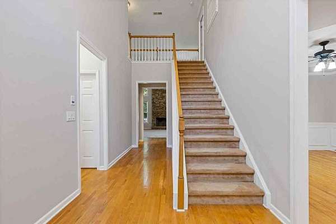
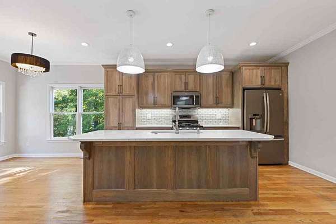
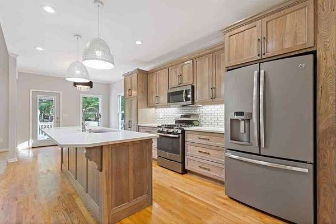
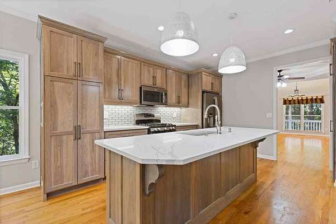
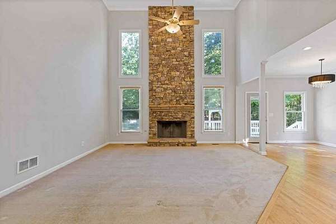
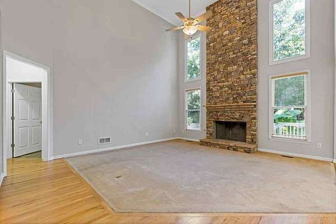
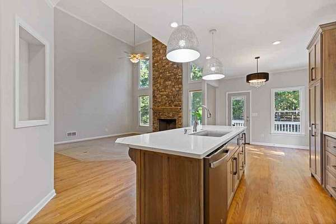
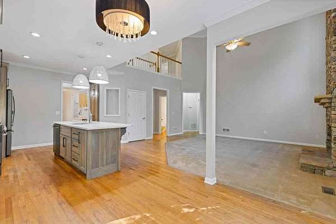
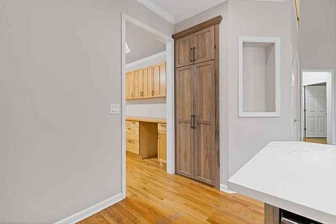
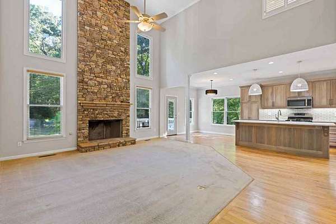
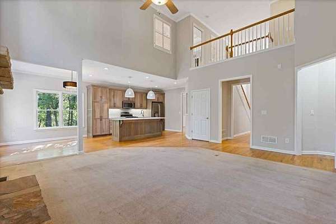
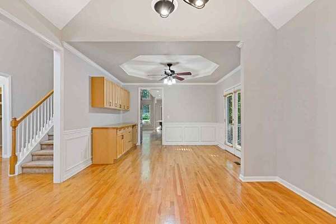
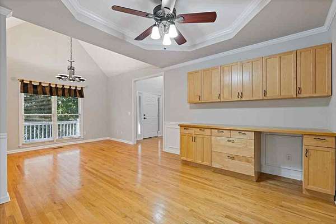
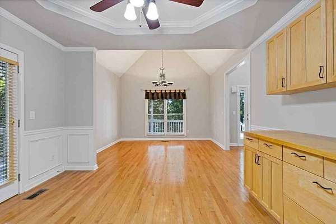
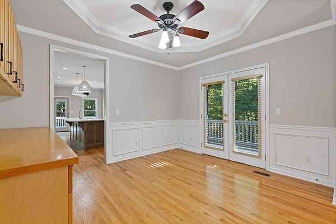
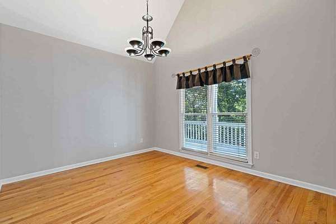
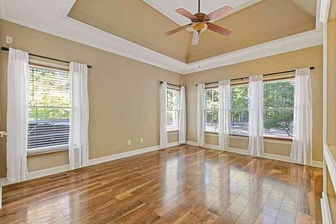
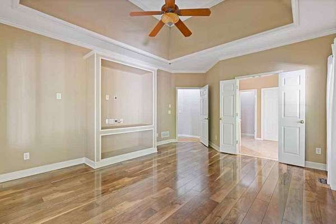
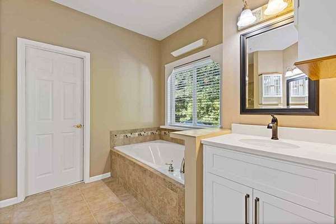
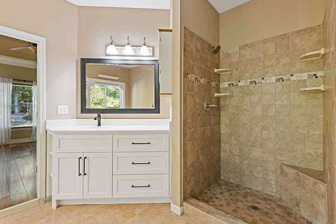
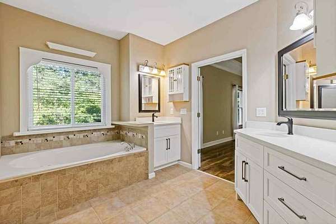
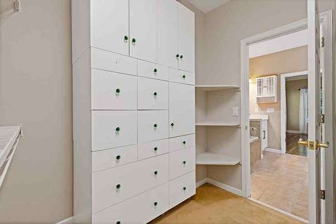
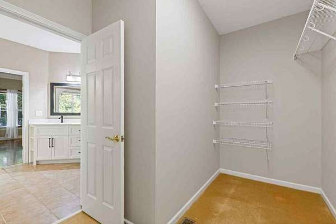
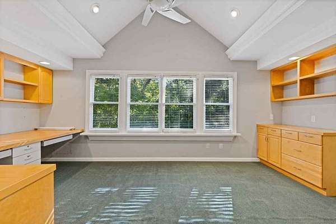
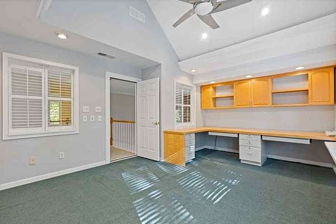
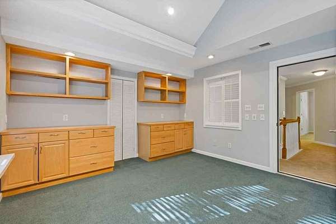
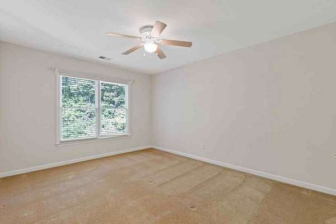
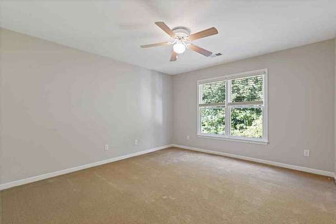
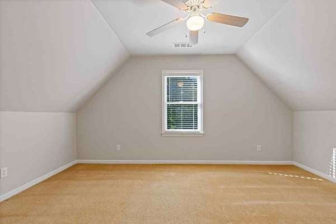
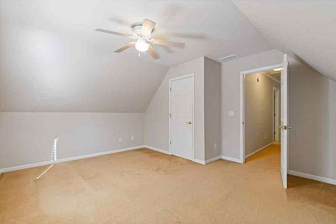
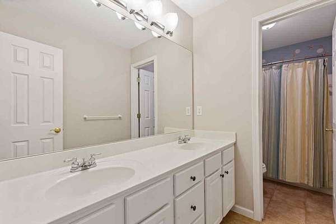
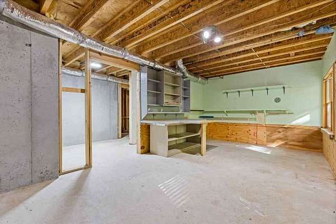
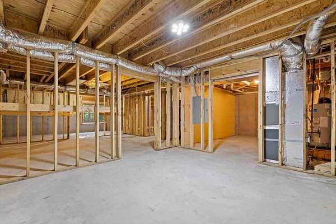
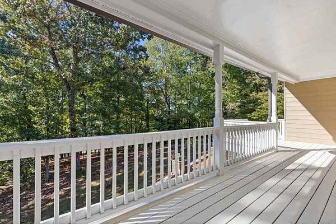
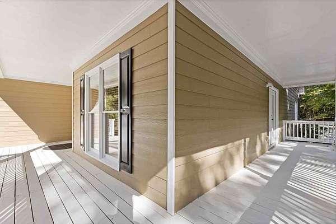
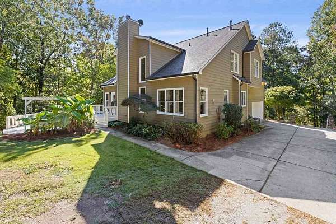
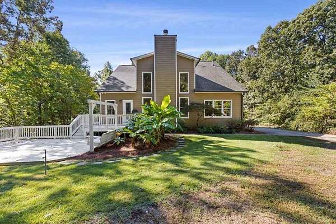
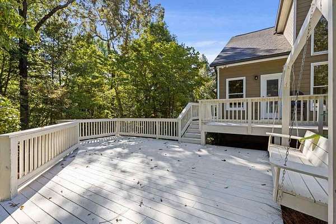
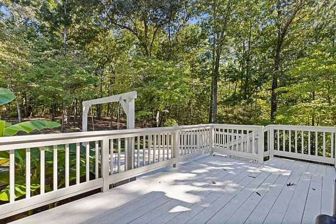
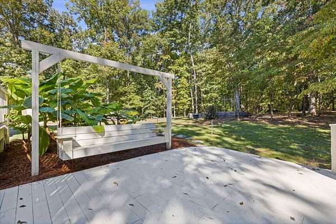
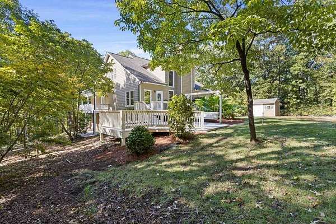
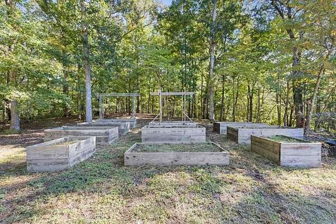
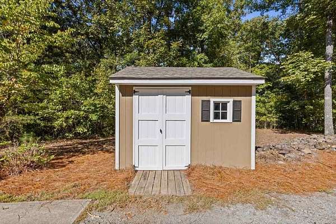
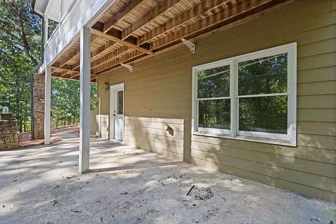
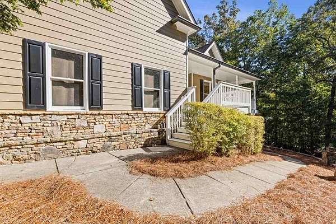
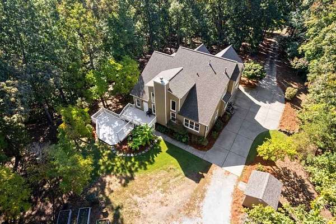
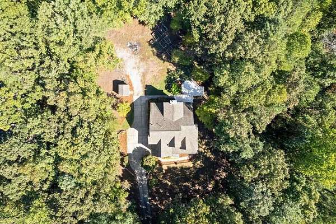
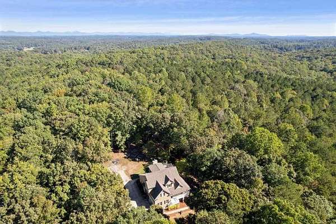
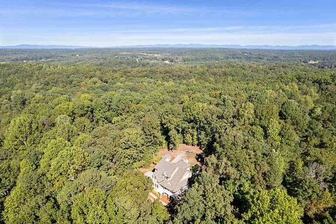
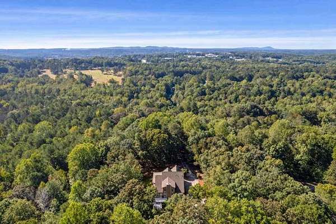
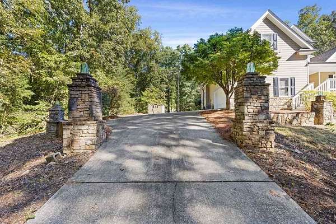
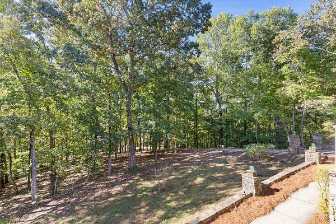
Tucked away at the top of a tree-lined driveway on 1.64 acres, 444 Brights Way is a private, peaceful retreat that still keeps you close to everyday conveniences in Dawsonville. Stacked-stone walls and pillars frame the approach, and a big wraparound front porch is ready for rocking chairs, morning coffee and quiet evenings in the trees. Inside, the two-story family room is the centerpiece. A floor-to-ceiling stacked stone fireplace sits between tall windows that fill the room with natural light and wooded views. The family room opens to the dining area and a newly updated kitchen with warm stained shaker cabinetry, quartz countertops, a subway tile backsplash, statement pendant lighting, a gas range and a large center island with seating. The primary suite is on the main level for easy everyday living. Upstairs are three more bedrooms, a full bath and a good-sized office with built-in desks, so working or studying from home is easy. Outside, an extended back deck gives you even more room to entertain or unwind. Gardeners will love the backyard garden area with raised beds already in place. The full unfinished walk-out basement is ready for whatever you have in mind, whether that's a media room, gym, workshop or guest space. A side-entry garage keeps the front of the home clean, and a matching storage shed holds yard tools and outdoor gear. If you've been looking for privacy, space and room to breathe without giving up convenience, this is the one.
Location
- Street address
- 444 Brights Way
- County
- Dawson County
- Zip code
- 30534
- Community
- Savannah Trace
- Elevation
- 1,255 feet
Directions
GA-400 N to left on Hwy 53 W. Go about 2 miles, then turn right into Savannah Trace subdivision on Brights Way. Follow Brights way and home will be on the right
Property details
- Acreage
- 1.64 acres71,438 sq ft
- MLS #
- FMLS 7854554
- Posted
Property taxes
- 2025
- $3,449
Expenses
- Homeowner Association Fee
- $350 annually
Parcels
- 112 098 011
Details and features
Listing
- Type
- Residential
- Subtype
- Single Family Residence
Lot
- Features
- Back Yard, Front Yard, Private, Wooded
Exterior
- Parking
- Garage
- Pool
- Deck, Patio, Porch
- Features
- Garden, Private Yard
Structure
- Stories
- 2
- Water
- Public
- Sewer
- Septic Tank
- Heating
- Central, Zoned
- Cooling
- Ceiling Fan(s), Central Air
- Materials
- Hardi Plank Type, Stone
- Roof
- Composition
- Windows
- Wood Frames
Interior
- Rooms
- Basement, Bathroom x 3, Bedroom x 4, Laundry Room, Workshop
- Flooring
- Carpet, Hardwood, Tile-Ceramic, Vinyl
- Fireplaces
- Yes
- Appliances
- Dishwasher, Disposal, Gas Range, Microwave, Refrigerator
- Features
- Double Vanity, Entrance Foyer, Entrance Foyer 2 Story, High Ceilings 9 ft Main, Tray Ceiling(s), Walk-In Closet(s)
Nearby schools
| Name | Type |
|---|---|
| Black's Mill | Elementary |
| Dawson County | Middle |
| Dawson County | High |
Listing history
| Date | Event | Price | Change | Source |
|---|---|---|---|---|
| Oct 20, 2026 | New listing | $639,900 | — | FMLS |