


Land with Home for Sale in Pine Grove, Colorado
444 Nova Rd, Pine Grove, CO 80470
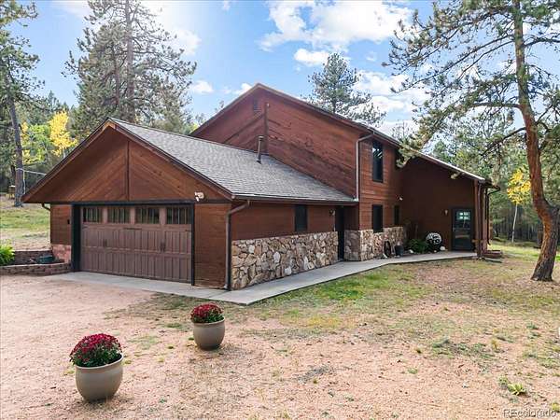
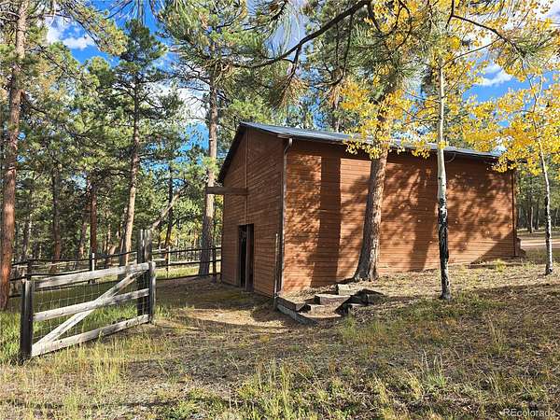
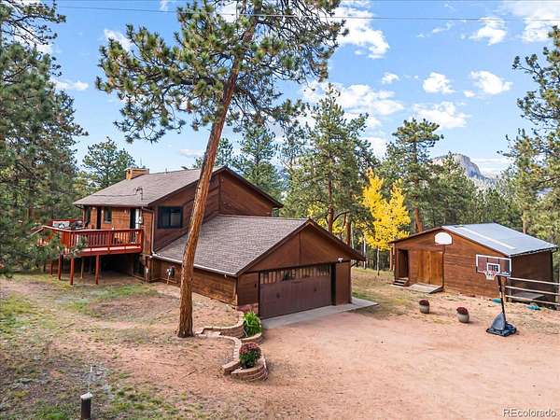
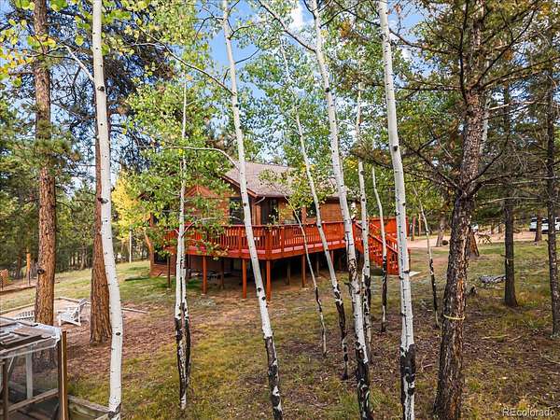
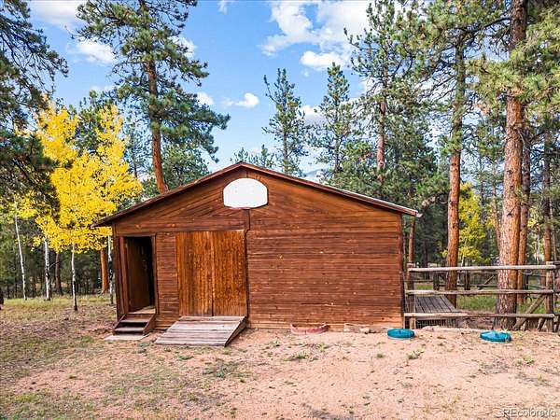
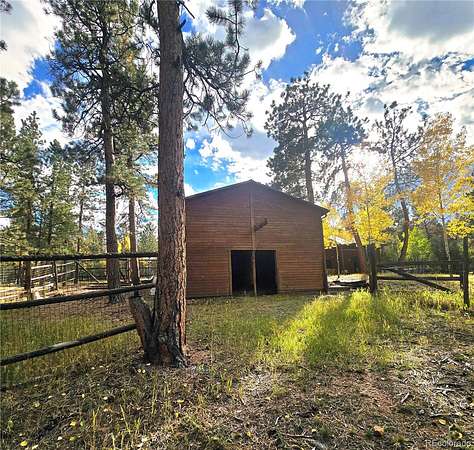
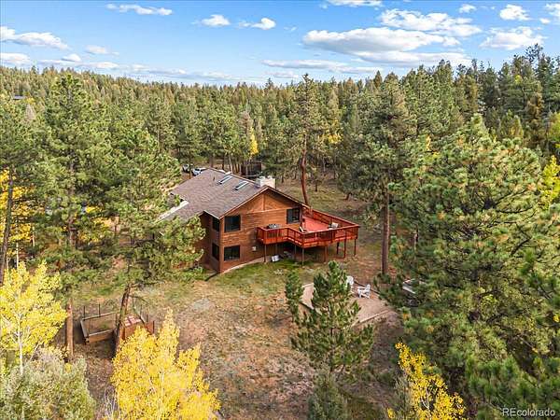
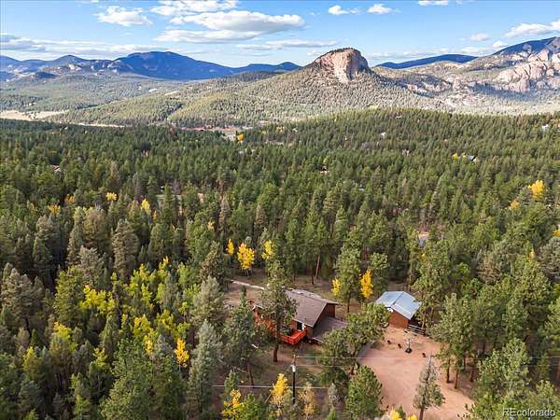
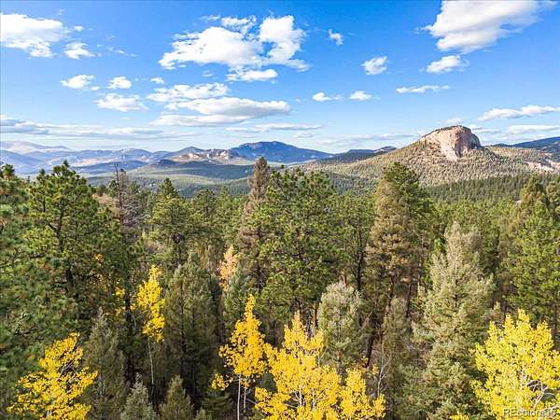
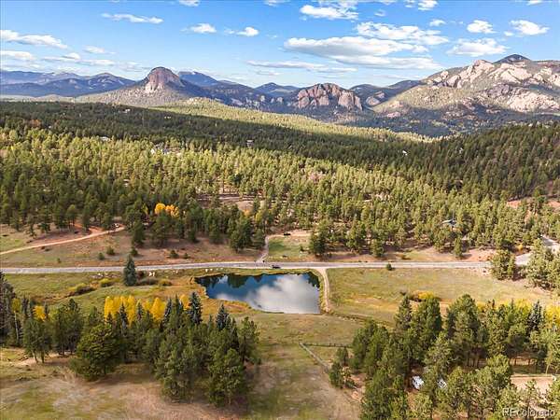
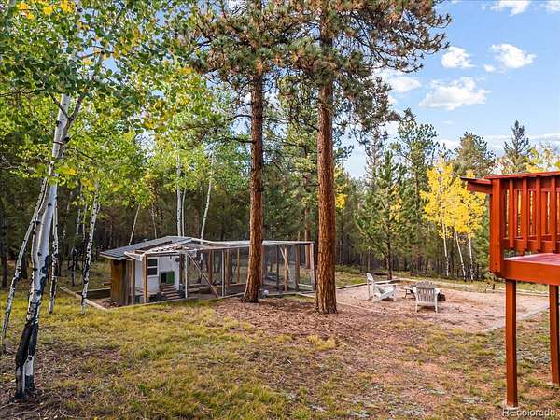
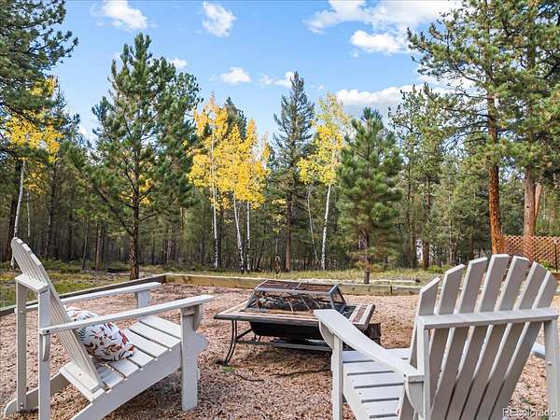
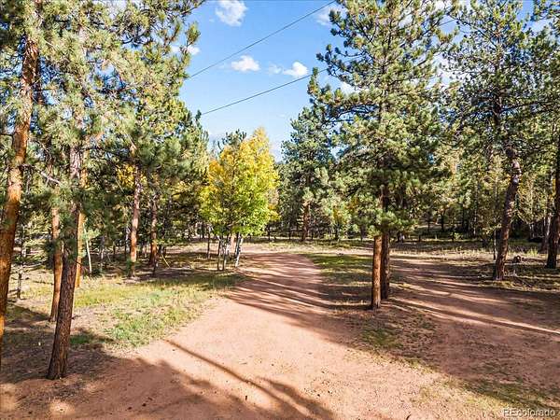
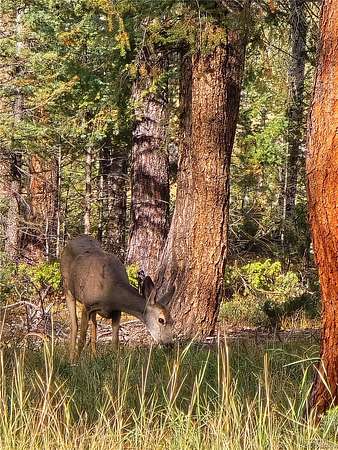
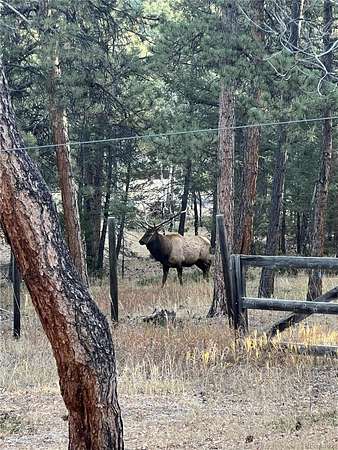
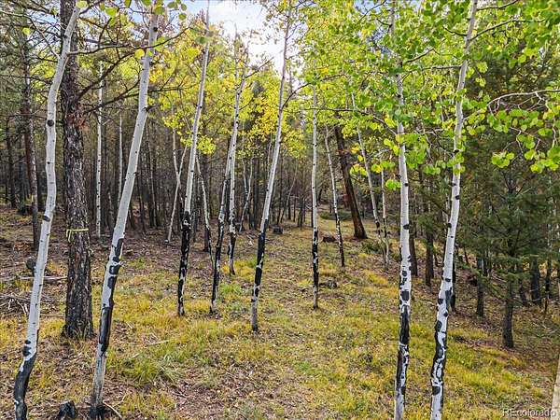
Discover Colorado mountain living at 444 Nova Road in Pine, CO—a 4-bedroom, 3-bath horse property on 4 acres in desirable Pine Junction. Backing to an equestrian trail and surrounded by mountain views, this property offers an aspen grove, partial fencing, dog run, fire pit, and a shed/2-stall barn for horses, animals, equipment, or storage. Located in the area known as the “Banana Belt,” enjoy mountain living with paved, plowed roads and convenient access to Staunton State Park, Safeway, and an RTD route.
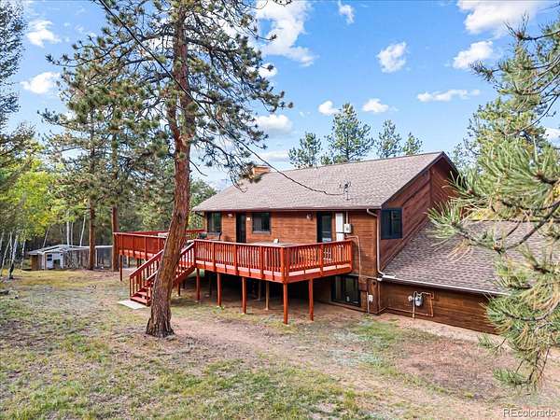
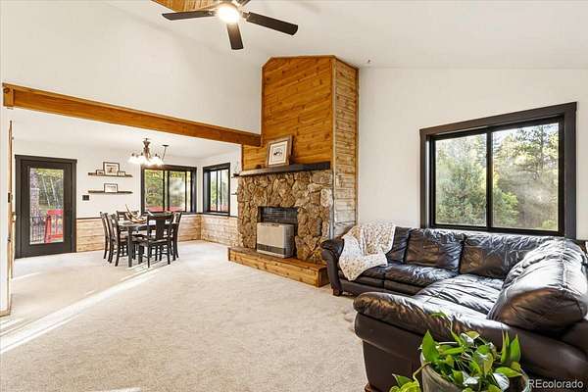
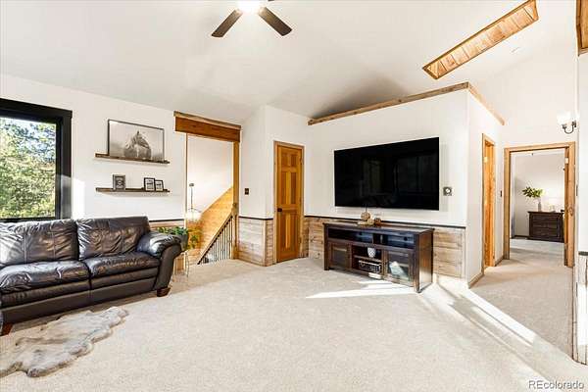
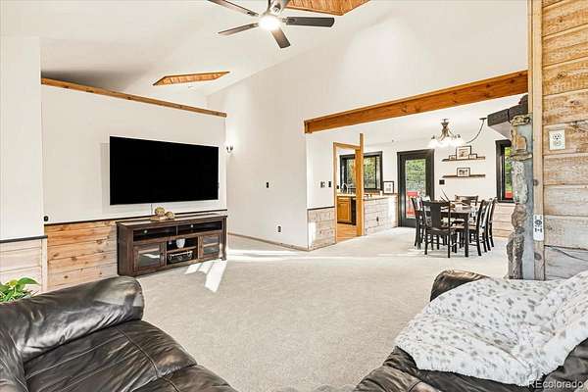
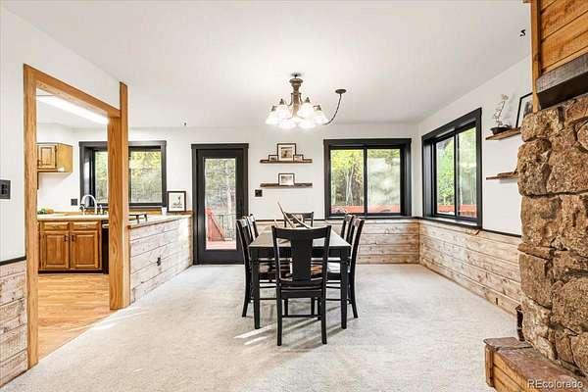
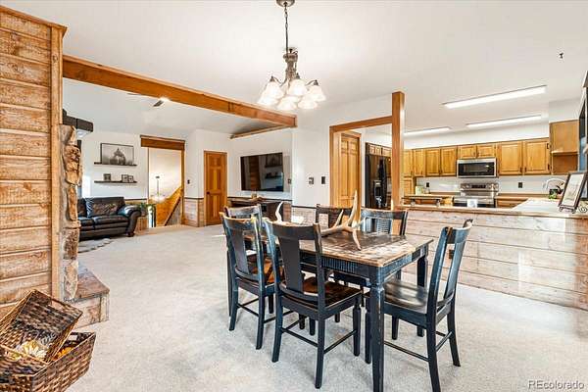
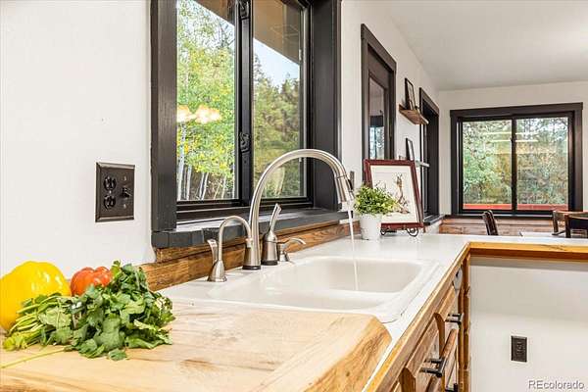
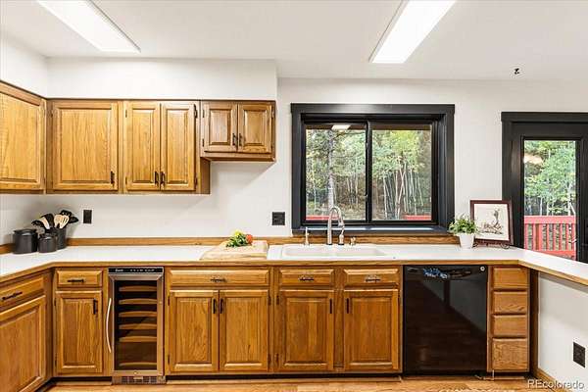
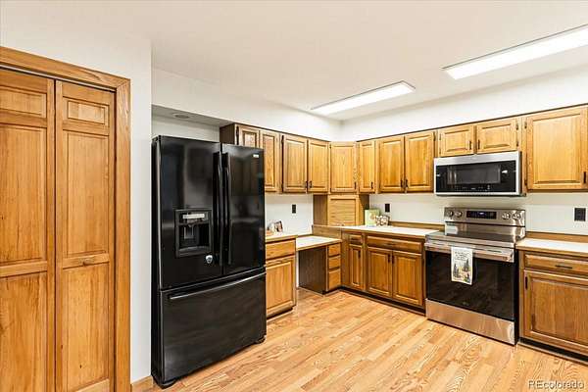
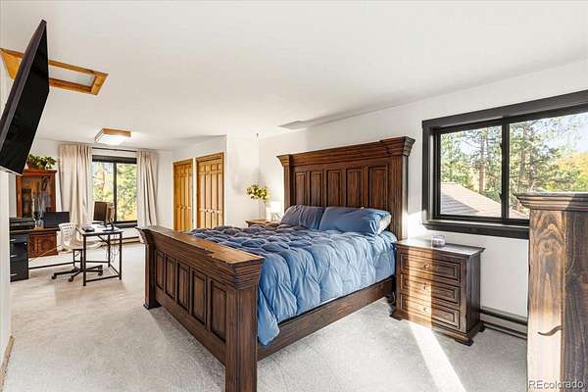
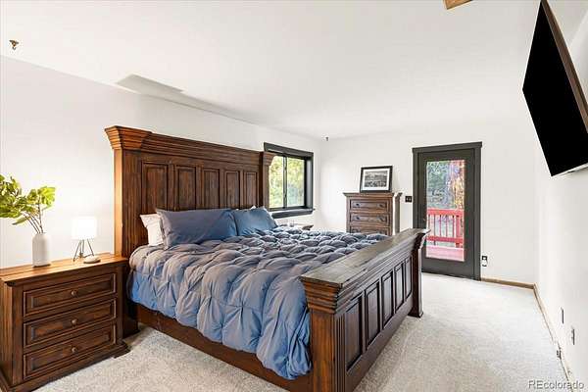
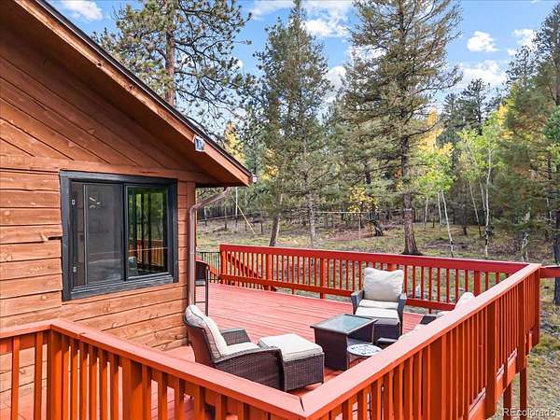
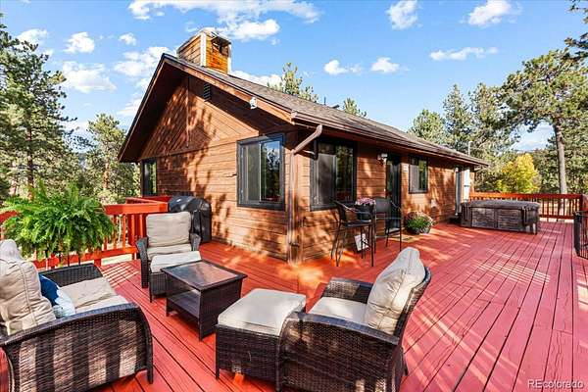
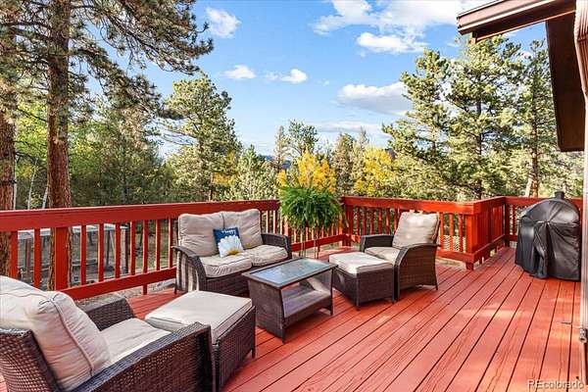
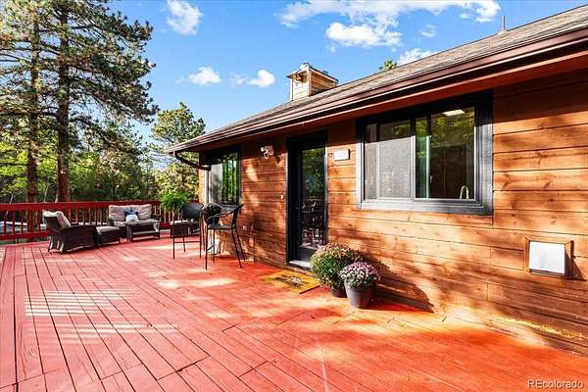
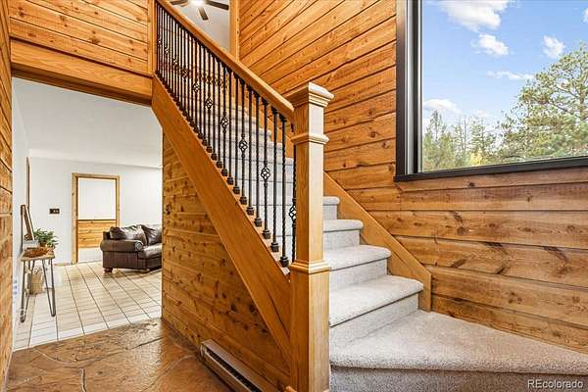
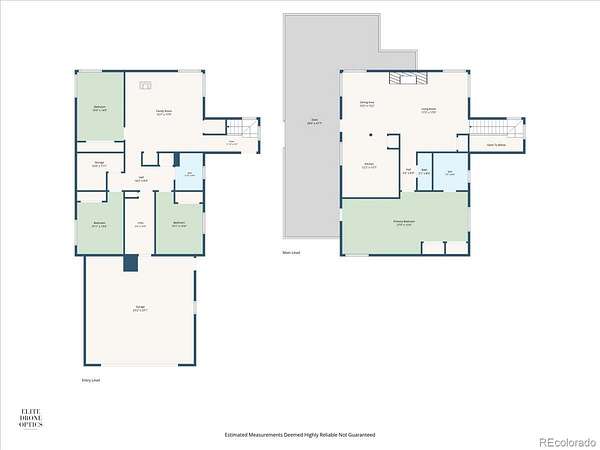
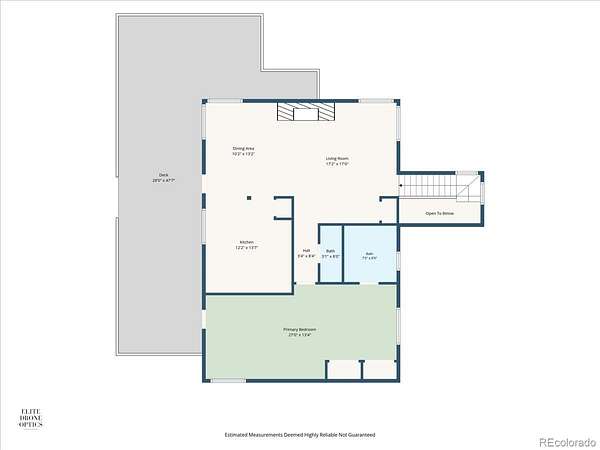
Inside, vaulted ceilings and an open kitchen, dining, and living area create a bright, welcoming main level with easy access to the expansive deck. The spacious main-floor primary bedroom offers room for a home office or sitting area. Starlink satellite high speed internet service available. Recent improvements include a 2023 Class 4 roof, brand new Pella windows and doors throughout for energy efficiency, brand new carpet, the deck has been re-stained, and the septic has been recently cleaned.
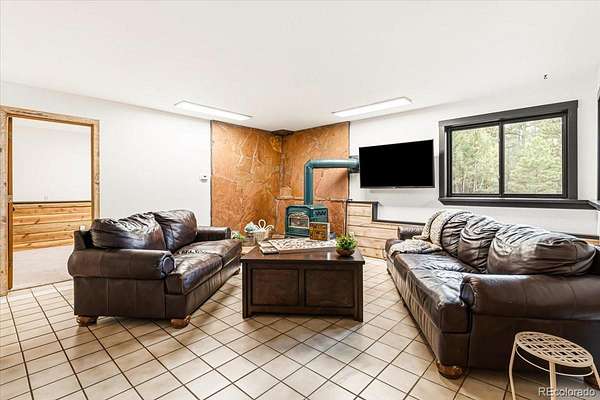
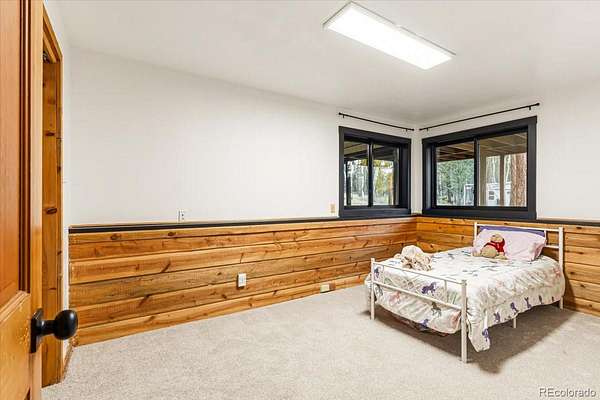
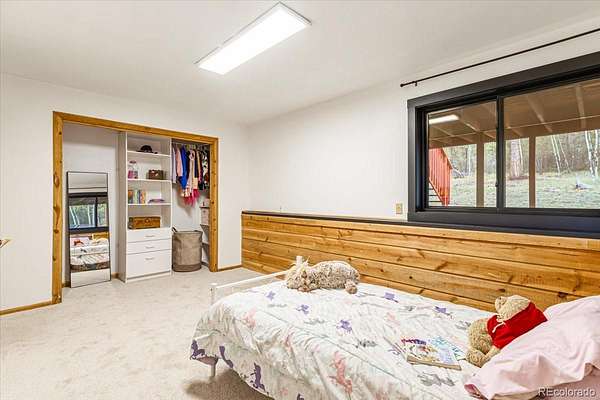
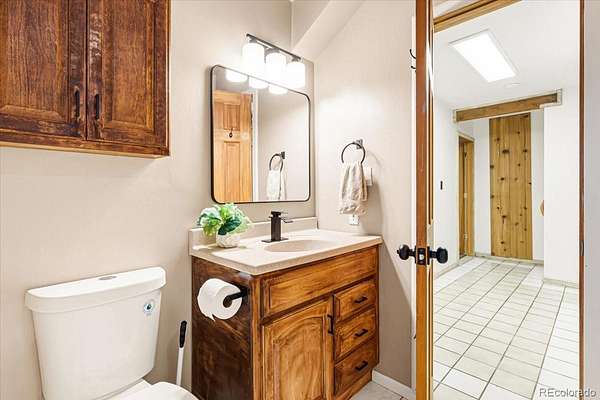
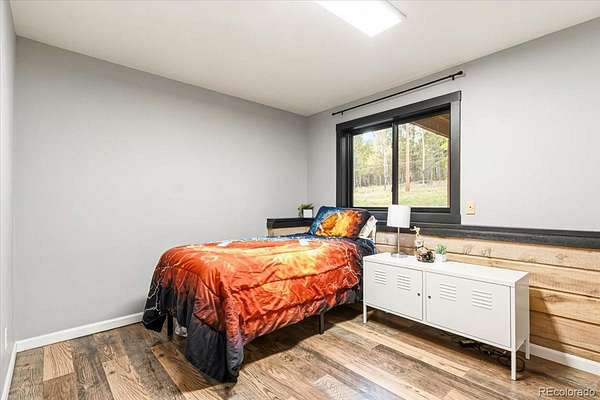
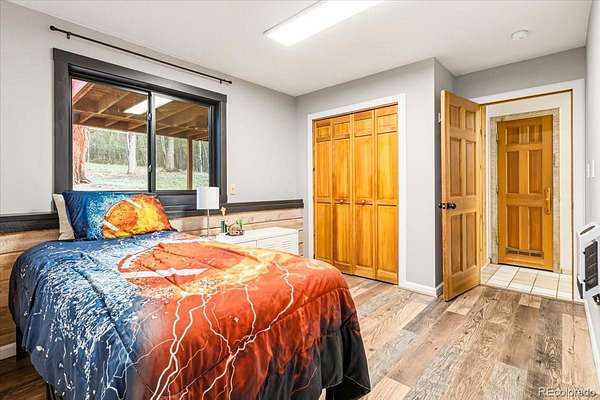
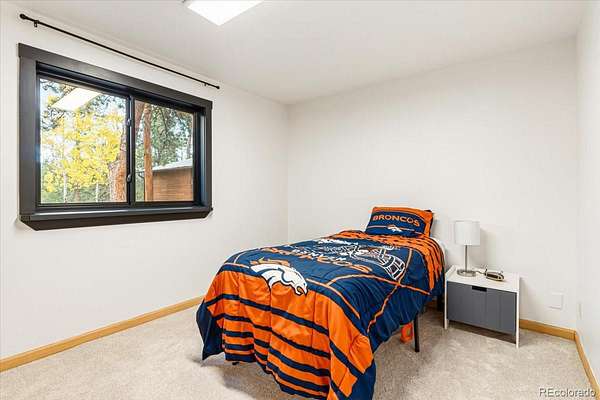
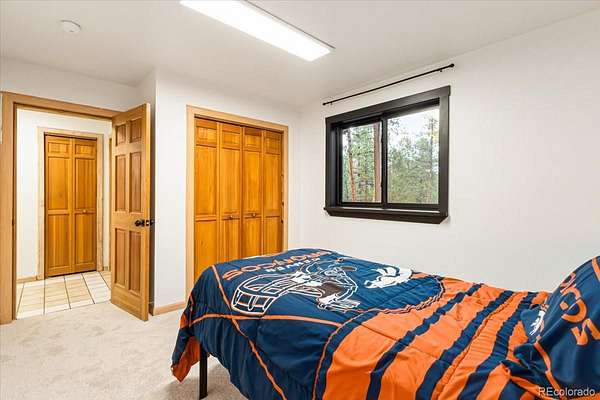
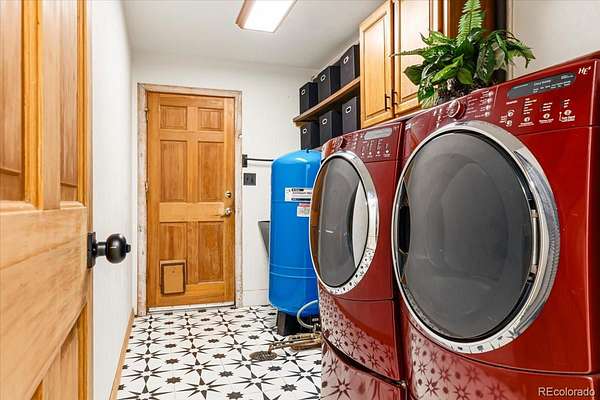
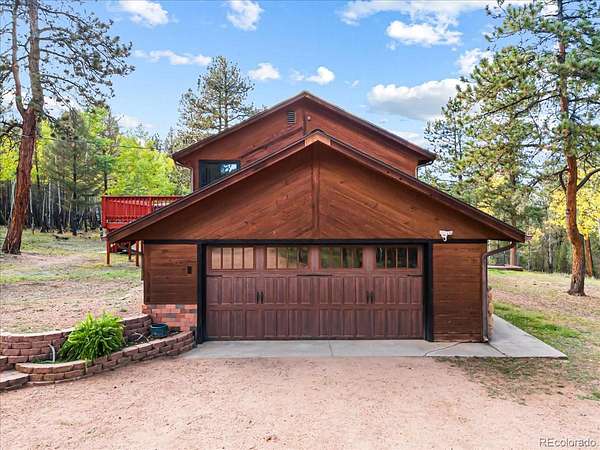
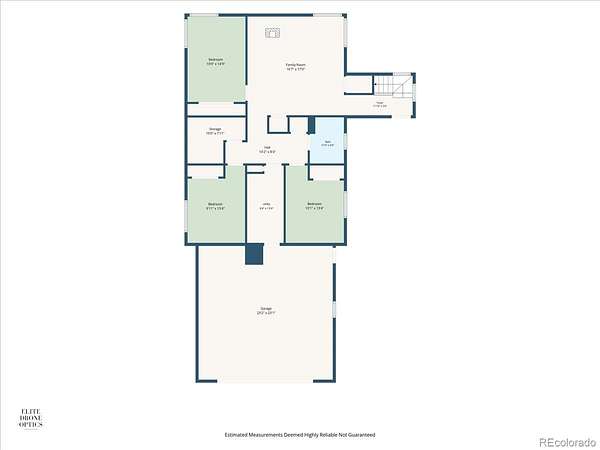
The lower level adds three additional bedrooms, full bathroom, a family room, laundry area, sauna, and direct access to the attached 2-car garage. Gas fire place and Heat Storm room heaters provide ample heat in the lower-level bedrooms. The oversized garage accommodates a full-size long-bed truck and is already piped for heat.
Virtual tour: zillow.com/view-3d-home/4bbae09e-a959-4329-b7a4-38f9454f093e?setAttribution=mls&wl=true&utm_source=dashboard
Additional features include gas fireplaces, Starlink satellite internet, Ring video doorbell, and expansive outdoor space to enjoy the mountain setting. Egg-laying chickens are negotiable for buyers dreaming of fresh eggs and a little Colorado homestead lifestyle. With acreage, horse-property features, equestrian trail access, mountain views, a main-floor primary suite, and convenient year-round access, 444 Nova Road offers a rare combination of mountain lifestyle and everyday practicality.
- Listed by Susan Conner, (720) 934-5671, EXIT Realty DTC, Cherry Creek, Pikes Peak.
Location
- Street address
- 444 Nova Rd
- County
- Park County
- Zip code
- 80470
- Community
- Pine Valley
- School district
- Platte Canyon RE-1
- Elevation
- 8,584 feet
Property details
- Acreage
- 4.94 acres
- MLS #
- REcolorado 3172863
- Posted
Property taxes
- 2025
- $2,929
Expenses
- Homeowner Association Fee
- $50 annually
Parcels
- 23682
Legal description
T06 R72 S35 SE4 WOODSIDE PARK UNIT 4 LOT 086
Details and features
Listing
- Type
- Residential
- Subtype
- Single Family Residence
- Ownership
- Individual
- Terms
- 1031 Exchange, Cash, Conventional, FHA, VA Loan
- Exclusions
- All TV's and TV Mounts. Generator. Sellers Personal Property.
- Possession
- Closing/DOD
Community
- Association
- Woodside Park
Lot
- Vegetation
- Aspen, Heavily Wooded, Pine
- Road Frontage
- Public, Year Round
- Road Surface
- Dirt, Paved
- Road Responsibility
- Public Maintained Road
- Exposure
- South
- View
- Mountain(s)
- Well Type
- Private
- Well Usage
- Household w/ Irrigation
- Well Permits
- 100881
- Features
- Many Trees, Mountainous, Secluded
Exterior
- Parking Spaces
- 2
- Parking
- Unpaved
- Garage
- Attached
- Fencing
- Partial
- Horses Allowed
- Yes
- Equestrian
- Tack Room
- Outdoor Spaces
- Deck, Wrap Around
- Features
- Balcony, Dog Run, Fire Pit, Lighting, Playground, Private Yard, Rain Gutters, Spa/Hot Tub
Structure
- Type
- House
- Condition
- Updated/Remodeled
- Style
- Mountain Contemporary
- Levels
- Two
- Basement
- Finished, Full, Interior Entry, Walk-Out Access
- Electric
- 220 Volts
- Water
- Well
- Sewer
- Septic Tank
- Heating
- Electric, Natural Gas
- Materials
- Wood Siding
- Roof
- Shingle
- Windows
- Egress Windows
- Foundation
- Slab
Interior
- Above Grade
- 1,216 sq ft
- Below Grade
- 1,120 sq ft
- Rooms
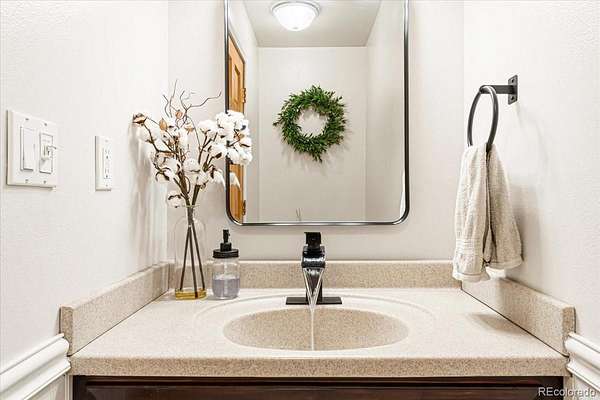
- Bathroom Full, Bathroom Half, Bathroom Three Quarter, Bedroom x 4, Bonus Room, Dining Room, Family Room, Kitchen, Laundry, Living Room
- Flooring
- Laminate, Tile
- Fireplaces
- Basement, Gas, Living Room
- Appliances
- Cooktop, Dishwasher, Disposal, Gas Water Heater, Microwave, Oven, Range, Refrigerator, Washer
- Security
- Carbon Monoxide Detector(s), Smoke Detector(s)
- Features
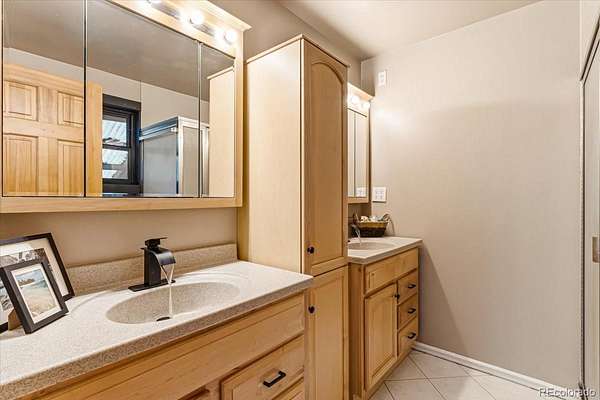
- Ceiling Fan(s), Entrance Foyer, Hot Tub, Laminate Counters, Open Floorplan, Pantry, Primary Suite, Sauna, Smoke Free, Vaulted Ceiling(s)
Property utilities
| Category | Type | Status |
|---|---|---|
| Power | Grid | Connected |
| Gas | Natural Gas | Connected |
| Sewage | Septic System | Connected |
| Water | Private Well | Connected |
Nearby schools
| Name | Type | District |
|---|---|---|
| Fitzsimmons | Elementary | Platte Canyon RE-1 |
| Platte Canyon | Middle | Platte Canyon RE-1 |
| Platte Canyon | High | Platte Canyon RE-1 |
Listing history
| Date | Event | Price | Change | Source |
|---|---|---|---|---|
| Nov 18, 2026 | New listing | $830,000 | — | REcolorado |
Payment calculator

Based on information submitted to the MLS GRID as of Nov 19, 2026 6:00 am MT. All data is obtained from various sources and may not have been verified by broker or MLS GRID. Supplied Open House Information is subject to change without notice. All information should be independently reviewed and verified for accuracy. Properties may or may not be listed by the office/agent presenting the information. Some IDX listings have been excluded from this website. View more