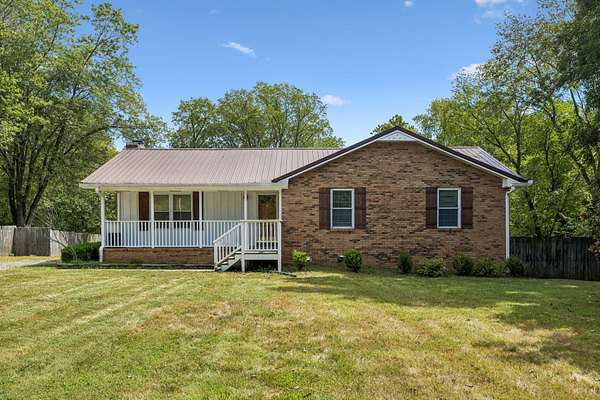
Land with Home for Sale in Cottontown, Tennessee
444 South Rd, Cottontown, TN 37048
Enjoy the space, privacy, and versatility of this 3-bedroom, 2-bath home situated on 5 beautiful acres in Cottontown. The spacious floor plan features a living room with fireplace, dedicated office area, kitchen with pantry, and a fully finished basement with its own bathroom, additional living spaces, wood-burning stove, and kitchenette potential. The basement offers excellent flexibility for an in-law suite, guest space, or additional living area. Outside, mature shade trees, fruit trees, wildlife, and a peaceful running creek create a beautiful setting to enjoy the outdoors. With 5 acres, the property may also offer potential for an additional homesite or subdividing the acreage into separate parcels, subject to applicable zoning, county requirements, utilities, and buyer due diligence. Conveniently located just minutes from I-65 for an easy commute. Don't miss this one, schedule your showing today!
- Listed by Andrew Shankles, (865) 410-6750, Benchmark Realty
Location
- Street address
- 444 South Rd
- County
- Sumner County
- Zip code
- 37048
- Elevation
- 748 feet
Directions
From TN-25 W, Head toward Bugg Hollow Rd, Turn right onto US-31W N, Turn right onto S Rd, home will be on the right.
Property details
- Acreage
- 5 acres
- MLS #
- REALTRACS 3592033
- Posted
- Available
Property taxes
- Recent
- $1,647
Parcels
- 054 06401 000
Details and features
Listing
- Type
- Residential
- Subtype
- Single Family Residence
- Possession
- Close of Escrow
Lot
- Size Source
- Assessor
Structure
- Stories
- 2
- Basement
- Finished, Full
- Water
- Public
- Sewer
- Septic Tank
- Heating
- Central, Natural Gas
- Cooling
- Ceiling Fan(s), Central Air
- Materials
- Brick
- Roof
- Metal
Interior
- Above Grade
- 1,305 sq ft
- Below Grade
- 1,441 sq ft
- Rooms
- Bedroom x 3, Kitchen, Living Room, Recreation Room
- Flooring
- Tile, Vinyl, Wood
- Fireplace Count
- 1
- Fireplaces
- Family Room
- Appliances
- Electric Oven, Electric Range, Microwave
- Features
- Ceiling Fan(s), In-Law Floorplan, Pantry, Walk-In Closet(s)
Property utilities
| Category | Type | Status |
|---|---|---|
| Gas | Natural Gas | Available |
| Water | Public | Available |
| Sewage | Septic System | Connected |
Nearby schools
| Name | Type |
|---|---|
| Portland Gateview Elementary School | Elementary |
| Portland West Middle School | Middle |
| Portland High School | High |
Listing history
| Date | Event | Price | Change | Source |
|---|---|---|---|---|
| Sept 15, 2026 | New listing | $639,900 | — | REALTRACS |
Payment calculator

Based on information submitted to the MLS GRID as of Sept 14, 2026 7:00 pm MT. All data is obtained from various sources and may not have been verified by broker or MLS GRID. Supplied Open House Information is subject to change without notice. All information should be independently reviewed and verified for accuracy. Properties may or may not be listed by the office/agent presenting the information. Some IDX listings have been excluded from this website. View more