

Land with Home for Sale in Mineral, Virginia
444 Tillar Ln, Mineral, VA 23117
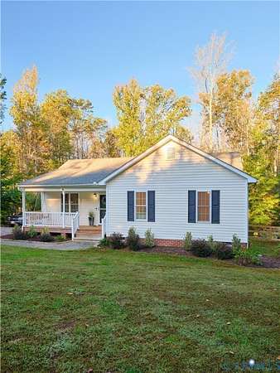
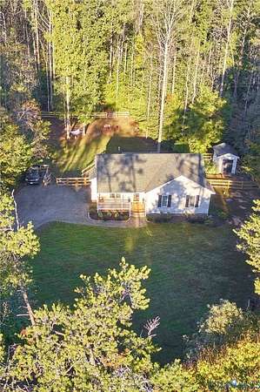
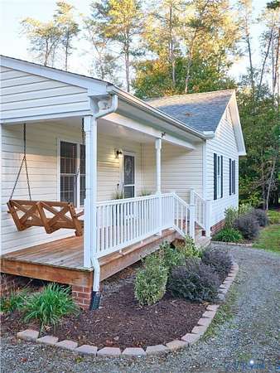
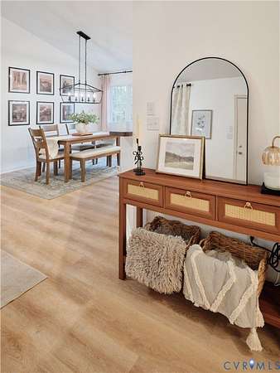
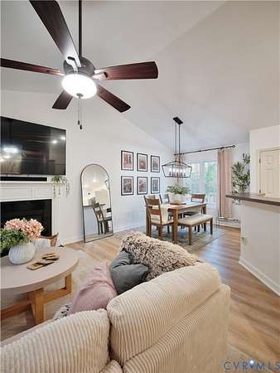
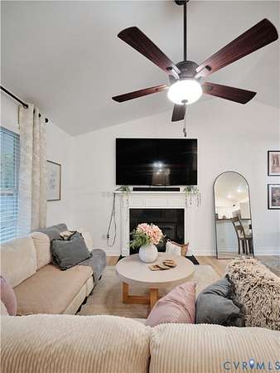
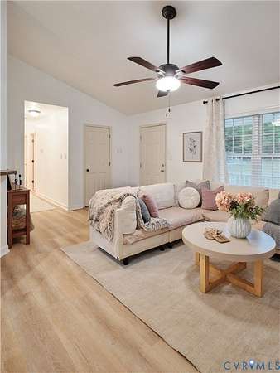
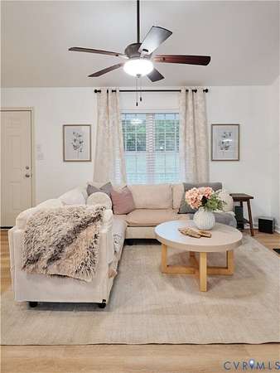
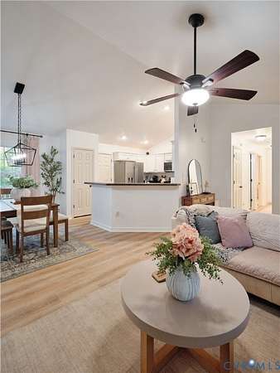
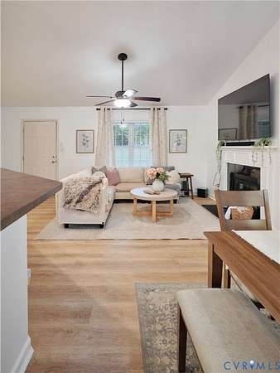
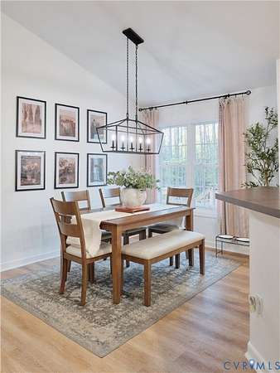
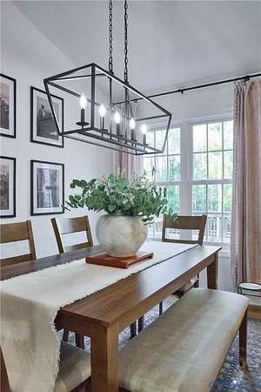
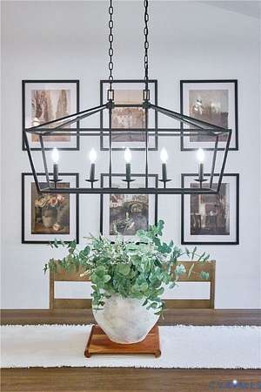
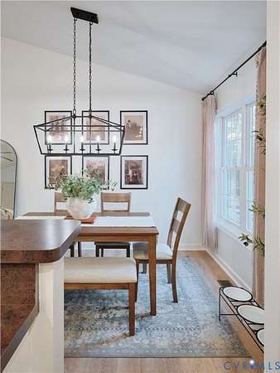
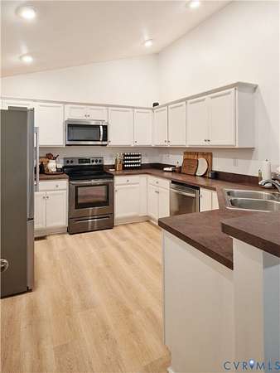
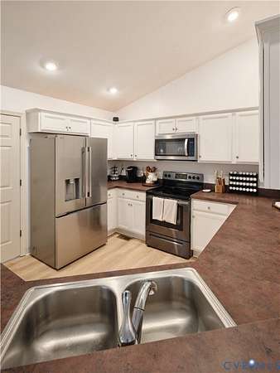
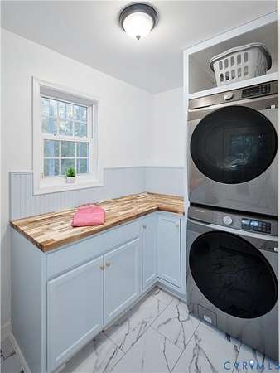
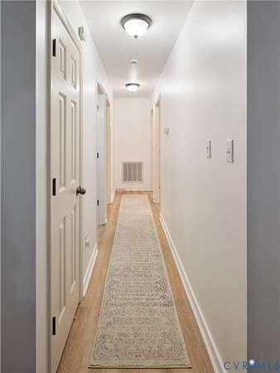
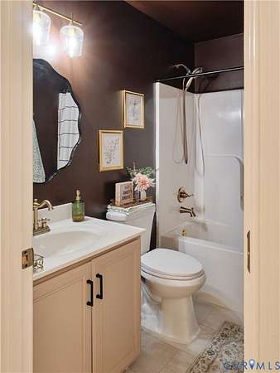
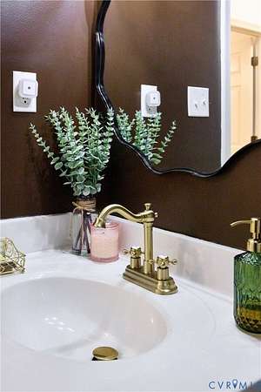
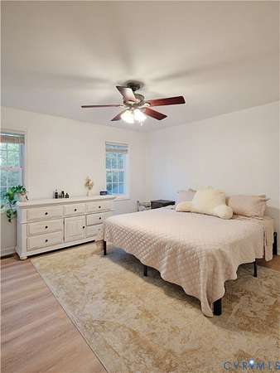
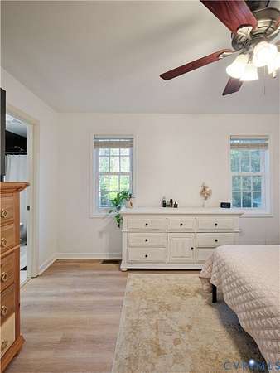
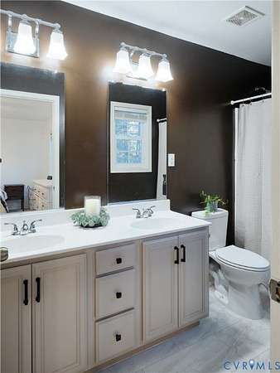
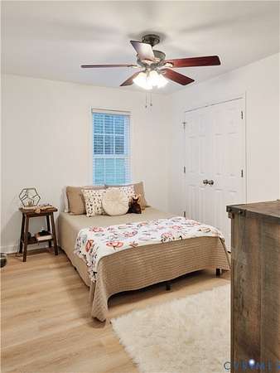
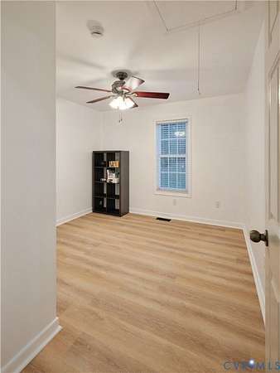
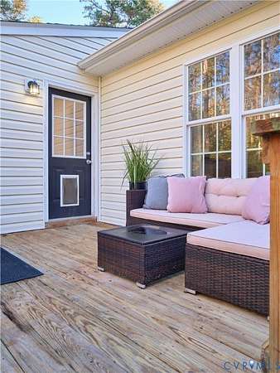
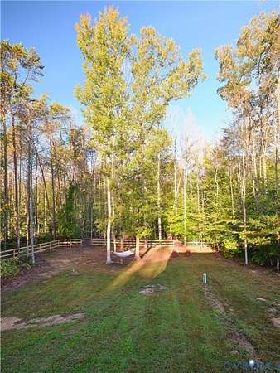
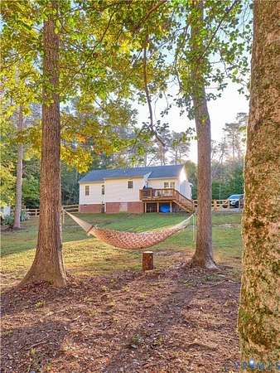
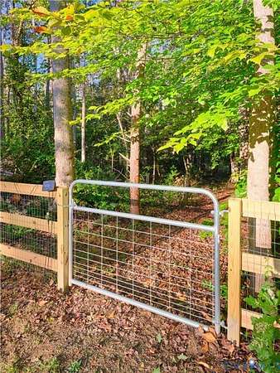
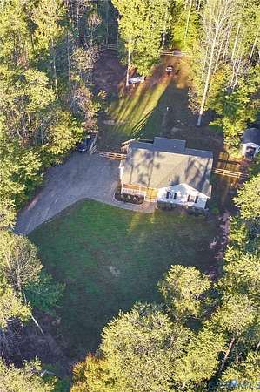
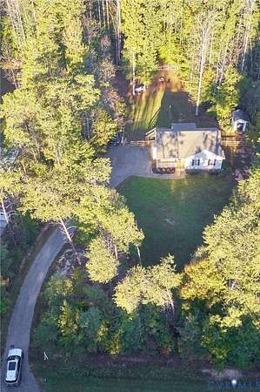
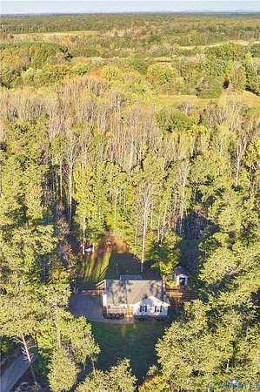
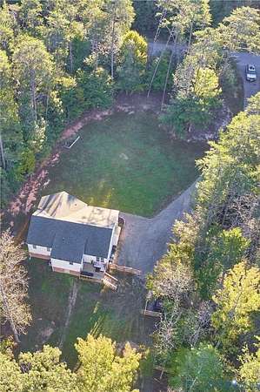
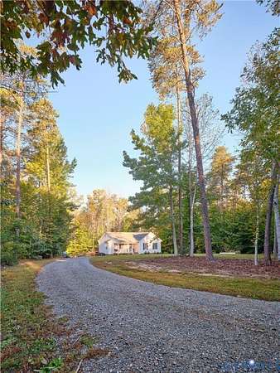
Looking for room to breathe, relax, and recharge? Then you need this gem perched on 2.2 partially cleared acres that is private, but not remote. Chickens? Goats? Dogs? Sprawling gardens? Bring all the dreams, because this property (and the county regulations) can accommodate them. With a newly fenced yard, wide equipment gates, freshly cleared trails winding through the trees, and established garden beds, the ground is primed and ready. Evenings belong on the back deck, taking in the quiet or firing up the grill with some friends. Step inside, and the home delivers just as much character as the land. The current owners transformed this one-level, 3-bedroom, 2-bath layout into something truly special: fresh paint from top to bottom, stylish new flooring, revamped bathrooms, and updated lighting. (And wait until you see the laundry room. It's a masterclass in beautiful utility.) Located in Shelton, a community where you get neighborhood warmth without an HOA. Properties with space, fencing, trees, trails and turnkey finishes don't last long in this market! You must see it for yourself. Professional photos loaded by October 20.
Location
- Street address
- 444 Tillar Ln
- County
- Louisa County
- Zip code
- 23117
- Community
- Shelton
- Elevation
- 276 feet
Directions
From the Gum Springs Exit go approximately 4 miles to Tillar Lane.
Property details
- Acreage
- 2.22 acres
- Zoning
- A2
- MLS #
- CVRMLS 2628024
- Posted
Property taxes
- 2025
- $2,536
Parcels
- 96-21-7
Legal description
SHELTON SUBDIVISION PB 8/2415-2419 LOT 7 DB 2011/419 2.22AC
Details and features
Listing
- Type
- Residential
- Subtype
- Single Family Residence
Lot
- Features
- Cleared
Exterior
- Parking
- Driveway, Oversize, Paved or Surfaced
- Fencing
- Fenced
- Pool
- Deck, Porch
- Structures
- Storage
- Features
- Shed, Unpaved Driveway
Structure
- Style
- Bungalow, Cottage
- Stories
- 1
- Water
- Well
- Sewer
- Septic Tank
- Heating
- Electric, Heat Pump
- Cooling
- Central Air
- Materials
- Drywall, Frame, Vinyl Siding
- Roof
- Shingle
- Windows
- Screens
Interior
- Room Count
- 6
- Rooms
- Bathroom x 2, Bedroom x 3, Dining Room, Laundry Room x 2
- Flooring
- Vinyl
- Fireplaces
- Yes
- Appliances
- Dishwasher, Dryer, Electric Cooking, Microwave, Range, Refrigerator, Washer Dryer Stacked
- Features
- Bath In Primary Bedroom, Bedroom On Main Level, Ceiling Fans, Dining Area, Double Vanity, Eat In Kitchen, En Suite Bathroom, Fireplace, Full Bath On Main Level, High Ceilings, Pantry, Solid Surface Counters, Walk In Closets
Nearby schools
| Name | Type |
|---|---|
| Jouett | Elementary |
| Louisa | Middle |
| Louisa | High |
Listing history
| Date | Event | Price | Change | Source |
|---|---|---|---|---|
| Oct 21, 2026 | New listing | $385,000 | — | CVRMLS |
Payment calculator
