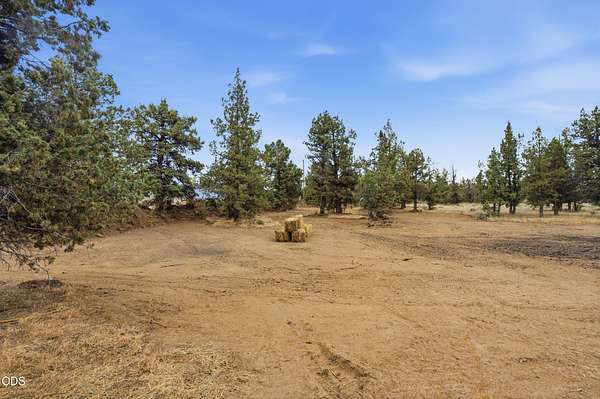
Land with Home for Sale in Redmond, Oregon
4444 NE 40th St, Redmond, OR 97756
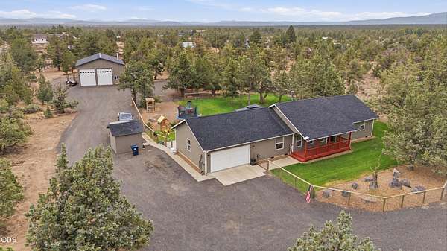
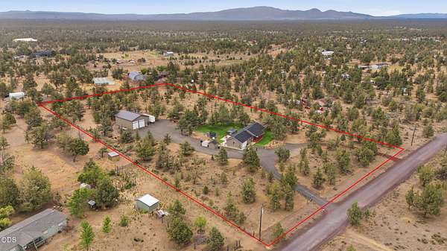
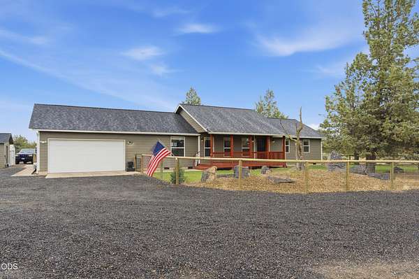
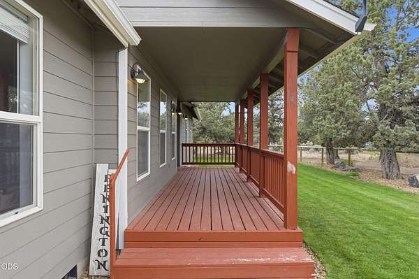
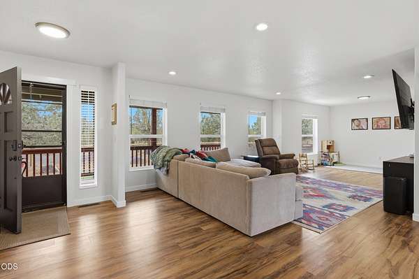
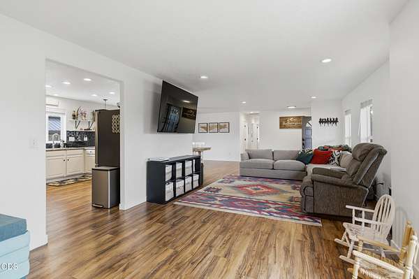
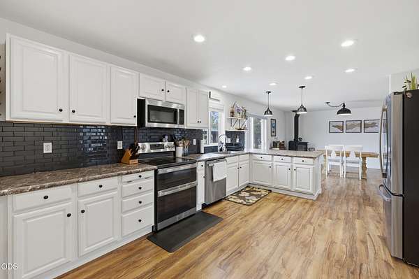
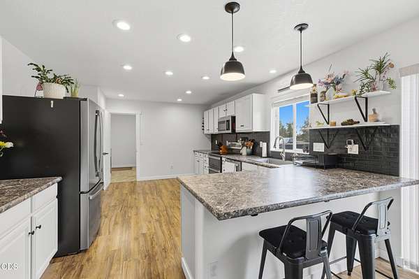
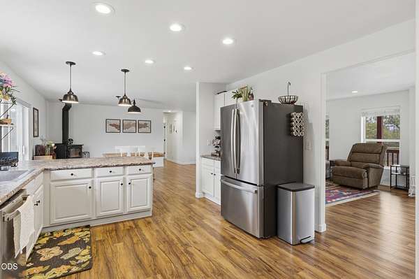
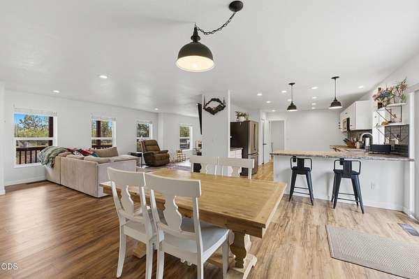
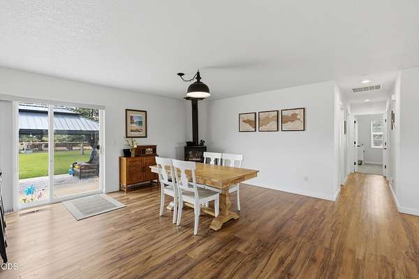
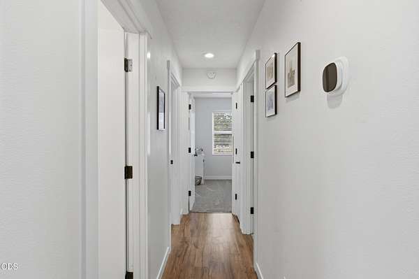
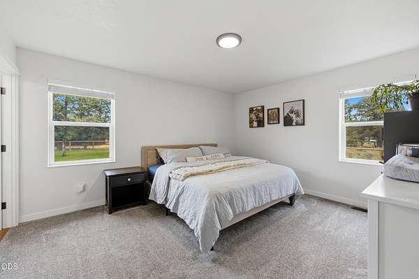
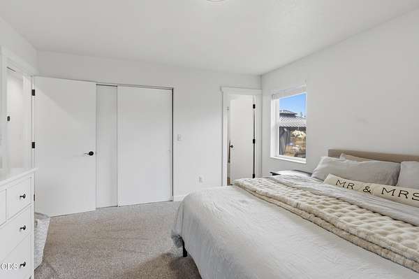
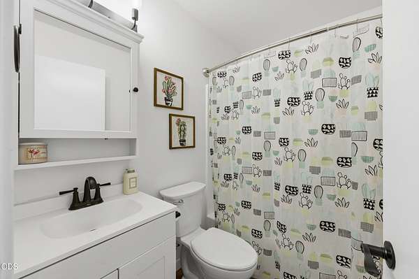
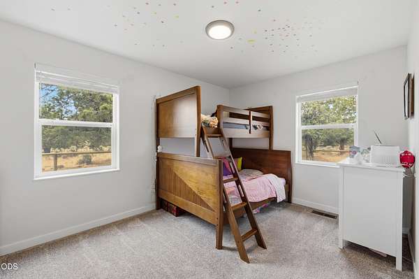
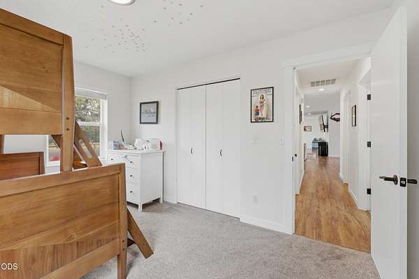
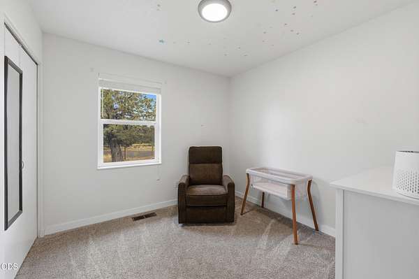
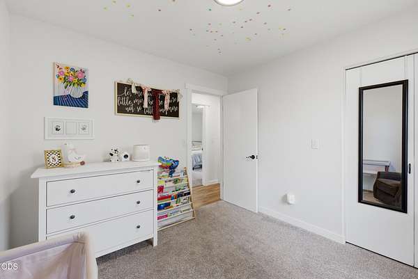
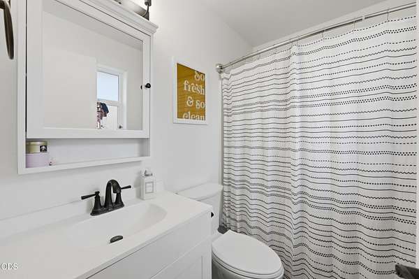
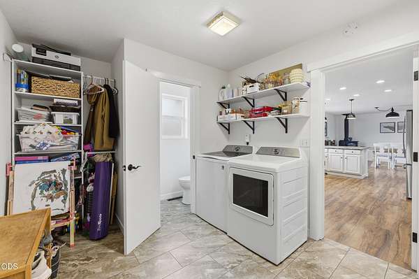
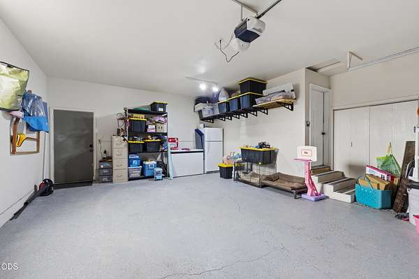
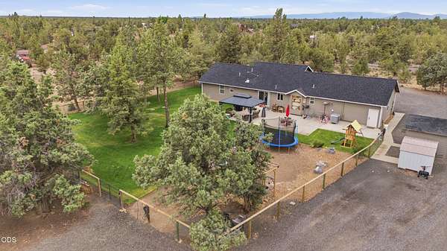
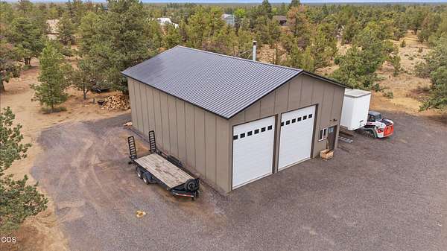
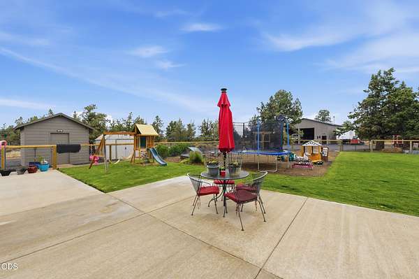
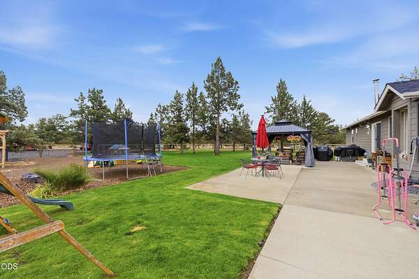
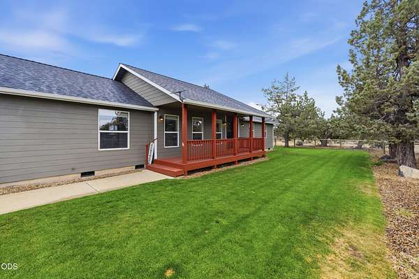
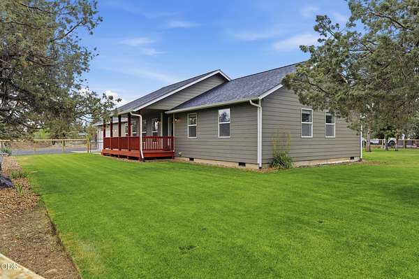
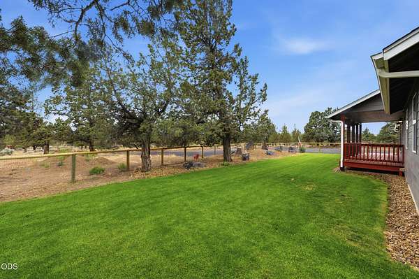
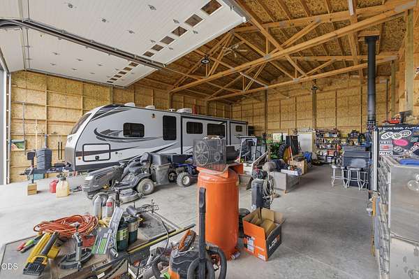
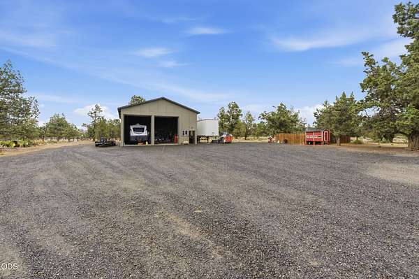
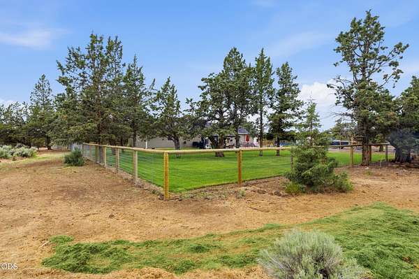
Don't miss 5.11 acres of privacy tucked away from the hustle, bustle, & noise; turn-key property in the established Lake Park Estates community of NE Redmond. Thoughtfully updated from top to bottom featuring new LVP flooring, carpet, fresh interior paint + trim. Updated kitchen w/new cabinetry, appliances, & fixtures, while all bathrooms have received the same attention to detail. Vaulted main living area w/cozy wood stove & an abundance of natural light throughout. 3 well appointed bedrooms & 2.5 baths round out the floorplan. 36x48 shop w/14' doors is ready for the hobbyist, contractor, or anyone needing serious storage & workspace. Exterior patio, gazebo, landscaping, fencing, & full sprinkler system. Chicken coop, 2 addtnl storage sheds, new roof 2024, new well pump, a/c & ample room for RVs, boats, toys, horses, & all of your critters. Close to Smith Rock State Park, Deschutes Cty Fairgrounds, Redmond Airport & all downtown has to offer! 1.25% closing cost credit w/pref. lender.
Location
- Street address
- 4444 NE 40th St
- County
- Deschutes County
- Zip code
- 97756
- Community
- Lake Park Estate
- Elevation
- 2,976 feet
Property details
- Acreage
- 5.11 acres
- Zoning
- MUA10
- MLS #
- ODS 220223229
- Posted
Property taxes
- 2025
- $4,936
Expenses
- Homeowner Association Fee
- $400 annually
Parcels
- 128854
Details and features
Listing
- Type
- Residential
- Subtype
- Single Family Residence
- Franchise
- Keller Williams Realty
Lot
- View
- Desert, Mountains, Territorial
- Features
- Fenced, Landscaped, Level, Native Plants, Sprinkler Timer(s), Sprinklers in Front, Sprinklers in Rear, Wooded, Xeriscape Landscape
Exterior
- Parking
- Driveway, Garage, Gated, Open, RV
- Pool
- Deck, Patio, Porch
Structure
- Style
- Ranch
- Stories
- 1
- Water
- Well
- Sewer
- Septic Tank
- Heating
- Electric, Fireplace(s), Forced Air, Heat Pump, Wood, Zoned
- Cooling
- Central Air
- Materials
- Frame
- Roof
- Composition
- Windows
- Double Pane Windows, Vinyl Frames
Interior
- Rooms
- Bathroom x 3, Bedroom x 3, Dining Room, Laundry Room
- Flooring
- Carpet, Simulated Wood
- Fireplaces
- Yes
- Appliances
- Dishwasher, Disposal, Dryer, Instant Hot Water, Microwave, Oven, Range, Refrigerator, Washer, Water Heater
- Features
- Laminate Counters, Pantry, Primary Downstairs, Shower/Tub Combo, Smart Thermostat
Nearby schools
| Name | Type |
|---|---|
| Tom McCall Elem | Elementary |
| Elton Gregory Middle | Middle |
| Redmond High | High |
Listing history
| Date | Event | Price | Change | Source |
|---|---|---|---|---|
| July 29, 2026 | Under contract | $799,900 | — | ODS |
| June 25, 2026 | Price drop | $799,900 | $25,000 -3% | RMLS |
| June 23, 2026 | New listing | $824,900 | — | RMLS |