Land with Home for Sale in Cunningham, Tennessee
4447 Baggett Hollow Rd, Cunningham, TN 37052
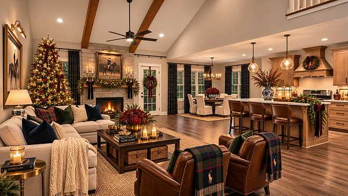
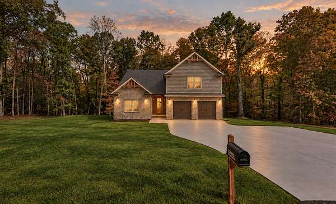
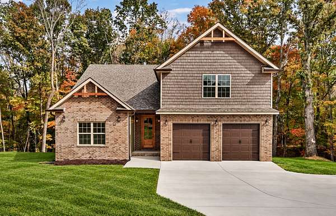
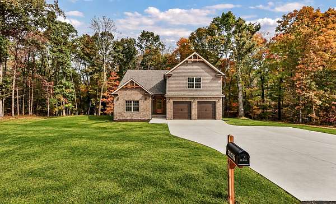
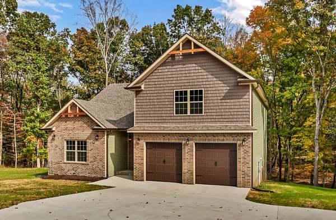
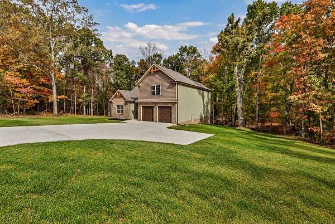
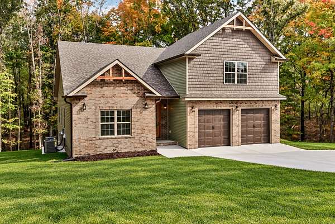
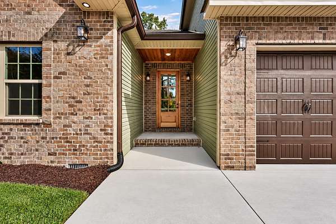
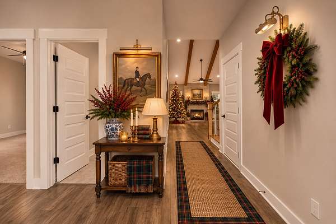
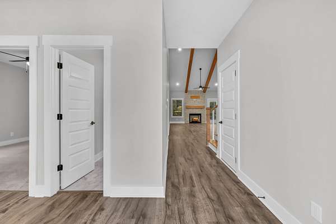
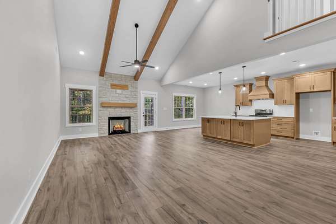
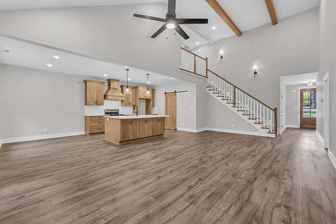
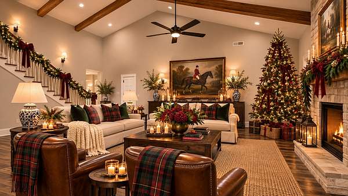
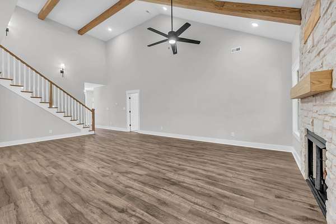
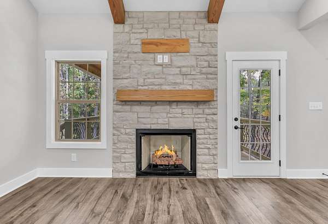
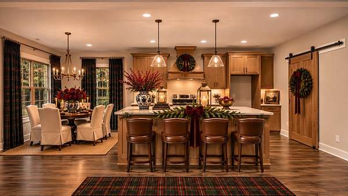
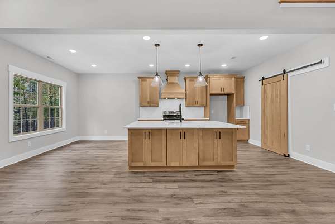
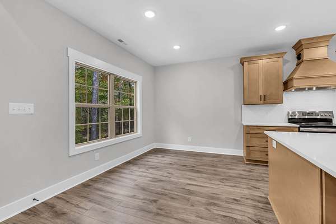
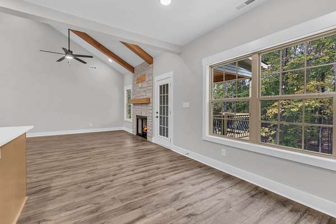
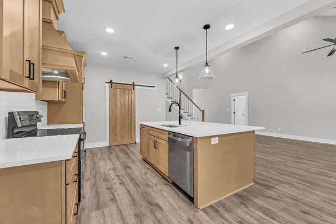
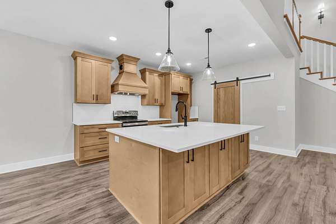
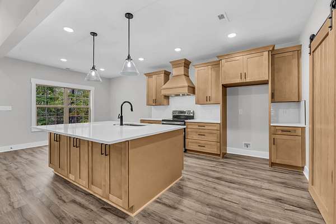
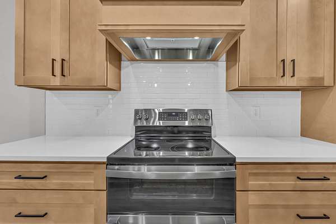
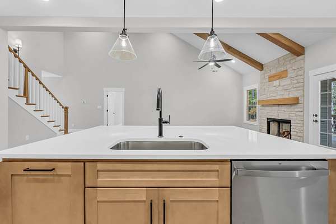
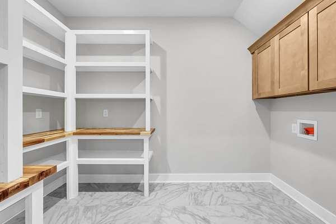
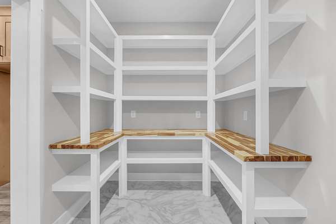
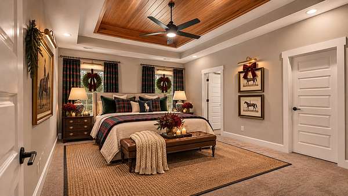
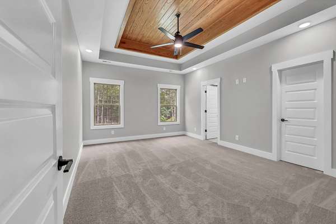
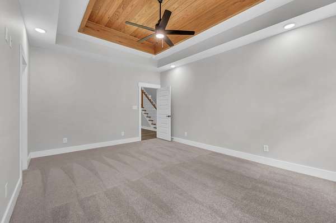
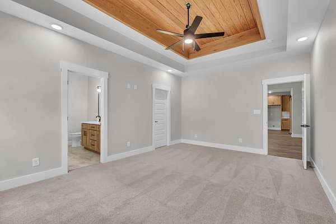
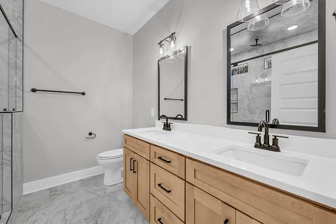
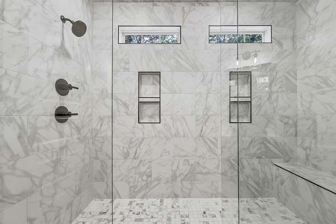
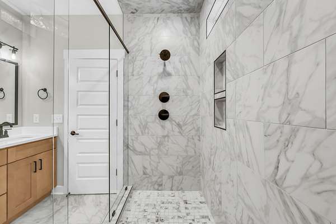
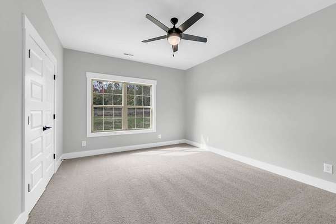
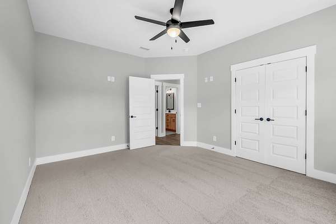
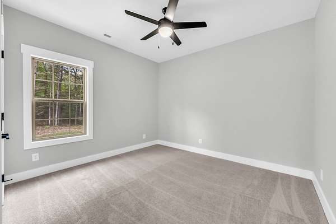
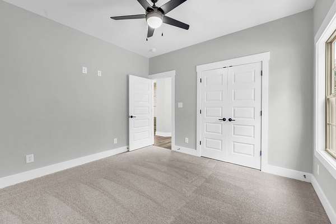
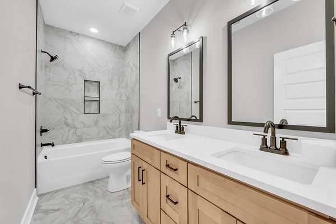
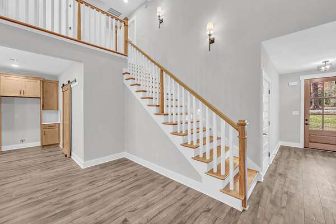
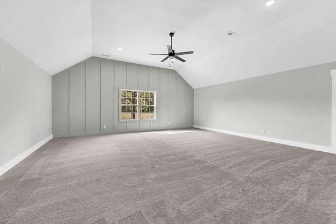
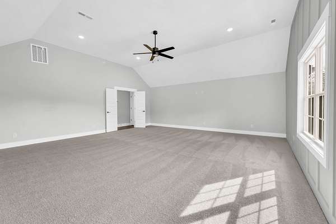
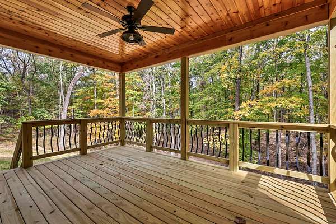
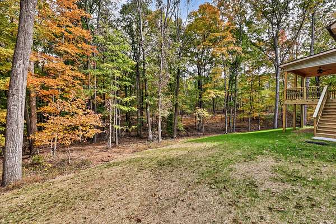
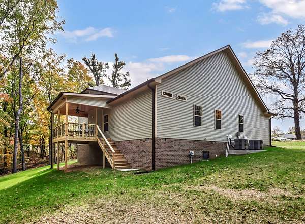
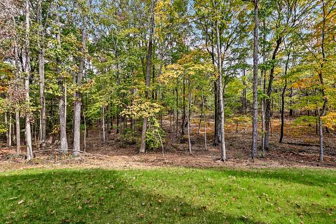
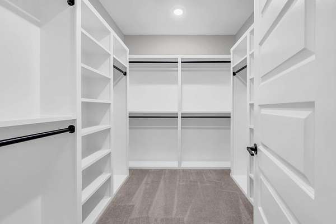
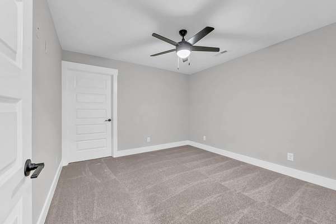
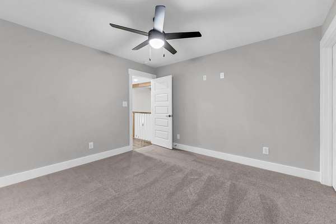
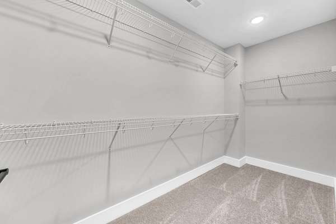
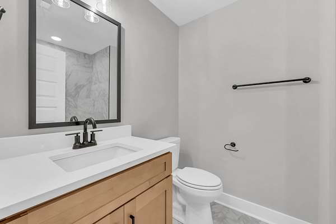
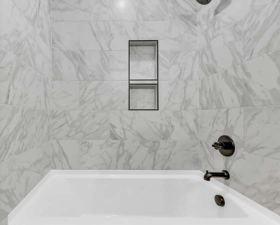
Has a bonus room AND flex room upstairs that can be used as a fourth bedroom- it has a closet and door along with full bathroom upstairs! Welcome to your wooded retreat! Nestled on a beautiful wooded lot, this 3-bedroom, 3-bath home offers a peaceful setting with custom finishes throughout. All three bedrooms are conveniently located on the main level, while upstairs features a spacious bonus room, a third full bathroom, and a versatile flex room that has a closet ideal for a home office, bedroom, storage, or additional living space. Thoughtful details include spray foam insulation, custom stonework surrounding the fireplace, quartz countertops throughout, a spacious walk-in pantry complete with butcher block countertops, and beautiful cedar tongue-and-groove accents both inside and outside. Enjoy the tranquility of wooded surroundings while remaining approximately 15 minutes from Food Lion and 20 minutes from downtown Clarksville. With a combination of quality craftsmanship, functional living spaces, and a serene setting, this home has so much to offer! Seller offering $25,000 in buyer concessions!
- Listed by Lauren Woods, (931) 561-8579, Century 21 Platinum Properties
Location
- Street address
- 4447 Baggett Hollow Rd
- County
- Montgomery County
- Zip code
- 37052
- Elevation
- 733 feet
Directions
I-24 Exit 11 from Nashville. Right on Hwy 76, 3.1mi. Continue onto Ashland City Rd., 5.6mi. Left onto Cumberland Dr., 0.5mil. Take River Rd to State Hwy 48 S., 4.5 mil. Follow Hwy 48 S to Baggett Hollow, 6.7 mil. Turn right onto Baggett Hollow. On Right
Property details
- Acreage
- 1.5 acres65,340 sq ft
- MLS #
- REALTRACS 3631895
- Posted
Property taxes
- Recent
- $394
Parcels
- 063141 02404 00018141
Details and features
Listing
- Type
- Residential
- Subtype
- Single Family Residence
- Possession
- Close of Escrow
Lot
- Size Source
- Assessor
- Terrain
- Wooded
- View
- Trees/Woods
Exterior
- Parking Spaces
- 2
- Parking
- Attached
Structure
- Basement
- Crawl Space
- Water
- Public
- Sewer
- Private Sewer
- Heating
- Heat Pump
- Cooling
- Ceiling Fan(s), Central Air
- Materials
- Brick, Vinyl Siding
Interior
- Rooms
- Bedroom x 3
- Flooring
- Carpet, Luxury Vinyl, Tile
- Fireplace Count
- 1
- Appliances
- Dishwasher, Disposal, Oven, Range, Stainless Steel Appliance(s)
- Laundry
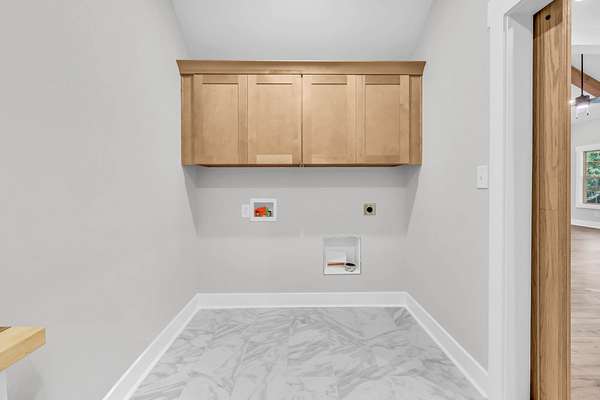
- Electric Dryer Hookup, Washer Hookup
- Equipment
- Air Purifier
- Features
- Air Filter, Ceiling Fan(s), High Ceilings, Walk-In Closet(s)
Property utilities
| Category | Type | Status |
|---|---|---|
| Water | Public | Available |
Nearby schools
| Name | Type |
|---|---|
| Cumberland Heights Elementary | Elementary |
| Montgomery Central Middle | Middle |
| Montgomery Central High | High |
Listing history
| Date | Event | Price | Change | Source |
|---|---|---|---|---|
| Oct 27, 2026 | Price drop | $615,000 | $10,000 -1.6% | REALTRACS |
| Aug 10, 2026 | New listing | $625,000 | — | REALTRACS |
Payment calculator

Based on information submitted to the MLS GRID as of Nov 13, 2026 6:00 am MT. All data is obtained from various sources and may not have been verified by broker or MLS GRID. Supplied Open House Information is subject to change without notice. All information should be independently reviewed and verified for accuracy. Properties may or may not be listed by the office/agent presenting the information. Some IDX listings have been excluded from this website. View more