Land with Home for Sale in Mercersburg, Pennsylvania
4448 Parnell Dr, Mercersburg, PA 17236
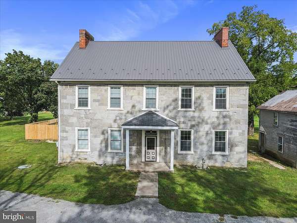
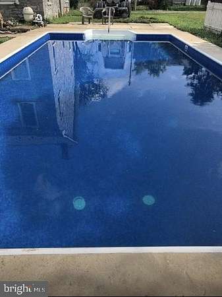
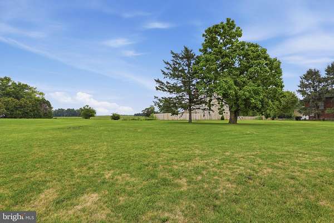
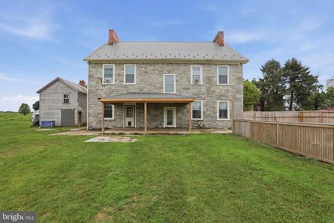
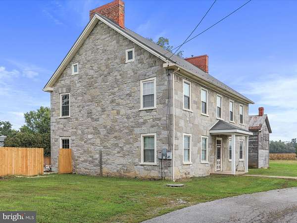
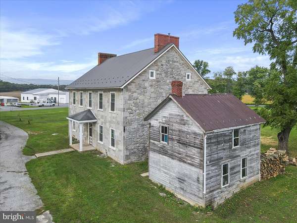
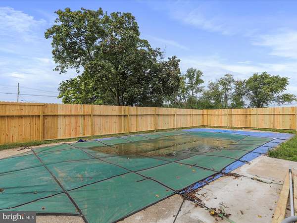
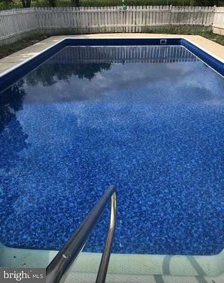
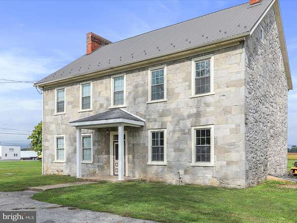
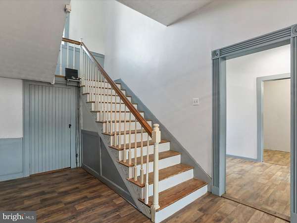
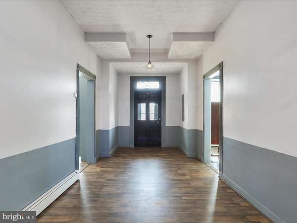
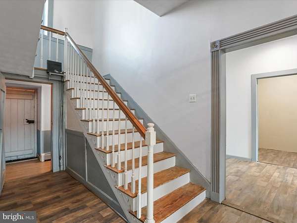
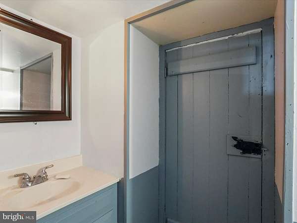
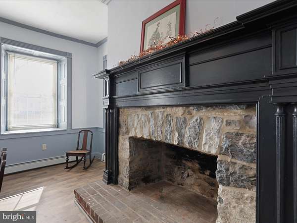
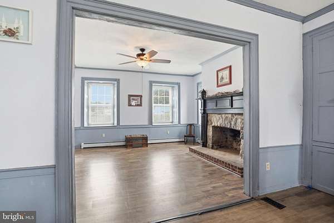
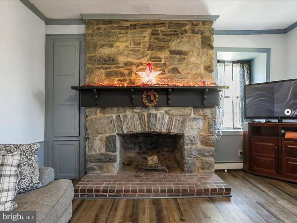
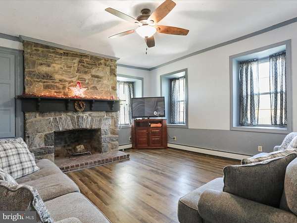
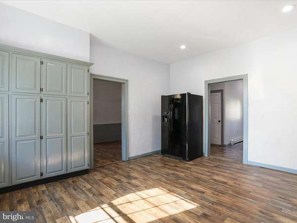
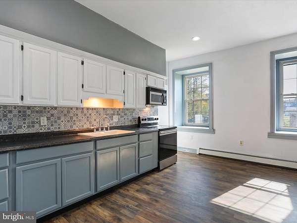
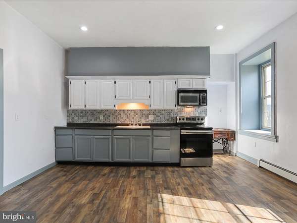
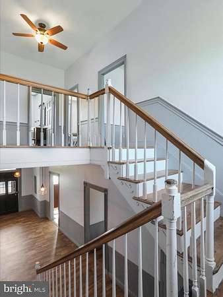
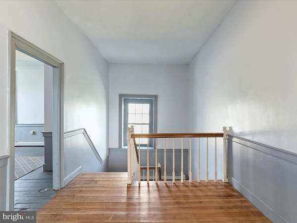
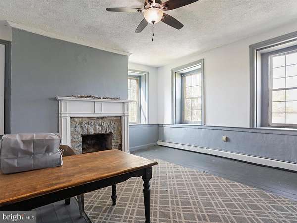
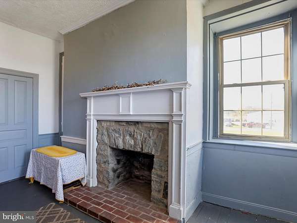
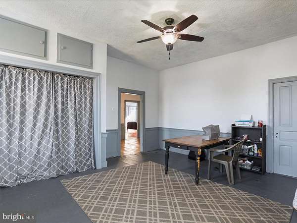
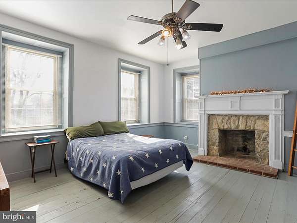
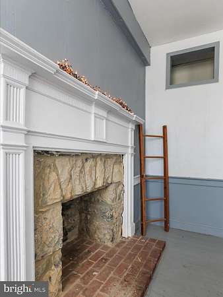
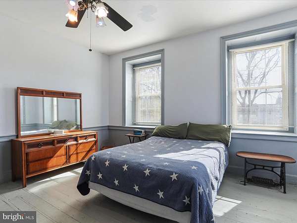
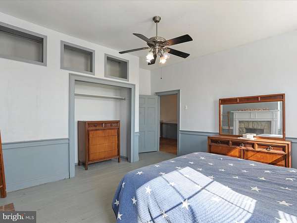
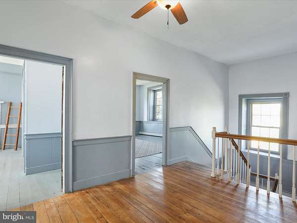
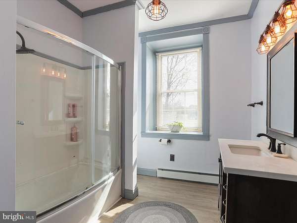
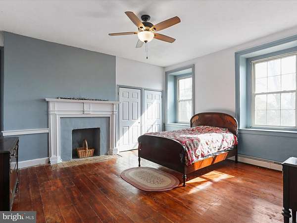
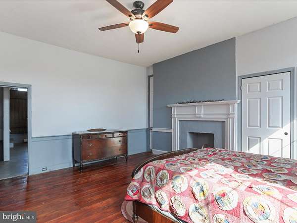
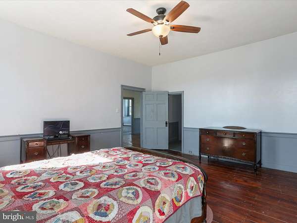
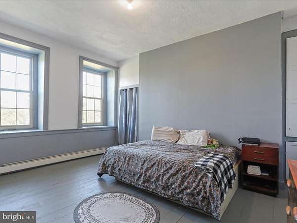
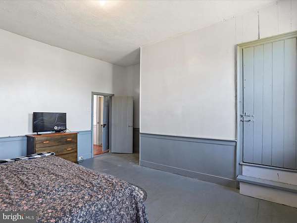
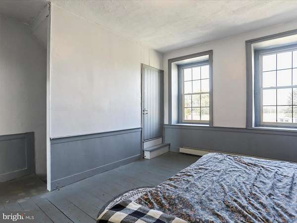
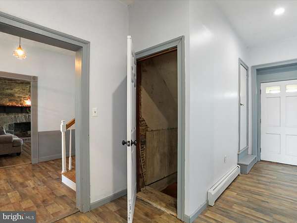
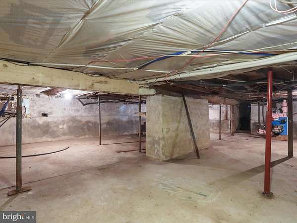
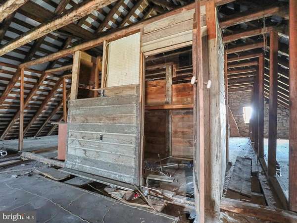
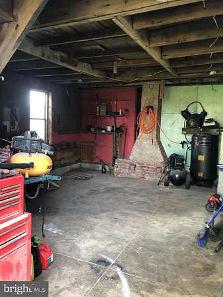
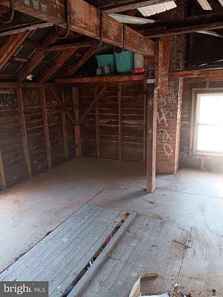
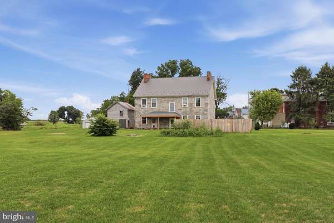
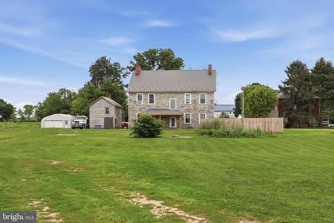
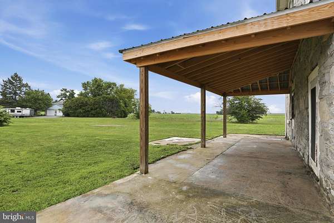
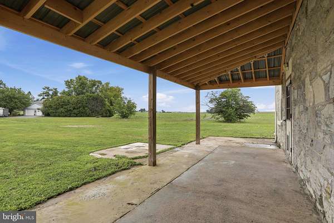
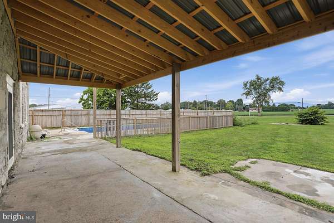
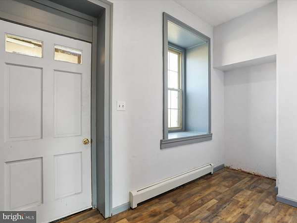
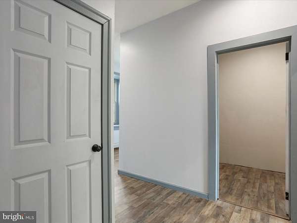
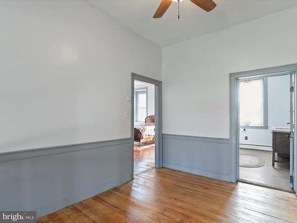
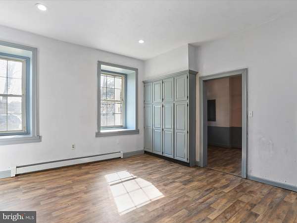
Remarkable Element of History Restored Back to Life!!! Recorded to be the 1st Home in Lemasters, this Unique Beauty is Built like a Stone Fortress; Witness the Depth of the Stone in the "Day-Dreamers Deep" Windowsills! Almost EVERY Room has a Lavish Elegance of Grand Ambiance w/ (5) LARGE Wood-Burning Fireplaces through-out the Home (3 fireplaces are Currently Covered, but There!); Endless Holiday Decoration Opportunities or just Enjoy the Flickering of the Flames on a Cold Evening!! The Grand Foyer / Main Staircase Greets you inside the Front Door and Every Level of the Home is Outfitted with Beautiful High Ceilings!! Property has Endless Opportunities for how it could be Laid Out on the 1st FL; ( His / Hers Parlors, Living / Family Room, Living / Office, Living / Formal Dining Room, Main Level Bedroom / Living Room- the list is indeed ENDLESS!!). The current Sellers bought this home when the World had said "Goodbye" to it. Moving into it with Vision, Hope, Determination, and Love for "What Once Was," this "Magnitude of Stone" was made back into a "Home." Not Only Historical and Beautiful, it also Features an IN-GROUND POOL!!! Fully Renovated, Privately Fenced, and Ready for the Summer SUN!! Gaze at the Mountains as you Relax on the Oversized Rear Patio- the Seasons SURROUND you here! Land is FLAT for New Things! Add a Garage, Hobby Bldg, or just ENJOY the SPACE!! ADDITIONAL BUILDING; The Carriage House could be an Airbnb, In-Law House, He/She Shed, or a Crafters / Artists Dream Space!!! We WELCOME YOU Home - We hope you see the Diamond we do!! NEW Rear Porch - More Exteriors to Come!!
Location
- Street address
- 4448 Parnell Dr
- County
- Franklin County
- Zip code
- 17236
- Community
- Lemasters
- School district
- Tuscarora
- Elevation
- 575 feet
Property details
- Acreage
- 1.82 acres79,279 sq ft
- MLS #
- TREND PAFL2036594
- Posted
Property taxes
- Recent
- $3,373
Details and features
Listing
- Type
- Residential
- Franchise
- Century 21 Real Estate
Exterior
- Parking Spaces
- 10
- Parking
- Driveway
- Pool
- Private
Structure
- Style
- National
- Stories
- 4
- Heating
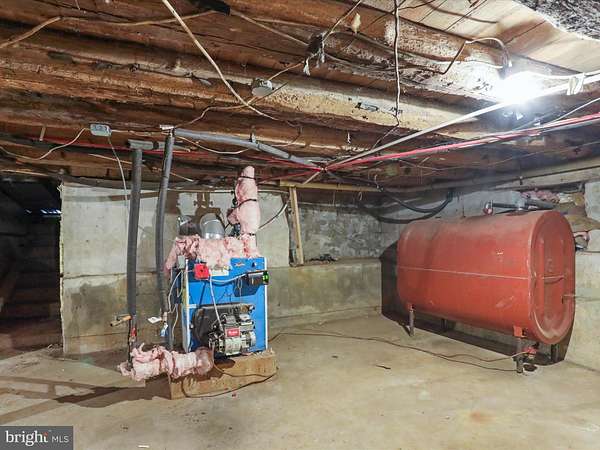
- Baseboard, Hot Water
- Cooling
- Ceiling Fan(s), Window Unit(s)
- Materials
- Block, CPVC/Pvc, Combination, Concrete, Copper Plumbing, Frame, Glass, Masonry, Mixed, Mixed Plumbing, Rock, Spray Foam Insulation, Stick Built, Stone
Interior
- Rooms
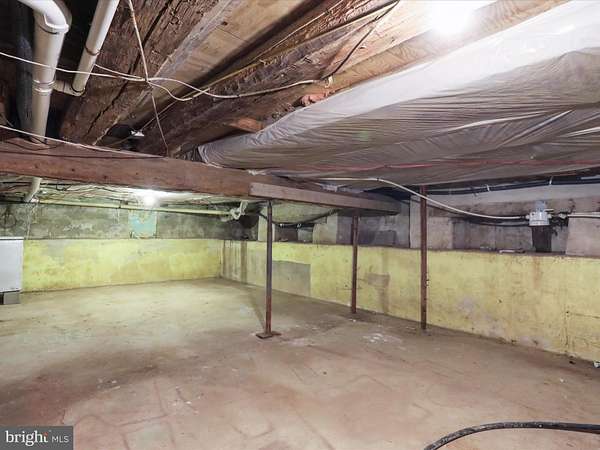
- Basement, Bathroom x 2, Bedroom x 4, Dining Room, Family Room
- Fireplaces
- Yes
- Appliances

- Built-In Microwave, Exhaust Fan, Oven/Range-Electric, Water Conditioner-Owned, Water Heater
- Features
- Additional Stairway, Attic, Bathroom-Tub Shower, Breakfast Area, Built-Ins, Ceiling Fan(s), Entry Level Bedroom, Family Room Off Kitchen, Floor Plan-Traditional, Formal/Separate Dining Room, Kitchen-Country, Kitchen-Eat-In, Kitchen-Table Space, Recessed Lighting, Walk-In Closet(s), Water Treat System, Wood Floors
Nearby schools
| Name | Type | District |
|---|---|---|
| Mountain View | Elementary | Tuscarora |
| James Buchanan | Middle | Tuscarora |
| James Buchanan | High | Tuscarora |
Listing history
| Date | Event | Price | Change | Source |
|---|---|---|---|---|
| Sept 3, 2026 | Price drop | $437,500 | $10,000 -2.2% | TREND |
| Aug 15, 2026 | New listing | $447,500 | — | TREND |