Agricultural Land with Home for Sale in Rydal, Georgia
445 E Valley Rd NE, Rydal, GA 30171
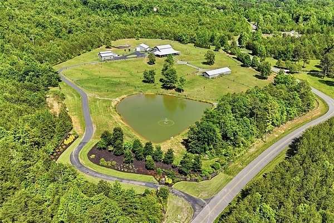
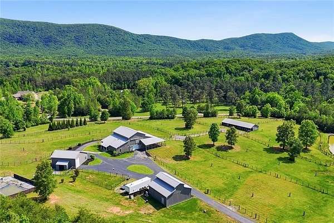
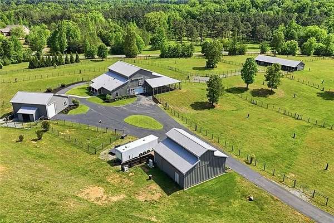
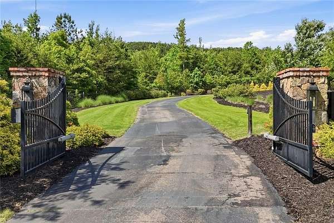
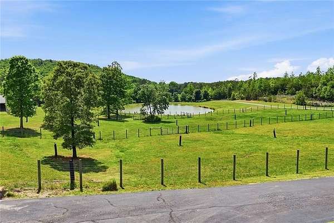
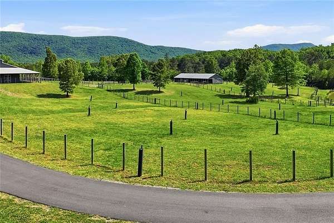
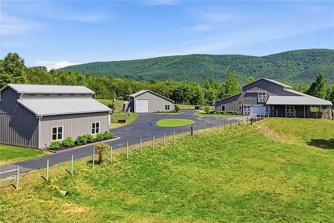
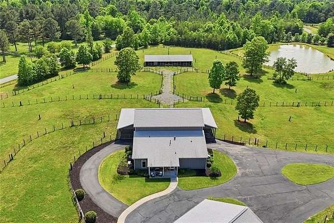
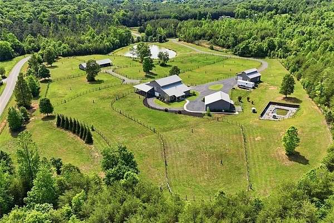
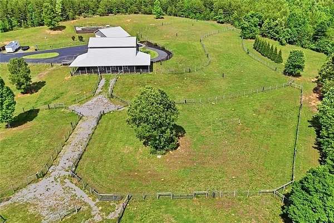
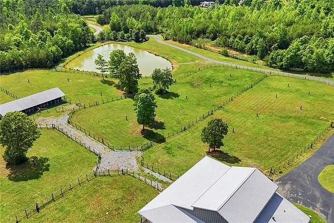
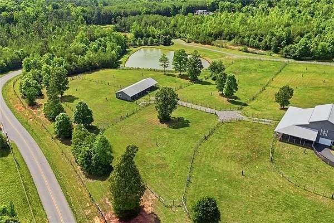
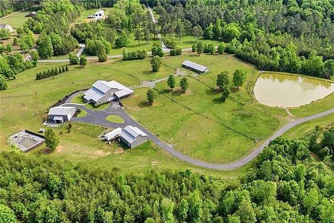
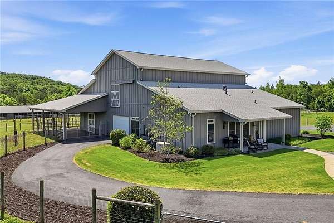
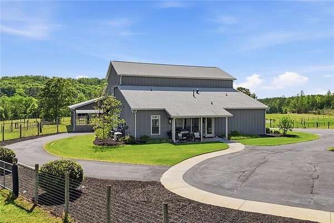
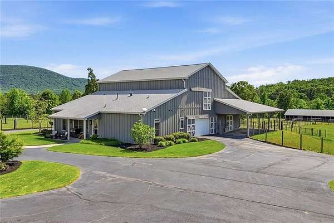
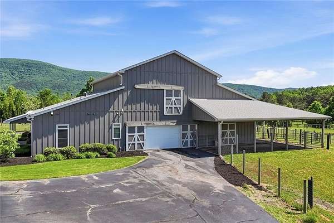
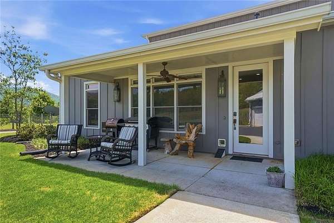
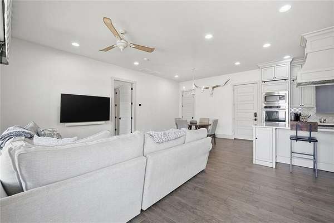
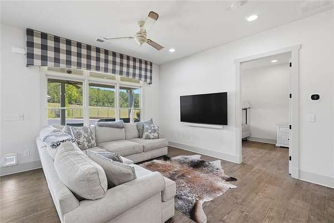
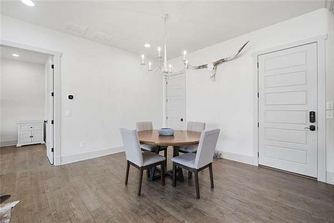
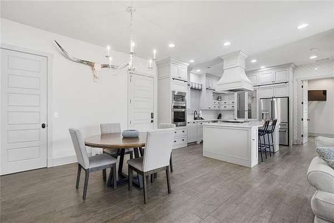
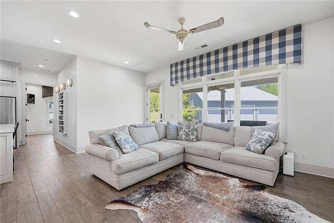
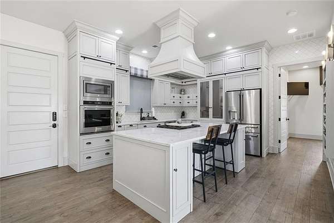
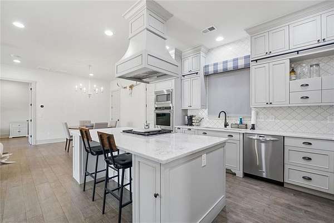
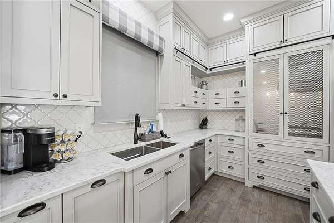
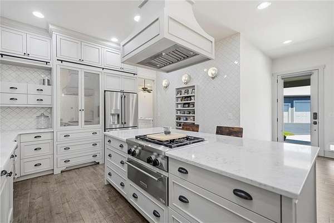
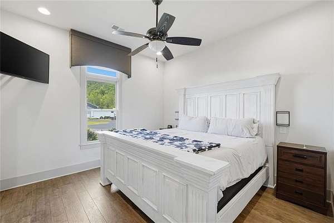
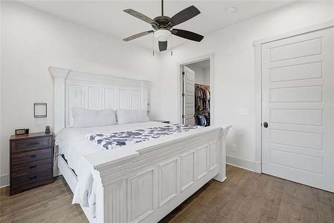
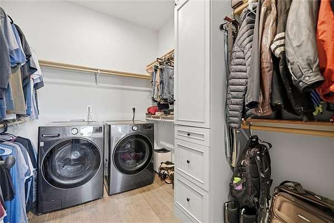
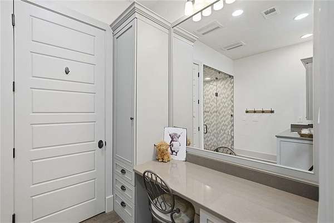
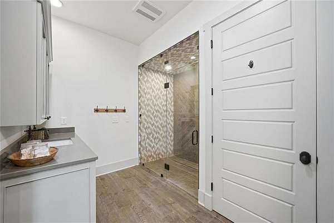
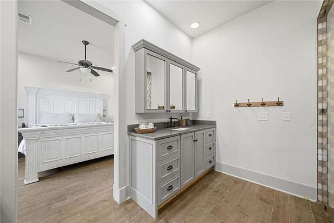
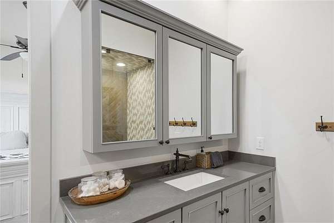
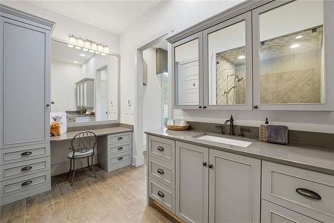
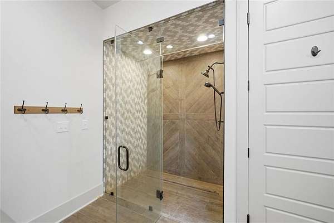
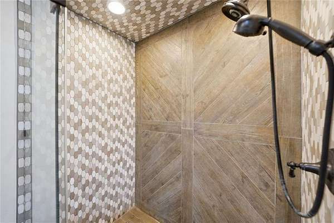
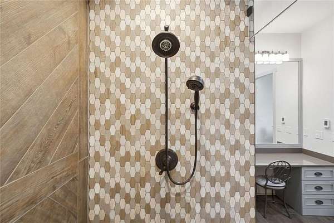
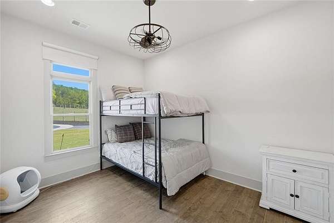
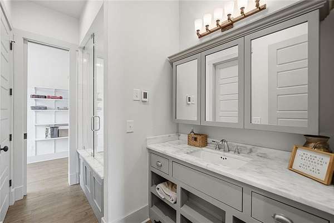
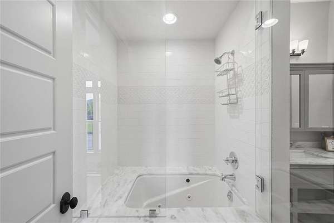
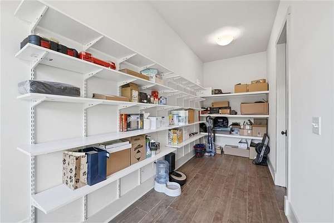
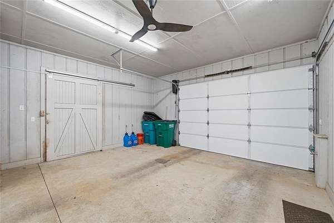
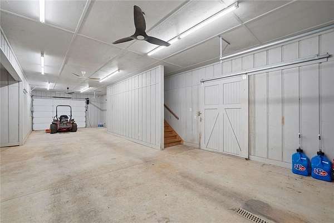
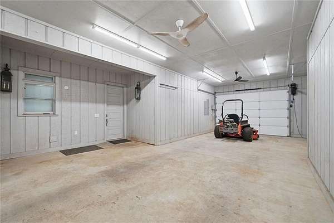
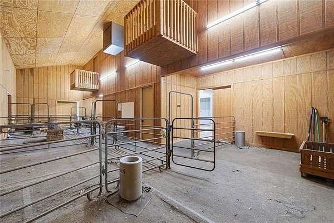
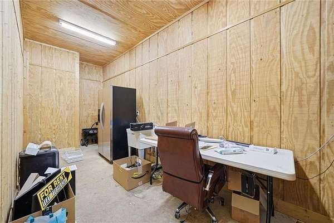
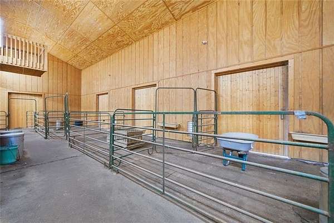
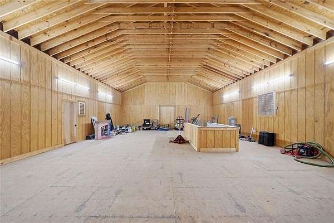
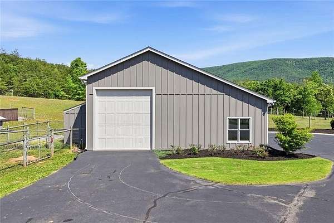
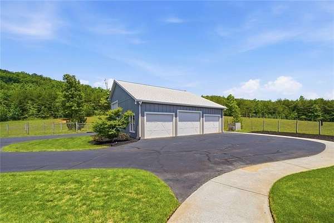
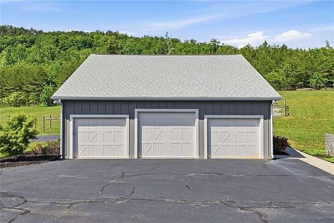
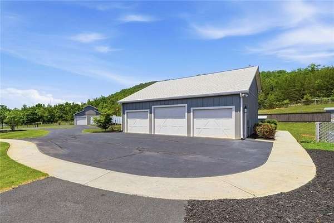
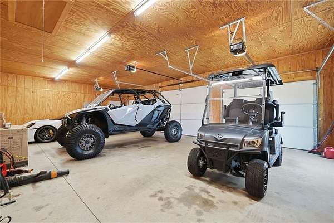
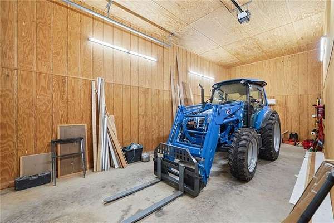
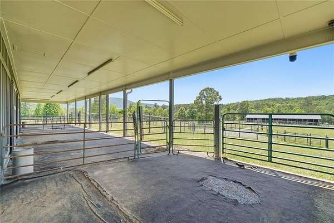
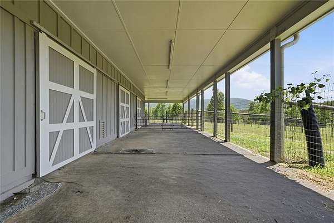
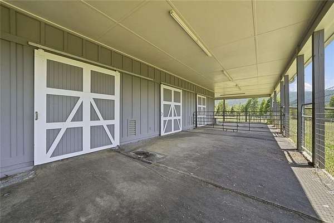
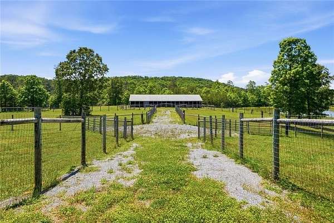
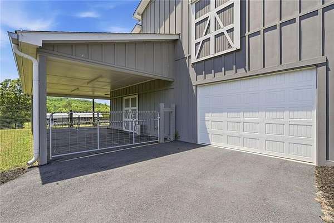
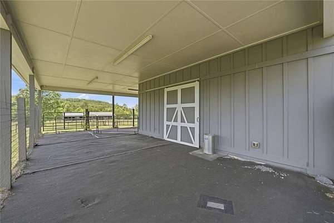
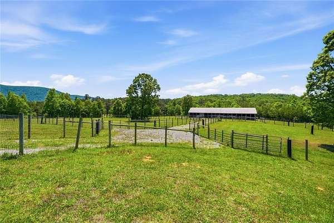
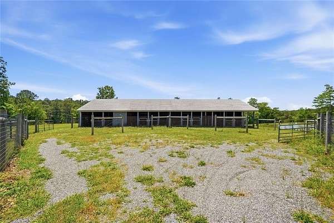
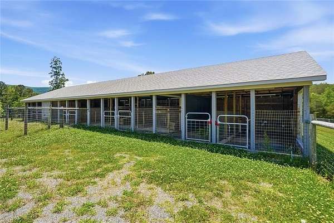
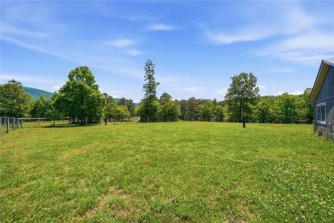
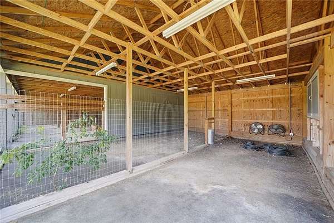
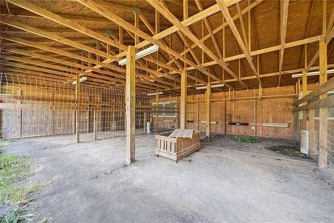
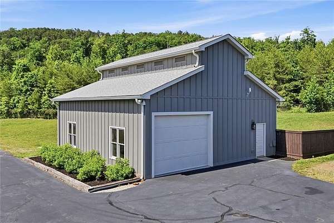
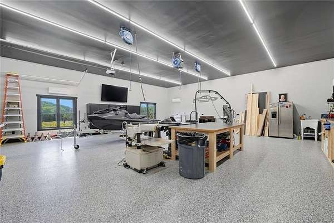
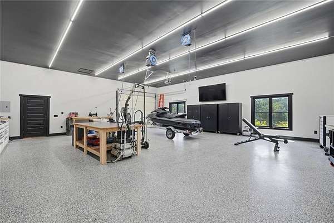
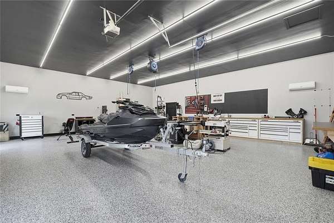
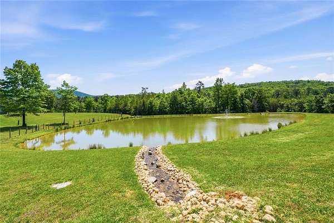
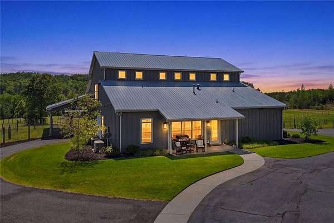
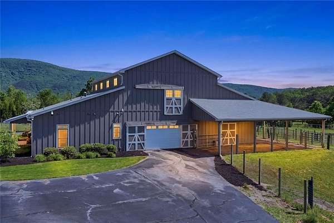
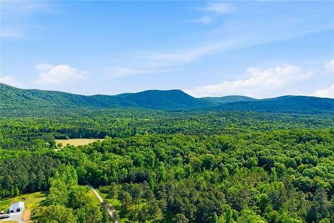
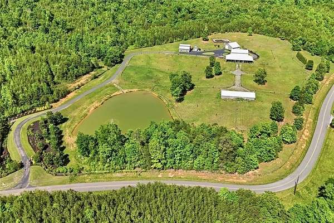
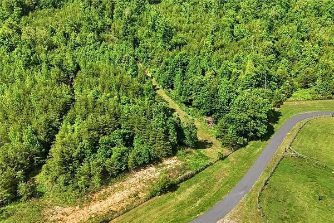
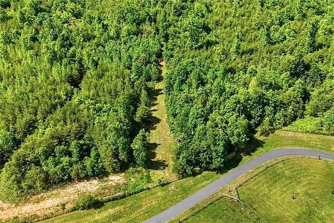
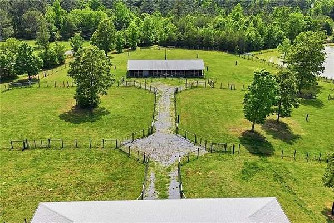
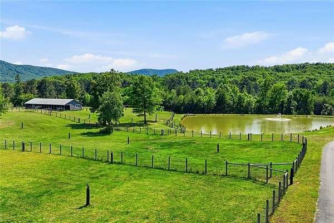
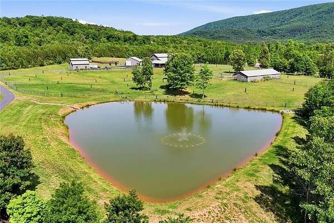
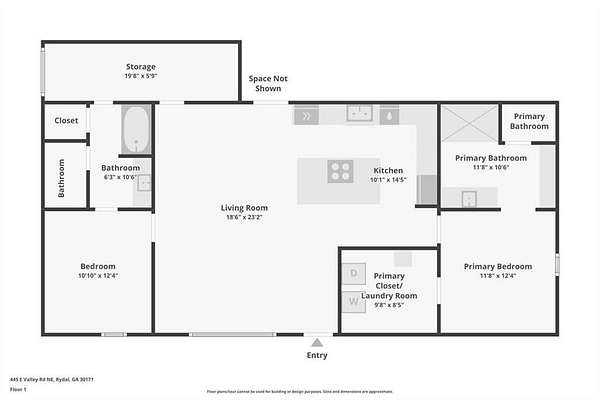
145.97 acres of mountain-view farm living with a gated entrance, pond, developed pastures, multiple barns, and a luxury barn apartment create a property that is already built for serious use. Inside the main barn, a 2-bedroom, 2-bath apartment offers about 1,250 square feet of clean, modern living. The updated kitchen features custom cabinetry, a large island, stainless steel appliances, built-in oven and microwave, tile flooring, and an open floor plan that connects easily to the living area. The primary suite includes a private bath with dual vanity storage, a makeup station, and a custom tile shower, while the safe room and tornado shelter sits nearby for added peace of mind. Above the main barn, approximately 1,250 square feet of loft space adds practical storage or flexible utility space. The 3,600-square-foot barn also includes new garage doors and recent repairs. Outside, 11 developed acres are enclosed with 5-foot no-climb fencing and divided into 7 fenced, irrigated pastures. An additional 8-stall barn includes water and electric, while the workshop barn features new epoxy floors, custom cabinets, a sink, air conditioning, and 220 electric. A 3-car garage with a 35-foot RV bay, utility building for heavy equipment, 2 deep wells, and a retention pond support daily farm operations. A pond has been added near the front of the property, adding a strong first impression as you come through the gated entrance. The property also includes an additional homesite with underground utilities in place.
Location
- Street address
- 445 E Valley Rd NE
- County
- Bartow County
- Zip code
- 30171
- Community
- Acres
- Elevation
- 1,103 feet
Directions
575N to exit 16 to 140N. Turn left on 140 west/ Waleska 120. Drive 14 miles and turn left onto East Valley Rd NE. Property is on the right.
Property details
- Acreage
- 145.97 acres
- MLS #
- FMLS 7767364
- Posted
Property taxes
- 2025
- $6,526
Parcels
- 0109 0317 031
Details and features
Listing
- Type
- Residential
- Subtype
- Single Family Residence
- Franchise
- Independent
Lot
- Waterfront
- Pond
- Features
- Back Yard, Farm, Level, Pasture, Pond On Lot, Private
Exterior
- Parking Spaces
- 7
- Parking
- Driveway, Garage, Open, RV
- Fencing
- Fenced
- Pool
- Porch
- Structures
- Outbuilding, Storage
- Features
- Private Entrance, Private Yard
Structure
- Style
- Ranch
- Stories
- 1
- Water
- Well
- Sewer
- Septic Tank
- Heating
- Propane
- Materials
- Cement Siding
- Roof
- Composition, Shingle
- Windows
- Insulated Windows
Interior
- Rooms
- Bathroom x 2, Bedroom x 2, Laundry Room
- Flooring
- Tile, Vinyl
- Appliances
- Dishwasher, Dryer, Gas Cooktop, Gas Oven, Microwave, Refrigerator, Washer
- Security
- Security
- Features
- Double Vanity, High Ceilings 10 ft Main, Walk-In Closet(s)
Property utilities
| Category | Type | Status |
|---|---|---|
| Power | Grid | Available |
| Gas | Propane | Connected |
Nearby schools
| Name | Type |
|---|---|
| Pine Log | Elementary |
| Adairsville | Middle |
| Adairsville | High |
Listing history
| Date | Event | Price | Change | Source |
|---|---|---|---|---|
| June 1, 2026 | Under contract | $1,675,000 | — | FMLS |
| May 8, 2026 | New listing | $1,675,000 | — | FMLS |