Land with Home for Sale in Blacksburg, Virginia
445 Quailwood Dr, Blacksburg, VA 24060
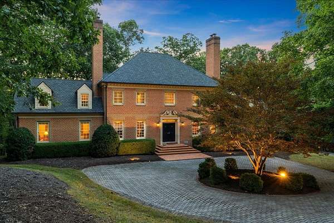
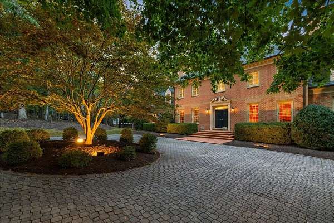
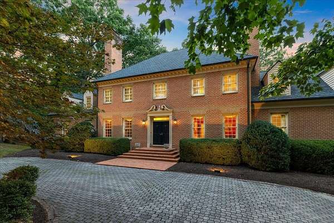
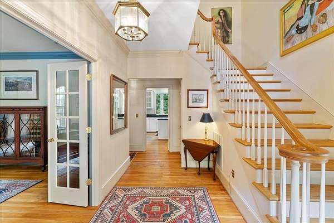
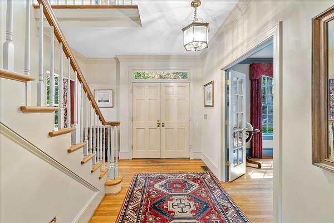
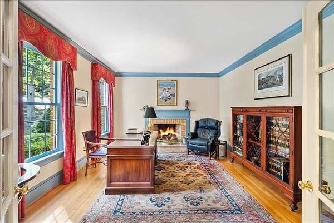
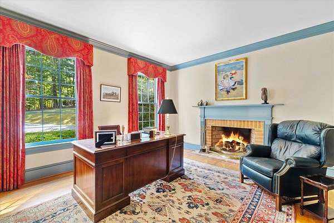
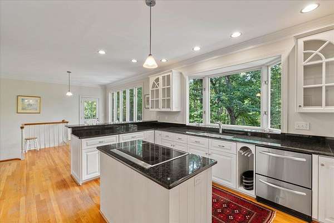
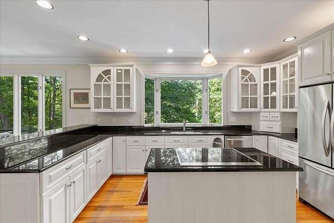
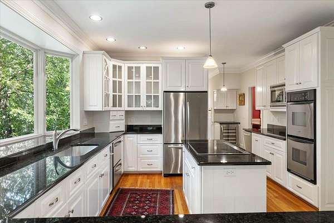
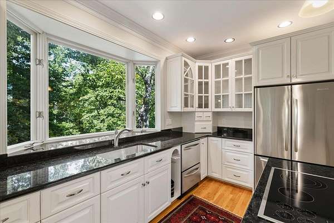
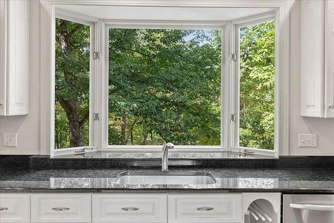
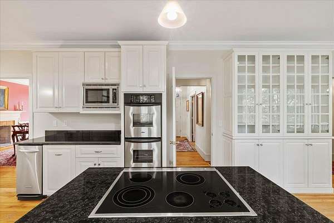
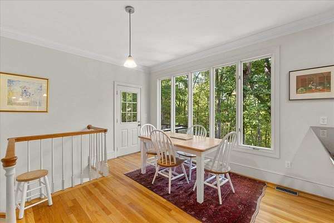
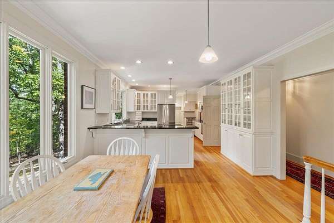
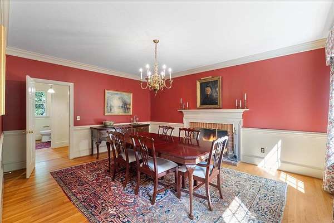
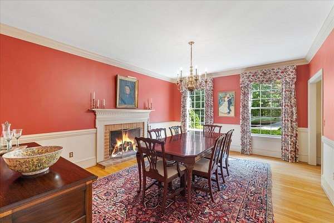
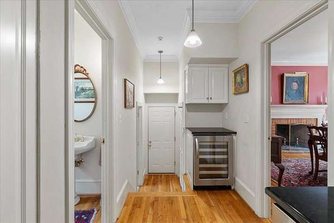
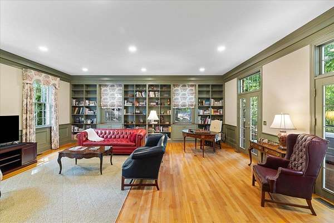
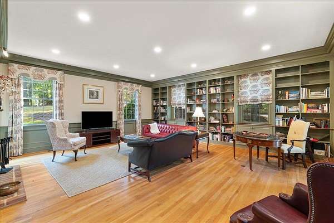
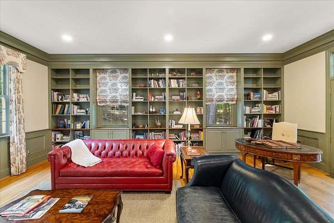
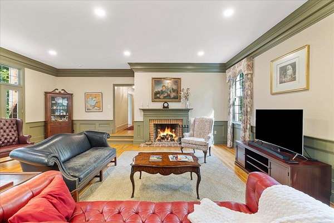
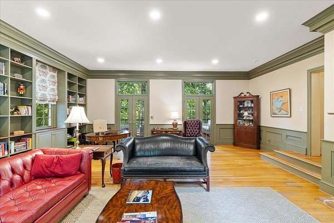
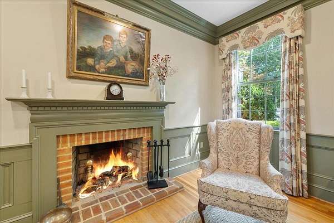
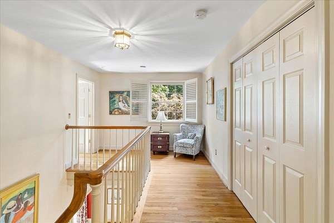
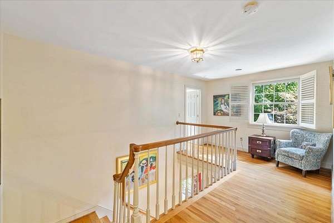
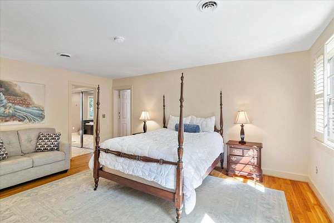
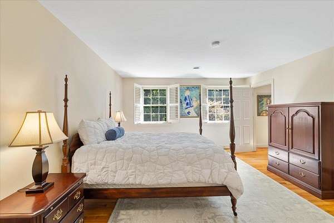
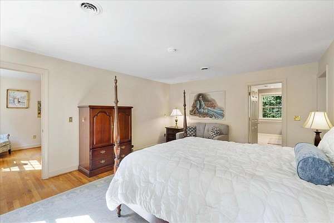
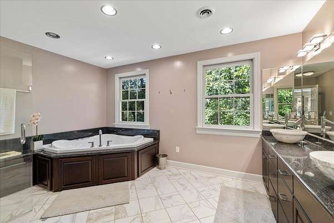
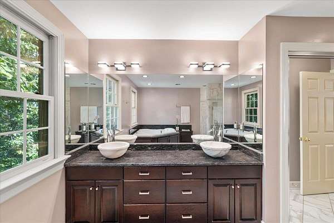
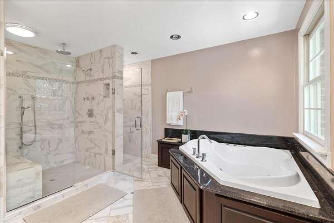
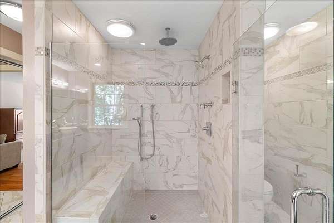
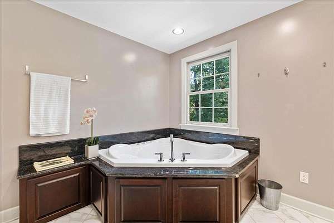
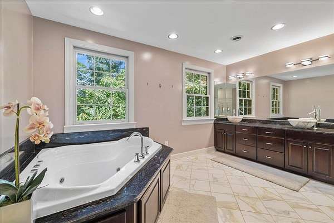
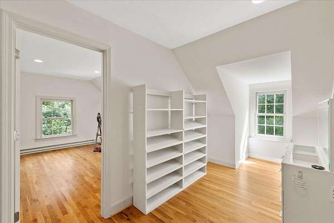
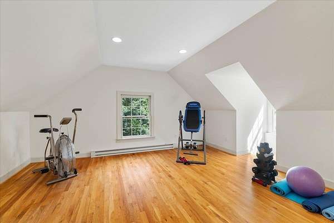
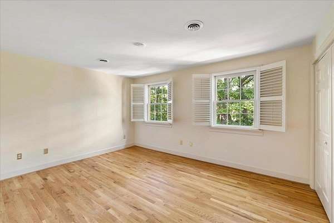
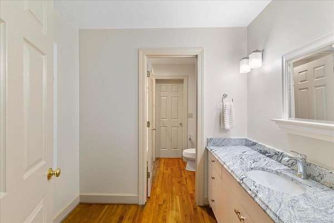
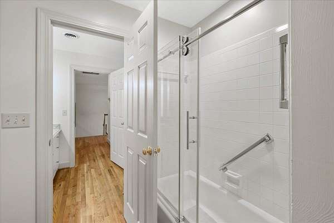
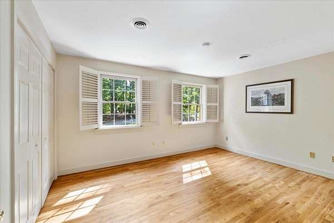
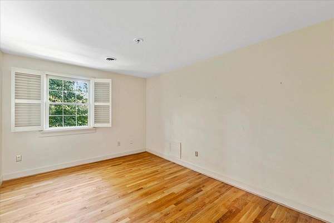
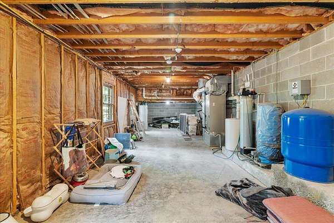
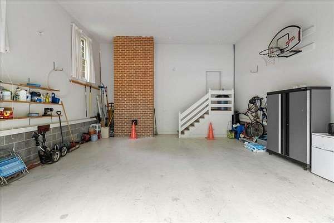
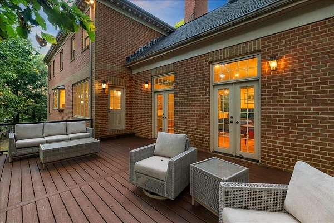
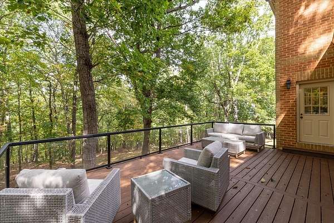
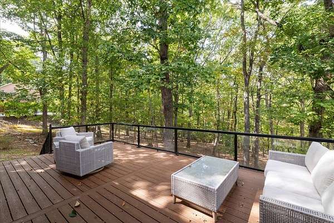
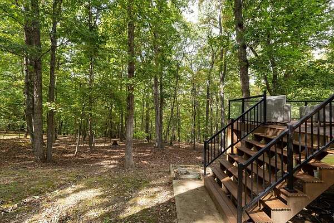
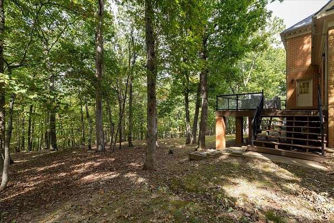
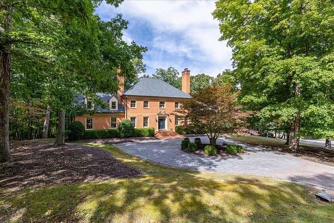
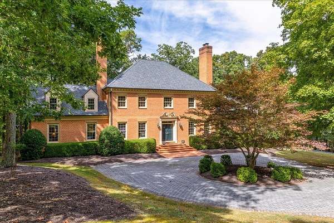
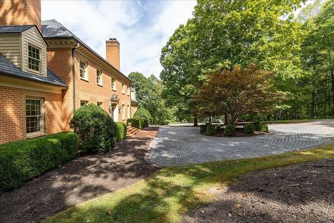
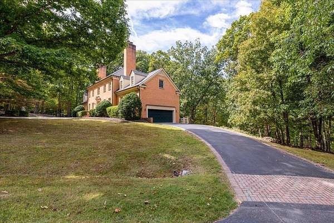
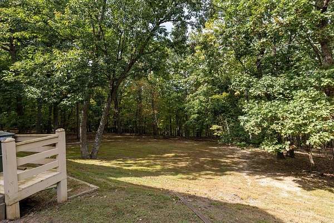
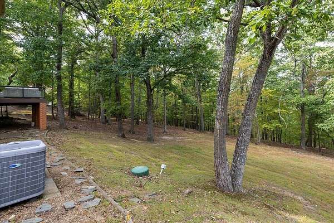
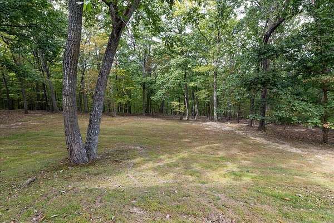
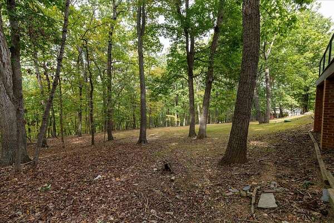
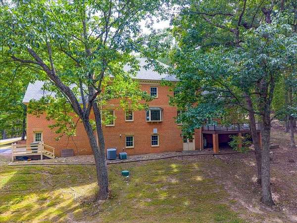
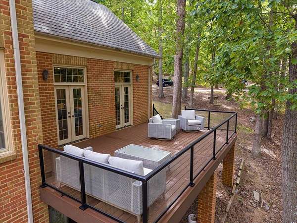
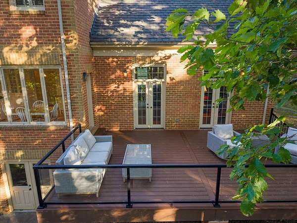
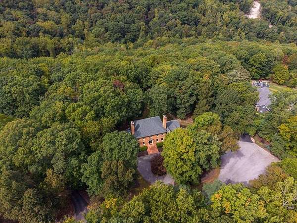
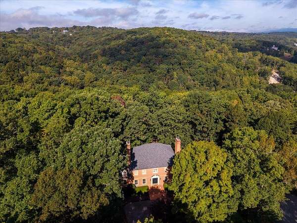
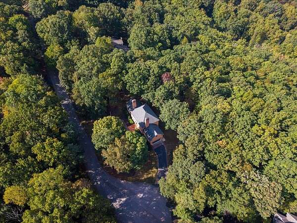
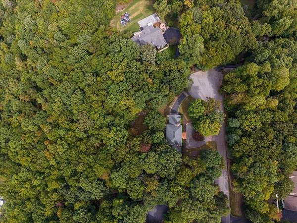
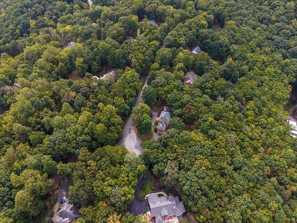
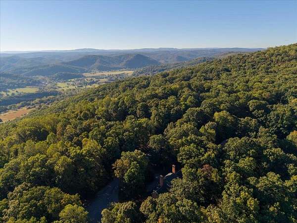
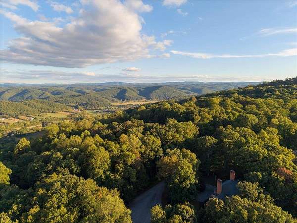
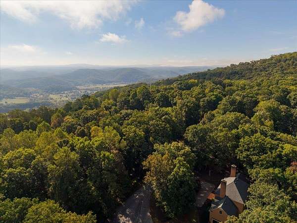
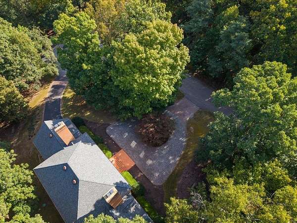
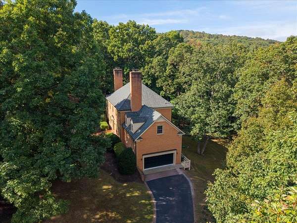
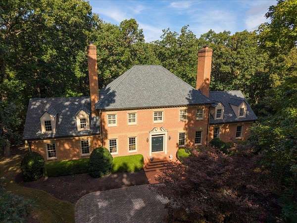
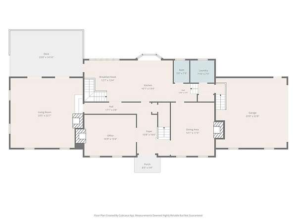
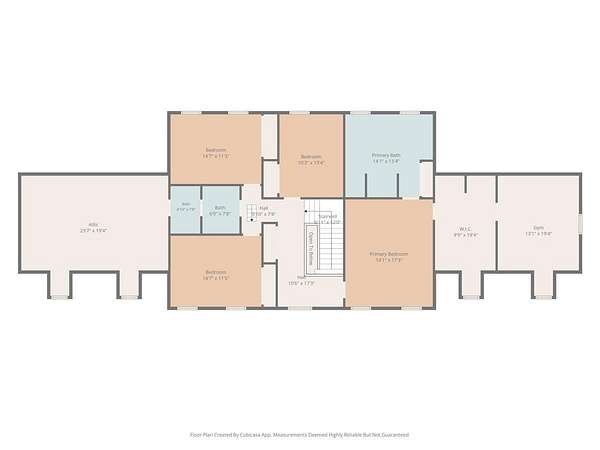
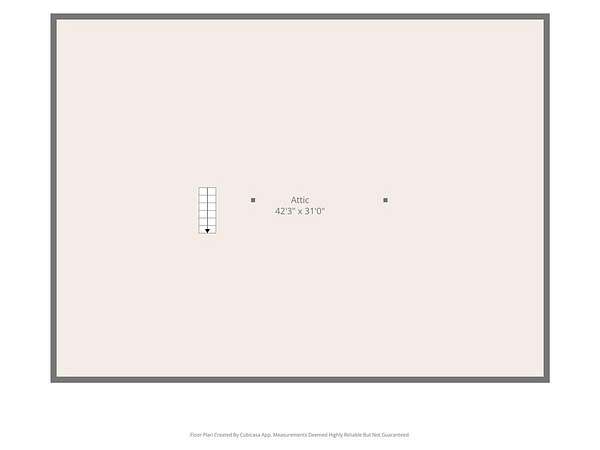
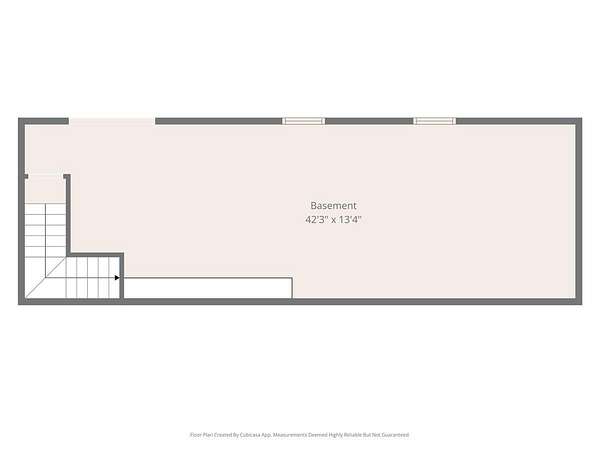
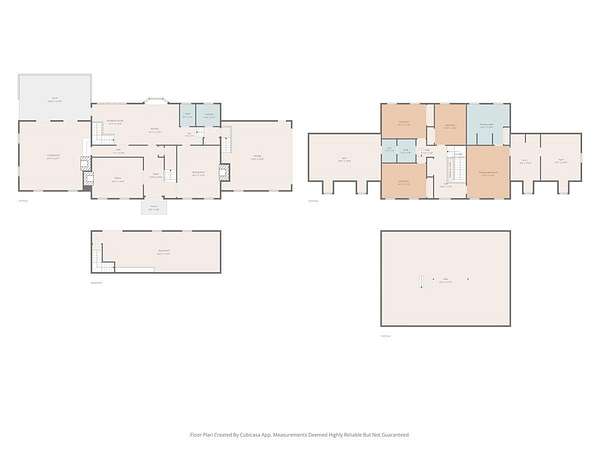
Stately brick Colonial in Deercroft, cared for by one owner and built with quality at every turn. A circular paver motor court with landscape lighting leads to a grand foyer and staircase. Three fireplaces anchor the main level: a grand living room lined with built-in bookcases, a formal dining room, and a private office. The kitchen pairs white cabinetry and granite with a large island, double wall ovens, and a bay-window breakfast nook overlooking the woods, plus a butler's pantry with wine fridge. Upstairs, the primary suite features a walk-in closet and spa bath with jetted tub, marble walk-in shower, and double vanity, joined by three more bedrooms and a bonus room ready for a home gym. Designed as a three-story home, the walk-up third floor is ready to be finished, while a large unfinished second-floor room and the basement provide abundant storage. French doors open to a large deck surrounded by mature hardwoods, and a two-car garage completes this private, high-end home.
Location
- Street address
- 445 Quailwood Dr
- County
- Montgomery County
- Zip code
- 24060
- Community
- Deercroft
- School district
- Montgomery County
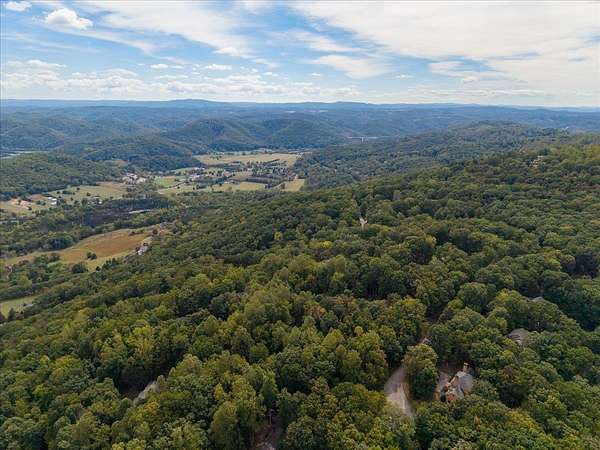
- Elevation
- 2,058 feet
Directions
From South Main Street, turn onto Marlington Street and follow to the end. Turn right, then take an immediate left onto Nellies Cave Road. Turn right into Deercroft, then right onto Falcon Ridge Road. Turn right onto Quailwood Drive. Home is located at the end of the cul-de-sac.
Property details
- Acreage
- 2.55 acres
- MLS #
- NRVMLS 428835
- Posted
Property taxes
- 2026
- $6,273
Expenses
- Homeowner Association Fee
- $275 annually
Legal description
DEERCROFT PH IV LOT 75
Details and features
Listing
- Type
- Residential
Lot
- Features
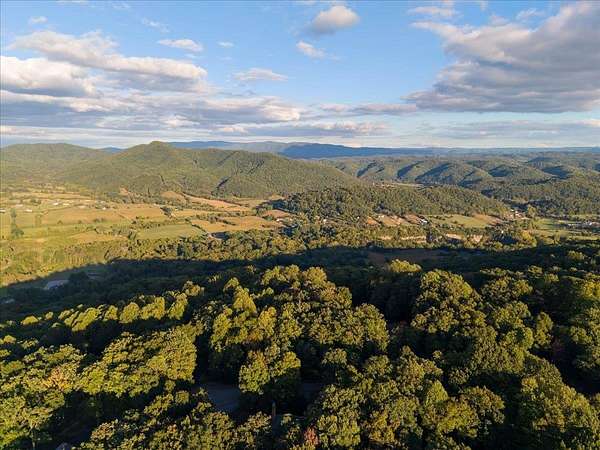
- Cul-De-Sac, Wooded Lot
Exterior
- Pool
- Deck, Porch
- Structures
- Storage
- Features
- Garden Space, Private Yard, Quality Landscaping
Structure
- Style
- Colonial
- Stories
- 2
- Water
- Well
- Heating
- Heat Pump
- Roof
- Shingle
Interior
- Room Count
- 11
- Rooms
- Bathroom x 3, Bedroom x 4
- Flooring
- Hardwood, Tile-Ceramic
- Fireplaces
- Yes
- Appliances
- Compactor, Dishwasher, Disposal, Dryer/Electric, Microwave, Range/Electric, Refrigerator, Washer
- Features
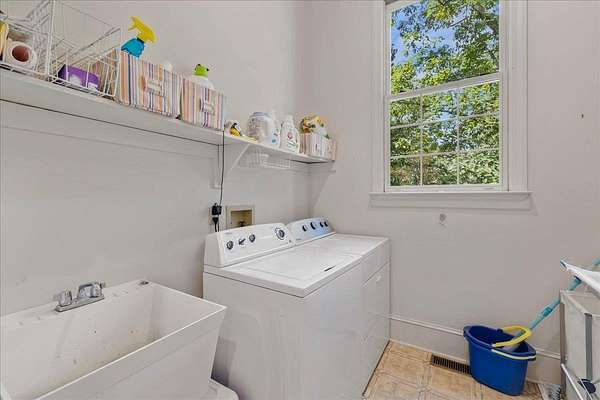
- Bay/Bow Windows, Built-Ins, Ceiling Fan(s), Ceramic Tile Bath(s), Extra Storage, Laundry On Main, Spa Shower, Walk-In Closet(s), Walls-Drywall, Wireless Int. Ready
Nearby schools
| Name | Type | District |
|---|---|---|
| Margaret Beeks | Elementary | Montgomery County |
| Blacksburg | Middle | Montgomery County |
| Blacksburg | High | Montgomery County |
Listing history
| Date | Event | Price | Change | Source |
|---|---|---|---|---|
| Oct 2, 2026 | New listing | $975,000 | — | NRVMLS |