Agricultural Land with Home for Sale in Clarkrange, Tennessee
4455 Jonesville Rd, Clarkrange, TN 38553
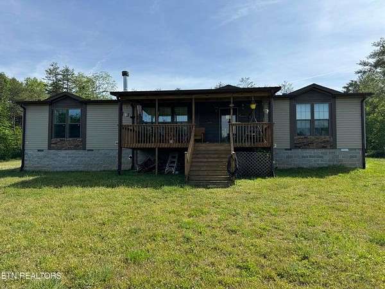
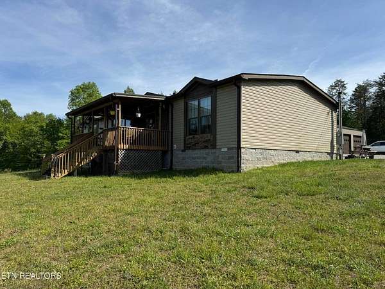
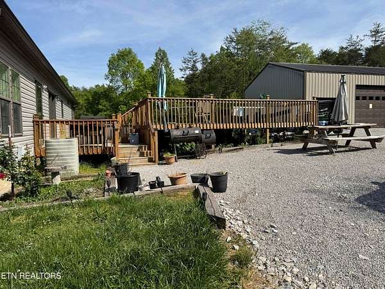
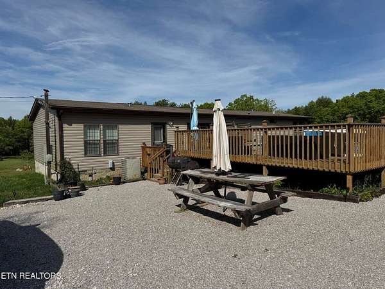
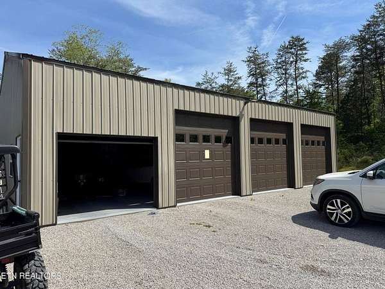
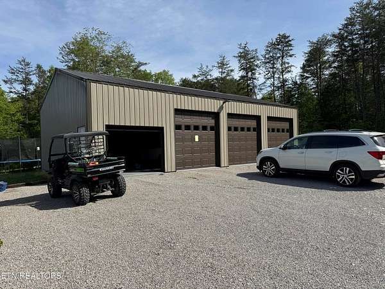
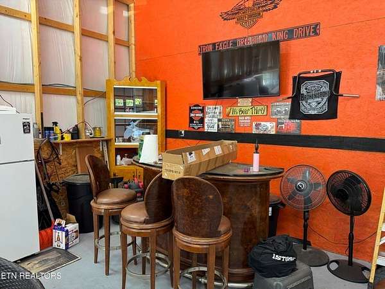
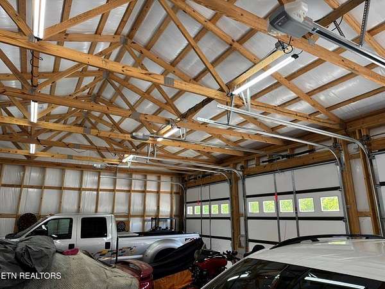
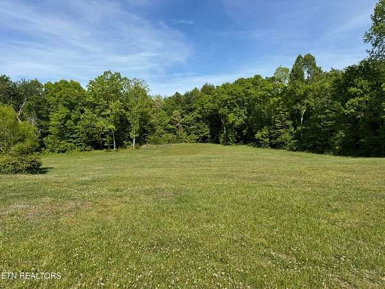
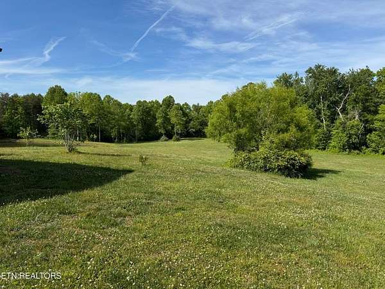
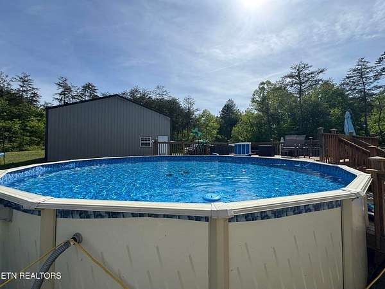
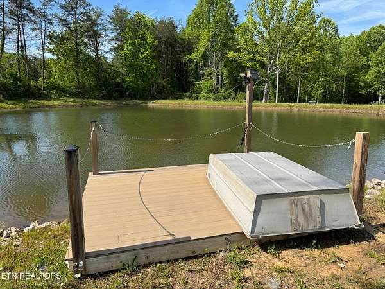
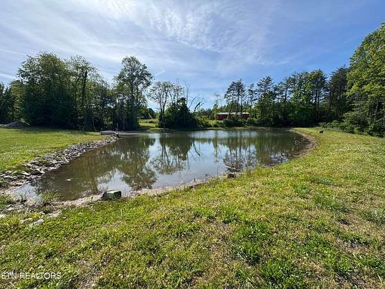
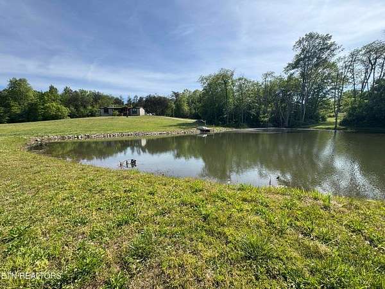
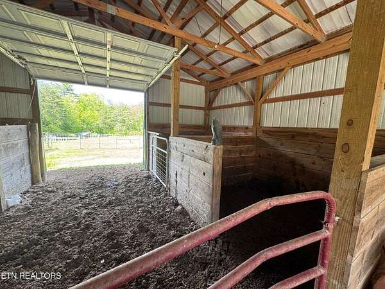
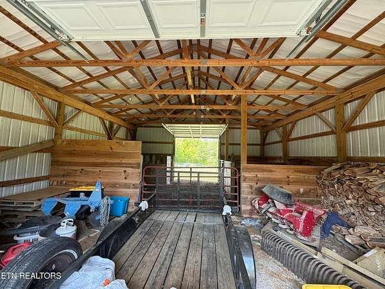
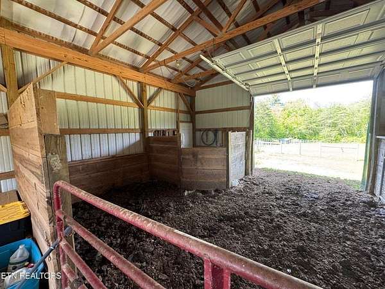
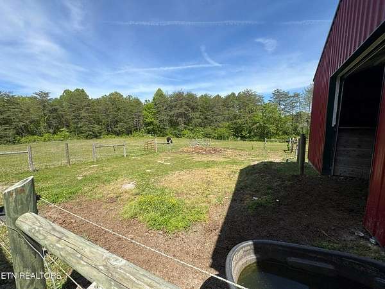
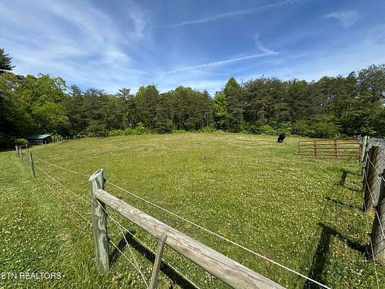
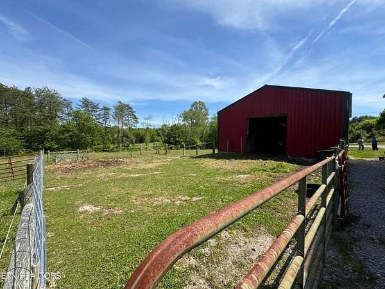
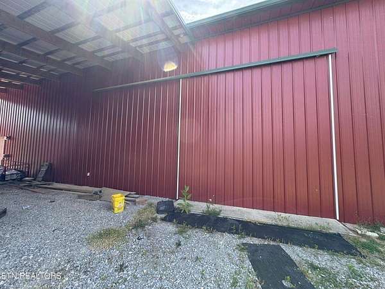
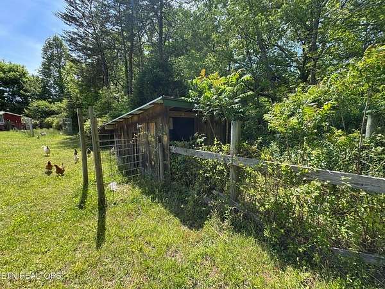
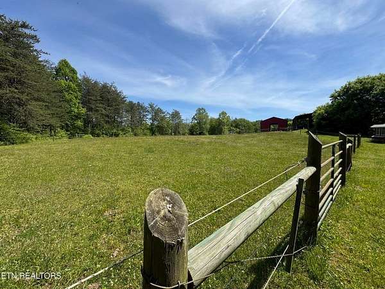
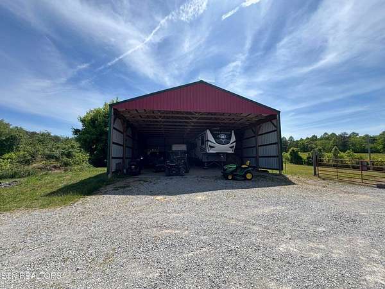
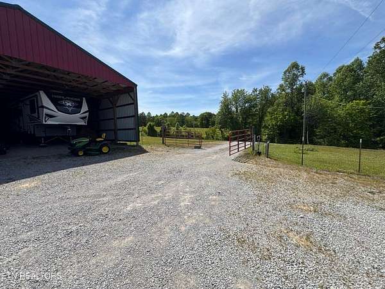
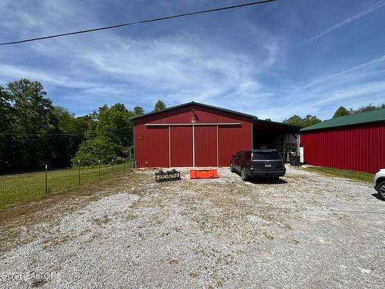
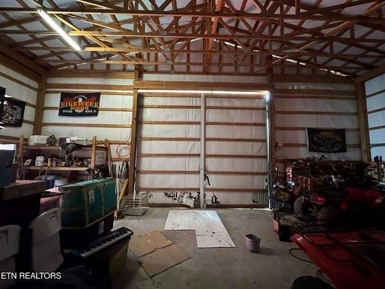
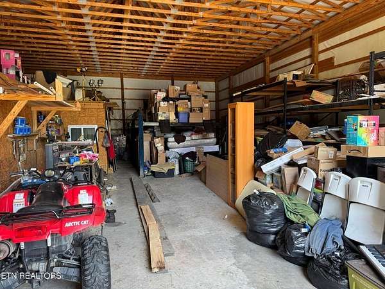
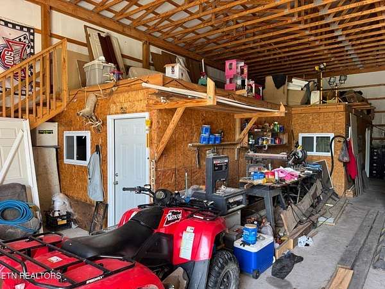
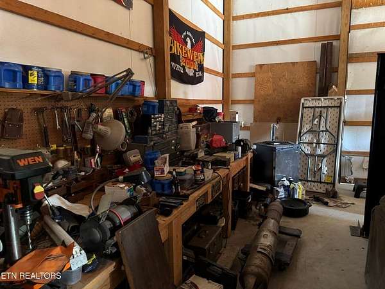
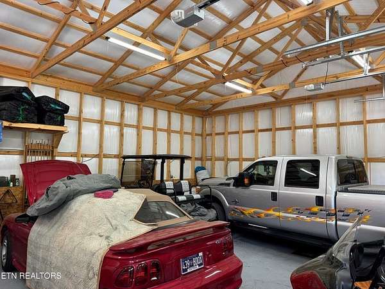
Welcome to your private slice of the Upper Cumberland at 4455 Jonesville Rd in Clarkrange, Tennessee, where 32 acres of unrestricted freedom meet the ultimate homestead setup. Passing through the remote-controlled double gate, a long, private driveway reveals an unparalleled layout designed for hobbies, livestock, and peaceful country living. To your right, a 30x40 pole barn offers dedicated storage for your RV, boats, or ATVs. To your left, a massive 40x60 pole barn provides an incredible workshop space--complete with an included car lift that stays with the property and an attached equipment shed--alongside a fully finished studio apartment perfect for guests, a mother-in-law suite, or rental income. Already has someone in the apartment for rental income. Just next door, a functional stock barn with horse stalls opens directly onto an electric-fenced pasture, making it entirely move-in ready for your animals.
Location
- Street address
- 4455 Jonesville Rd
- County
- Fentress County
- Zip code
- 38553
- Community
- Fentress Co.
- Elevation
- 1,626 feet
Directions
To get to 4455 Jonesville Rd from Crossville, start by heading north on US-127 N (N Main St) from the north side of town near the I-40 interchange. Follow US-127 N straight for approximately 18 miles, crossing the Cumberland County line into Fentress County as you approach Clarkrange. Just before you reach the main intersection of Highway 127 and Highway 62--where the Exxon and Dollar General are located--turn right (east) onto Jonesville Road. Continue down Jonesville Road for about 2.5 to 3 miles through the scenic Upper Cumberland countryside, and your destination will be on the left.
Property details
- Acreage
- 32 acres
- MLS #
- UCAR 244417
- Posted
Property taxes
- Recent
- $550
Parcels
- 011.01
Details and features
Listing
- Type
- Residential
Lot
- View
- Water
- Waterfront
- Creek, Pond, Waterfront
Exterior
- Parking Spaces
- 4
- Parking
- Garage, RV
- Fencing
- Fenced
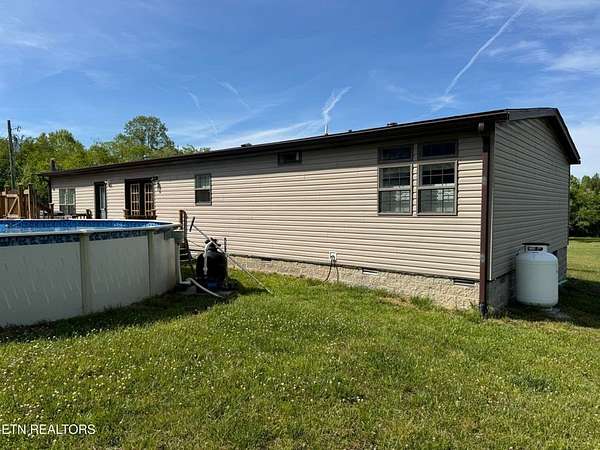
- Pool
- Deck, Porch
- Structures
- Guest House
- Features
- Horses Allowed
Structure
- Basement
- Crawl Space
- Water
- Public
- Sewer
- Septic Tank
- Heating
- Central
- Cooling
- Central Air
- Materials
- Block, Frame, Stone, Vinyl Siding
Interior
- Rooms
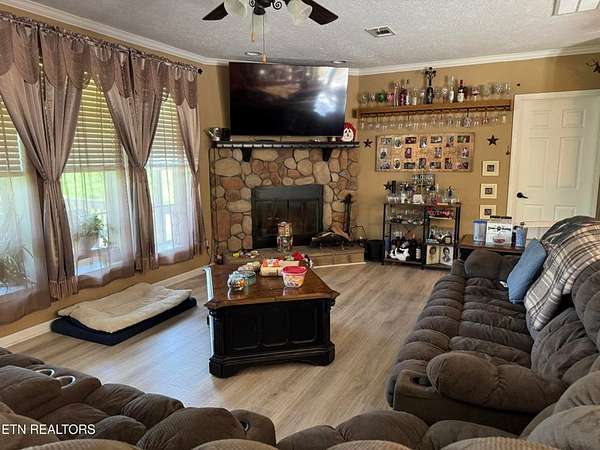
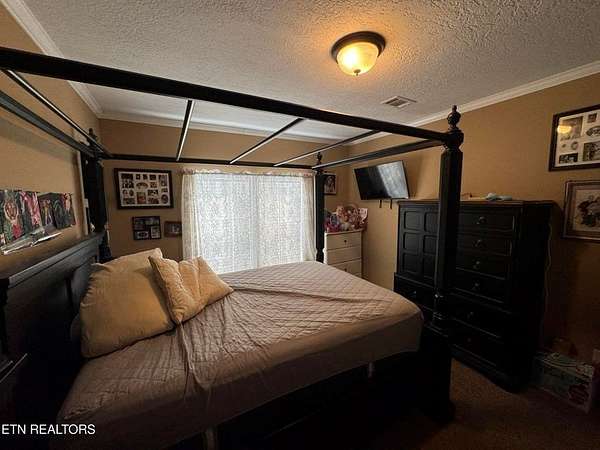
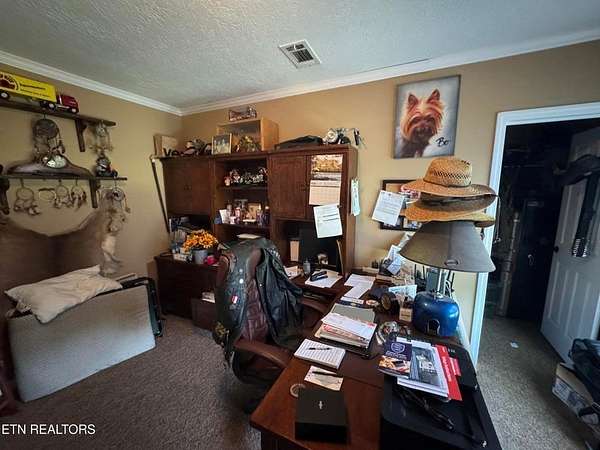
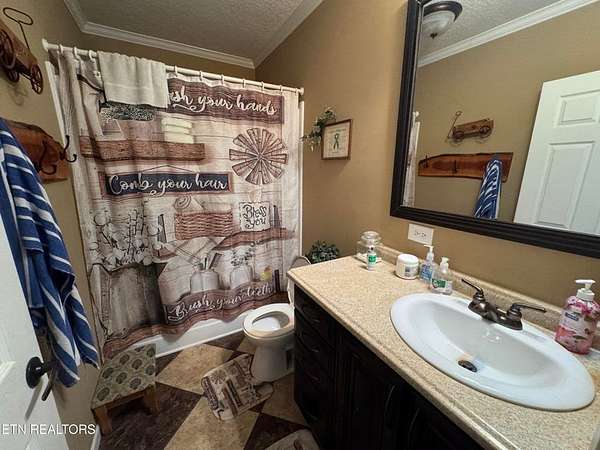
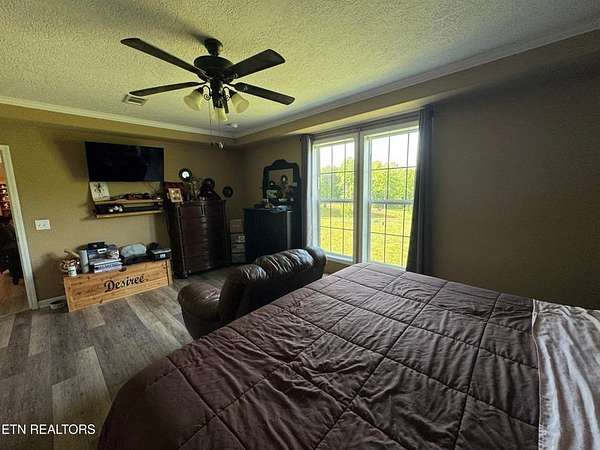
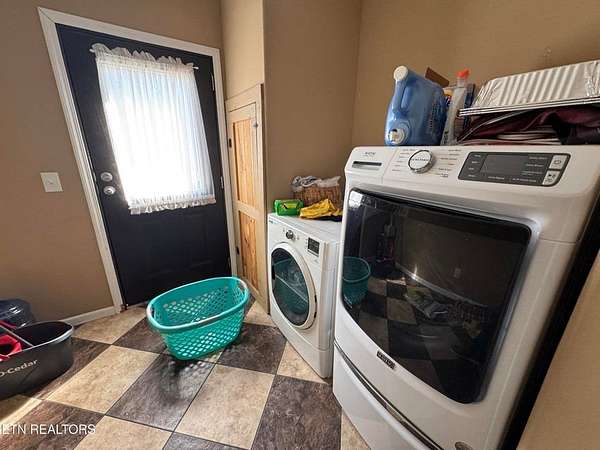
- Bathroom x 2, Bedroom x 3
- Flooring
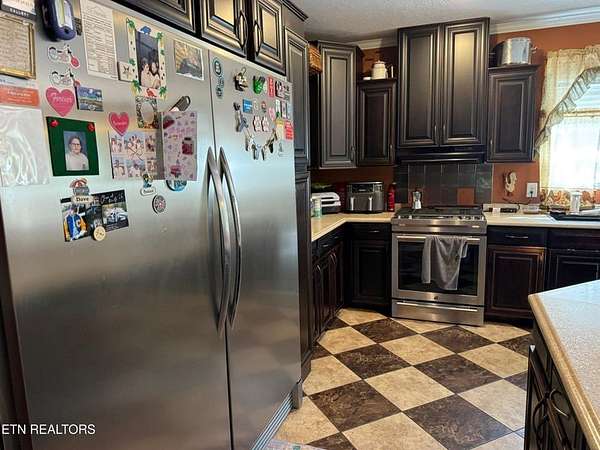
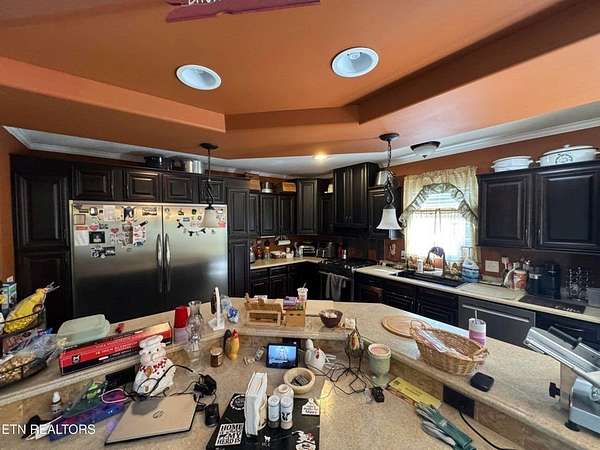
- Hardwood, Tile, Vinyl
- Fireplaces
- Yes
- Appliances
- Dishwasher, Electric Oven, Refrigerator
- Features
- Ceiling Fan(s)
Property utilities
| Category | Type | Status |
|---|---|---|
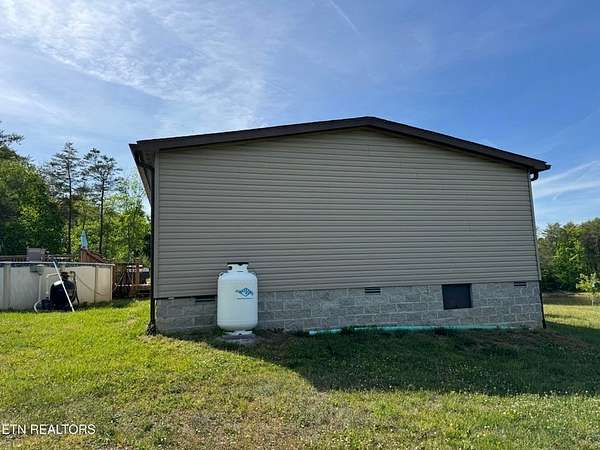
| Gas | Propane | Connected |
Listing history
| Date | Event | Price | Change | Source |
|---|---|---|---|---|
| June 24, 2026 | Price drop | $899,999 | $200,001 -18.2% | KAARMLS |
| May 16, 2026 | New listing | $1,100,000 | — | KAARMLS |