Land with Home for Sale in Indian Mound, Tennessee
4455 Lylewood Rd, Indian Mound, TN 37079
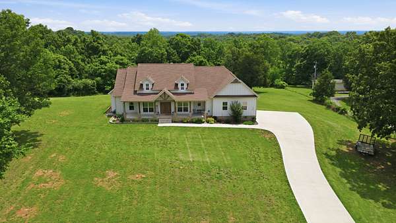
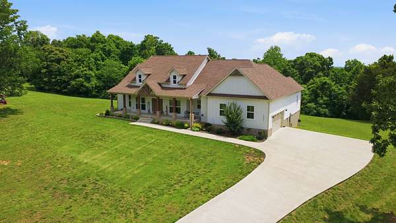
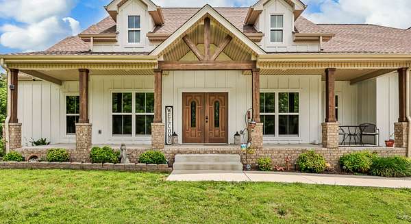
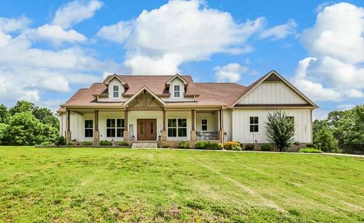
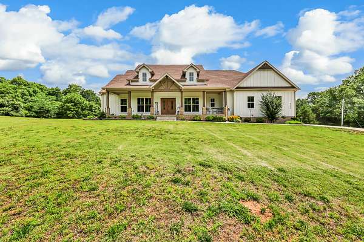
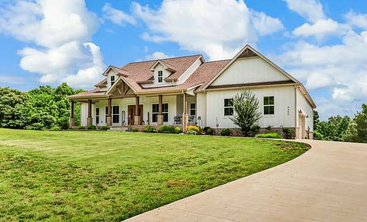
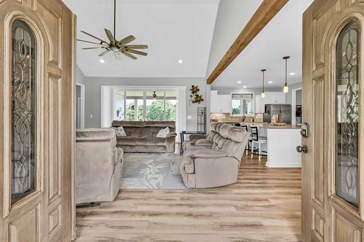
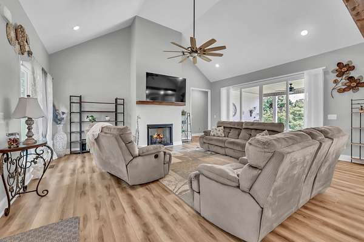
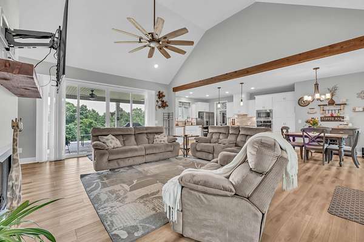
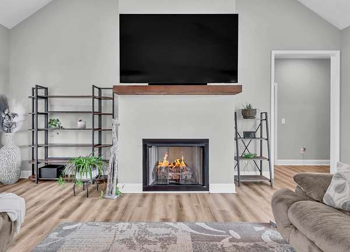
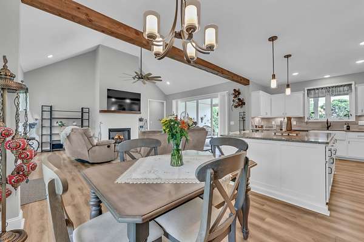
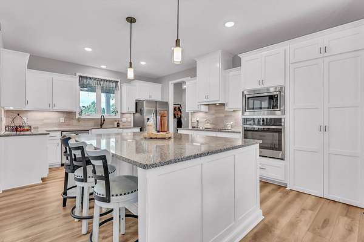
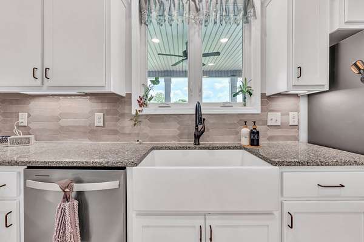
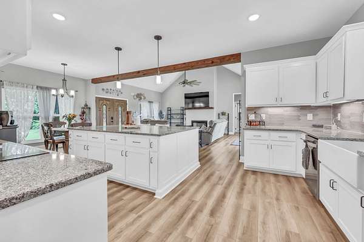
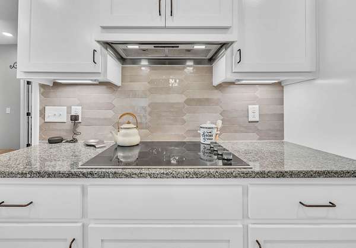
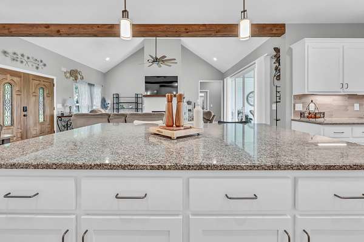
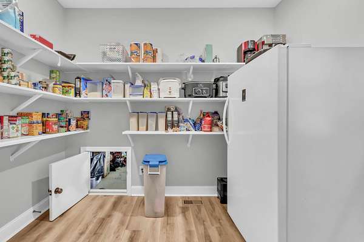
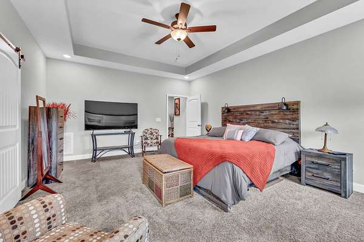
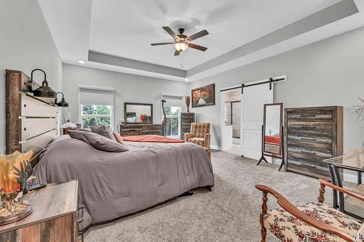
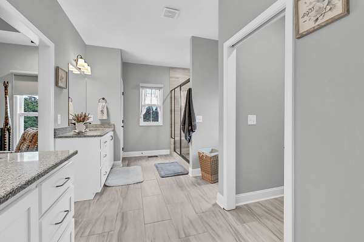
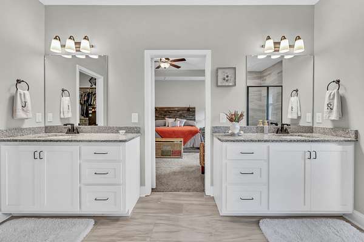
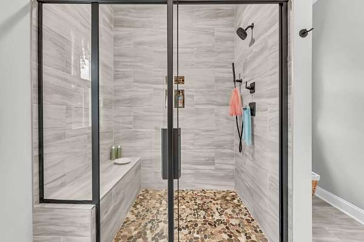
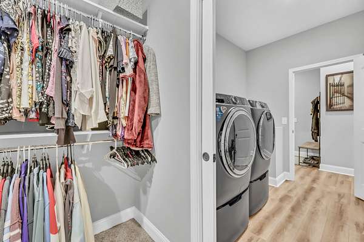
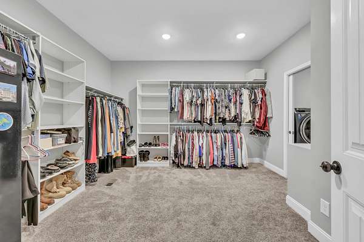
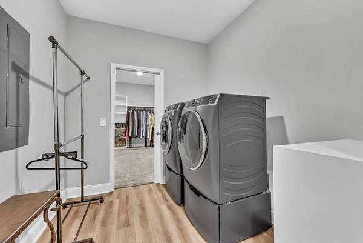
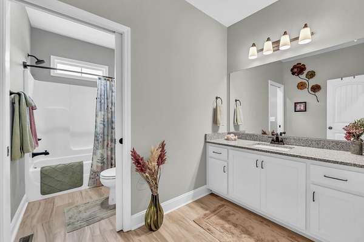
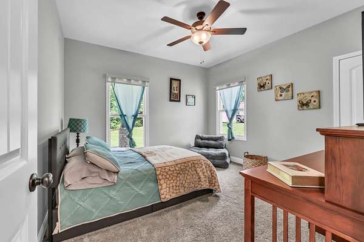
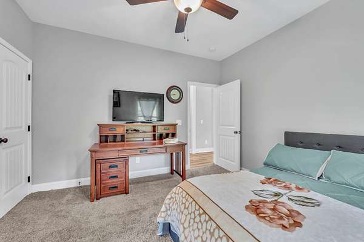
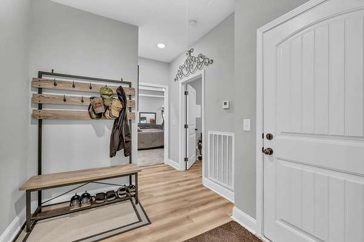
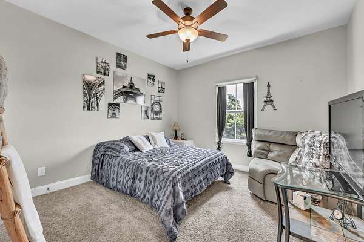
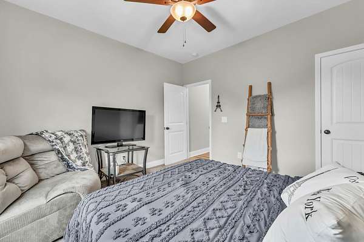
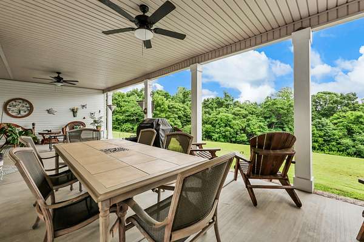
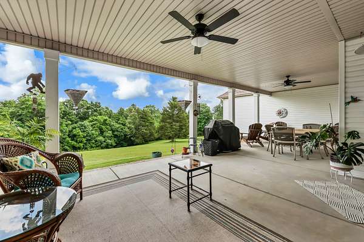
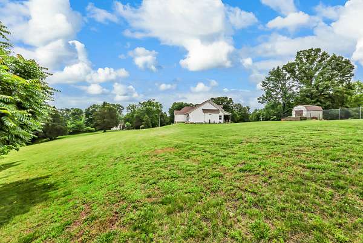
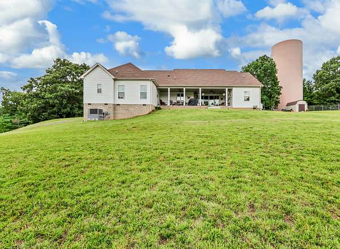
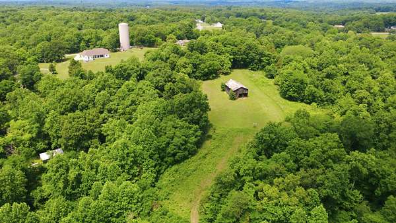
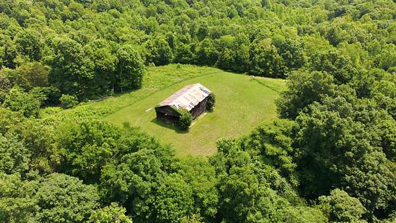
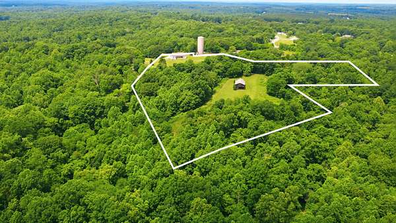
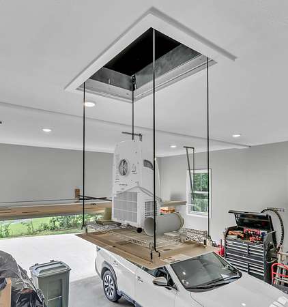
Welcome to your dream home, nestled on 14.77 acres of lush green land. This beautiful ranch-style home offers both tranquility and modern convenience, perfect for those who cherish space and natural beauty. Step onto the expansive front porch where you can relax and enjoy the serene surroundings. Inside, the double front doors, the bright, sunny and open living room welcomes you. The heart of this home is the chef's kitchen, designed for culinary enthusiasts. It boasts an impressive array of cabinets and a large walk-in pantry, complete with a convenient grocery cubby from the garage, making unloading groceries a breeze. The eat-in kitchen features a large island perfect for meal preparation and casual dining. A spacious dining area overlooks the picturesque front yard. The windows have Geoshield UV protection for added convenience. This home offers three generously sized bedrooms, each providing a peaceful retreat. The primary suite is a true sanctuary, featuring a spa-like bathroom that promises relaxation and rejuvenation. An added convenience is the direct access to the laundry room from the large walk-in closet, ensuring seamless daily living. The lift in the garage makes sending your storage totes up to the large attic an easy task! Step out onto the covered back patio and take in the breathtaking views. This outdoor oasis is perfect for unwinding after a long day or hosting gatherings.
- Listed by Heather Myers, (843) 277-4128, Sweet Home Realty and Property Management
Location
- Street address
- 4455 Lylewood Rd
- County
- Montgomery County
- Zip code
- 37079
- Elevation
- 675 feet
Directions
101st to right on Dover Rd (79S), turn left onto 233S, turn left onto Lylewood Rd, home will be on your left (first driveway on left past the water tower).
Property details
- Acreage
- 14.77 acres
- MLS #
- REALTRACS 3601866
- Posted
Property taxes
- Recent
- $3,330
Parcels
- 063096 02003 00009096
Details and features
Listing
- Type
- Residential
- Subtype
- Single Family Residence
- Possession
- Negotiable
Lot
- Size Source
- Assessor
Exterior
- Parking Spaces
- 2
- Parking
- Attached
- Outdoor Spaces
- Covered, Patio, Porch
Structure
- Stories
- 1
- Basement
- Crawl Space
- Water
- Public
- Sewer
- Private Sewer
- Heating
- Central
- Cooling
- Central Air
- Materials
- Hardboard Siding, Vinyl Siding
Interior
- Rooms
- Bedroom x 3, Dining Room, Kitchen, Living Room, Master Bathroom
- Flooring
- Carpet, Luxury Vinyl
- Appliances
- Dishwasher, Electric Oven, Electric Range, Microwave
Property utilities
| Category | Type | Status |
|---|---|---|
| Water | Public | Available |
Nearby schools
| Name | Type |
|---|---|
| Woodlawn Elementary | Elementary |
| New Providence Middle | Middle |
| Northwest High School | High |
Listing history
| Date | Event | Price | Change | Source |
|---|---|---|---|---|
| Sept 28, 2026 | New listing | $699,999 | — | REALTRACS |
Payment calculator

Based on information submitted to the MLS GRID as of Oct 5, 2026 3:00 am MT. All data is obtained from various sources and may not have been verified by broker or MLS GRID. Supplied Open House Information is subject to change without notice. All information should be independently reviewed and verified for accuracy. Properties may or may not be listed by the office/agent presenting the information. Some IDX listings have been excluded from this website. View more