

Land with Home for Sale in Oxford, North Carolina
4458 Poppy Mallow Ln, Oxford, NC 27565
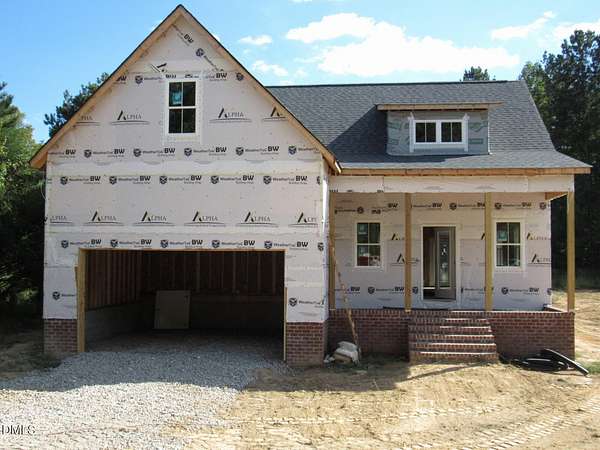
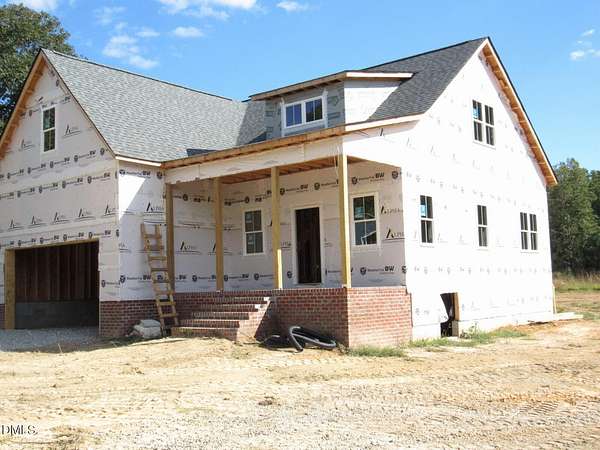
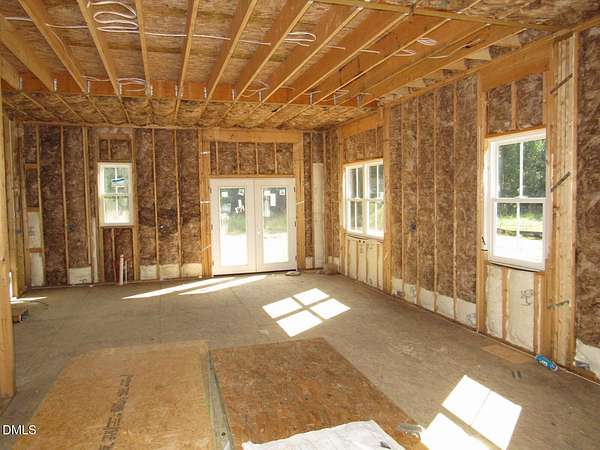
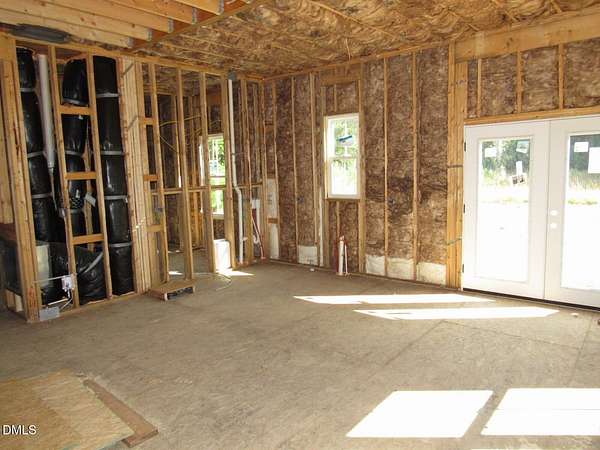
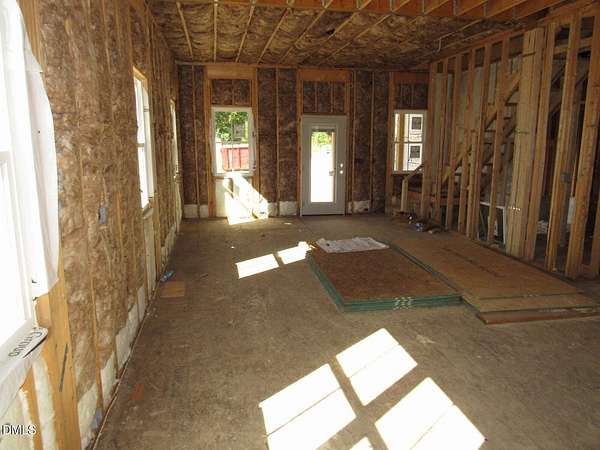
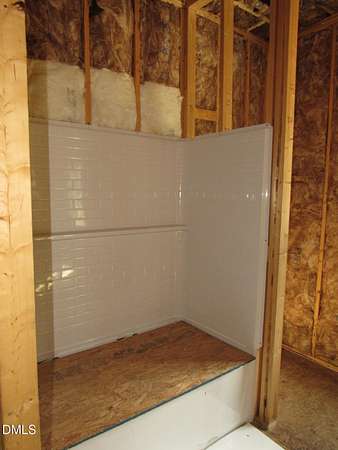
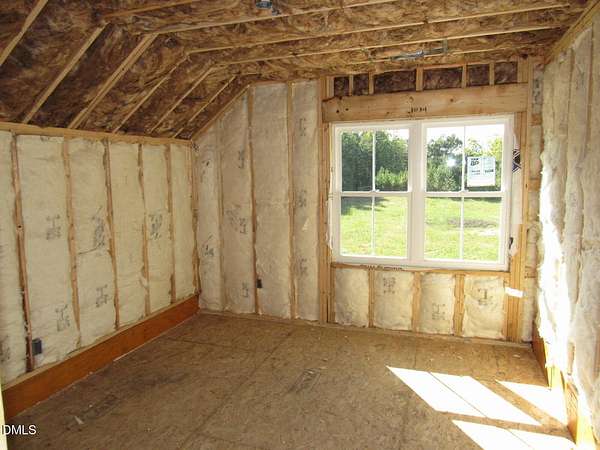
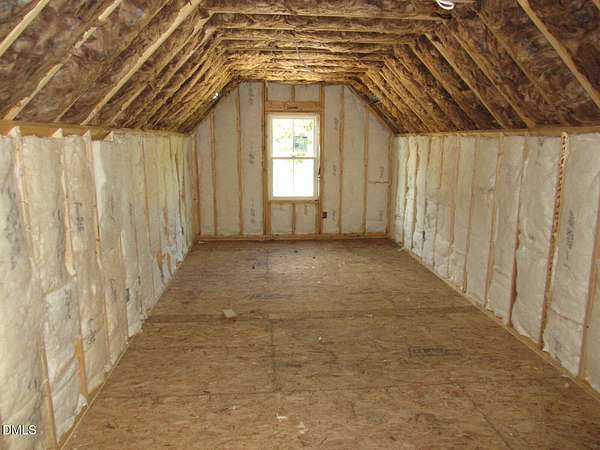
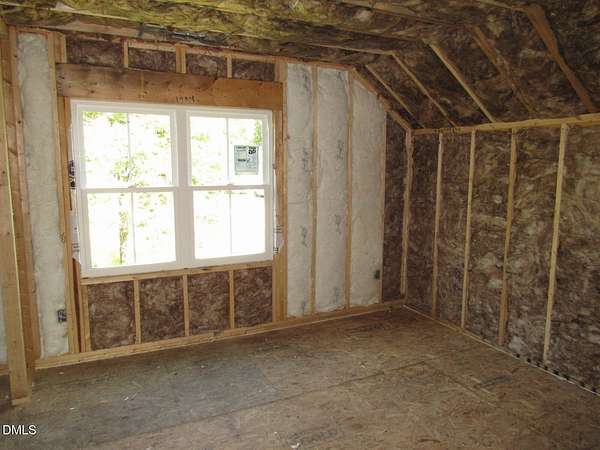
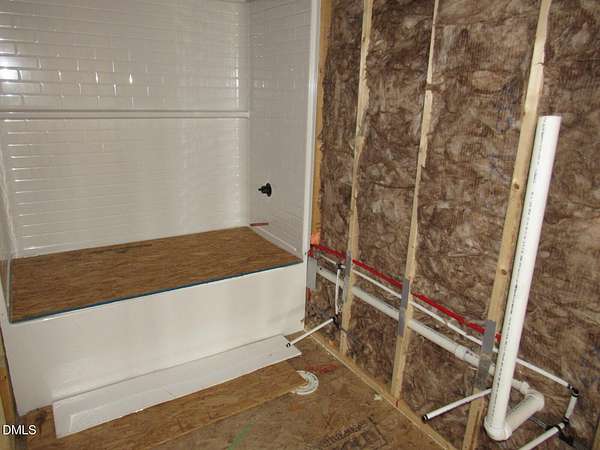
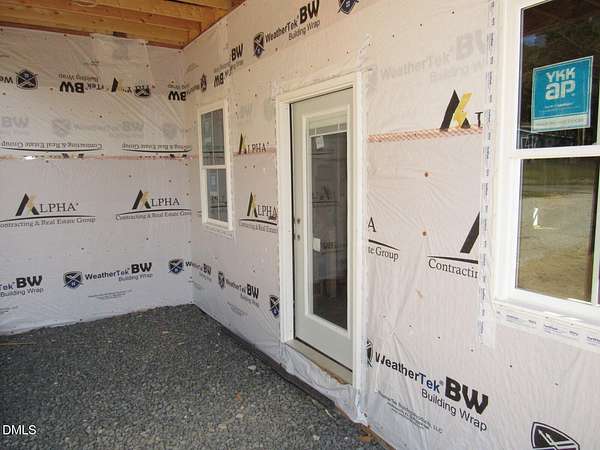
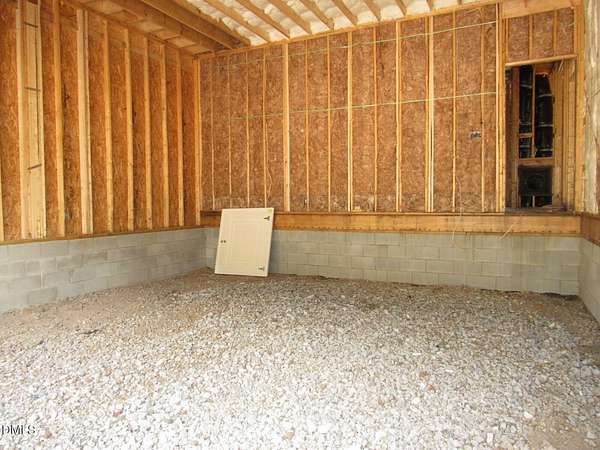
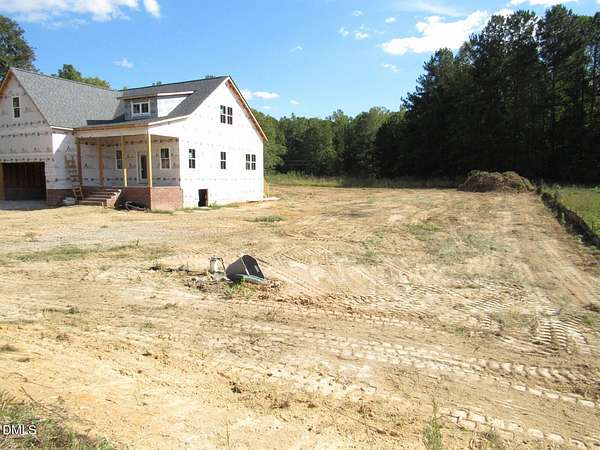
Gorgeous NEW CONSTRUCTION in Murphys Ridge! This charming 1.5-story home offers 1,600+ finished sqft plus an unfinished 2nd-floor bonus/rec room with endless possibilities for future expansion! Beautiful luxury vinyl plank flooring flows throughout the home. The spacious open-concept main level is perfect for everyday living and entertaining, featuring a welcoming living room, dining area, and stunning kitchen with Quartz countertops, an impressive 8' island with breakfast bar seating, tile backsplash, stainless steel appliances, soft-close Shaker-style cabinetry, and pantry closet. The 1st-floor primary suite features a generous 9' walk-in closet and private bath with double vanity. A dedicated 1st-floor home office adds convenience and flexibility! Upstairs offers 2 additional guest bedrooms and a full bath. Custom wood shelving enhances all closets throughout the home. A convenient mudroom with drop zone is located just off the 2-car garage. Enjoy beautiful curb appeal with a covered front porch, perfect for relaxing! Come see the progress on this beautiful new home and make Murphys Ridge your new address!
Location
- Street address
- 4458 Poppy Mallow Ln
- County
- Granville County
- Zip code
- 27565
- Community
- Murphys Ridge
- Elevation
- 504 feet
Property details
- Acreage
- 1.54 acres67,082 sq ft
- Zoning
- Res
- MLS #
- DMLS 10201547
- Posted
Expenses
- Homeowner Association Fee
- $540 annually
Parcels
- 096000589309
Legal description
Lot 1 Murphys Ridge, DB 2072 PG 494
Details and features
Listing
- Type
- Residential
- Subtype
- Single Family Residence
- Franchise
- Coldwell Banker Real Estate
Lot
- Features
- Landscaped
Exterior
- Parking
- Garage
- Pool
- Porch
Structure
- Condition
- Under Construction
- Stories
- 2
- Water
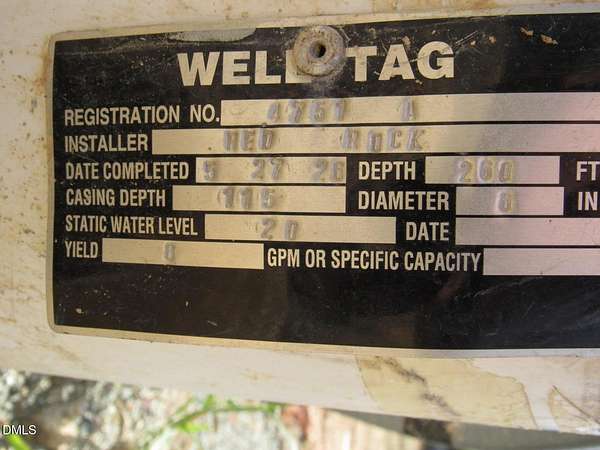
- Well
- Sewer
- Septic Tank
- Heating
- Forced Air
- Cooling
- Central Air
- Materials
- Board & Batten Siding, Vinyl Siding
- Roof
- Shingle
- Windows
- Insulated Windows
Interior
- Room Count
- 7
- Rooms
- Bathroom x 3, Bedroom x 3, Bonus Room, Dining Room, Laundry Room
- Flooring
- Vinyl
- Appliances
- Dishwasher, Electric Range, Microwave
- Features
- Double Vanity, Kitchen Island, Kitchen/Dining Room Combination, Pantry, Primary Downstairs, Quartz Counters, Walk-In Closet(s)
Nearby schools
| Name | Type |
|---|---|
| Granville - West Oxford Elementary | Elementary |
| Granville - Northern Granville Middle | Middle |
| Granville - J F Webb High | High |
Listing history
| Date | Event | Price | Change | Source |
|---|---|---|---|---|
| Nov 3, 2026 | New listing | $449,900 | — | DMLS |