Land with Home for Sale in Central Point, Oregon
4459 Old Stage Rd, Central Point, OR 97502
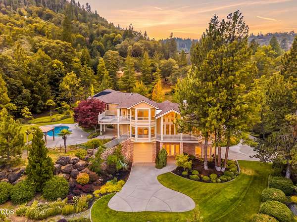
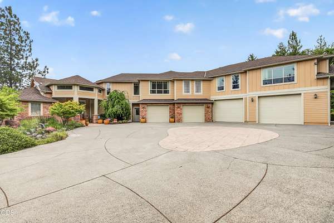
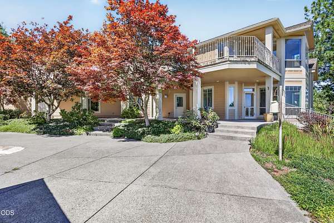
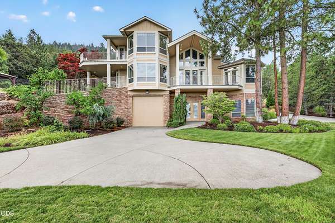
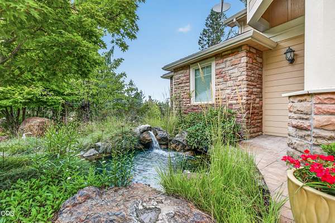
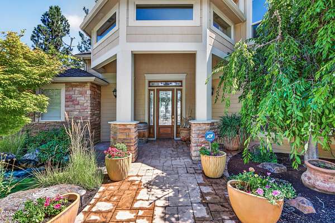
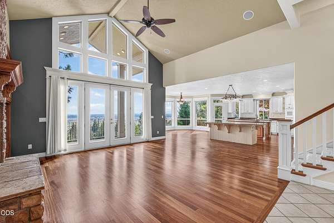
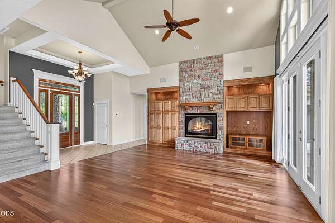
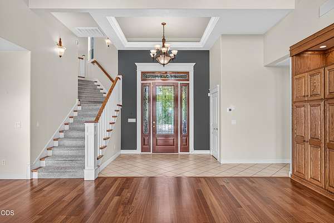
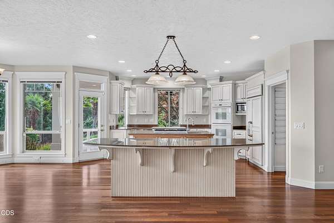
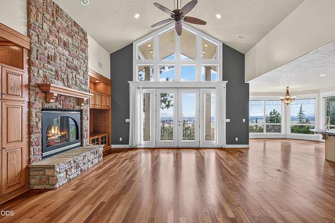
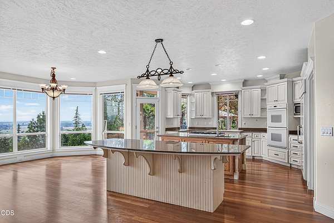
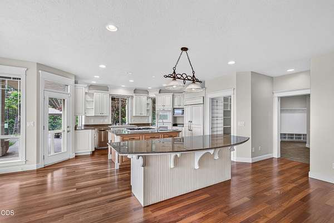
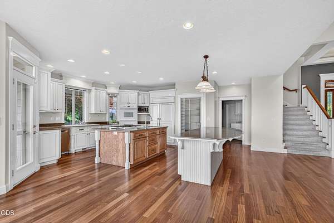
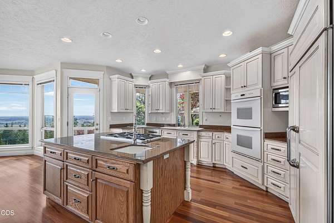
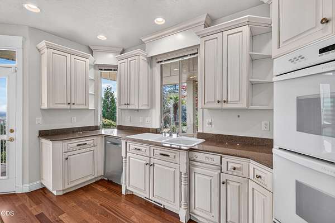
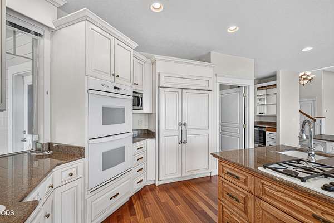
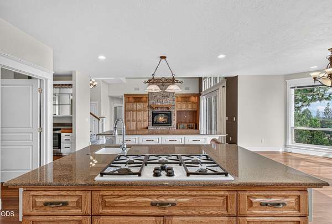
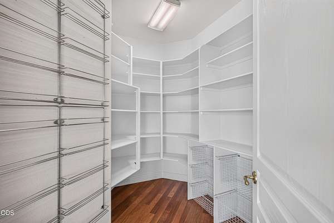
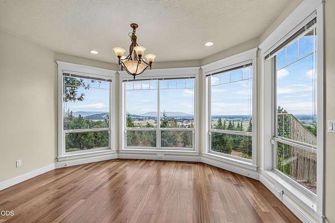
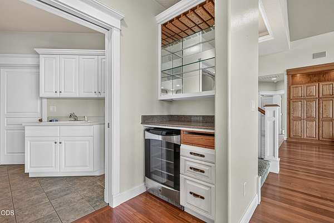
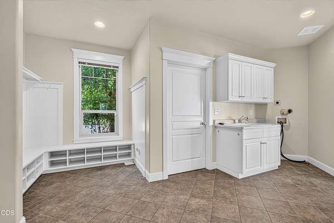
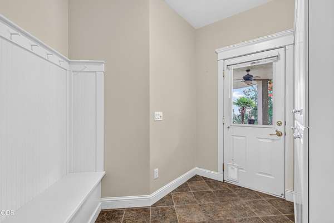
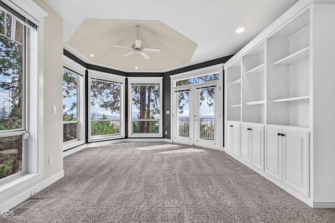
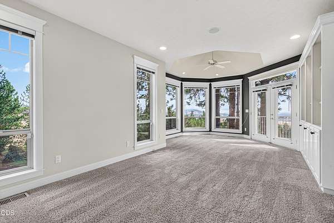
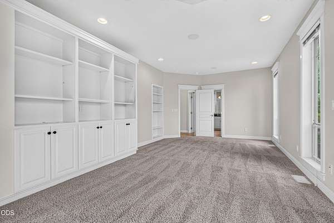
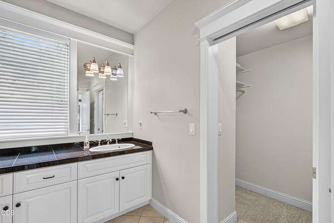
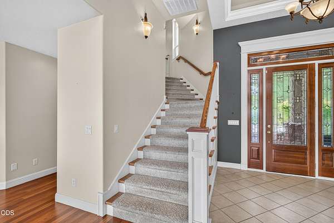
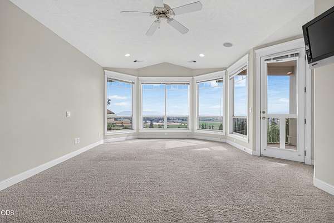
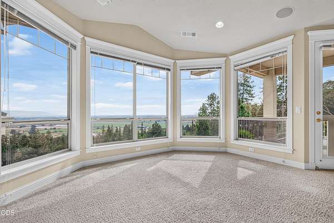
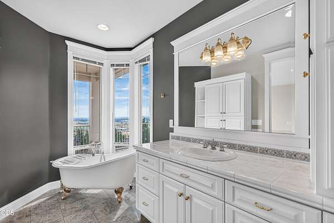
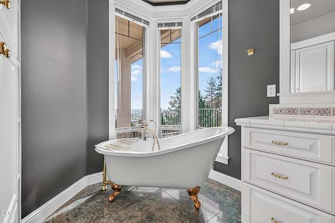
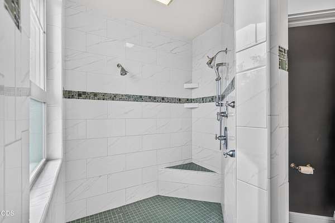
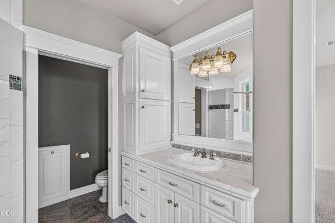
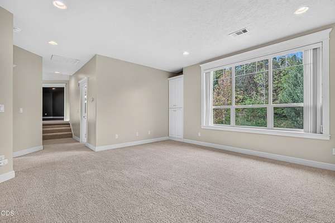
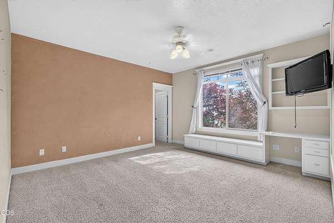
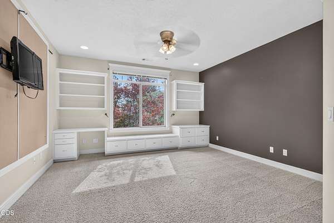
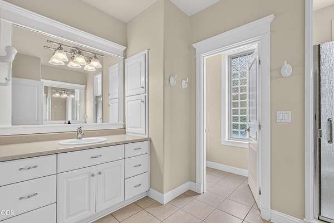
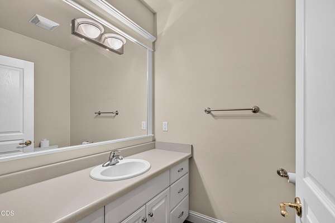
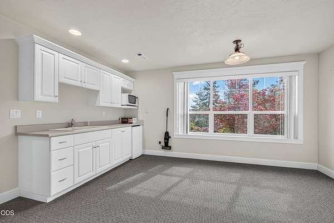
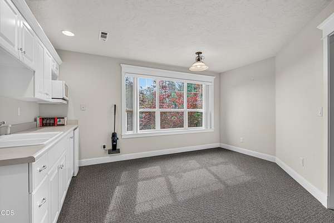
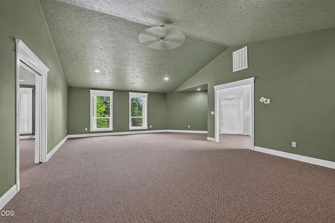
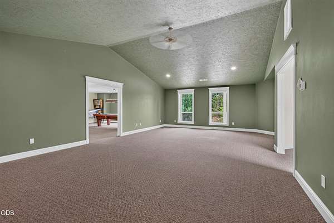
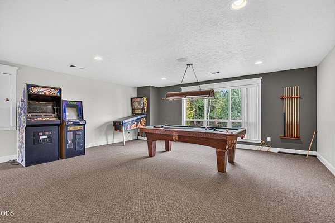
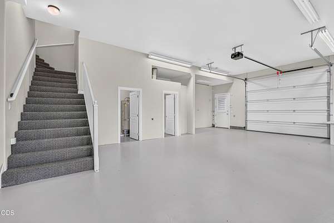
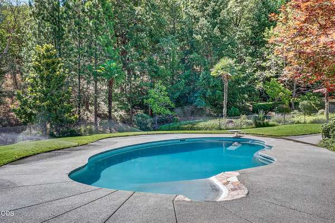
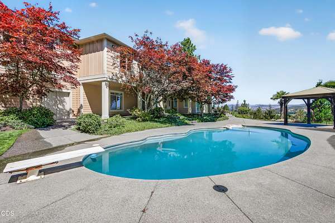
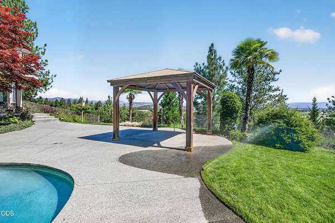
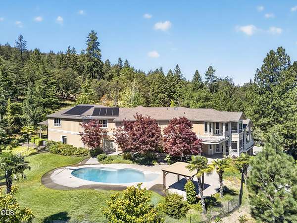
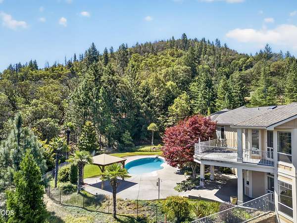
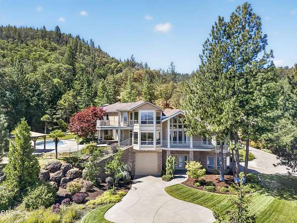
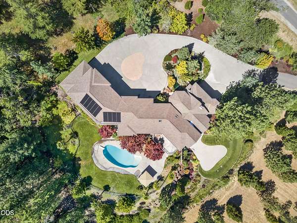
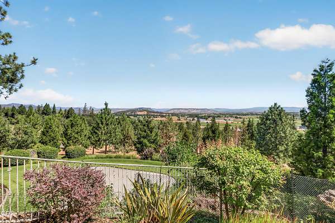
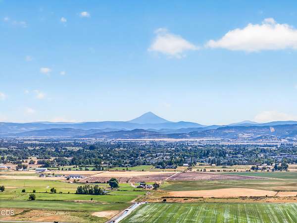
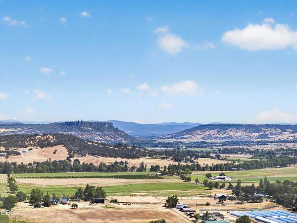
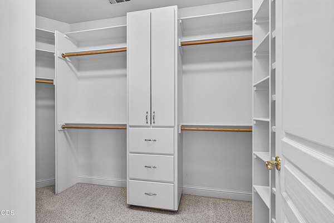
Rarely does an opportunity like this come along! Nestled on 6.74 private acres just minutes from Central Point and historic Jacksonville, this exceptional estate offers breathtaking panoramic views, private gated entrance and an incredible setting. The expansive home is ideal for multi-generational living with generous living spaces, hardwood floors, custom cabinetry, chef's kitchen featuring huge prep island, double ovens, built-in refrigerator, trash compactor, and abundant storage. Luxurious primary suite is a true retreat, while the flexible floor plan provides room for extended family, guests and recreation. Outside enjoy your own private resort with beautiful inground swimming pool, spacious patios, and endless areas to entertain or relax while enjoying the views. Car enthusiasts will love the massive 10-car garage/shop with ample workspace. RV parking, privacy and quality craftsmanship complete this one-of-a-kind Southern Oregon estate. This is a once-in-a-lifetime estate!
Location
- Street address
- 4459 Old Stage Rd
- County
- Jackson County
- Zip code
- 97502
- Elevation
- 1,465 feet
Directions
From Medford, Biddle Rd, Left on E McAndrews Rd, follow OR-99 N, Left on Beall Lane, Right on Old Stage Rd, turn Left on Lookout Lane, property is on the Left.
Property details
- Acreage
- 6.74 acres
- Zoning
- RR-5
- MLS #
- ODS 220225874
- Posted
Property taxes
- 2026
- $17,424
Parcels
- 10180106
Details and features
Listing
- Type
- Residential
- Subtype
- Single Family Residence
- Franchise
- John L.Scott
Lot
- View
- City, Mountains, Territorial, Valley
- Features
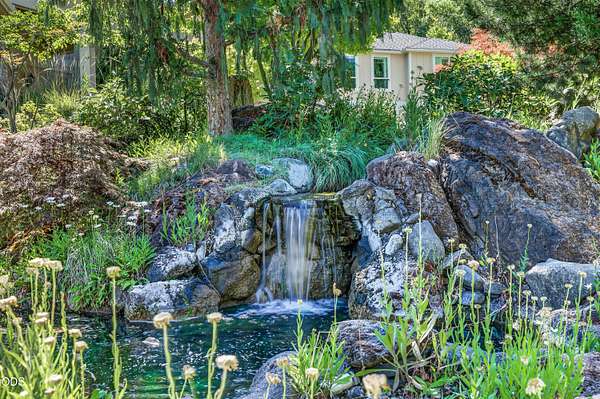
- Drip System, Garden, Landscaped, Sloped, Sprinklers in Front, Sprinklers in Rear, Water Feature
Exterior
- Parking
- Carport, Driveway, Garage, Gated, RV
- Pool
- Deck, Patio, Porch
- Structures
- RV/Boat Storage
- Features
- Courtyard, Fire Pit, RV Dump, RV Hookup
Structure
- Style
- Craftsman
- Stories
- 2
- Water
- Private, Well
- Sewer
- Septic Tank
- Heating
- Forced Air, Heat Pump, Propane
- Cooling
- Central Air, Zoned
- Materials
- Frame
- Roof
- Composition
- Windows
- Double Pane Windows
Interior
- Rooms
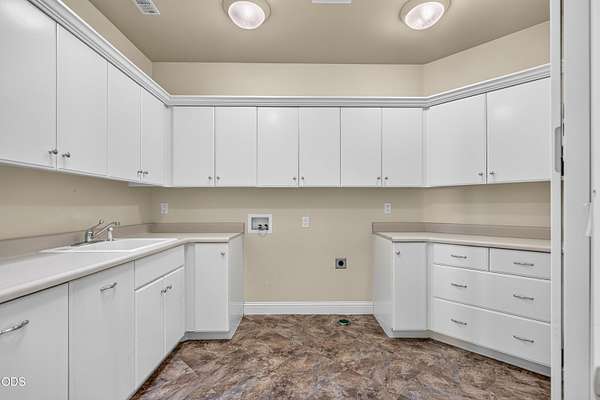
- Bathroom x 6, Bedroom x 4, Dining Room, Family Room, Laundry Room
- Flooring
- Carpet, Hardwood, Tile
- Fireplaces
- Yes
- Appliances
- Cooktop, Dishwasher, Disposal, Double Oven, Microwave, Range, Refrigerator, Water Heater
- Features
- Breakfast Bar, Built-In Features, Enclosed Toilet(s), Granite Counters, In-Law Floorplan, Kitchen Island, Pantry, Primary Downstairs, Shower/Tub Combo, Soaking Tub, Tile Counters, Tile Shower, Vaulted Ceiling(s), Wet Bar
Property utilities
| Category | Type | Status |
|---|---|---|
| Gas | Propane | Connected |
Nearby schools
| Name | Type |
|---|---|
| Mae Richardson Elem | Elementary |
| Scenic Middle | Middle |
| Crater High | High |
Listing history
| Date | Event | Price | Change | Source |
|---|---|---|---|---|
| July 24, 2026 | New listing | $1,750,000 | — | ODS |