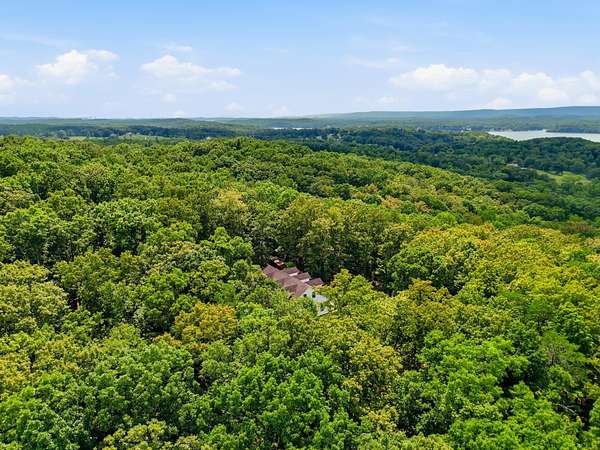
Land with Home for Sale in Birchwood, Tennessee
4461 Johnson Rd, Birchwood, TN 37308
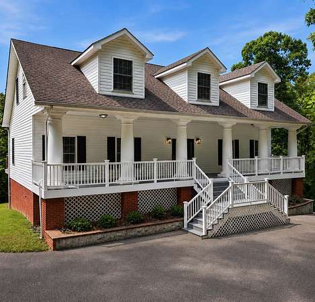
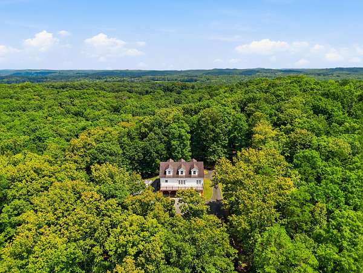
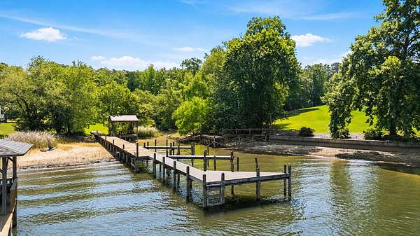
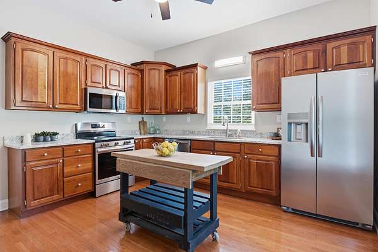
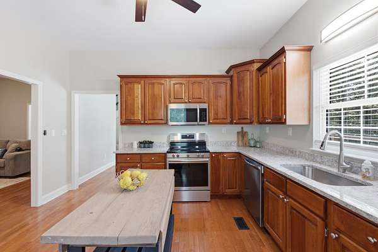
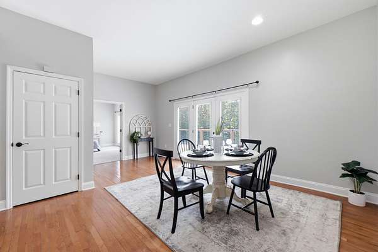
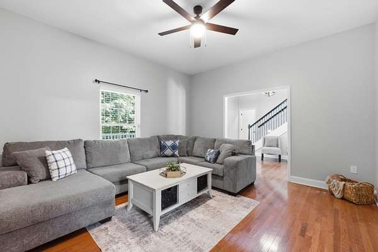
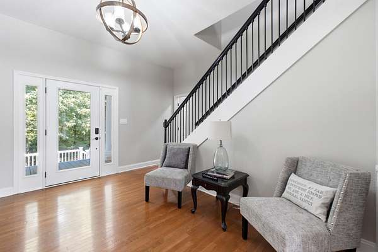
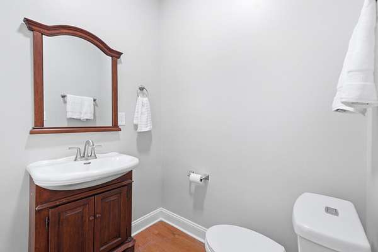
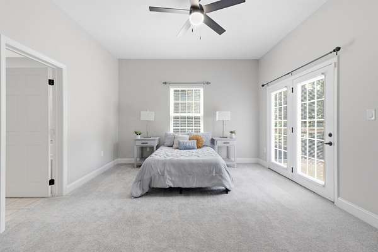
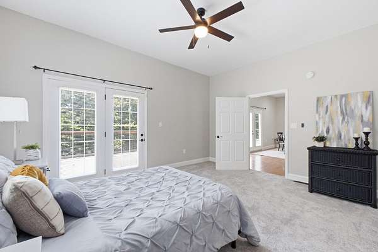
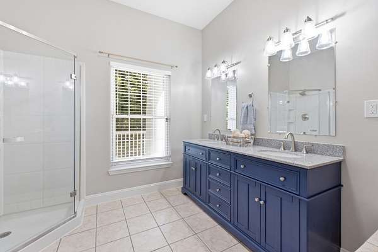
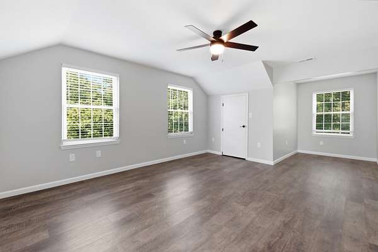
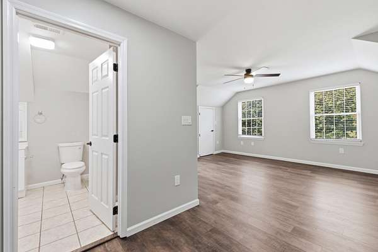
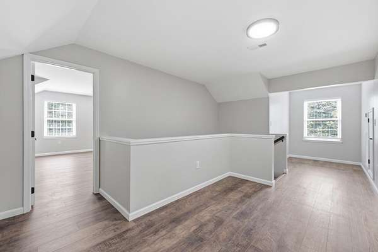
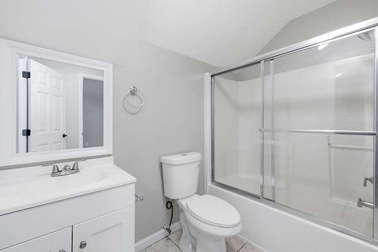
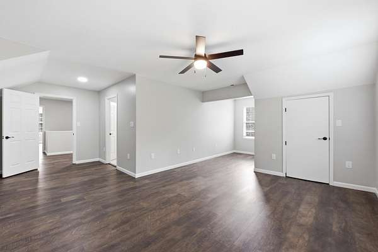
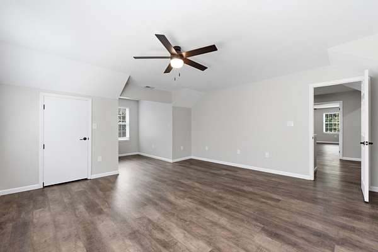
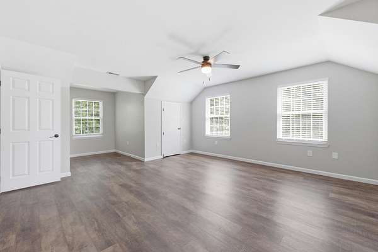
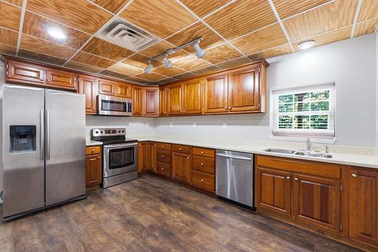
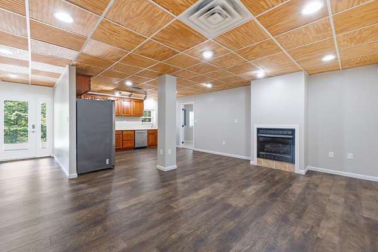
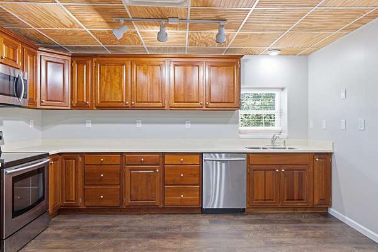
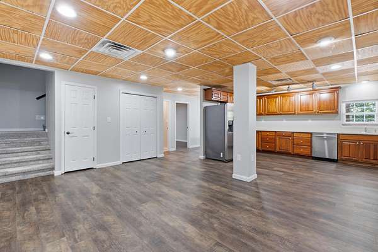
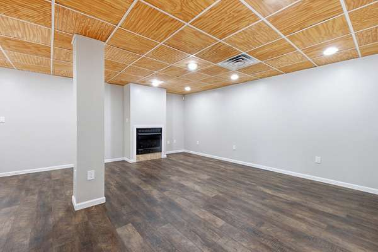
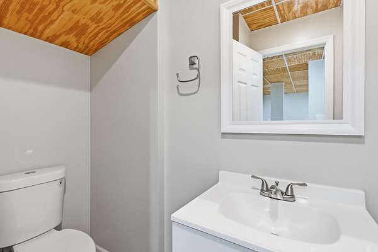
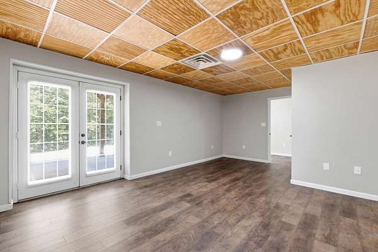
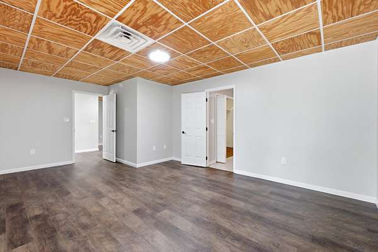
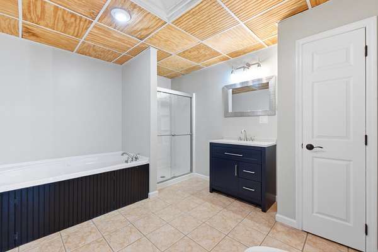
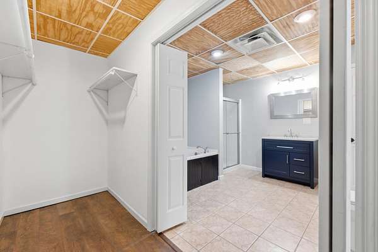
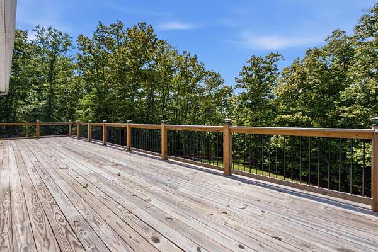
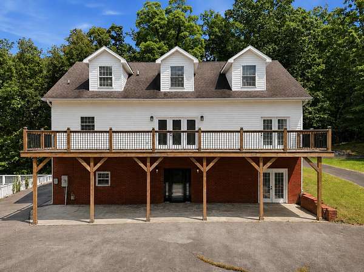
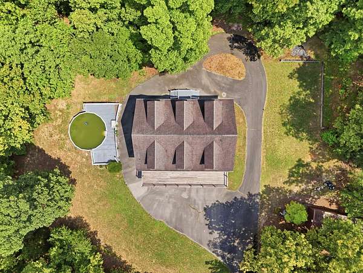
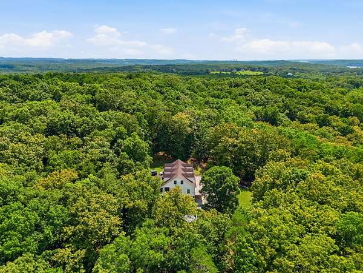
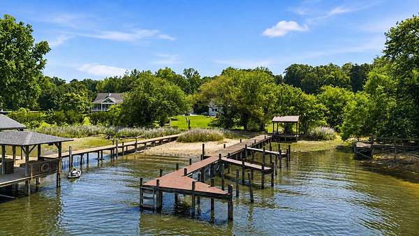
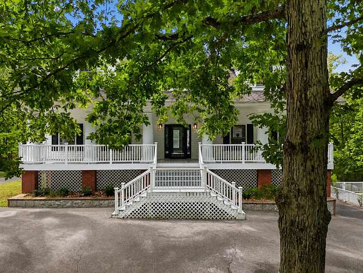
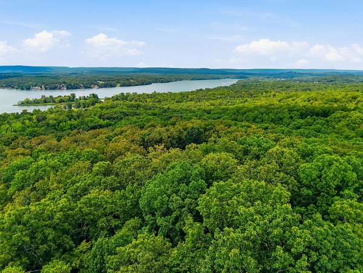
SEPARATE LIVING QUARTERS | COMMUNITY DOCK ACCESS | POOL & DECK - Set in Birchwood, this 4 bedroom, 3 full and 2 half bathroom home provides plenty of space across three finished levels, along with access to the neighborhood community dock located just across the street. The main level features a primary suite with a private en suite bathroom and walk-in closet, along with access to the covered front porch and back porch. Upstairs, two additional bedrooms each feature two closets, providing generous storage. The finished basement adds an entirely separate dimension to the home with its own kitchen area, bedroom, 1.5 bathrooms, and direct driveway access, creating a natural setup for extended family, guests, or separate living quarters. The basement also opens directly to the outdoor entertaining area, where an above-ground pool and surrounding deck offer a place to spend summer days at home. With multiple living areas, private exterior access, community dock access, and plenty of room under one roof, this property brings together space, privacy, and functionality. Preferred lender is offering buyers a credit of 1% of the loan amount to be used toward an interest rate buydown or closing costs. To receive the 1% lender credit, the minimum loan amount must be at least $450,000.
- Listed by Cindi Richardson, (423) 280-1442, Richardson Group
Location
- Street address
- 4461 Johnson Rd
- County
- Hamilton County
- Zip code
- 37308
- Elevation
- 885 feet
Directions
From Cleveland, take TN-60 North/Georgetown Road NW toward Georgetown and continue for approximately 14.5 miles. Turn left onto Johnson Road and follow it for approximately 3 miles. Continue to 4461 Johnson Road, Birchwood, TN 37308.
Property details
- Acreage
- 10.89 acres
- MLS #
- REALTRACS 3512477
- Posted
Property taxes
- Recent
- $2,196
Expenses
- Homeowner Association Fee
- $150 annually
Parcels
- 022 009.16
Details and features
Listing
- Type
- Residential
- Subtype
- Single Family Residence
- Financing
- Conventional, FHA, USDA, VA
- Possession
- Close of Escrow
Lot
- Dimensions
- 2321 x 313 x 1426 x 275 x 816 x 42
- Terrain
- Level
- View
- Mountain(s)
Exterior
- Parking
- Asphalt, Driveway
- Pool
- Above Ground
- Outdoor Spaces
- Covered, Deck, Patio, Porch
Structure
- Stories
- 3
- Basement
- Finished
- Water
- Public
- Sewer
- Septic Tank
- Heating
- Central
- Cooling
- Central Air
- Materials
- Brick, Vinyl Siding
- Roof
- Shingle
Interior
- Flooring
- Carpet, Tile, Wood
- Fireplaces
- Gas
- Appliances
- Dishwasher, Electric Range, Microwave, Refrigerator
- Features
- Ceiling Fan(s), Walk-In Closet(s)
Property utilities
| Category | Type | Status |
|---|---|---|
| Water | Public | Available |
| Sewage | Septic System | Connected |
Nearby schools
| Name | Type |
|---|---|
| Snow Hill Elementary School | Elementary |
| Hunter Middle School | Middle |
| Central High School | High |
Listing history
| Date | Event | Price | Change | Source |
|---|---|---|---|---|
| Sept 7, 2026 | Price drop | $750,000 | $25,000 -3.2% | REALTRACS |
| Aug 13, 2026 | New listing | $775,000 | — | REALTRACS |
Payment calculator

Based on information submitted to the MLS GRID as of Oct 2, 2026 1:00 am MT. All data is obtained from various sources and may not have been verified by broker or MLS GRID. Supplied Open House Information is subject to change without notice. All information should be independently reviewed and verified for accuracy. Properties may or may not be listed by the office/agent presenting the information. Some IDX listings have been excluded from this website. View more