
Land with Home for Sale in Twin Lake, Michigan
4462 Manchester Ln, Twin Lake, MI 49457
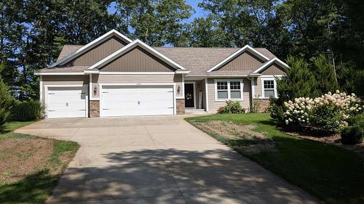
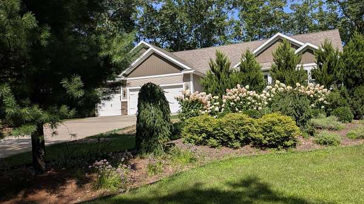
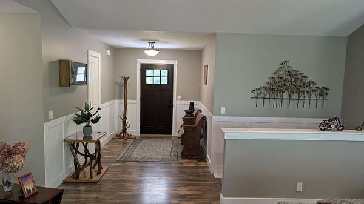
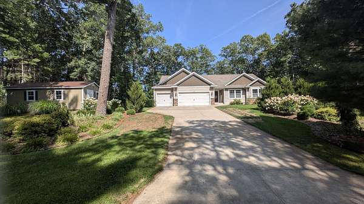

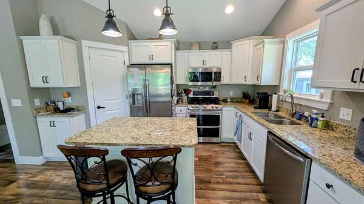
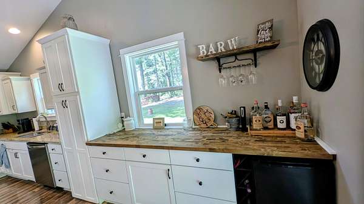
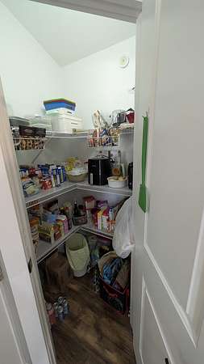
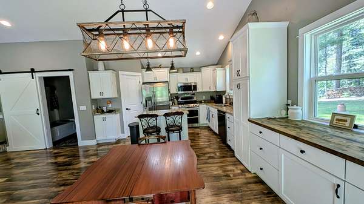
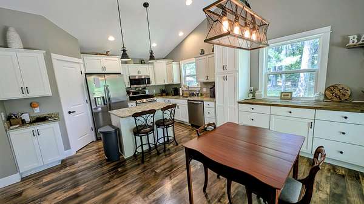
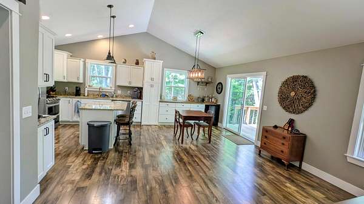
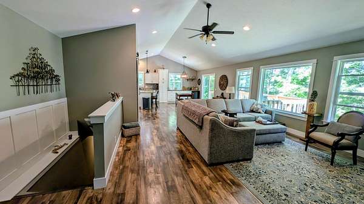
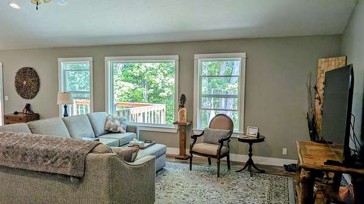
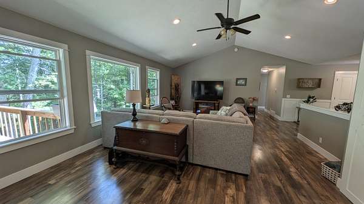
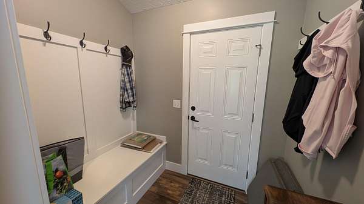
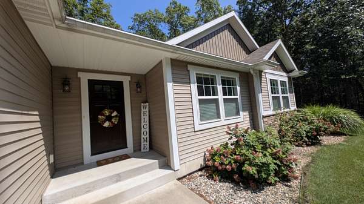
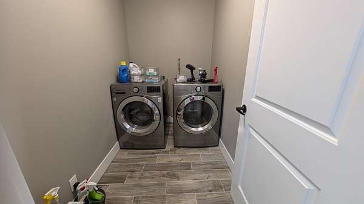
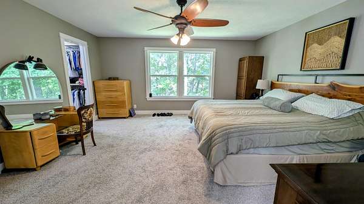
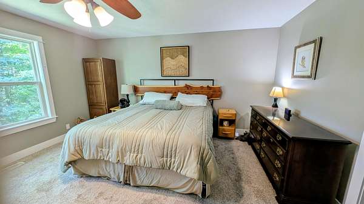
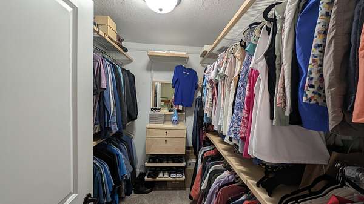
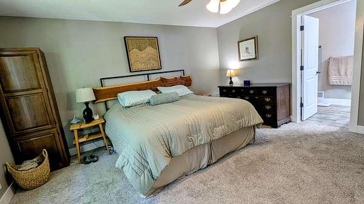
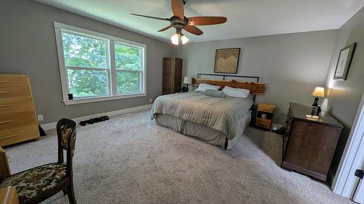
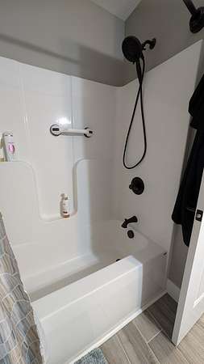
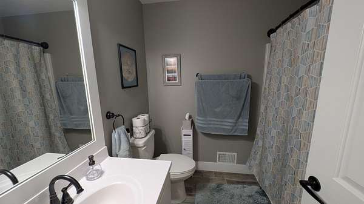
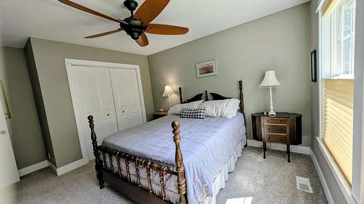
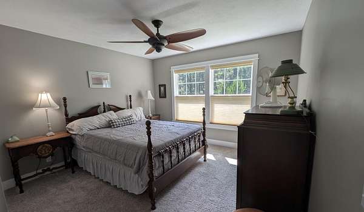
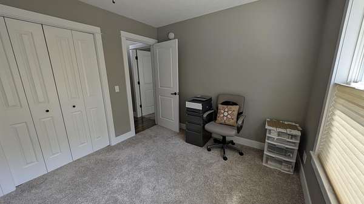
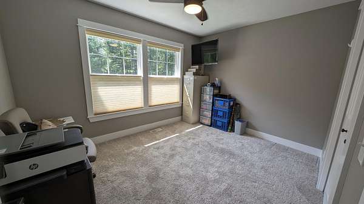
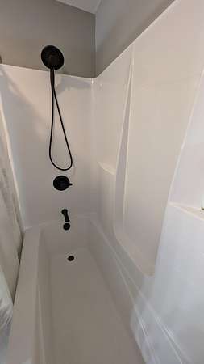
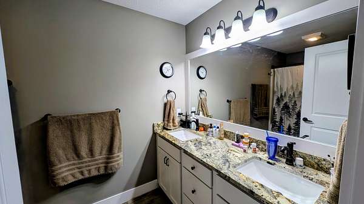
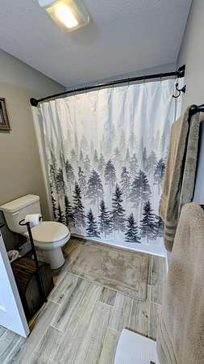
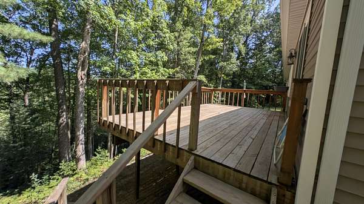
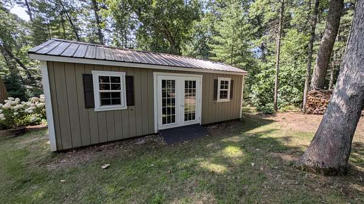
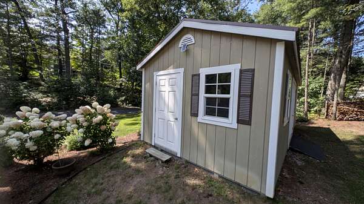
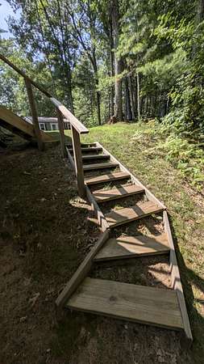
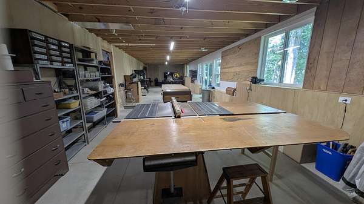
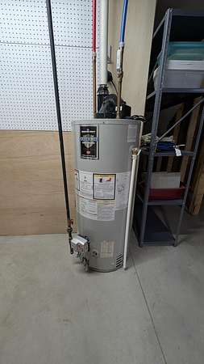
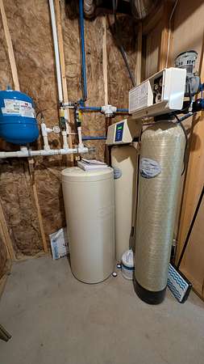
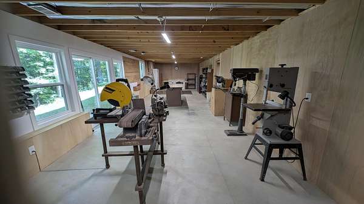
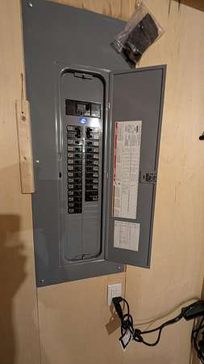
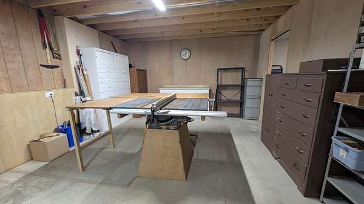
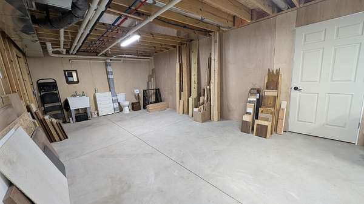
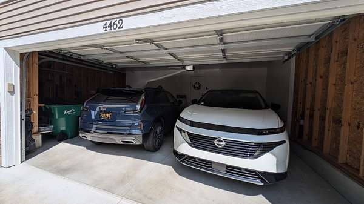
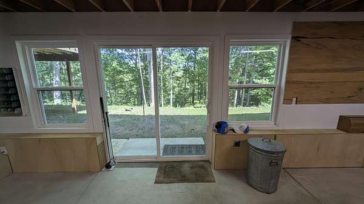
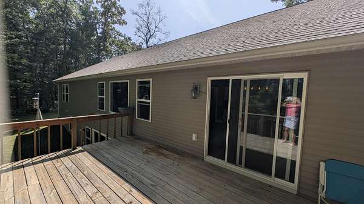
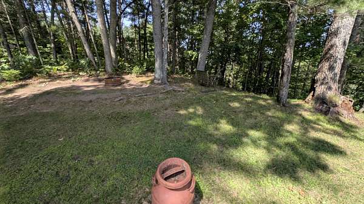
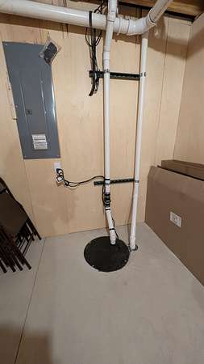
Serene and private! This beautifully maintained open concept ranch with cathedral ceilings, 3 main floor bedrooms (primary en-suite with walk-in closet) and two full baths is move-in ready. Every room is tastefully decorated, and the dream kitchen features an island prep area and large walk-in pantry. All appliances remain. Main floor laundry. The walk-out lower lever is currently used as a wood working shop (clean, clean, clean!) but has the potential for two more bedrooms and a family room. A toilet is in place, and it is plumbed to add a third full bath. The large deck adds to the vast entertainment space this lovely home provides. The home sits on 3.31 acres atop Cedar creek while the woods provide seasonal views. A 2.5 stall garage PLUS a third stall provides room for your cars, toys and golf cart! The large 12x24 shed offers extra storage or endless potential. If you are a golfer, Stonegate offers a coveted course and clubhouse. HOA is only $400 per year to cover road plowing. Underground sprinkler system, water softener, gorgeous landscaping.220 electric plug in place for your generator of high-power tools. Schedule your tour today!
Location
- Street address
- 4462 Manchester Ln
- County
- Muskegon County
- Zip code
- 49457
- Community
- Stonegate
- School district
- Holton
- Elevation
- 604 feet
Directions
M-120 to Sweeter Rd east, pass the Stongate entrance to the second entrance on Manchester
Property details
- Acreage
- 3.31 acres
- Zoning
- RI
- MLS #
- MichRIC 26044188
- Posted
Property taxes
- 2025
- $5,169
Expenses
- Homeowner Association Fee
- $400 annually
Parcels
- 08-770-000-0014-00
Legal description
CEDAR CREEK TOWNSHIP SEC 20 T11N R15W STONEGATE CONDOMINIUM UNIT 14
Details and features
Listing
- Type
- Residential
- Subtype
- Single Family Residence
Lot
- Waterfront
- Creek
- Features
- Golf Community, Wooded
Exterior
- Parking
- Garage
- Pool
- Deck, Porch
Structure
- Style
- Ranch
- Stories
- 1
- Basement
- Full, Walk-Out Access
- Water
- Well
- Sewer
- Septic Tank
- Heating
- Forced Air
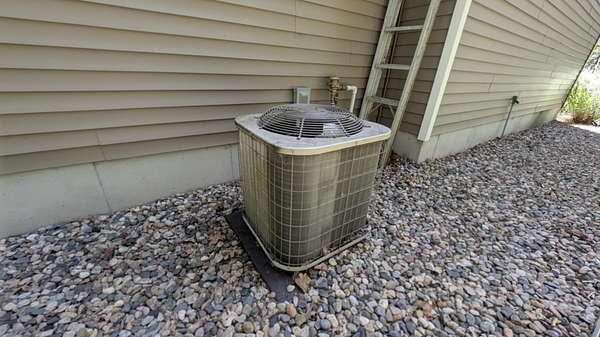
- Cooling
- Central Air
- Materials
- Vinyl Siding
- Roof
- Composition
- Windows
- Screens, Window Treatments
Interior
- Room Count
- 8
- Rooms
- Basement, Bathroom x 2, Bedroom x 3, Laundry Room
- Flooring
- Laminate
- Appliances
- Dishwasher, Dryer, Iron Water F Ilter, Microwave, Range, Refrigerator, Washer, Water Softener Owned
- Features
- Ceiling Fan(s), Center Island, Garage Door Opener, Pantry
Property utilities
| Category | Type | Status |
|---|---|---|
| Gas | Natural Gas | Available |
Listing history
| Date | Event | Price | Change | Source |
|---|---|---|---|---|
| Aug 21, 2026 | New listing | $489,900 | — | MichRIC |
Payment calculator