Land with Home for Sale in Hudsonville, Michigan
4465 Greenly St, Hudsonville, MI 49426
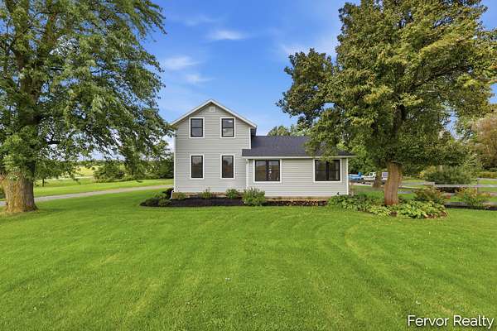
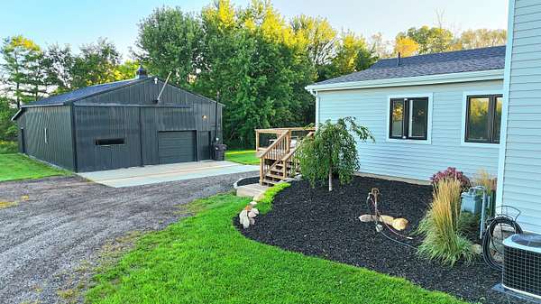
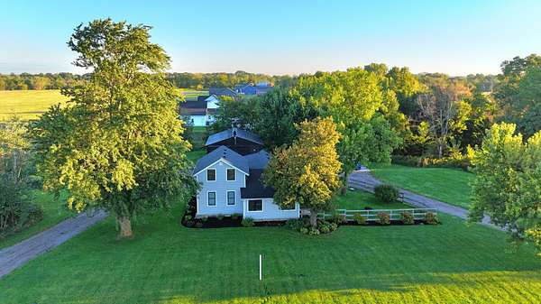
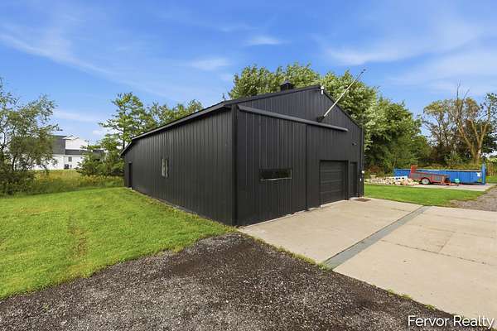
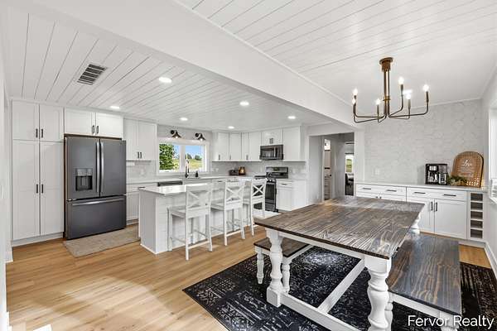
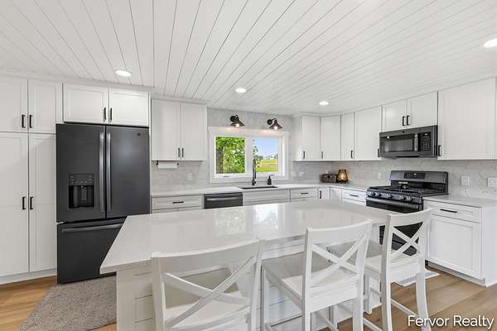
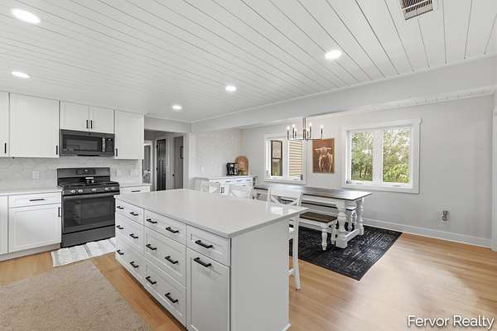
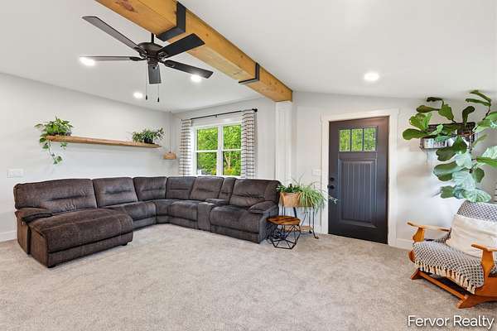
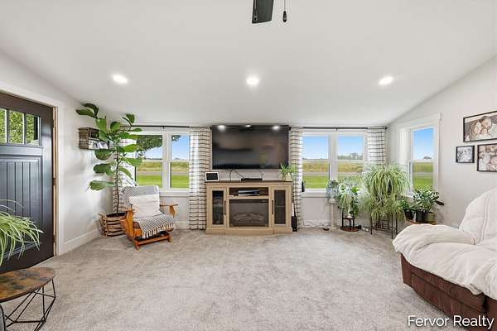
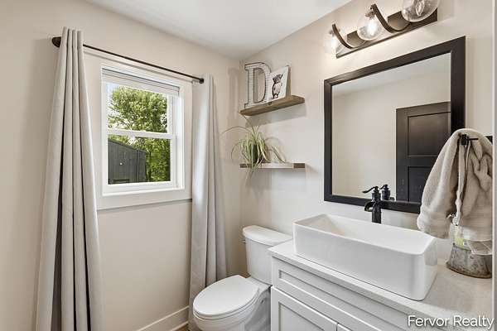
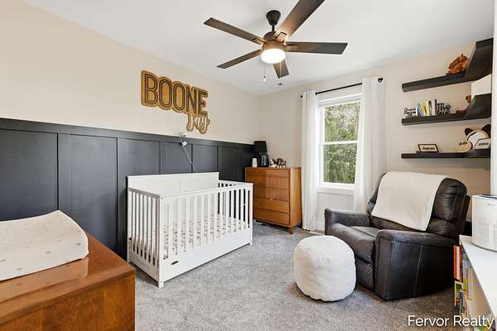
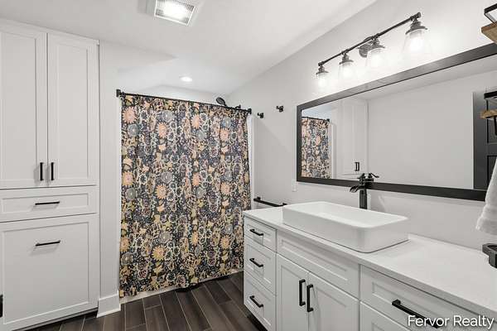
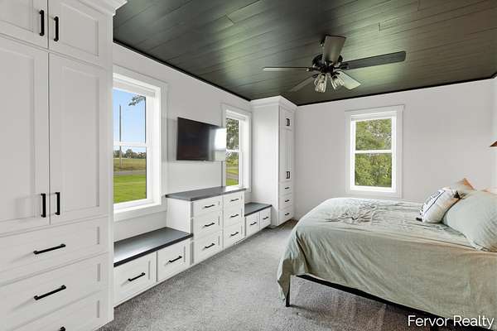
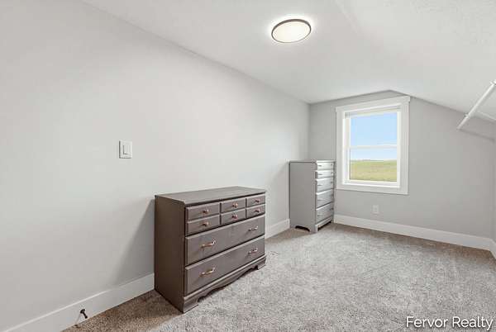
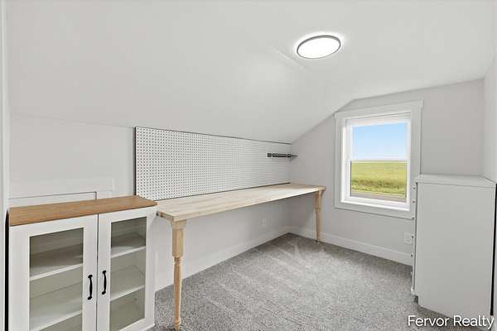
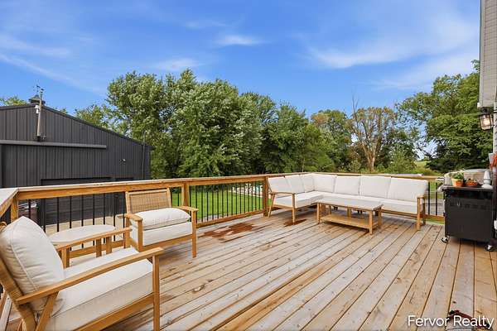
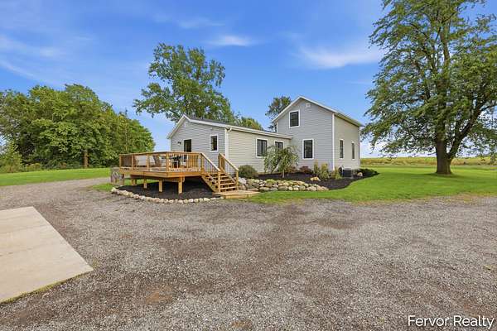
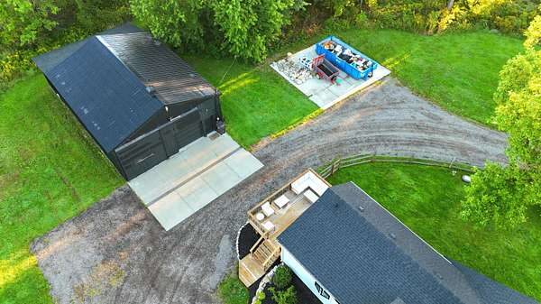
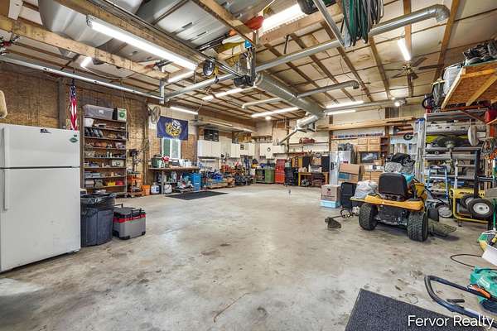
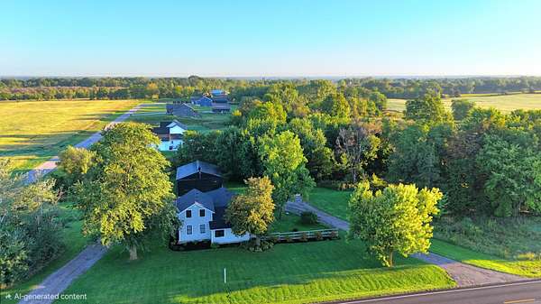
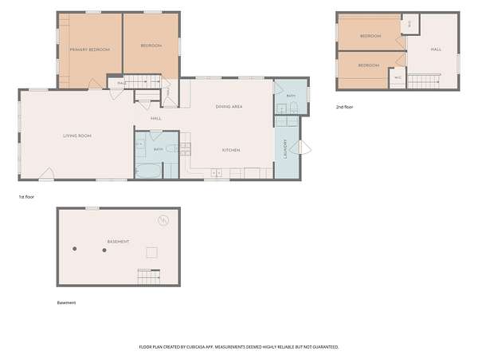
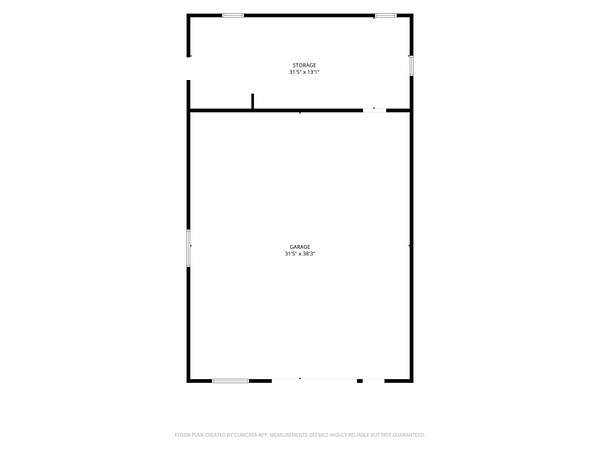
Modern farmhouse charm meets country living! This beautifully updated 4-bedroom, 1.5-bath home in the Jamestown/Hudsonville area offers over 1,700 sq. ft. of inviting living space and has been extensively renovated within the past four years. Step inside and you'll immediately appreciate the bright, open feel, crisp finishes, beautiful flooring, and the character-filled details that make this home stand out. The stunning kitchen is truly the heart of the home, featuring an oversized center island, abundant cabinetry, generous counter space, updated appliances, and an adjoining dining area perfect for gathering. Large windows throughout bring in plenty of natural light and showcase the peaceful country surroundings. The updates go well beyond what you can see, with a newer roof, furnace, central air, and much more already completed-giving you the charm of a farmhouse without the long list of projects often associated with one. Outside, mature trees, beautiful landscaping, and an expansive lawn create a picturesque setting. And then there's the massive 51' x 31' garage/pole barn-an incredible bonus for vehicles, a workshop, recreational equipment, storage, hobbies, or anyone simply wanting serious extra space. Beautifully renovated, full of character, and offering the space both inside and out that is increasingly hard to find-this is not your ordinary farmhouse. It's the kind of property that feels like home the moment you arrive. All information is deemed reliable but not guaranteed and should be independently verified by buyer/buyer's agent.
Location
- Street address
- 4465 Greenly St
- County
- Ottawa County
- Zip code
- 49426
- School district
- Hudsonville
- Elevation
- 722 feet
Property details
- Acreage
- 2 acres
- Zoning
- Res
- MLS #
- MichRIC 26048349
- Posted
Property taxes
- 2025
- $3,648
Parcels
- 70-18-07-100-018
Legal description
PART OF N 1/2 OF COM AT W 1/4 COR, TH S 88D 31M 22S E 2058.07 FT TO PT OF BEG, TH N 01D 52M 42S E 340.01 FT, TH S 88D 31M 19S E 350.5 FT, TH S 01D 52M 42S W 340 FT, TH N 88D 31M 22S W 350.5 FT ALG S LI OF NW FRL 1/4 TO BEG. SEC 7 T5N R13W 2 AC
Details and features
Listing
- Type
- Residential
- Subtype
- Single Family Residence
Exterior
- Parking
- Open
- Pool
- Deck
Structure
- Stories
- 2
- Basement
- Partial
- Water
- Well
- Sewer
- Septic Tank
- Heating
- Forced Air
- Materials
- Vinyl Siding
- Roof
- Composition
Interior
- Room Count
- 10
- Rooms
- Basement, Bathroom x 2, Bedroom x 4
Listing history
| Date | Event | Price | Change | Source |
|---|---|---|---|---|
| Sept 13, 2026 | Under contract | $489,900 | — | MichRIC |
| Sept 11, 2026 | New listing | $489,900 | — | MichRIC |