Land with Home for Sale in Nunnelly, Tennessee
4468 Bell Branch Rd, Nunnelly, TN 37137
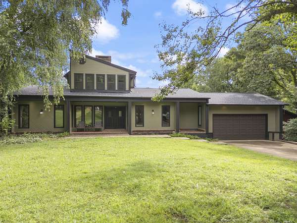
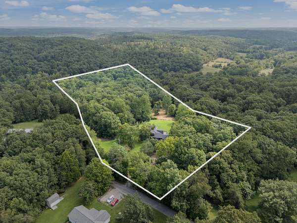
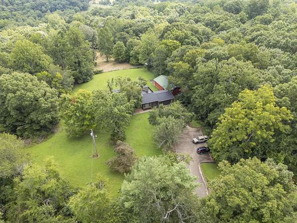
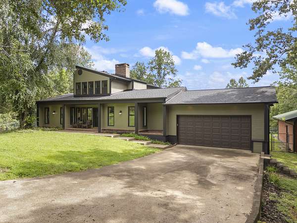
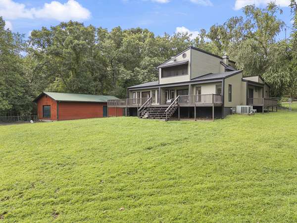
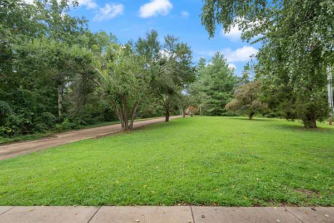
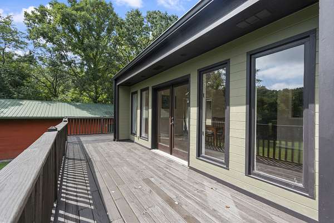
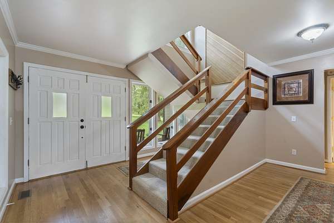
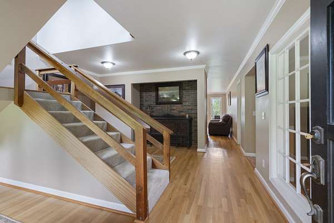
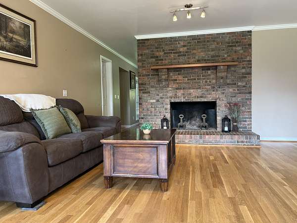
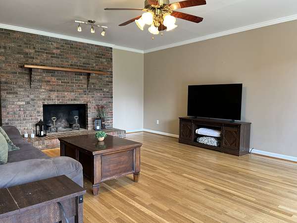
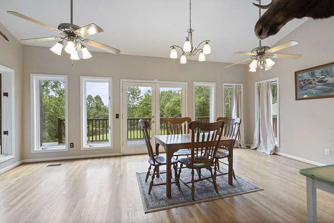
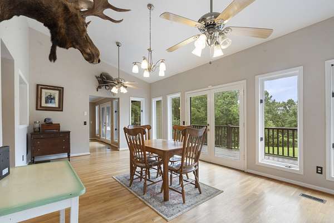
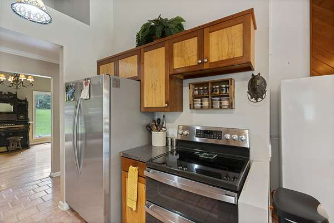
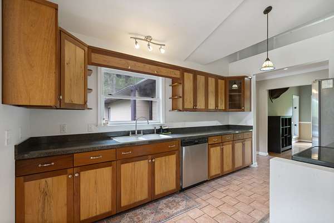
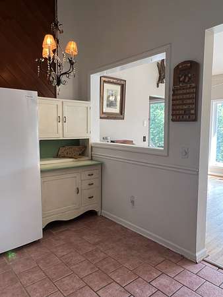
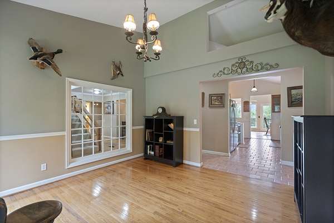
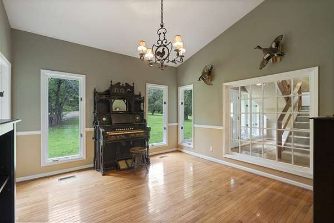
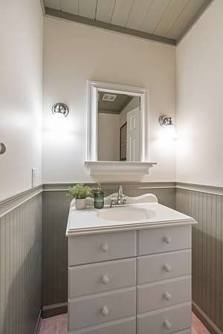
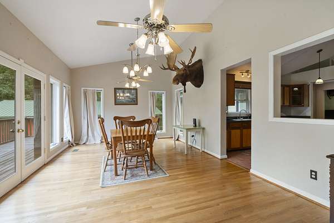
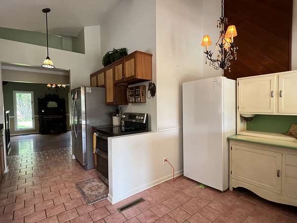
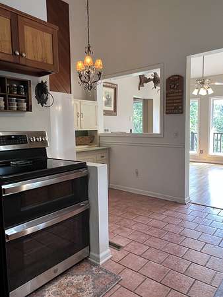
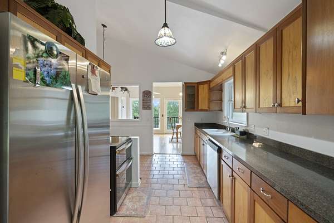
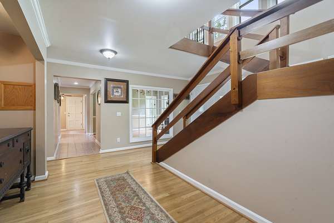
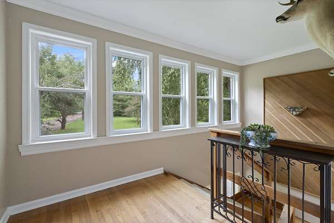
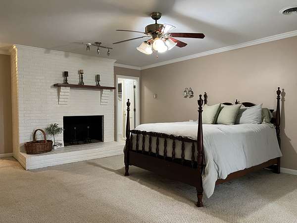
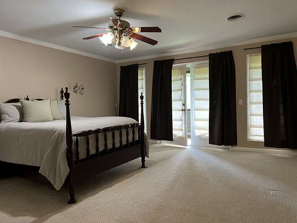
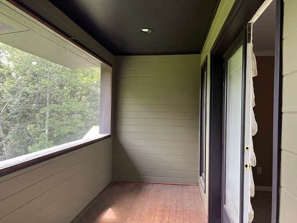
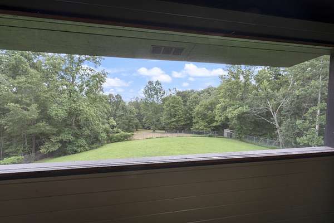
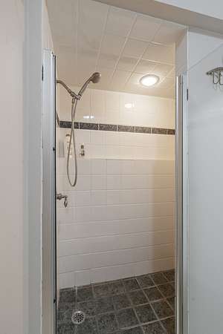
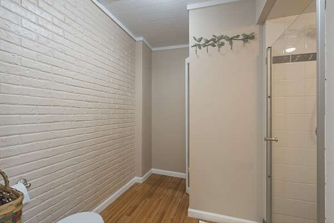
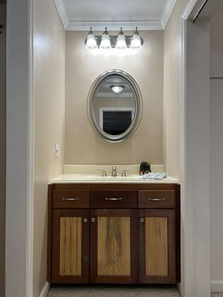
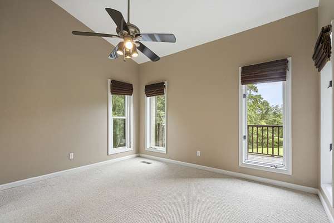
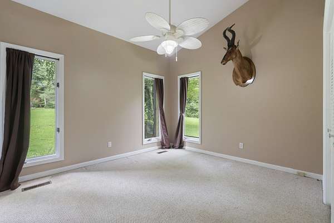
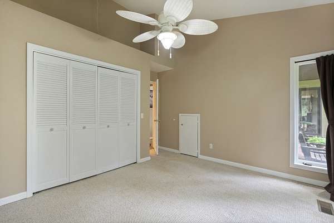
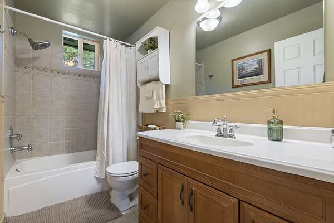
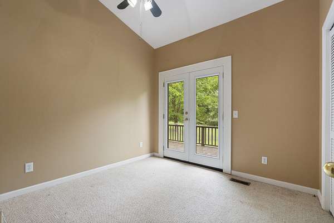
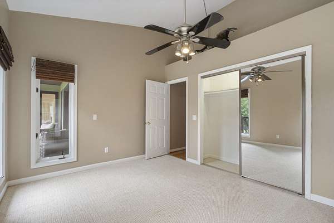
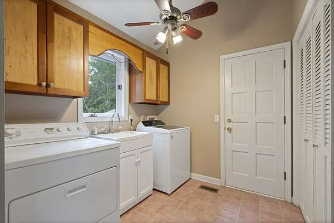
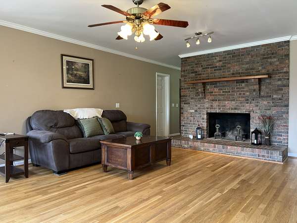
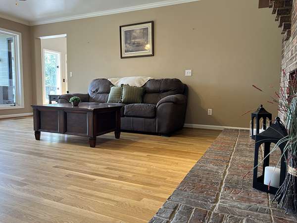
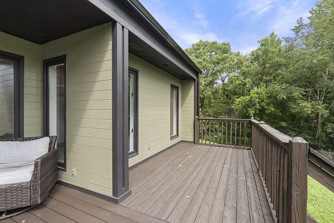
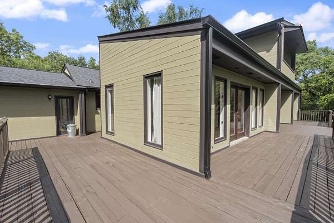
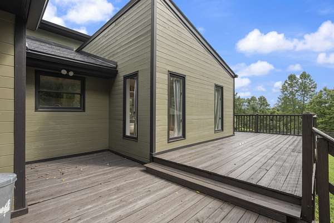
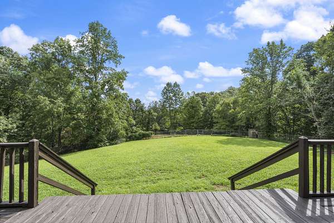
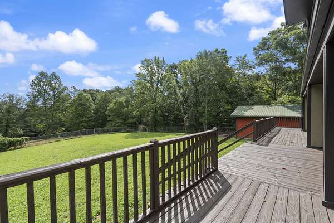
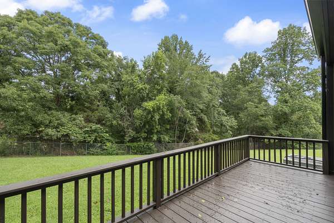
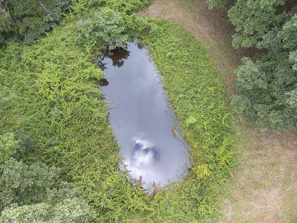
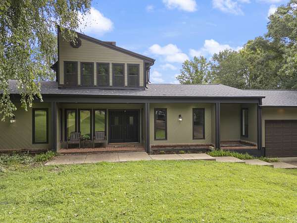
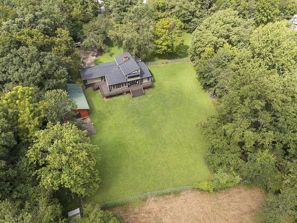
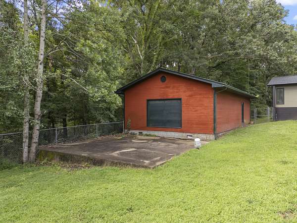
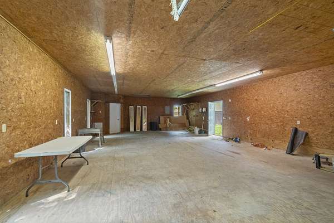
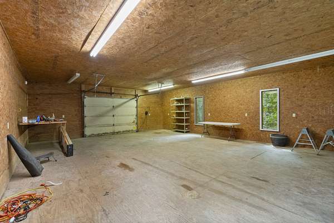
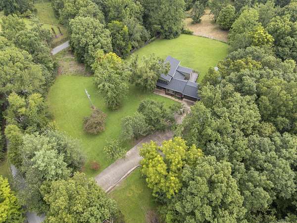
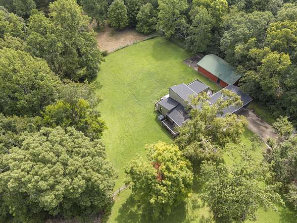
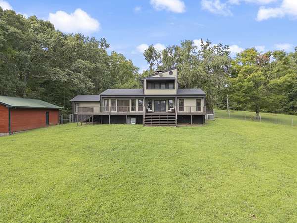
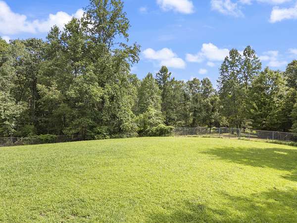
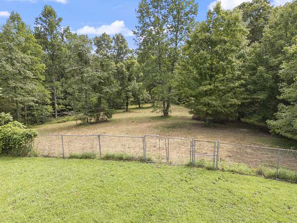
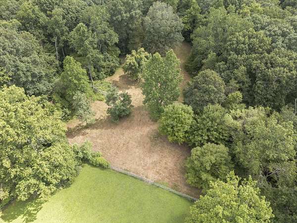
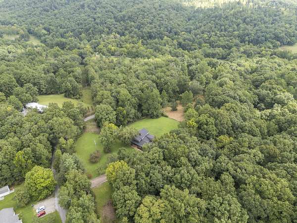
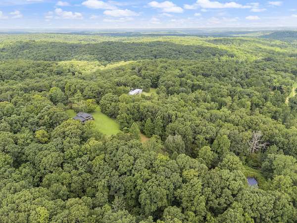
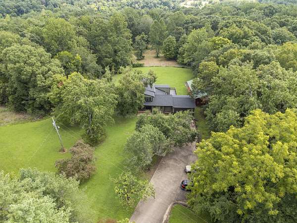

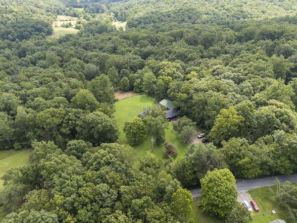
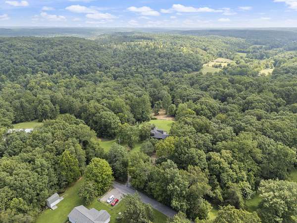
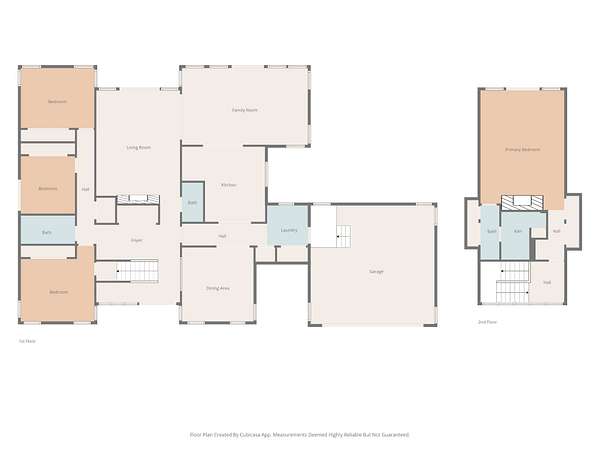
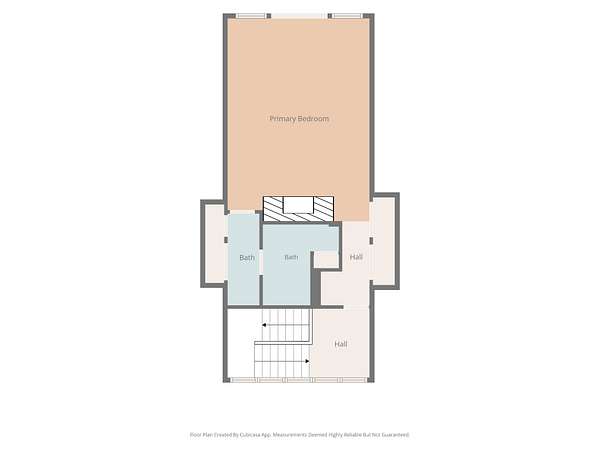
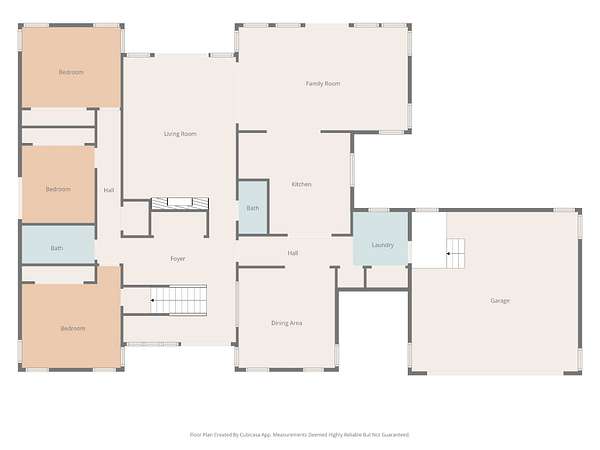
A Craftsmans Home . When a carpenter designs a Home for himself, you know it's going to be something special . Boasting over 3,200 sf this beauty has features and characteristics of a true custom home. Soaring ceilings in your Kitchen & Family Room * Gorgeous entry foyer showcasing your switchback staircase * Alcoves throughout for a decorators dream * 4 Bedrooms and 2 1/2 baths * Primary Suite with private screened-in porch and brick Fireplace * 7 Acres with approx. 2 fenced acres * Two Ponds {one Stocked} * Expansive decking with one guest bedroom having their own private deck * NEW ROOF * Exterior is a stunning combination of Cypress & Hardiboard * Separate Pantry & Laundry Room * 2 Car Attached Garage AND Large Shop Building * Upstairs landing with NEW Windows * Natural light floods this home & Sitting off the road makes for a Peaceful, Private setting surrounded by lush, mature trees * MLEC Fiber Internet * So much to offer!
- Listed by Janna Kinnard, (615) 812-6202, Avenue Realty Group
Location
- Street address
- 4468 Bell Branch Rd
- County
- Hickman County
- Zip code
- 37137
- Elevation
- 724 feet
Directions
From Dickson take Hwy 48 into Hickman County, turn Left onto Bell Branch Rd, Home on right. From Centerville, take Hwy 48 and Right onto Bell Branch Rd, home on right.
Property details
- Acreage
- 7 acres
- MLS #
- REALTRACS 3336301
- Posted
Property taxes
- Recent
- $1,763
Parcels
- 041060 02000 00007060
Details and features
Listing
- Type
- Residential
- Subtype
- Single Family Residence
- Possession
- Negotiable
Lot
- Size Source
- Assessor
- Terrain
- Cleared, Views, Wooded
- Waterfront
- Pond
- Features
- Cleared, Views, Wooded
Exterior
- Parking Spaces
- 6
- Parking
- Attached, Driveway
- Garage Spaces
- 2
- Fencing
- Back Yard
- Outdoor Spaces
- Covered, Deck, Patio, Porch, Screened
- Structures
- Storage
- Features
- Balcony
Structure
- Style
- Craftsman
- Basement
- Crawl Space
- Water
- Public
- Sewer
- Septic Tank
- Heating
- Central, Natural Gas
- Cooling
- Central Air, Electric
- Materials
- Hardboard Siding
- Roof
- Shingle
Interior
- Rooms
- Bedroom x 4, Den, Dining Room, Kitchen, Living Room
- Flooring
- Carpet, Tile, Wood
- Fireplaces
- Living Room, Wood Burning
- Appliances
- Dishwasher, Oven, Range, Refrigerator
- Features
- Ceiling Fan(s), Entrance Foyer, Extra Closets, High Ceilings, High Speed Internet, Pantry
Property utilities
| Category | Type | Status |
|---|---|---|
| Power | Grid | Available |
| Gas | Natural Gas | Available |
| Water | Public | Available |
| Sewage | Septic System | Connected |
Nearby schools
| Name | Type |
|---|---|
| Centerville Elementary | Elementary |
| Hickman Co Middle School | Middle |
| Hickman Co SR High School | High |
Listing history
| Date | Event | Price | Change | Source |
|---|---|---|---|---|
| Aug 7, 2026 | New listing | $619,900 | — | REALTRACS |
Payment calculator

Based on information submitted to the MLS GRID as of Aug 11, 2026 3:00 pm MT. All data is obtained from various sources and may not have been verified by broker or MLS GRID. Supplied Open House Information is subject to change without notice. All information should be independently reviewed and verified for accuracy. Properties may or may not be listed by the office/agent presenting the information. Some IDX listings have been excluded from this website. View more