Land with Home for Sale in Cleveland, Tennessee
4468 Blue Springs Rd, Cleveland, TN 37311
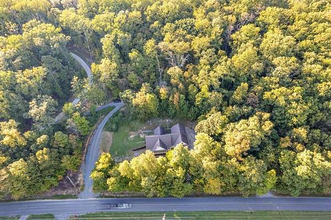
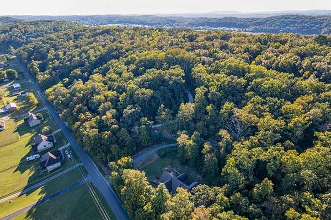
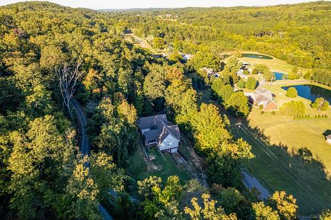
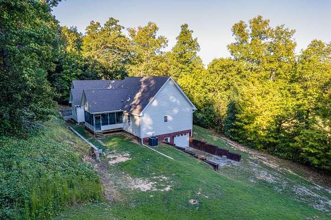
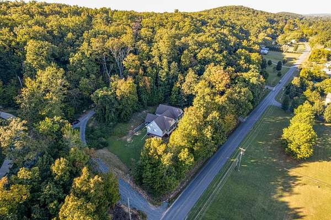
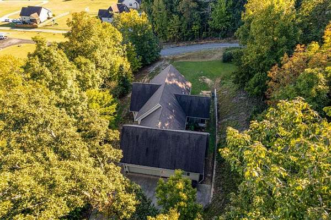
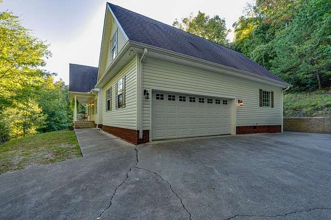
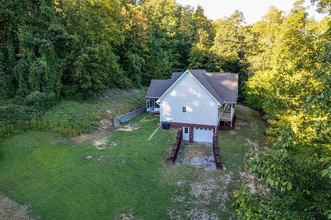
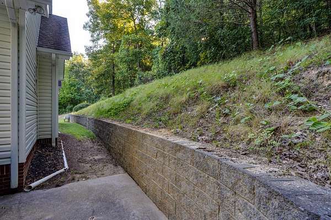
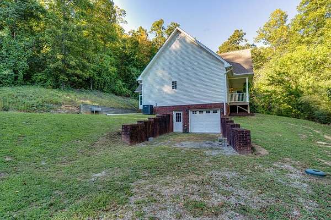
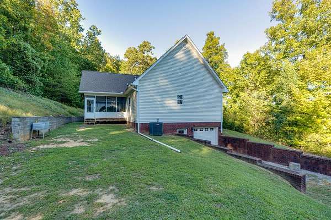
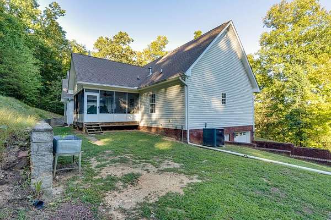
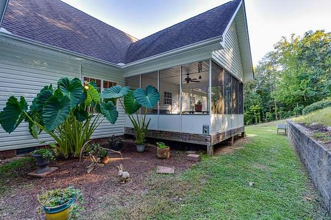
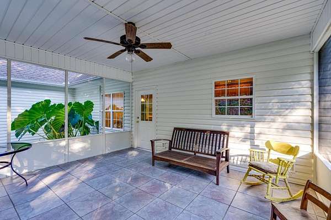
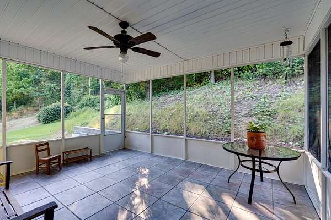
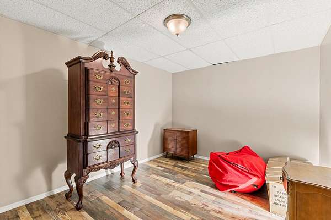
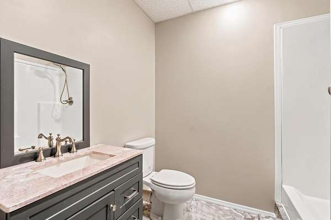
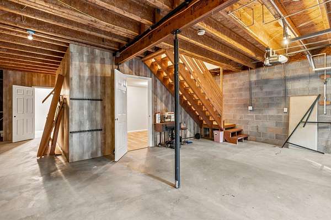
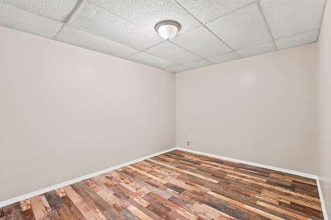
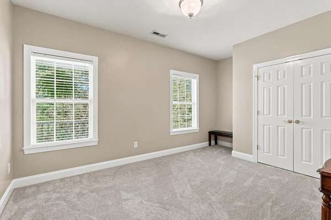
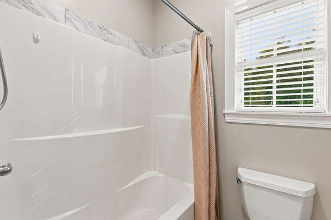
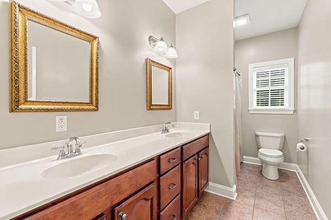
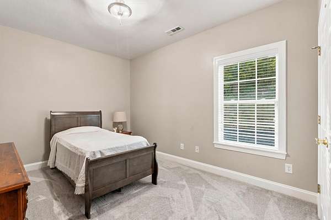
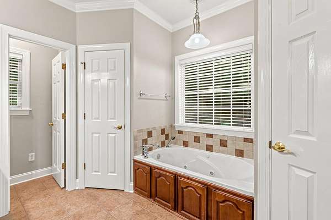
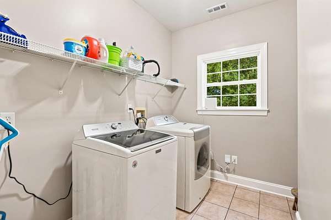
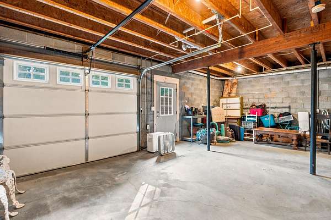
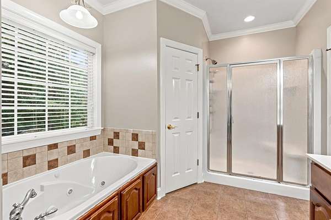
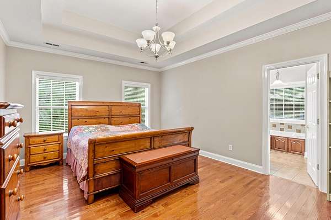
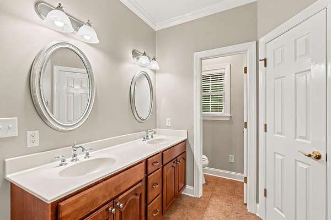
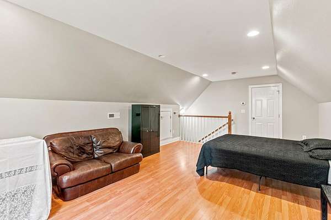
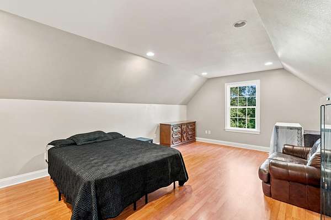
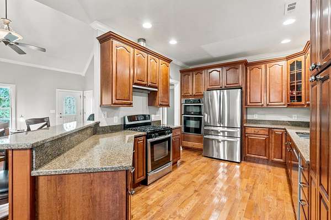
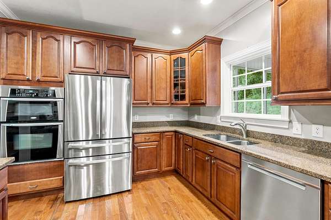
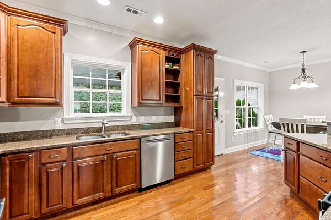
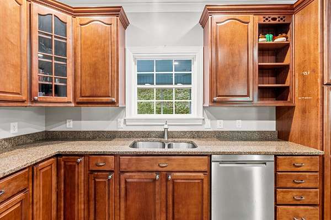
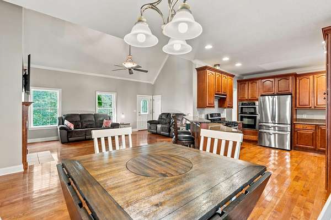
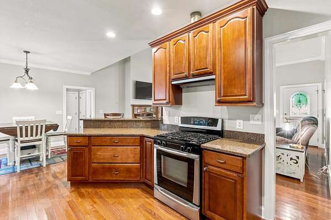
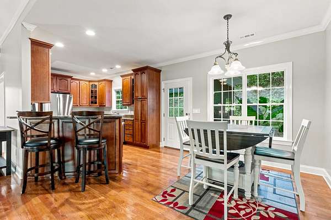
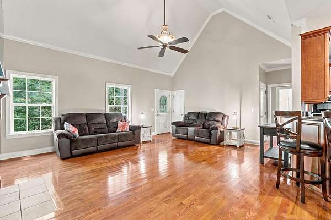
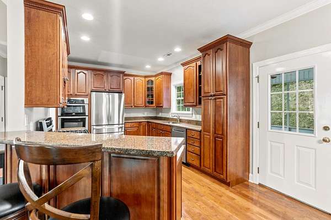
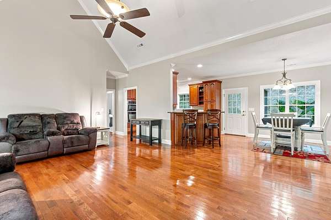
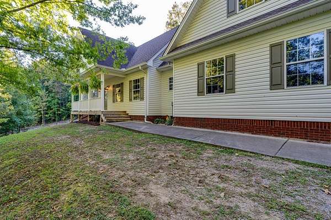
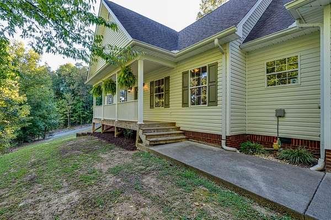
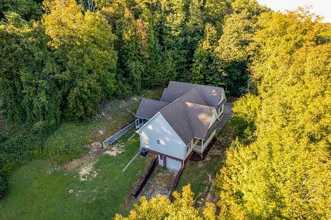
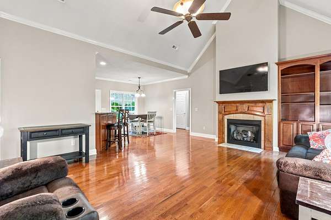
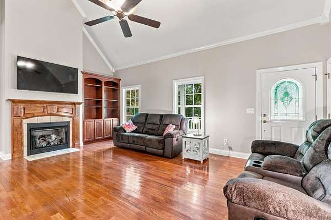
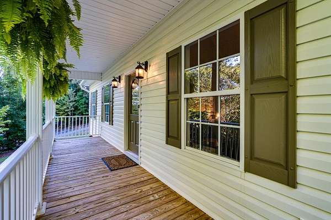
Tucked away on nearly 2 wooded acres this beautifully finished home offers privacy while remaining convenient to town and interstate. This custom built home by Charles Blankenship, has new paint throughout, and new carpet in the bedrooms. The home features approximately 2100 square feet, 3 bedrooms, 3 full baths and a finished bonus room over the garage. Open concept living with soaring vaulted ceilings, gorgeous hardwood floors and dining is great for large gatherings, holidays, and entertaining that can extend out to your beautiful screened in back porch while enjoying the beautiful wooded surroundings. The kitchen features beautiful granite countertops, wall oven, microwave combo, and large pantry. The full basement (which is not included in square footage) is also partially finished with 2 complete rooms with closets, where the 3rd bathroom is located.
With quality finishes throughout and a secluded setting so close to everything, this home is one you'll want to see in person.
- Listed by Kimberly Bynum, (423) 715-1010, Crye-Leike, Inc., REALTORS
Location
- Street address
- 4468 Blue Springs Rd
- County
- Bradley County
- Zip code
- 37311
- Elevation
- 968 feet
Directions
From APD 40 take the Blue Springs exit. go south and property is approximately 3 miles on the right. SOP
Property details
- Acreage
- 1.88 acres81,893 sq ft
- MLS #
- REALTRACS 3603162
- Posted
Property taxes
- Recent
- $1,193
Parcels
- 073 08304 000
Resources
Details and features
Listing
- Type
- Residential
- Subtype
- Single Family Residence
- Financing
- Conventional, FHA, USDA, VA
- Possession
- Close of Escrow
Lot
- Size Source
- Assessor
Exterior
- Parking Spaces
- 3
- Parking
- Attached
- Outdoor Spaces
- Covered, Porch, Screened
Structure
- Style
- Contemporary
- Basement
- Full, Partially Finished, Walk-Out Access
- Water
- Public
- Sewer
- Septic Tank
- Heating
- Central
- Cooling
- Central Air
- Materials
- Brick
- Roof
- Shingle
- Foundation
- Brick/Mortar
Interior
- Rooms
- Master Bathroom, Recreation Room
- Flooring
- Carpet, Tile, Wood
- Fireplace Count
- 1
- Appliances
- Built-In Electric Oven, Cooktop, Dishwasher
- Security
- Smoke Detector(s)
- Features
- Built-In Features, Ceiling Fan(s), High Ceilings, High Speed Internet, Open Floorplan, Pantry, Walk-In Closet(s)
Property utilities
| Category | Type | Status |
|---|---|---|
| Water | Public | Available |
| Sewage | Septic System | Connected |
Nearby schools
| Name | Type |
|---|---|
| Waterville Community Elementary School | Elementary |
| Lake Forest Middle School | Middle |
| Bradley Central High School | High |
Listing history
| Date | Event | Price | Change | Source |
|---|---|---|---|---|
| Sept 30, 2026 | New listing | $489,000 | — | REALTRACS |
Payment calculator

Based on information submitted to the MLS GRID as of Oct 4, 2026 7:00 pm MT. All data is obtained from various sources and may not have been verified by broker or MLS GRID. Supplied Open House Information is subject to change without notice. All information should be independently reviewed and verified for accuracy. Properties may or may not be listed by the office/agent presenting the information. Some IDX listings have been excluded from this website. View more