



Land with Home for Sale in Mount Juliet, Tennessee
447 Liberty Chapel Rd, Mount Juliet, TN 37122
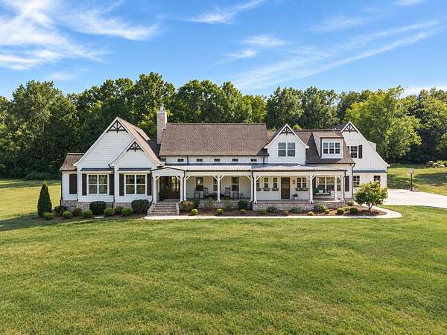
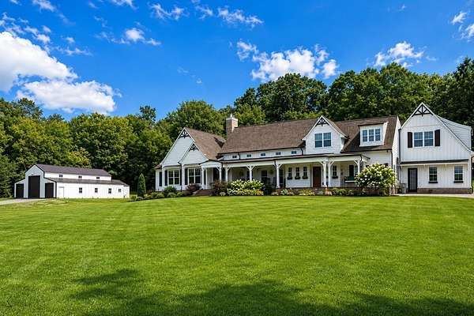
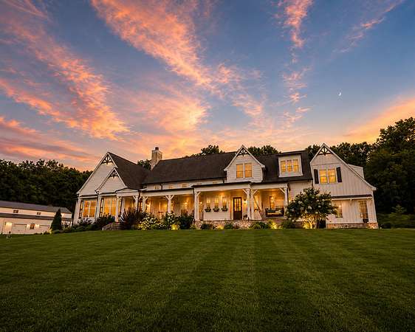
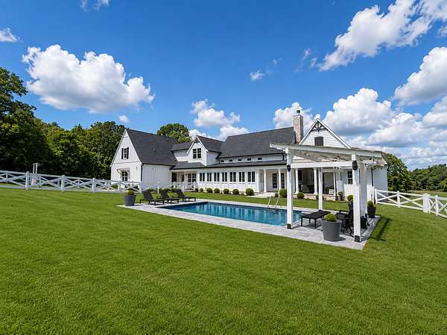
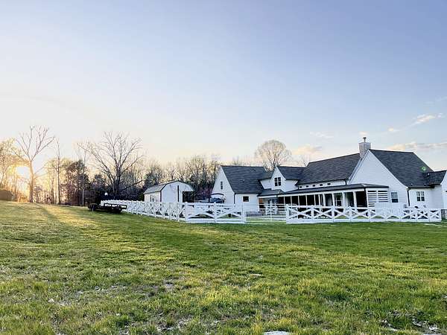
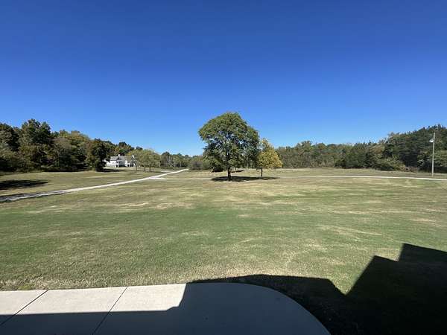
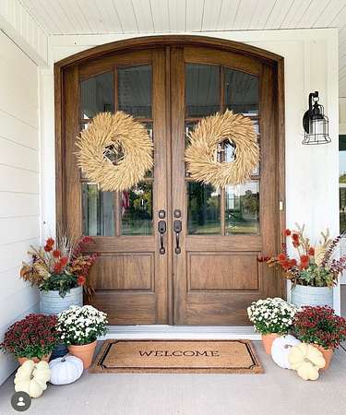
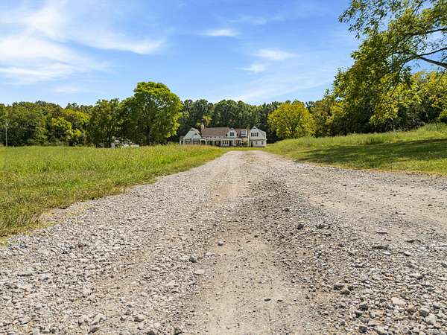
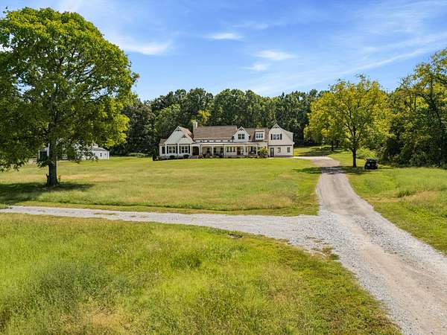
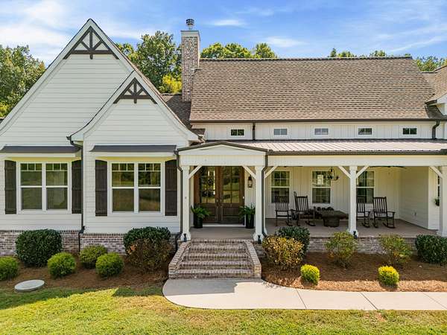
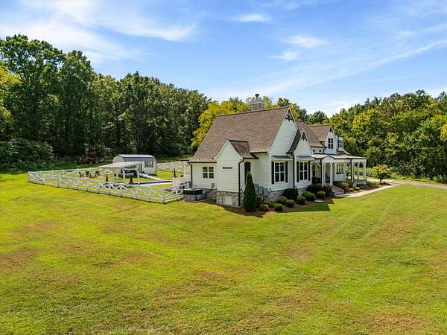
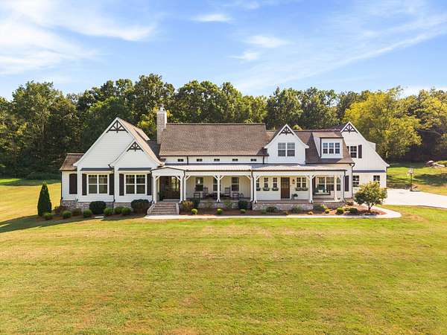
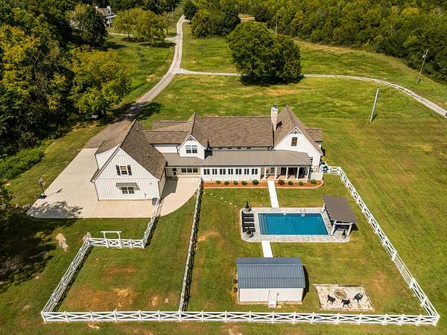
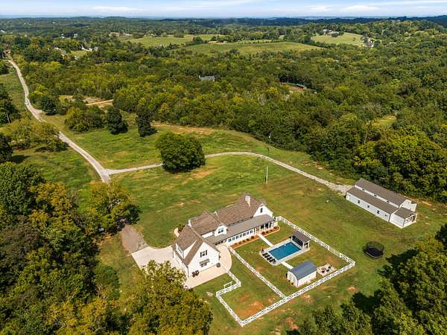
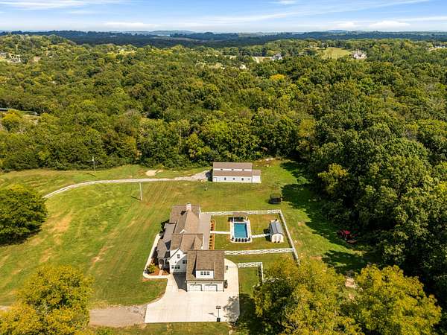
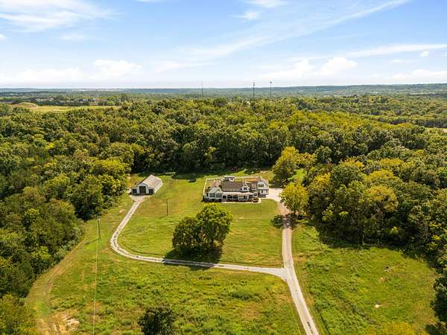
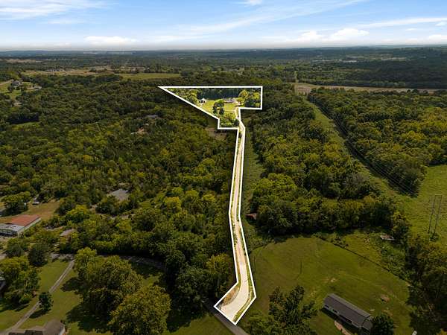
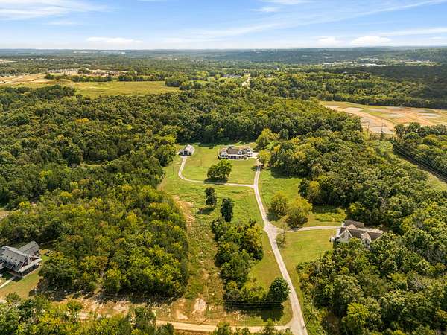
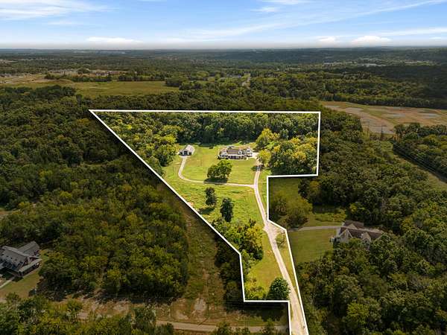
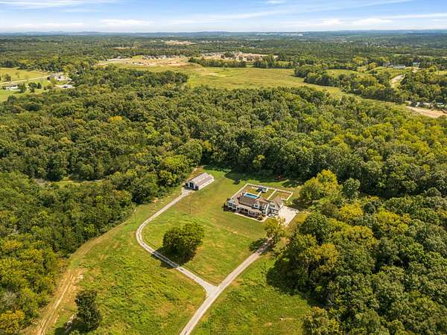
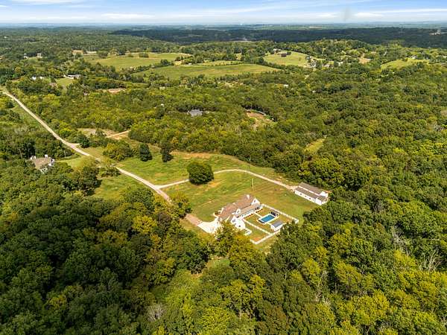
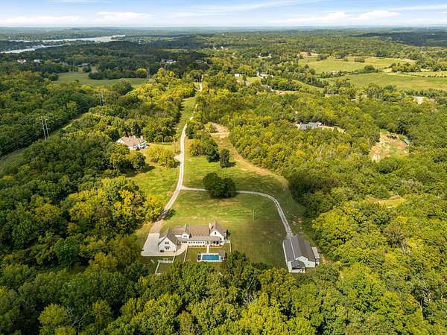
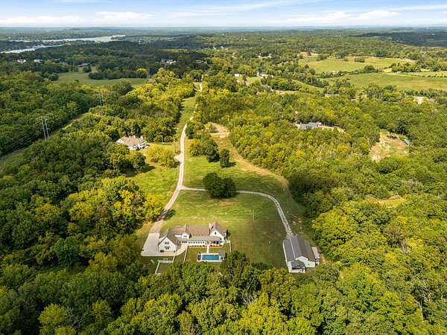
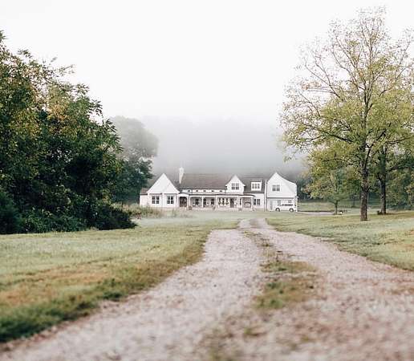
OWNER TERMS Options Available. Nestled on approximately 10 tree-lined acres within Wilson County and just minutes from the lake, this exceptional custom estate offers the increasingly hard-to-find combination of acreage, privacy, luxury, and convenience. Bordering the city while maintaining the peaceful feel of the countryside, the property is tucked away from it all yet only minutes from shopping, dining, schools, and everyday conveniences.
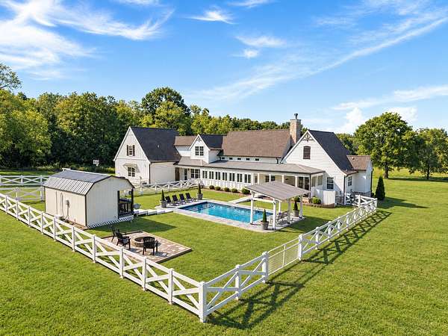
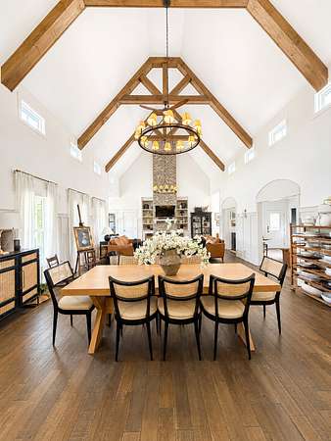
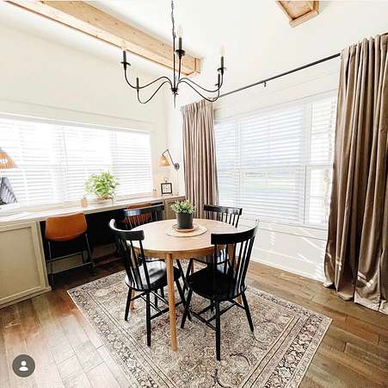
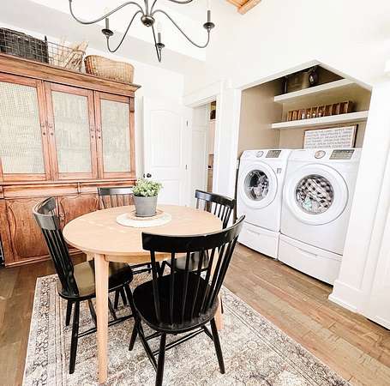
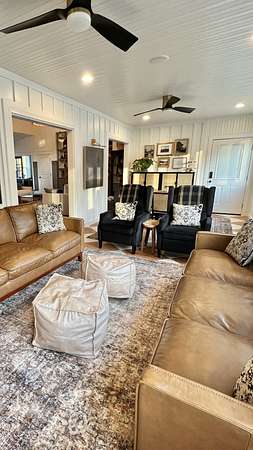
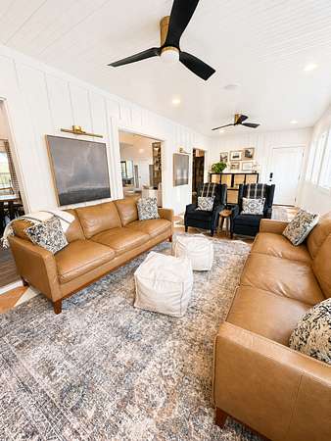
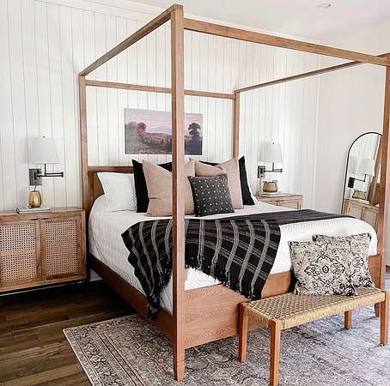
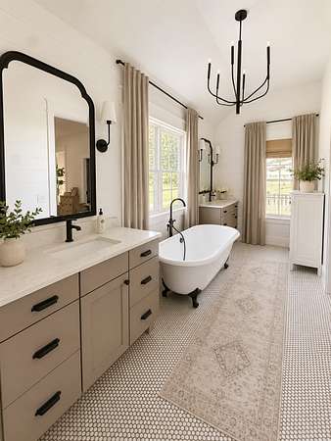
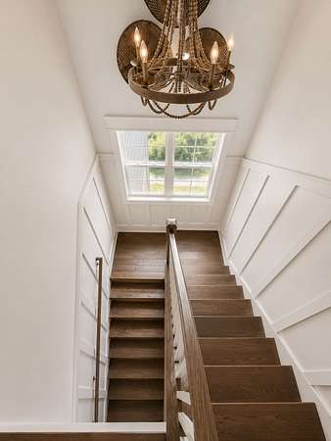
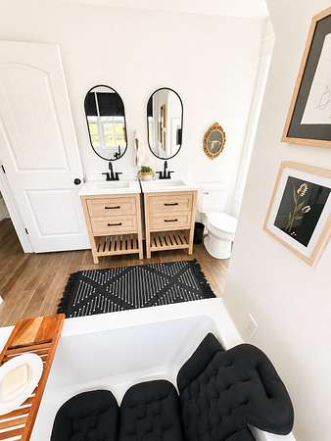
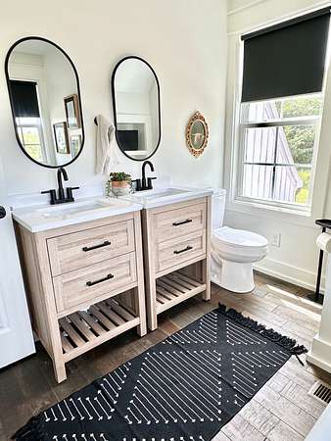
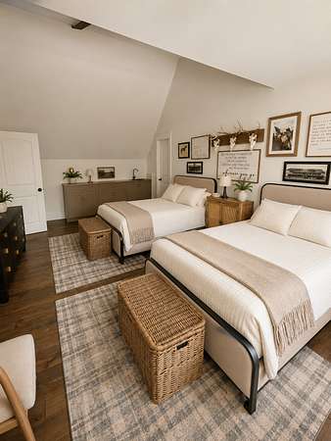
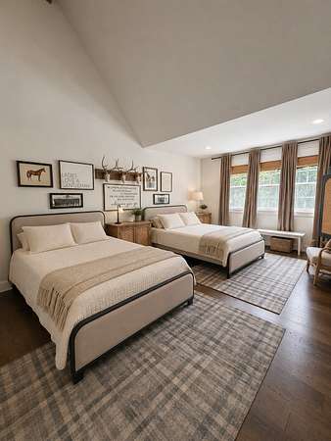
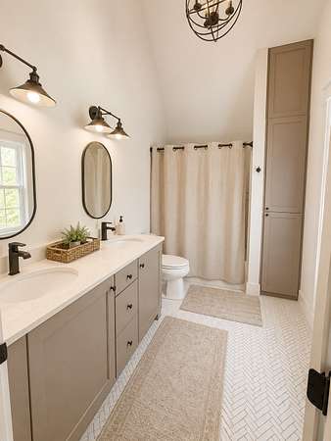
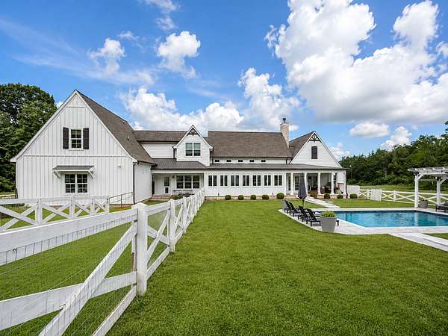
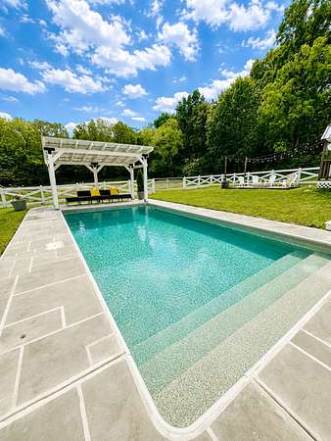
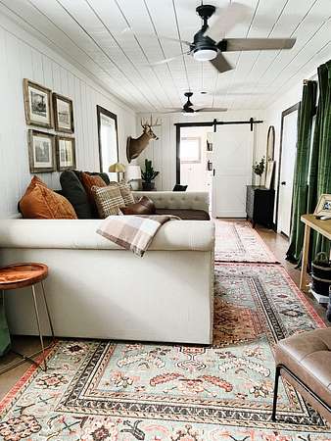
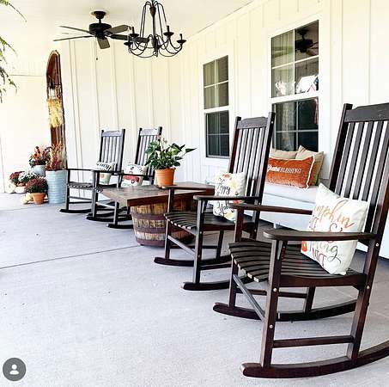
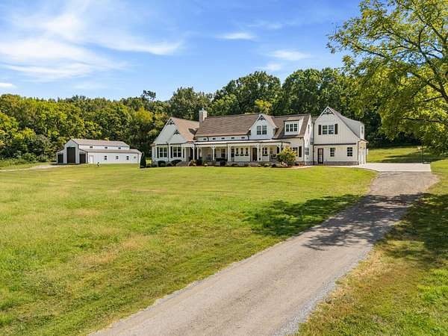
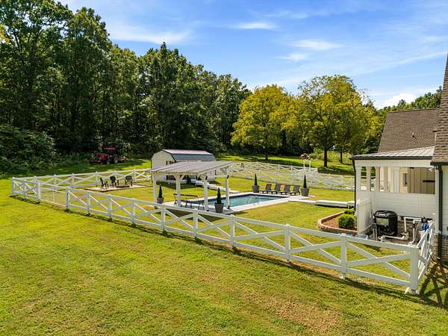
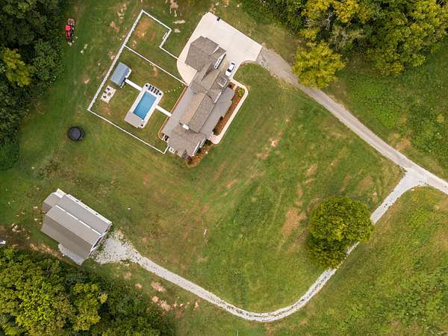
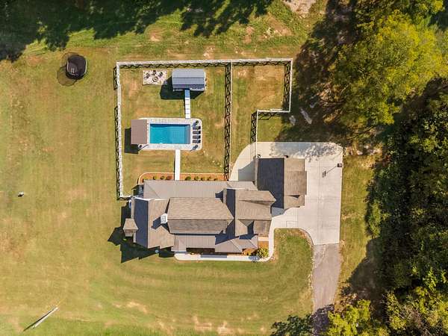
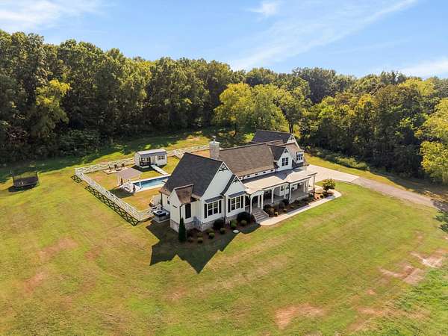
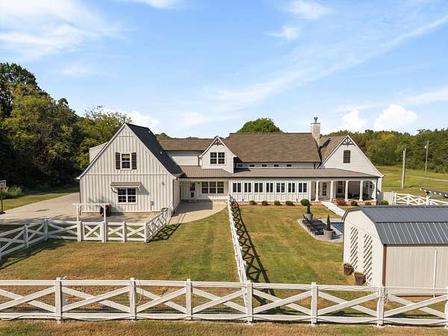
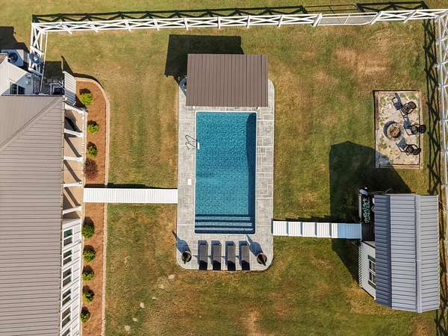
Built in 2017, the approximately 4,200-square-foot custom farmhouse was thoughtfully designed for both beautiful everyday living and effortless entertaining. Timeless farmhouse character, inviting indoor and outdoor living spaces, and a private pool create a property that feels as much like a retreat as it does a home.
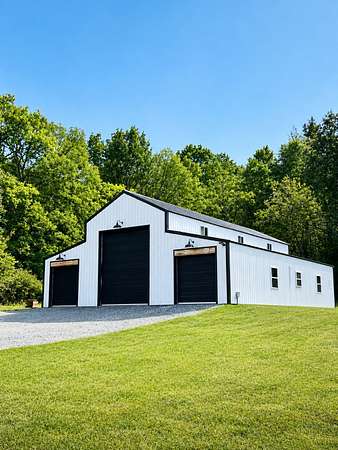
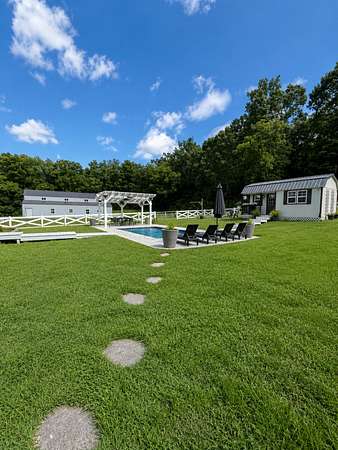
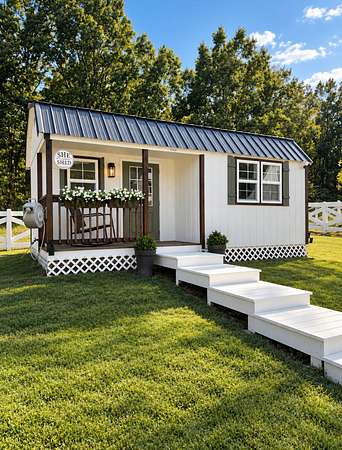
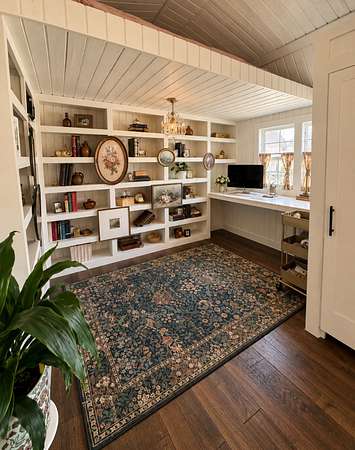
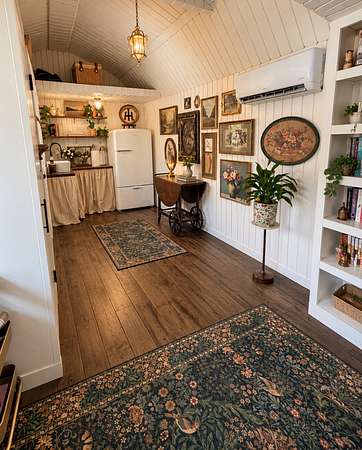
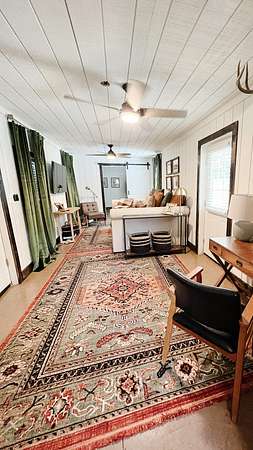
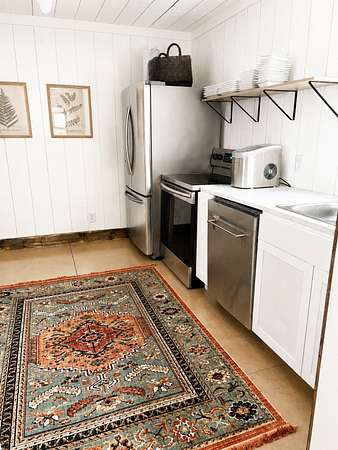
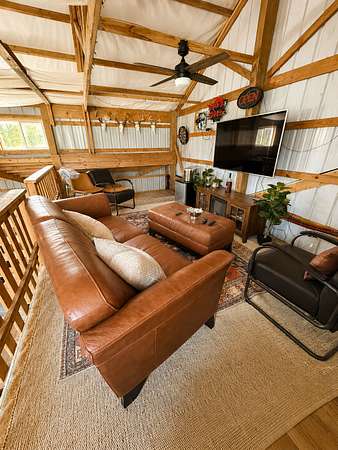
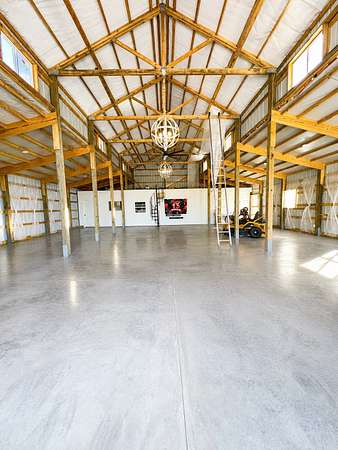
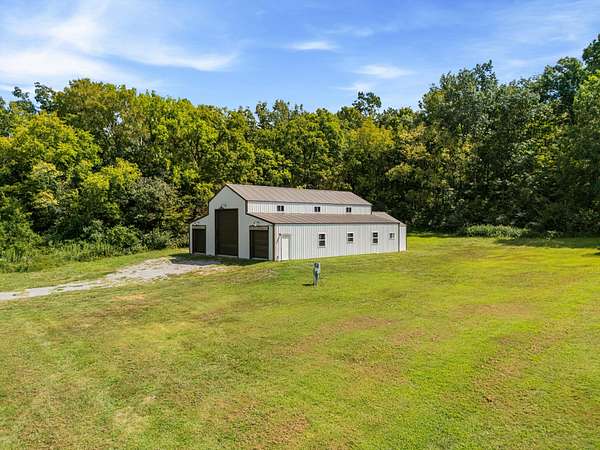
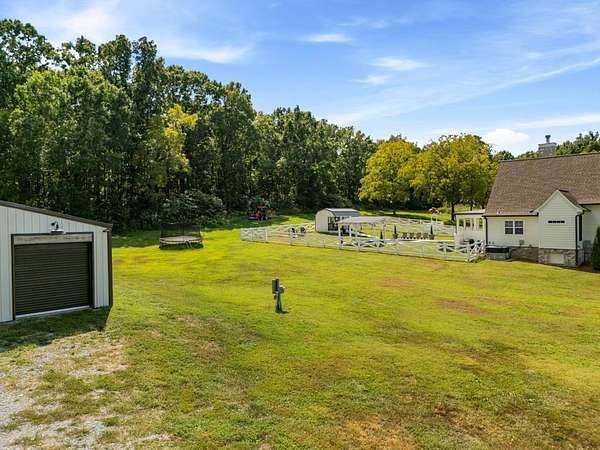
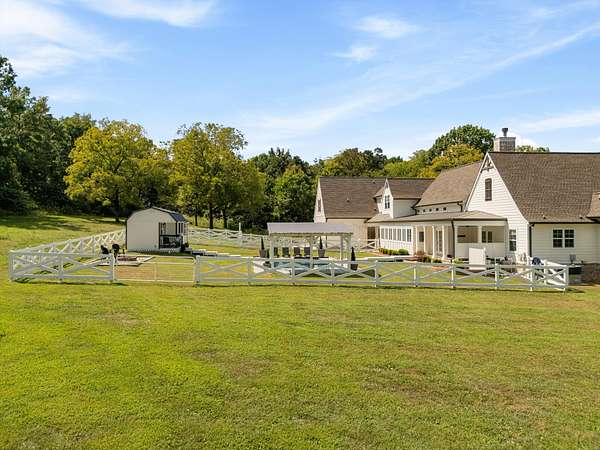
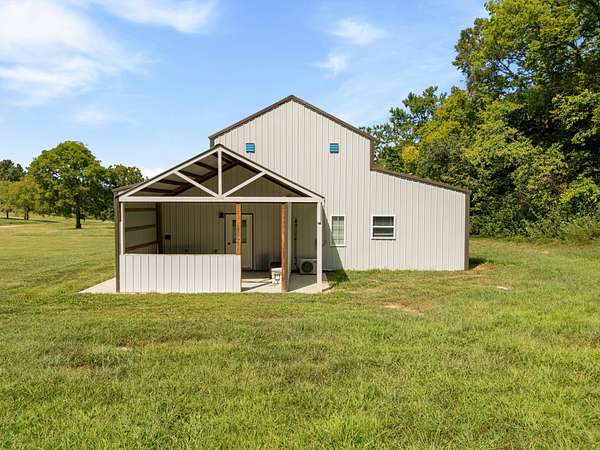
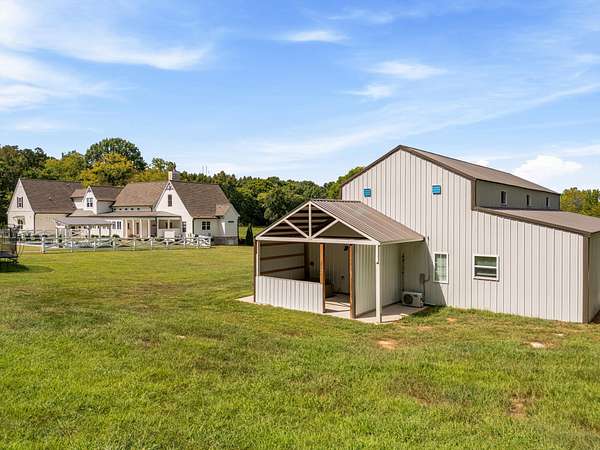
Beyond the main residence, a substantial 40' x 60' barn offers exceptional versatility and includes an approximately 400-square-foot finished apartment with a full kitchen, bathroom, and laundry—ideal for guests, extended family, a private workspace, or additional living quarters. The barn also features a ventilated loft/man cave area and a 35,000 BTU heating and cooling unit. Near the pool, a separate heated and cooled “She Shed” provides another charming and flexible space for a private office, studio, pool house, or creative retreat.
Professionally designed and featured in the homeowner's published work and national media, this is far more than a traditional farmhouse—it is a one-of-a-kind lifestyle property with a story and character all its own.
For buyers dreaming of multi-generational living or creating a private family compound, an especially unique opportunity may exist. Additional acreage and a second residence—a Southern Living Cottage of the Year home—may potentially be available and can be discussed separately, creating possibilities rarely found this close to Mount Juliet and Nashville.
Private. Distinctive.
Qualified buyers are encouraged to contact agent.
- Listed by Richard Van Kluyve, (615) 429-1982, Regal Realty Group
Location
- Street address
- 447 Liberty Chapel Rd
- County
- Wilson County
- Zip code
- 37122
- Elevation
- 540 feet
Directions
Directions: I-40 to Exit 226A (Mt. Juliet Rd). South on Mt. Juliet Rd. Left on Central Pike. Right on Liberty Chapel Rd. Home is on the left at 447 Liberty Chapel Rd. Long Driveway
Property details
- Acreage
- 10 acres
- MLS #
- REALTRACS 3272294
- Posted
Property taxes
- Recent
- $3,163
Parcels
- 049 00802 000
Details and features
Listing
- Type
- Residential
- Subtype
- Single Family Residence
- Possession
- Negotiable
Lot
- Size Source
- Assessor
- Terrain
- Level, Private
- View
- Trees/Woods
- Features
- Level, Private
Exterior
- Parking Spaces
- 2
- Parking
- Attached, Driveway
- Fencing
- Back Yard
- Pool
- In Ground
- Outdoor Spaces
- Covered, Patio, Porch
- Structures
- Barn(s)
Structure
- Style
- Country
- Basement
- Crawl Space
- Water
- Public
- Sewer
- Septic Tank
- Heating
- Electric
- Cooling
- Ceiling Fan(s), Central Air
- Materials
- Brick, Hardboard Siding
- Roof
- Asphalt
- Foundation
- Combination
Interior
- Rooms
- Bedroom x 3, Den, Dining Room, Hobby Room, Kitchen, Living Room, Master Bathroom, Recreation Room
- Flooring
- Tile
- Fireplace Count
- 1
- Fireplaces
- Great Room
- Appliances
- Built-In Electric Oven, Built-In Electric Range, Dishwasher, Disposal, Dryer, Refrigerator, Stainless Steel Appliance(s), Washer
- Laundry
- Electric Dryer Hookup
- Security
- Carbon Monoxide Detector(s), Fire Alarm, Smoke Detector(s)
- Features
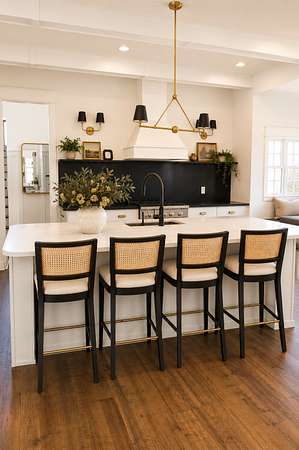
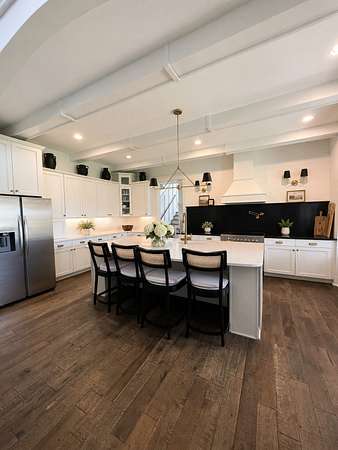
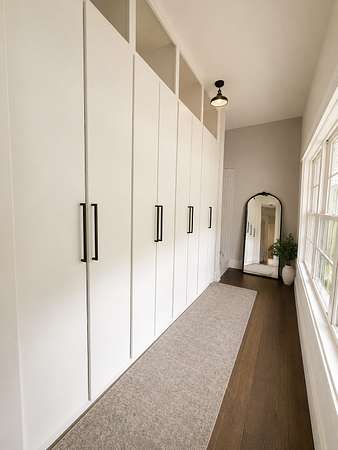
- Bookcases, Built-In Features, Ceiling Fan(s), High Ceilings, High Speed Internet, Kitchen Island, Open Floorplan, Pantry, Walk-In Closet(s)
Property utilities
| Category | Type | Status |
|---|---|---|
| Power | Grid | Available |
| Water | Public | Available |
| Sewage | Septic System | Connected |
Nearby schools
| Name | Type |
|---|---|
| West Elementary | Elementary |
| Mt. Juliet Middle School | Middle |
| Mt. Juliet High School | High |
Listing history
| Date | Event | Price | Change | Source |
|---|---|---|---|---|
| July 12, 2026 | New listing | $2,500,000 | — | REALTRACS |
Payment calculator

Based on information submitted to the MLS GRID as of Oct 13, 2026 1:00 am MT. All data is obtained from various sources and may not have been verified by broker or MLS GRID. Supplied Open House Information is subject to change without notice. All information should be independently reviewed and verified for accuracy. Properties may or may not be listed by the office/agent presenting the information. Some IDX listings have been excluded from this website. View more