Land with Home for Sale in Culpeper, Virginia
4470 Rolling Hills Dr, Culpeper, VA 22701
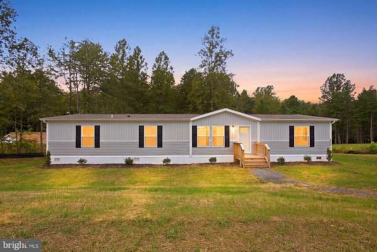
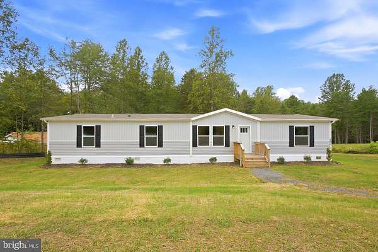
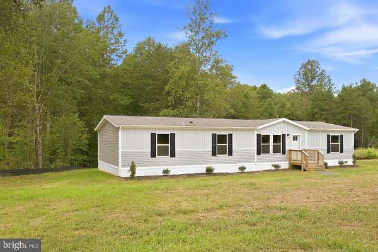
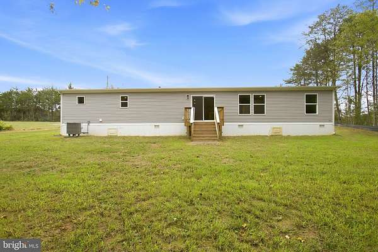
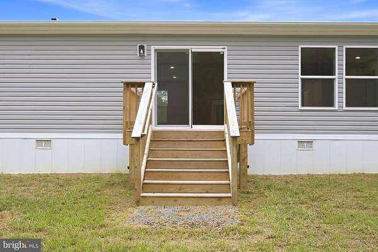
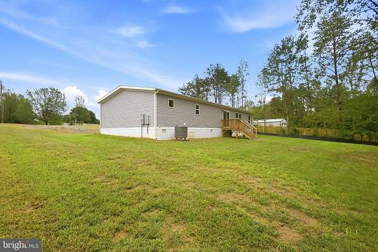
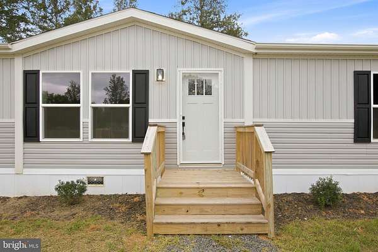
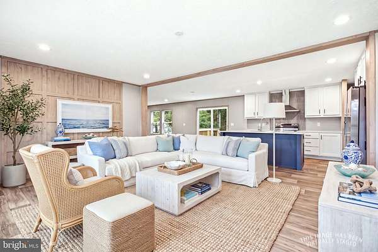
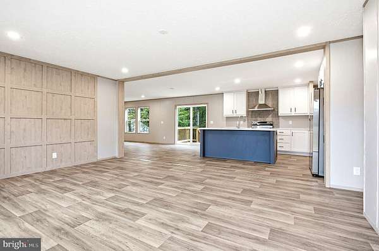
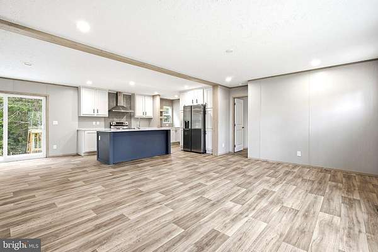
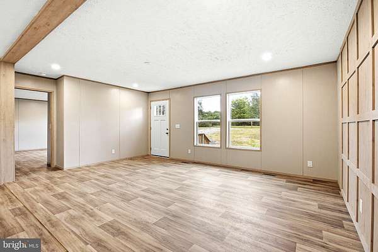
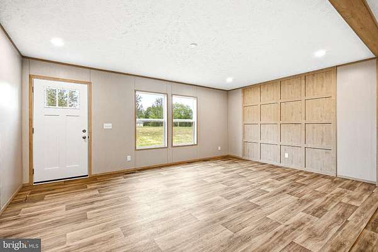
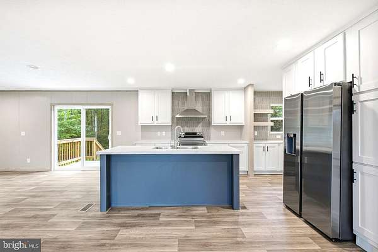
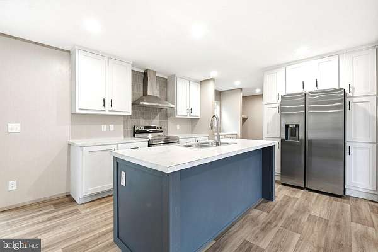
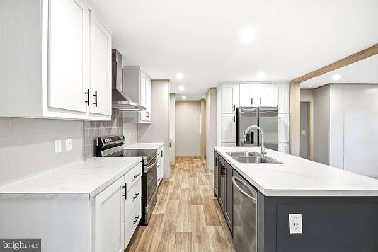
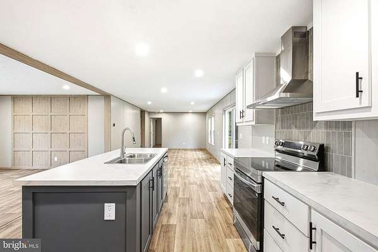
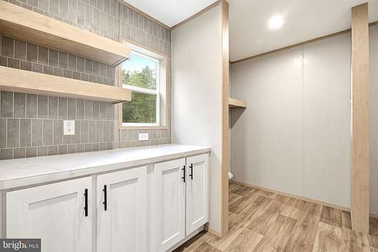
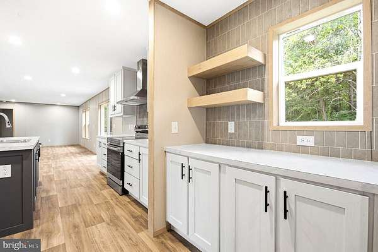
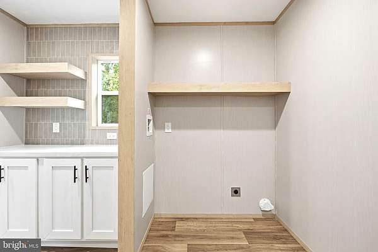
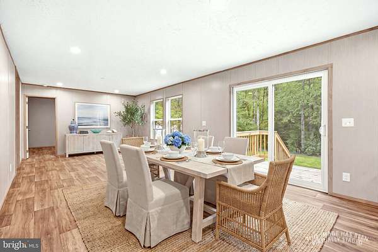
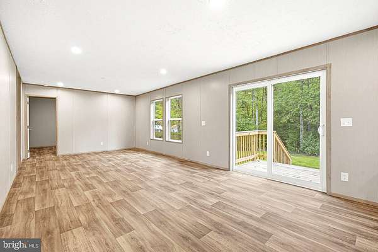
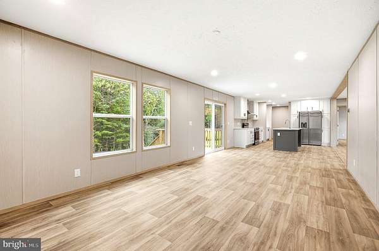
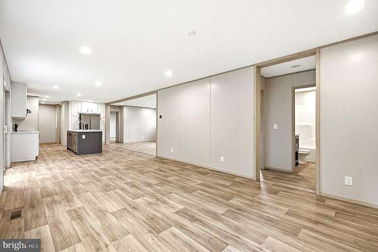
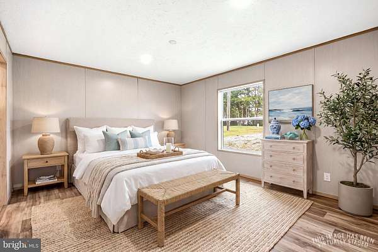
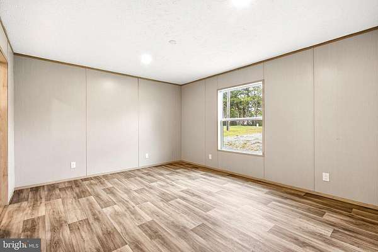
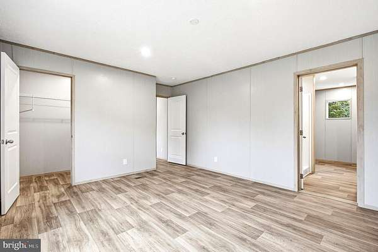
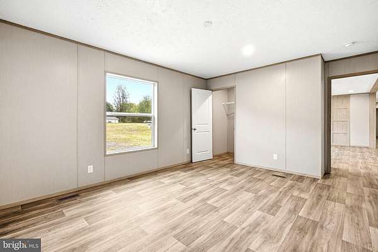
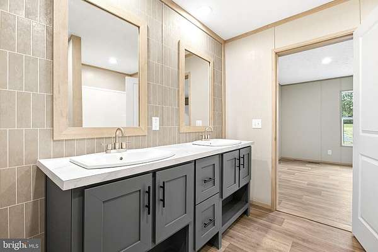
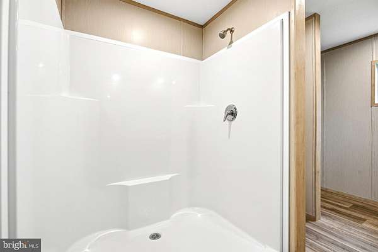
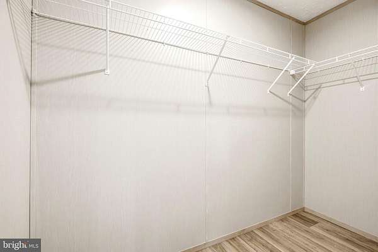
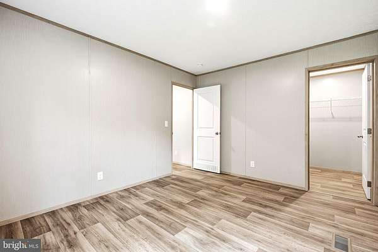
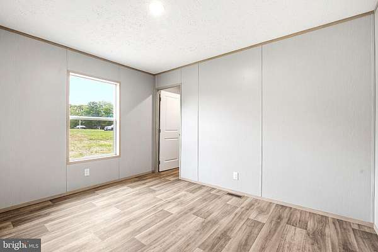
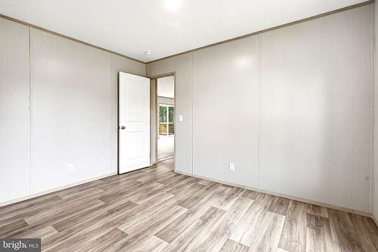
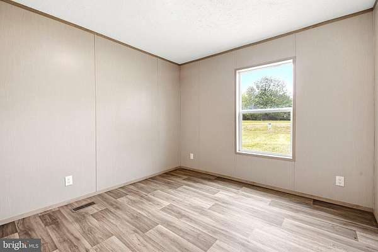
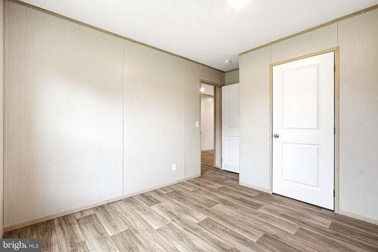
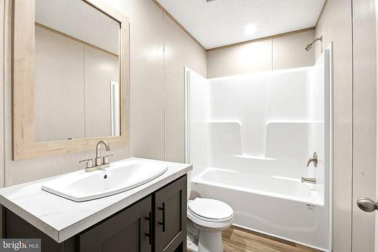
Welcome to your modern country retreat! Situated on a flat, partially wooded, and beautifully landscaped 2.64-acre lot, this brand-new construction home offers 1,800+ square feet of thoughtfully designed living space, combining peace, privacy, and modern comfort. This home features four spacious bedrooms, two full bathrooms, and an open, light-filled layout. The modern kitchen is equipped with all stainless steel appliances, including a refrigerator, stove/range, range hood, dishwasher, and microwave. All alongside a stylish kitchen island bar, a walk-in pantry, and abundant cabinetry! The private primary suite includes a generously sized bedroom, a walk-in closet, a luxurious double-vanity bathroom with a shower/tub combo, and an additional, even larger walk-in closet. A split-bedroom layout places three additional bedrooms (two with walk-in closets) and a modern full bath on the opposite side of the home, offering ideal flexibility for family, guests, or home offices. Step out through the sliding glass doors onto an expanded 16x6 back porch, perfect for weekend hosting or watching loved ones play in the sprawling yard. Additional highlights include a spacious laundry area with extra pantry potential and high-speed internet available for working from home. Located in a peaceful neighborhood in Orange County, this property provides a manageable commute to Fredericksburg, Richmond, Charlottesville, and the DC area, while remaining just a short drive from the shopping, dining, and medical centers of Fredericksburg. Schedule your tour of 4470 Rolling Hills Dr today and don't miss out on this charming homestead!
Location
- Street address
- 4470 Rolling Hills Dr
- County
- Orange County
- Zip code
- 22701
- Community
- Rolling Hills Estates
- School district
- Orange County Public Schools
- Elevation
- 350 feet
Property details
- Acreage
- 2.64 acres
- MLS #
- TREND VAOR2015288
- Posted
Property taxes
- Recent
- $2,325
Details and features
Listing
- Type
- Residential
- Subtype
- Manufactured Home
- Franchise
- RE/MAX International
Exterior
- Parking Spaces
- 4
- Parking
- Driveway
Structure
- Condition
- Under Construction
- Stories
- 1
- Heating
- Forced Air, Heat Pump
- Materials
- Vinyl Siding
Interior
- Rooms
- Bathroom x 2, Bedroom x 4, Dining Room, Family Room
- Appliances
- Built-In Microwave, Dishwasher, Energy Efficient Appliances, Microwave, Oven/Range-Electric, Refrigerator, Stainless Steel Appliances, Stove, Washer/Dryer Hookups Only, Water Heater
- Features
- Bathroom-Walk-In Shower, Dining Area, Entry Level Bedroom, Family Room Off Kitchen, Floor Plan-Open, Kitchen-Island, Primary Bath(s), Walk-In Closet(s)
Listing history
| Date | Event | Price | Change | Source |
|---|---|---|---|---|
| Sept 25, 2026 | New listing | $349,900 | — | TREND |