
Land with Home for Sale in Silverthorne, Colorado
449 Rodeo Dr, Silverthorne, CO 80498
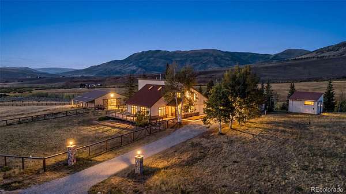
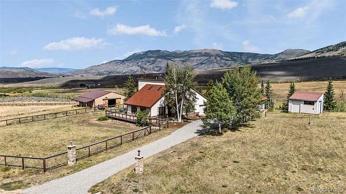
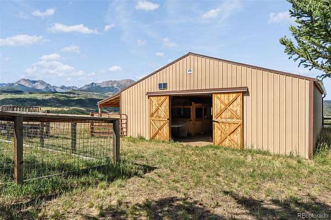
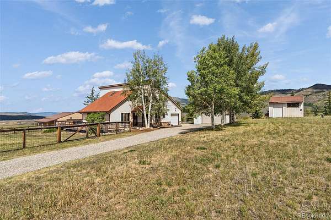
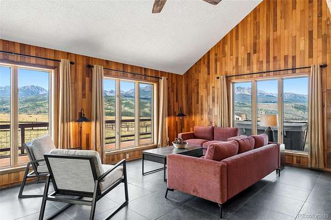
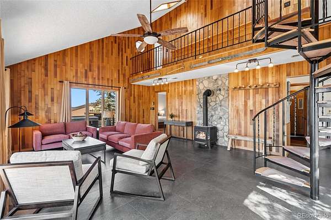
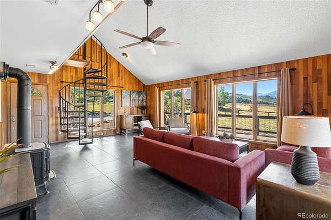
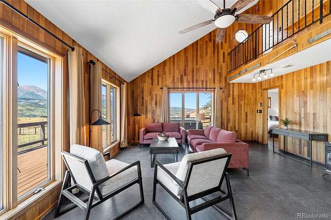
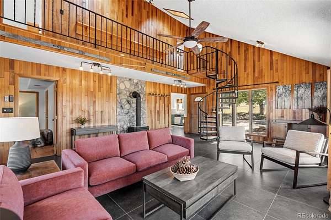
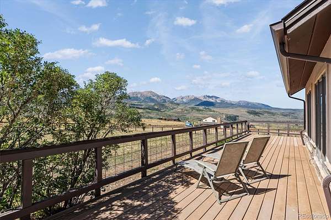
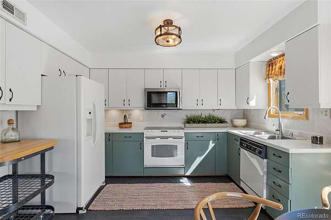
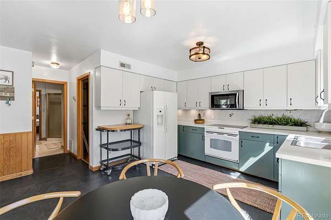
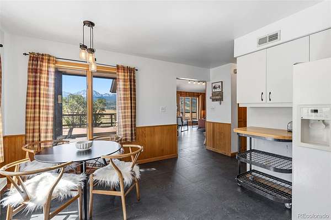
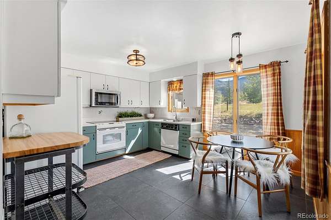
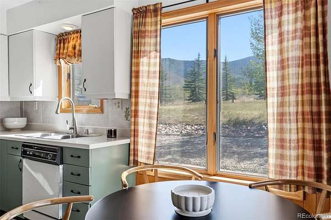
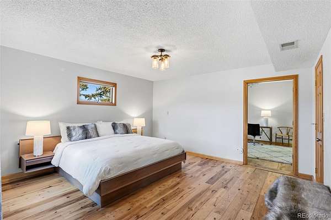
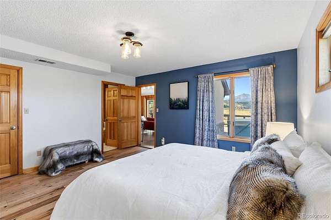
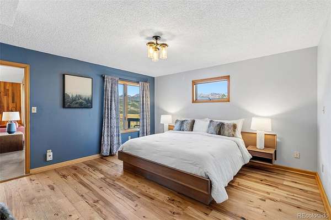
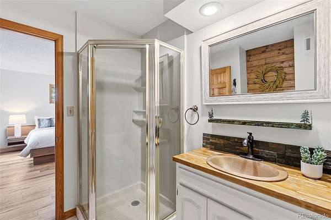
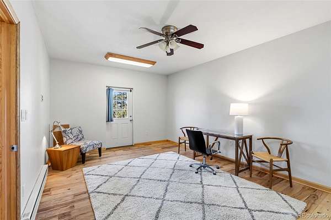
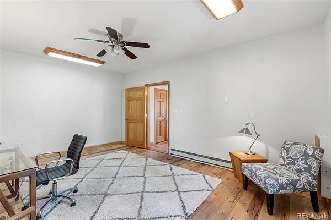
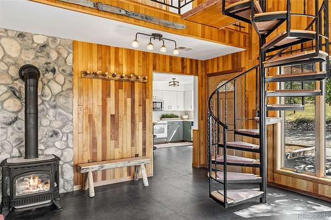
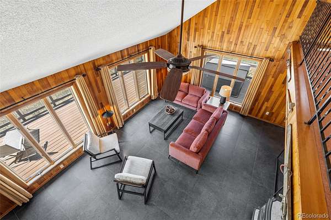
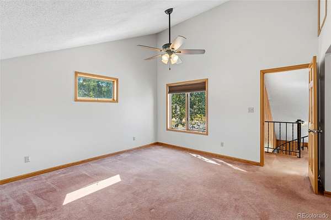
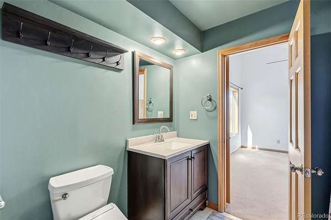
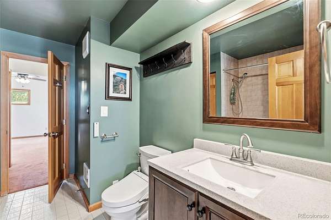
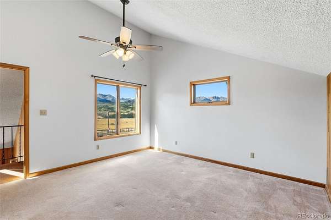
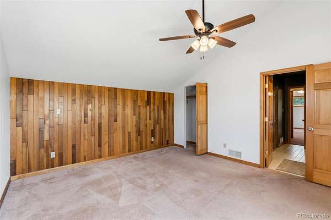
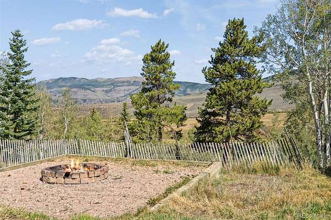
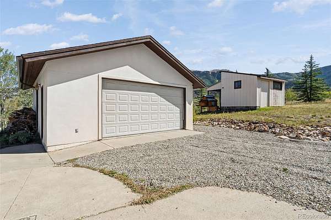
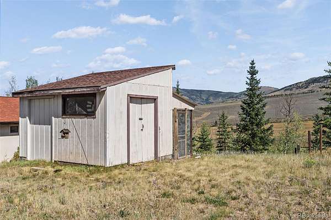
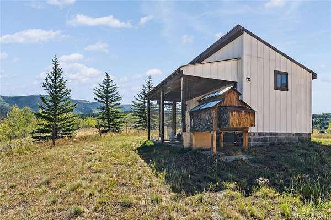
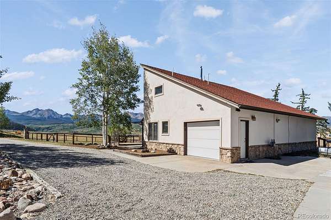
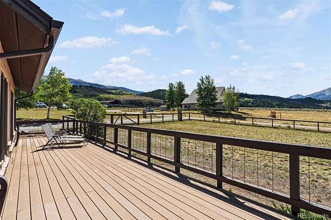
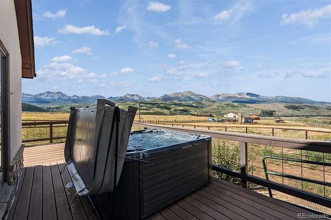
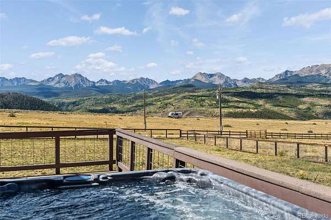
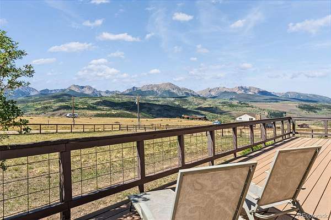
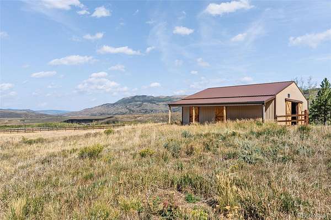
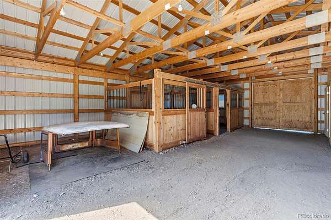
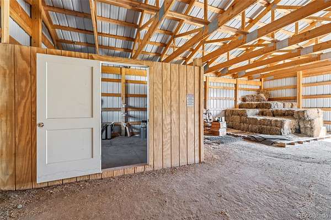
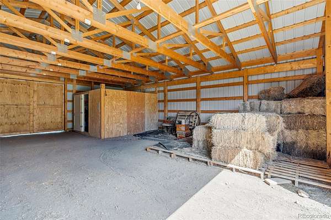
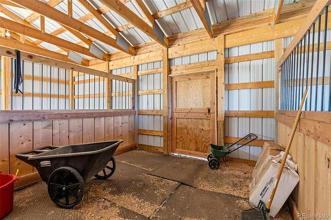
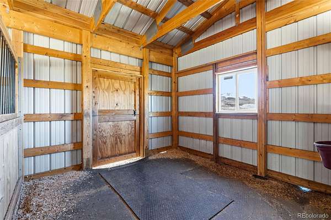
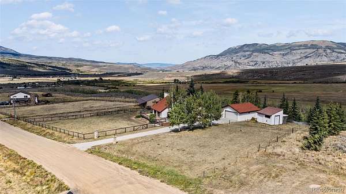
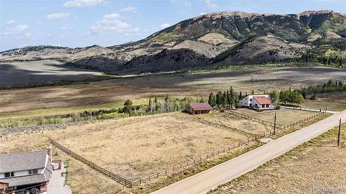
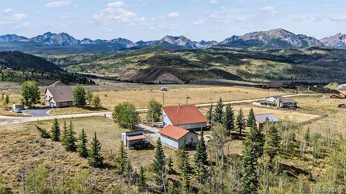
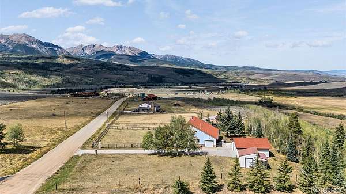
Enjoy the incredible panoramic views of the Gore Range and Williams Fork Range from this charming home backing to the Acorn Creek Forest Service trailhead area. This contemporary designed home offers three bedrooms and two bathrooms, a barn, and plenty of space to enjoy the outdoors. The open living area captures views to the Gore Range, finished in wood paneling and tiled floors, and features a cozy gas wood stove to enjoy in the evenings. The kitchen features an eat in dining area. The primary bedroom is locate on the main level along with a bathroom and office/flex room with it's own entrance. The large wrap around deck offers spectacular views and a hottub for soaking under the stars. The upper level is designed with two generous bedrooms and a bathroom. The barn features 2 stalls and a tack room with plenty of storage. An attached 1 car garage can be used for storage or parking. A detached oversized 2 car garage offers plenty of storage along with an additional storage shed and chicken coop. The patio overlooks the historic Long's Ranch and views to the Williams Fork. Enjoy year round living from this unique property and location!
- Listed by Barbara Schneeman, (970) 485-0654, Colorado Real Estate Company-Barb Schneeman
Location
- Street address
- 449 Rodeo Dr
- County
- Summit County
- Zip code
- 80498
- School district
- Summit RE-1
- Elevation
- 8,626 feet
Directions
North on US HWY 9 about 11 miles, turn right at CR 2400, continue up the road to CR 2402, aka Rodeo Drive. House is the last home on the left.
Property details
- Acreage
- 1.99 acres86,684 sq ft
- Zoning
- CRME
- MLS #
- REcolorado 2584815
- Posted
Property taxes
- 2025
- $3,438
Parcels
- 1406096
Legal description
TR 3-78 SEC 28 QTR 1 ACRES 1.9900 L 13 UTE PARK UNPLATTED AKA L 5
Resources
Details and features
Listing
- Type
- Residential
- Subtype
- Single Family Residence
- Ownership
- Individual
- Terms
- Cash, Conventional
- Exclusions
- Furniture and Furnishings. Personal Property in The Garages and Barn.
- Possession
- Closing/DOD
Lot
- Road Surface
- Gravel
- Road Responsibility
- Public Maintained Road
Exterior
- Parking Spaces
- 2
- Fencing
- Fenced Pasture
- Outdoor Spaces
- Deck, Patio, Wrap Around
Structure
- Type
- House
- Style
- Contemporary
- Levels
- Two
- Electric
- 110 V, 220 Volts
- Water
- Well
- Sewer
- Septic Tank
- Heating
- Baseboard, Forced Air
- Cooling
- None
- Materials
- Stucco
- Roof
- Composition
- Windows
- Skylight(s)
Interior
- Rooms
- Bathroom Full, Bathroom Three Quarter, Bedroom x 3, Kitchen, Living Room, Office
- Flooring
- Tile, Wood
- Fireplace Count
- 1
- Fireplaces
- Gas
- Appliances
- Dishwasher, Dryer, Microwave, Range, Refrigerator, Washer
- Features
- Eat-In Kitchen, High Ceilings, Hot Tub, Vaulted Ceiling(s), Walk-In Closet(s)
Property utilities
| Category | Type | Status |
|---|---|---|
| Power | Grid | Connected |
| Gas | Natural Gas | Connected |
| Sewage | Septic System | Connected |
| Water | Private Well | Connected |
Nearby schools
| Name | Type | District |
|---|---|---|
| Silverthorne | Elementary | Summit RE-1 |
| Summit | Middle | Summit RE-1 |
| Summit | High | Summit RE-1 |
Listing history
| Date | Event | Price | Change | Source |
|---|---|---|---|---|
| Sept 5, 2026 | New listing | $1,339,000 | — | SAR |
Payment calculator

Based on information submitted to the MLS GRID as of Sept 6, 2026 3:00 am MT. All data is obtained from various sources and may not have been verified by broker or MLS GRID. Supplied Open House Information is subject to change without notice. All information should be independently reviewed and verified for accuracy. Properties may or may not be listed by the office/agent presenting the information. Some IDX listings have been excluded from this website. View more