



Land with Home for Sale in Kalamazoo, Michigan
449 S Skyview Dr, Kalamazoo, MI 49009
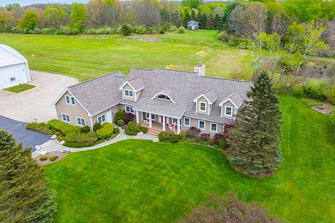
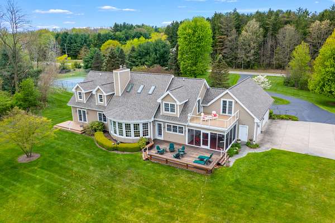
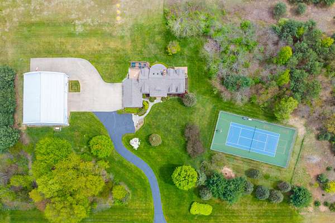
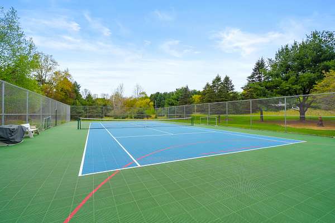
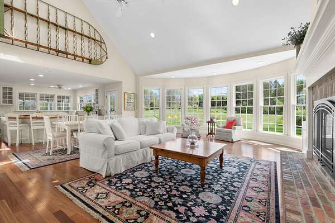
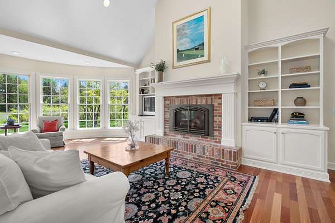
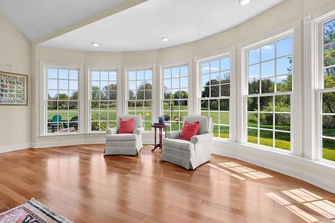
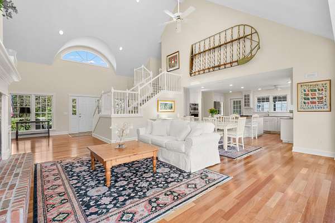
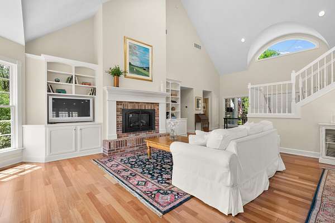
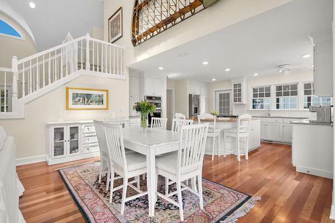
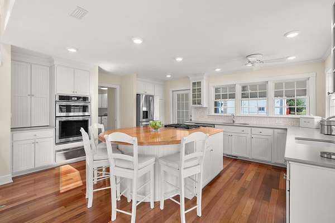
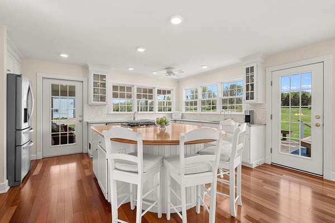
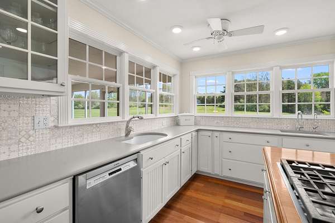
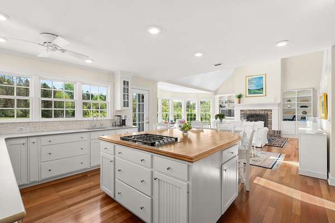
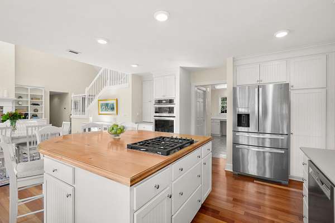
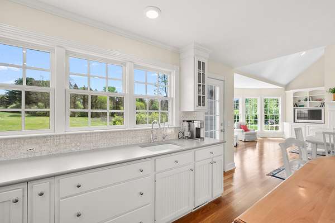
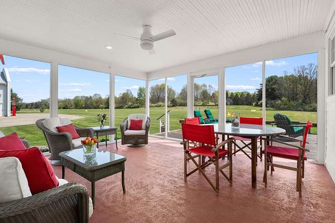
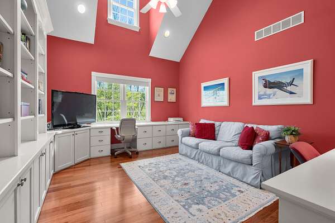
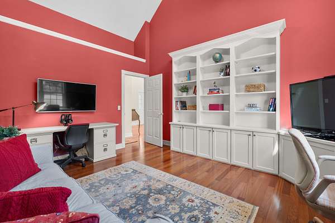
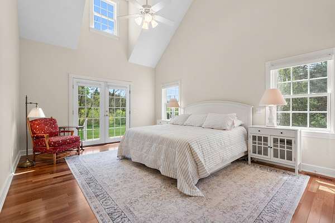
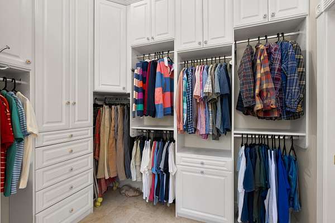
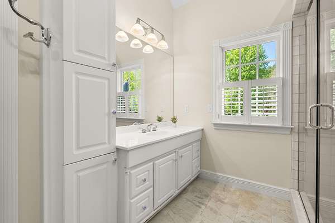
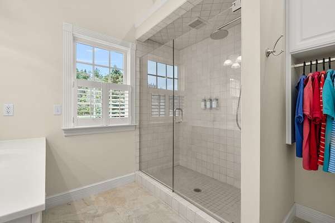
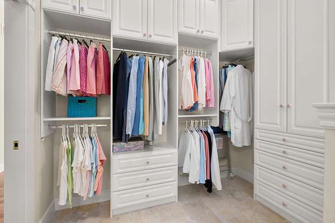
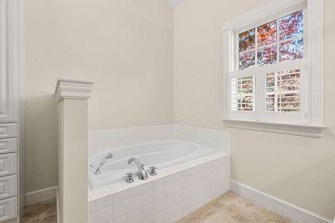
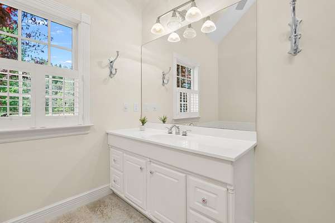
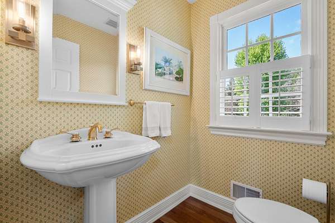
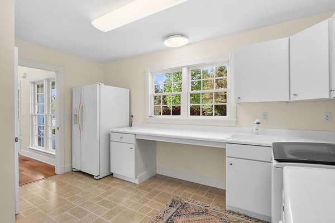
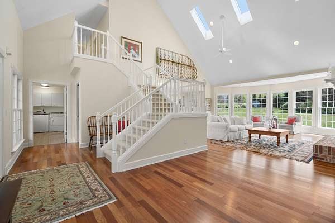
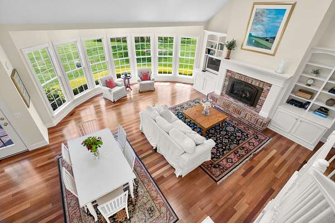
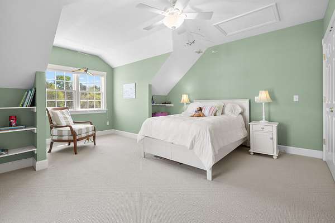
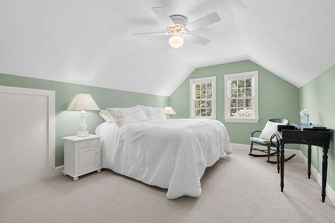
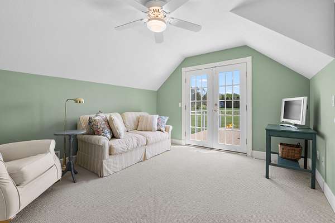
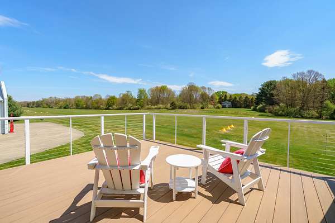
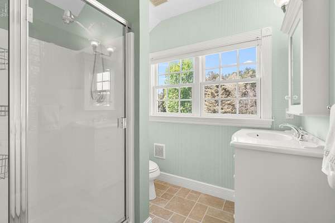
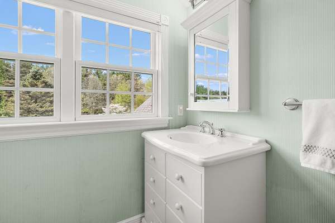
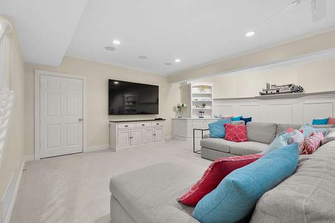
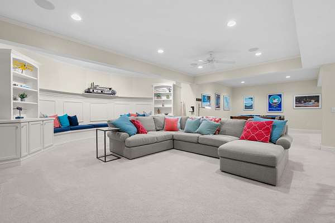
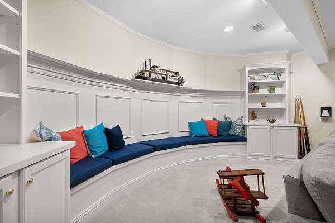
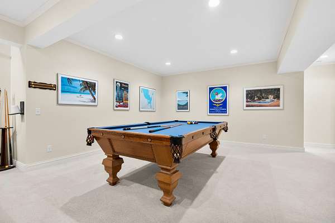
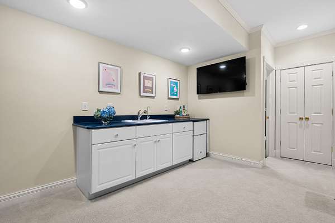
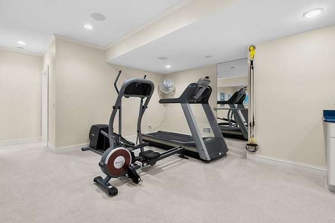
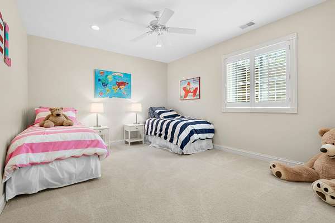
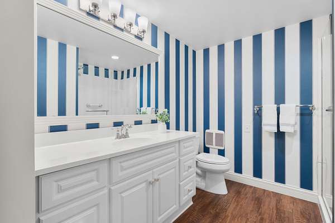
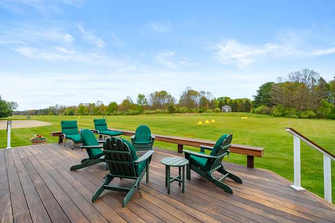
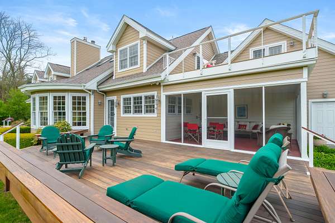
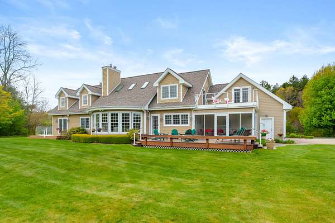
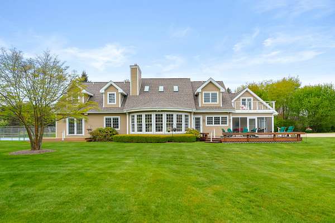
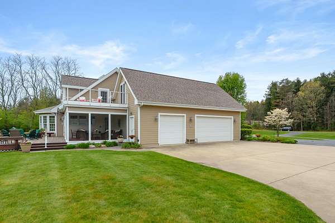
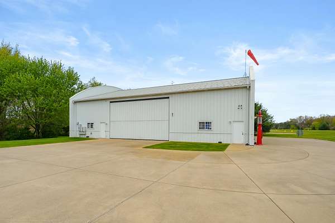
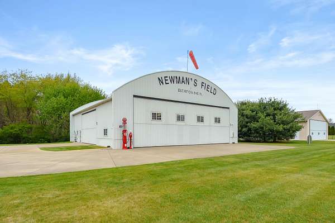
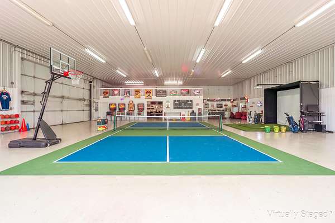
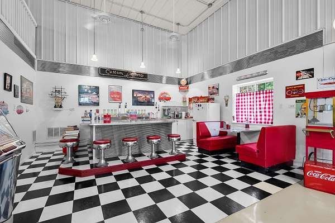
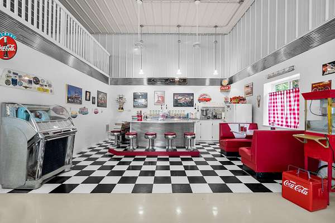
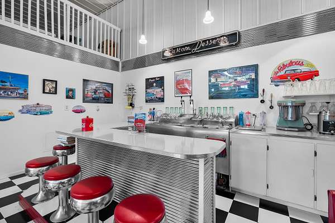
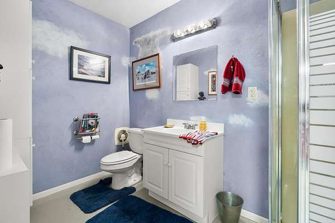
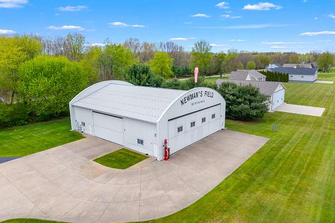
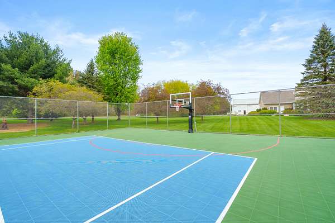
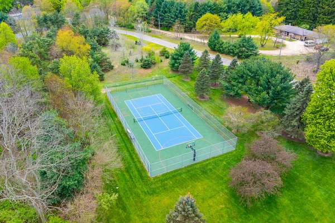
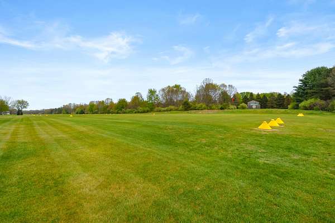
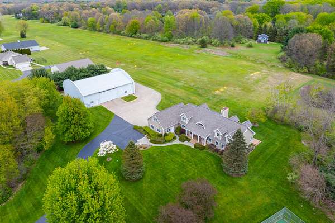
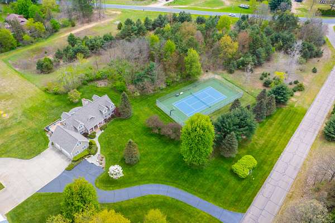
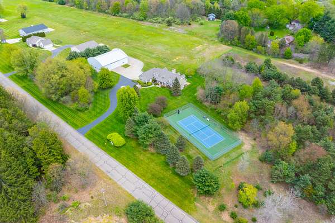
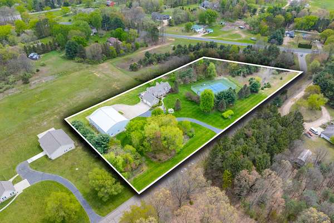
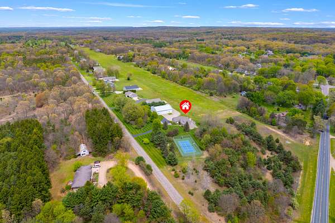
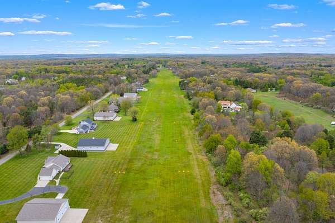
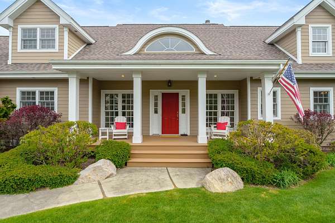
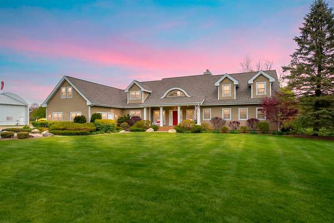
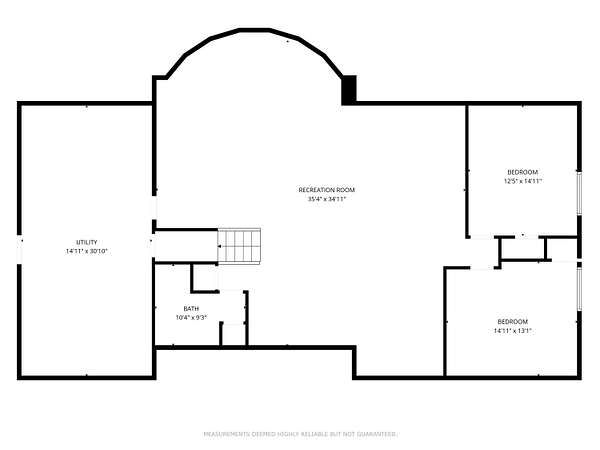
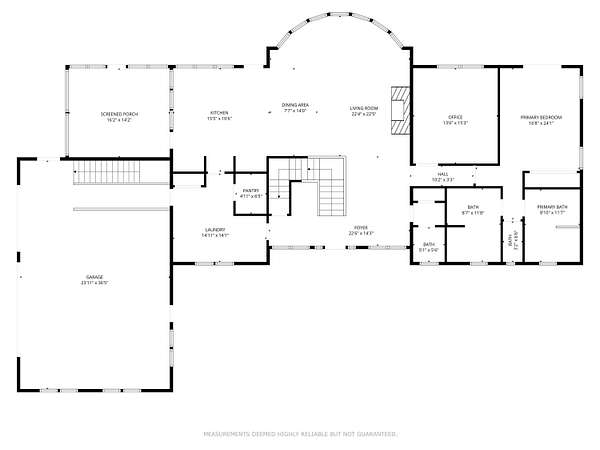
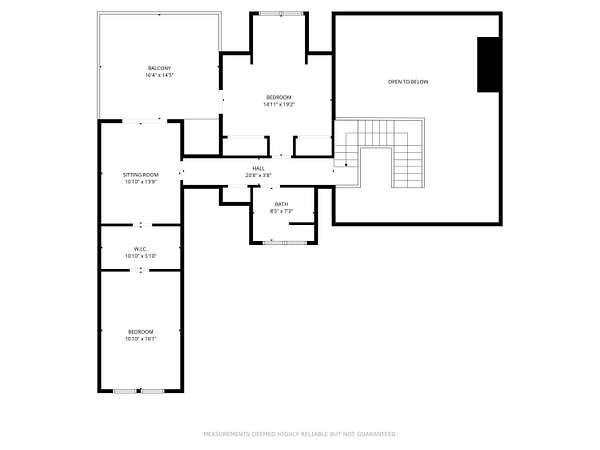
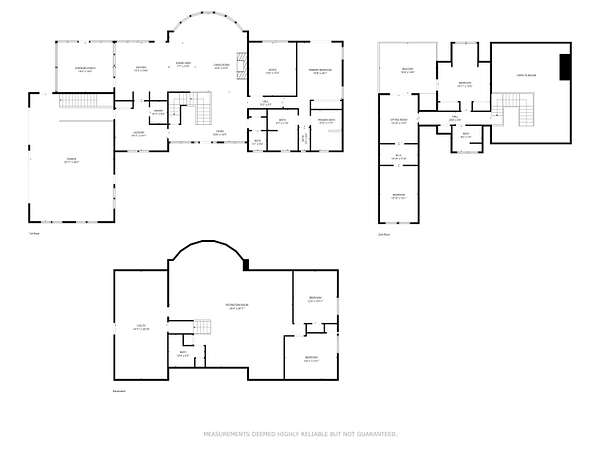
Nestled on 3 picturesque acres, this custom Cape Cod pairs understated elegance with an extraordinary collection of amenities designed for living, entertaining and unforgettable experiences. The amenities start with the regulation-size sport court configured for tennis, pickleball, basketball and shuffleboard. Add to that the exceptional, multi-functional 60x70 heated hangar with direct runway access. With two bi-fold doors, a full bath, workshop and nostalgic retro diner, this structure is ideal for aircraft, car and boat storage as well as year-round recreation. At the heart of it all: a quality-built home where craftsmanship takes center stage, featuring Brazilian cherry floors, volume ceilings and expansive windows that invite the outdoors in. Four decks and a screened porch create luxurious spaces for relaxing and enjoying the beautifully landscaped grounds. The main-floor primary suite with an adjacent den offering custom built-ins, the light-filled kitchen and spacious lower-level Family Room enhance the appeal and functionality. Welcoming yet truly distinctive, this remarkable property offers a lifestyle rarely found-with exceptional schools to match.
Location
- Street address
- 449 S Skyview Dr
- County
- Kalamazoo County
- Zip code
- 49009
- Community
- Skyview Estates
- School district
- Mattawan
- Elevation
- 836 feet
Directions
Skyview Estates is located off Almena Drive, between S. 1st and S. 2nd street. It is south of West Main and just north of KL Avenue
Property details
- Acreage
- 3.02 acres
- MLS #
- MichRIC 26047131
- Posted
Property taxes
- 2025
- $15,656
Expenses
- Homeowner Association Fee
- $1,500 annually
Parcels
- 3905-18-460-014
Legal description
SKYVIEW ESTATES LOT #14* **11-99 1999 SPLIT FROM 18-455-045, 18-480-010, 19-280-010 & 19-280-020 and SKYVIEW ESTATES LOT #15* 11-99 1999 SPLIT FROM 18-455-045, 18-480-010, 19-280-010 & 19-280-020
Details and features
Listing
- Type
- Residential
- Subtype
- Single Family Residence
Lot
- Features
- Level, Wooded
Exterior
- Parking
- Garage, Open
- Pool
- Deck, Patio, Porch
- Structures
- Airplane Hangar
- Features
- SCRN Porch, Tennis Court(s)
Structure
- Style
- Cape Cod
- Stories
- 2
- Basement
- Full
- Water
- Public
- Sewer
- Septic Tank
- Heating
- Forced Air
- Cooling
- Central Air
- Materials
- Hardi Plank Type
- Roof
- Composition
- Windows
- Insulated Windows, Skylight(s)
Interior
- Room Count
- 10
- Rooms
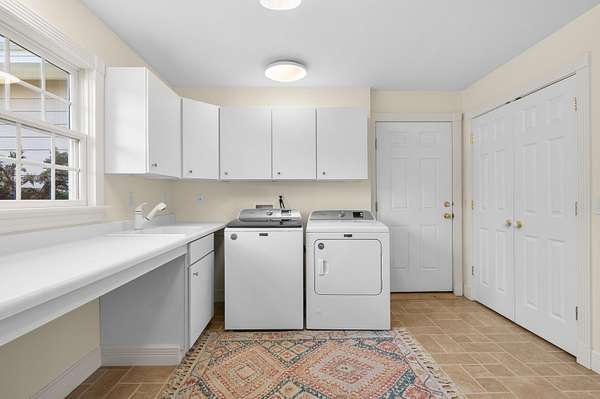
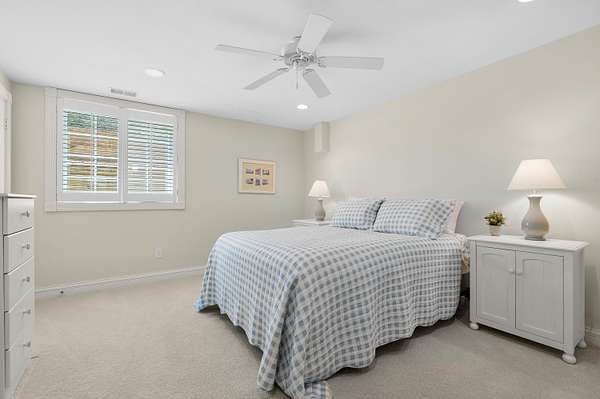
- Basement, Bathroom x 4, Bedroom x 5, Laundry Room
- Flooring
- Carpet, Wood
- Fireplaces
- Yes
- Appliances
- Built-In Gas Oven, Cooktop, Dishwasher, Disposal, Dryer, Microwave, Refrigerator, Washer, Water Softener Owned
- Accessibility
- Accessible Approach With Ramp
- Features
- Ceiling Fan(s), Center Island, Eat-In Kitchen, Garage Door Opener, Pantry, Wet Bar
Listing history
| Date | Event | Price | Change | Source |
|---|---|---|---|---|
| Sept 4, 2026 | New listing | $1,125,000 | — | MichRIC |